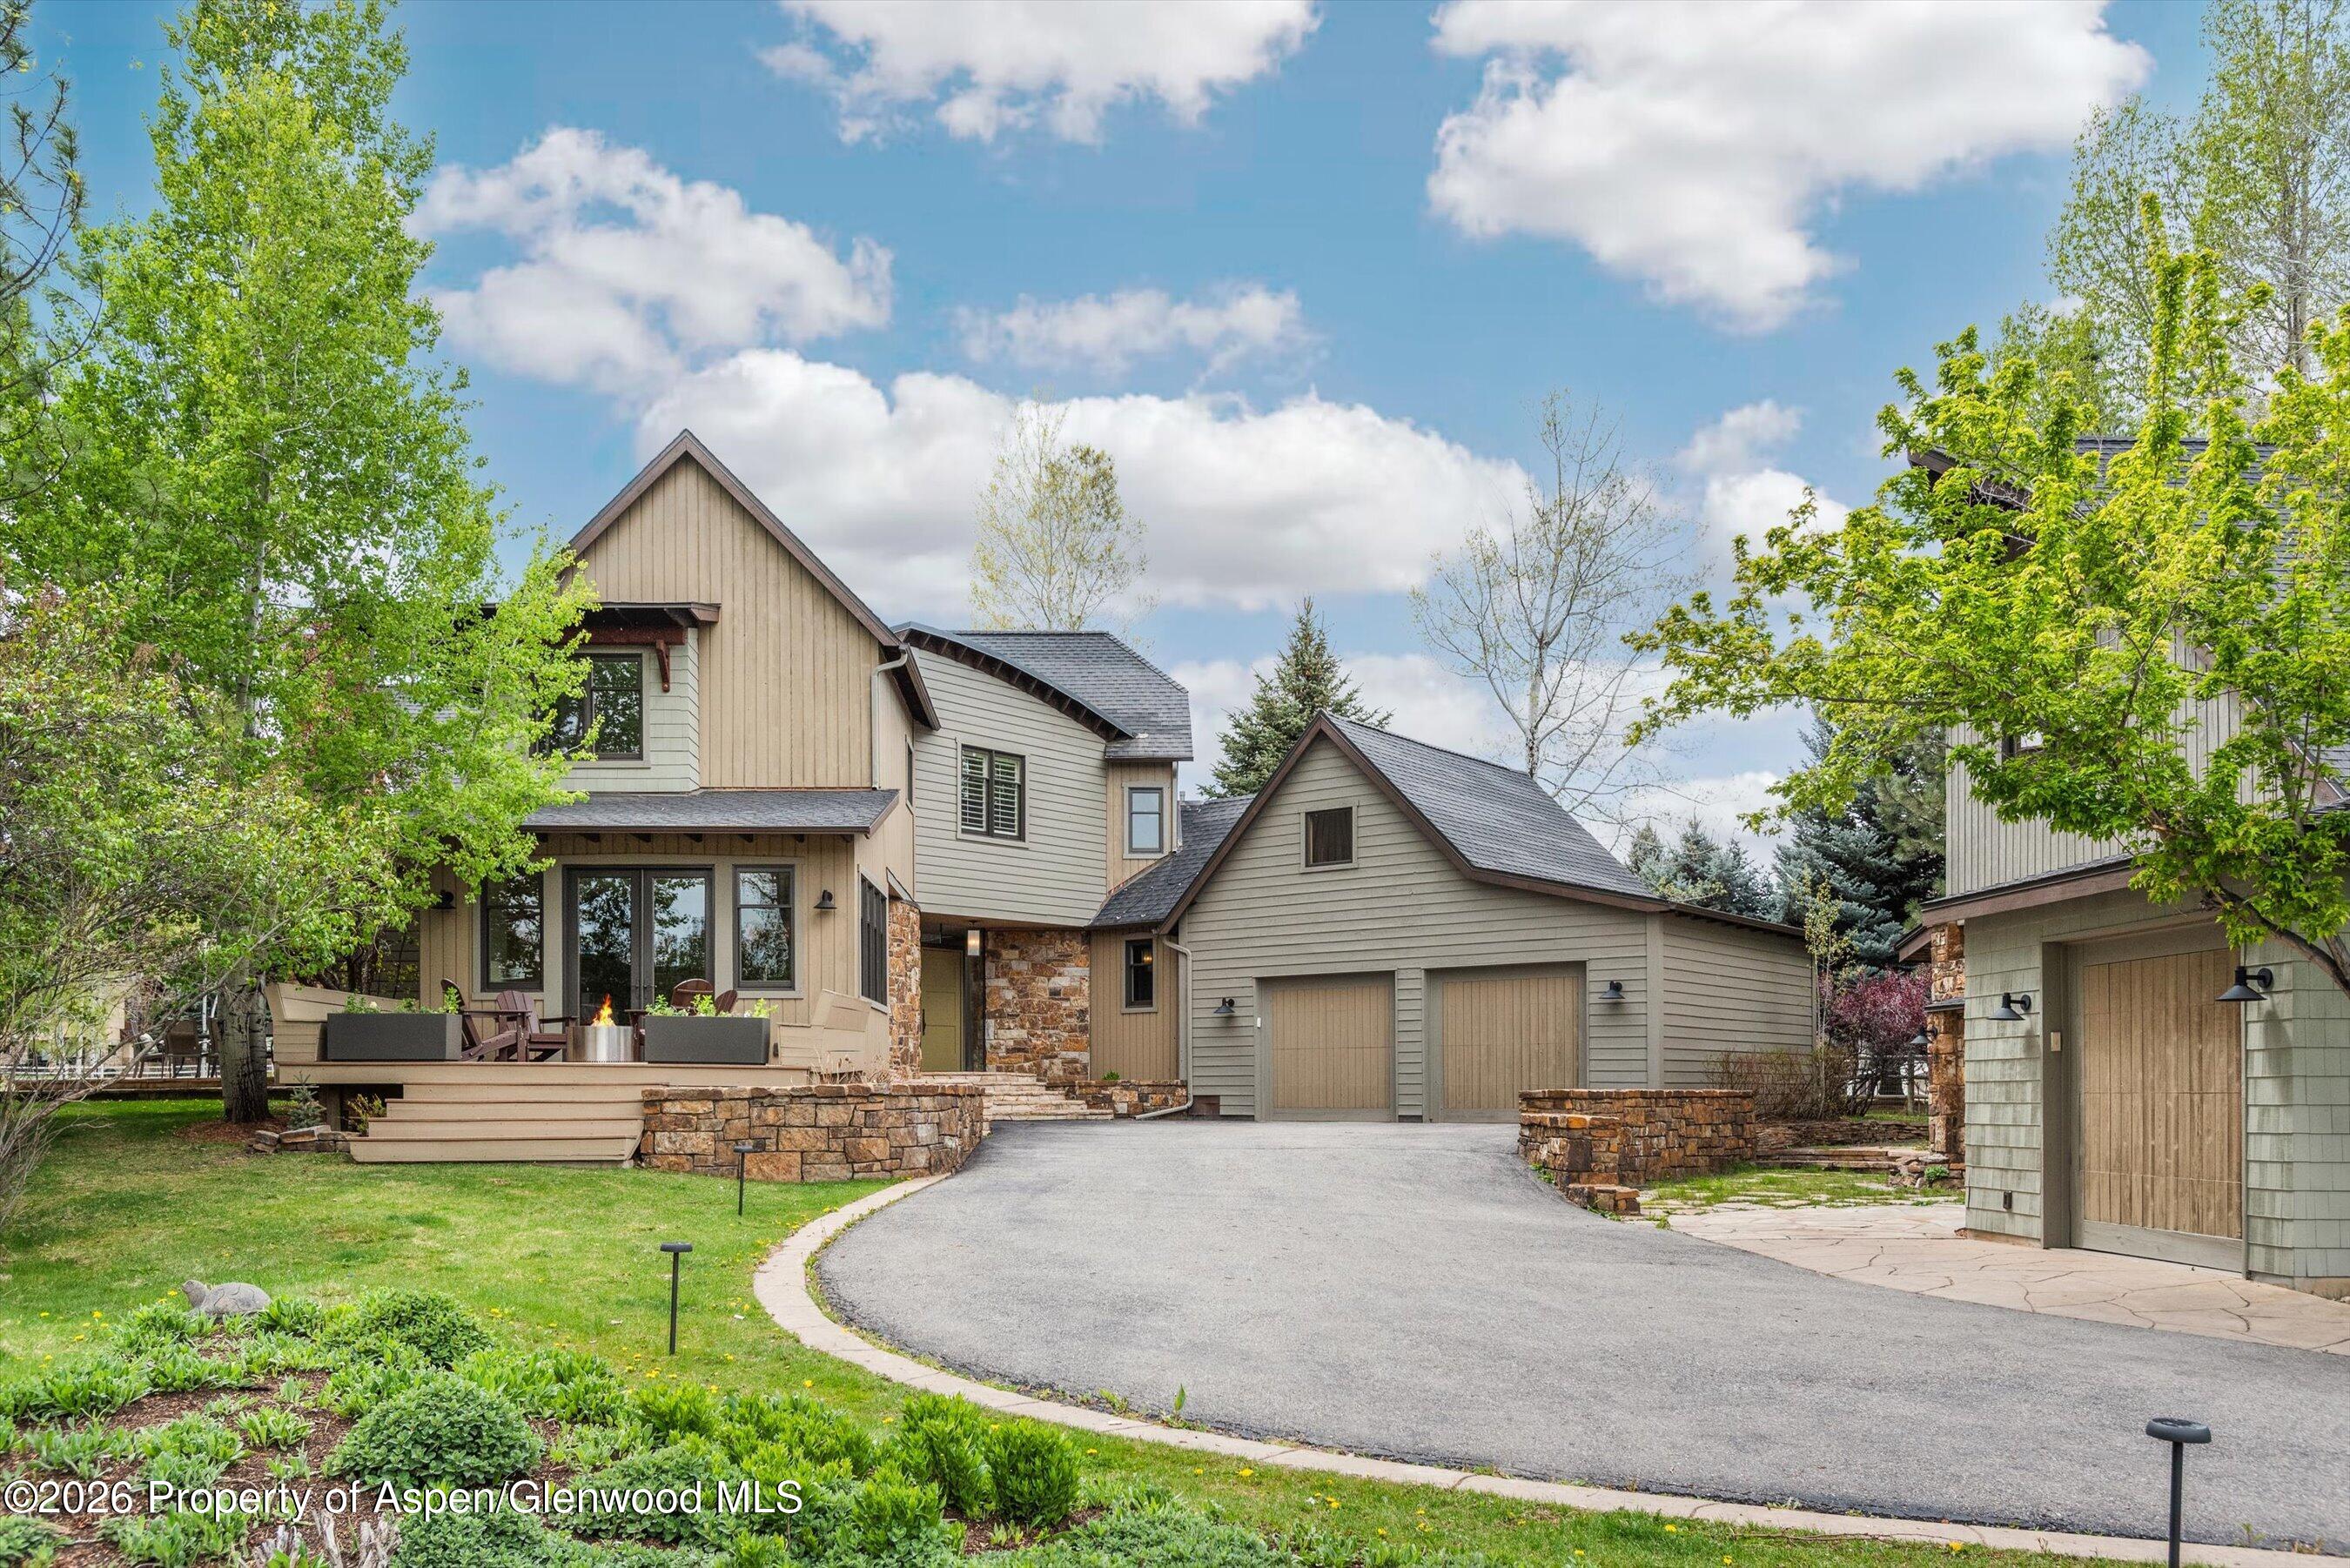
Mountain-style home with stone accents, a covered patio, and an attached two-car garage.
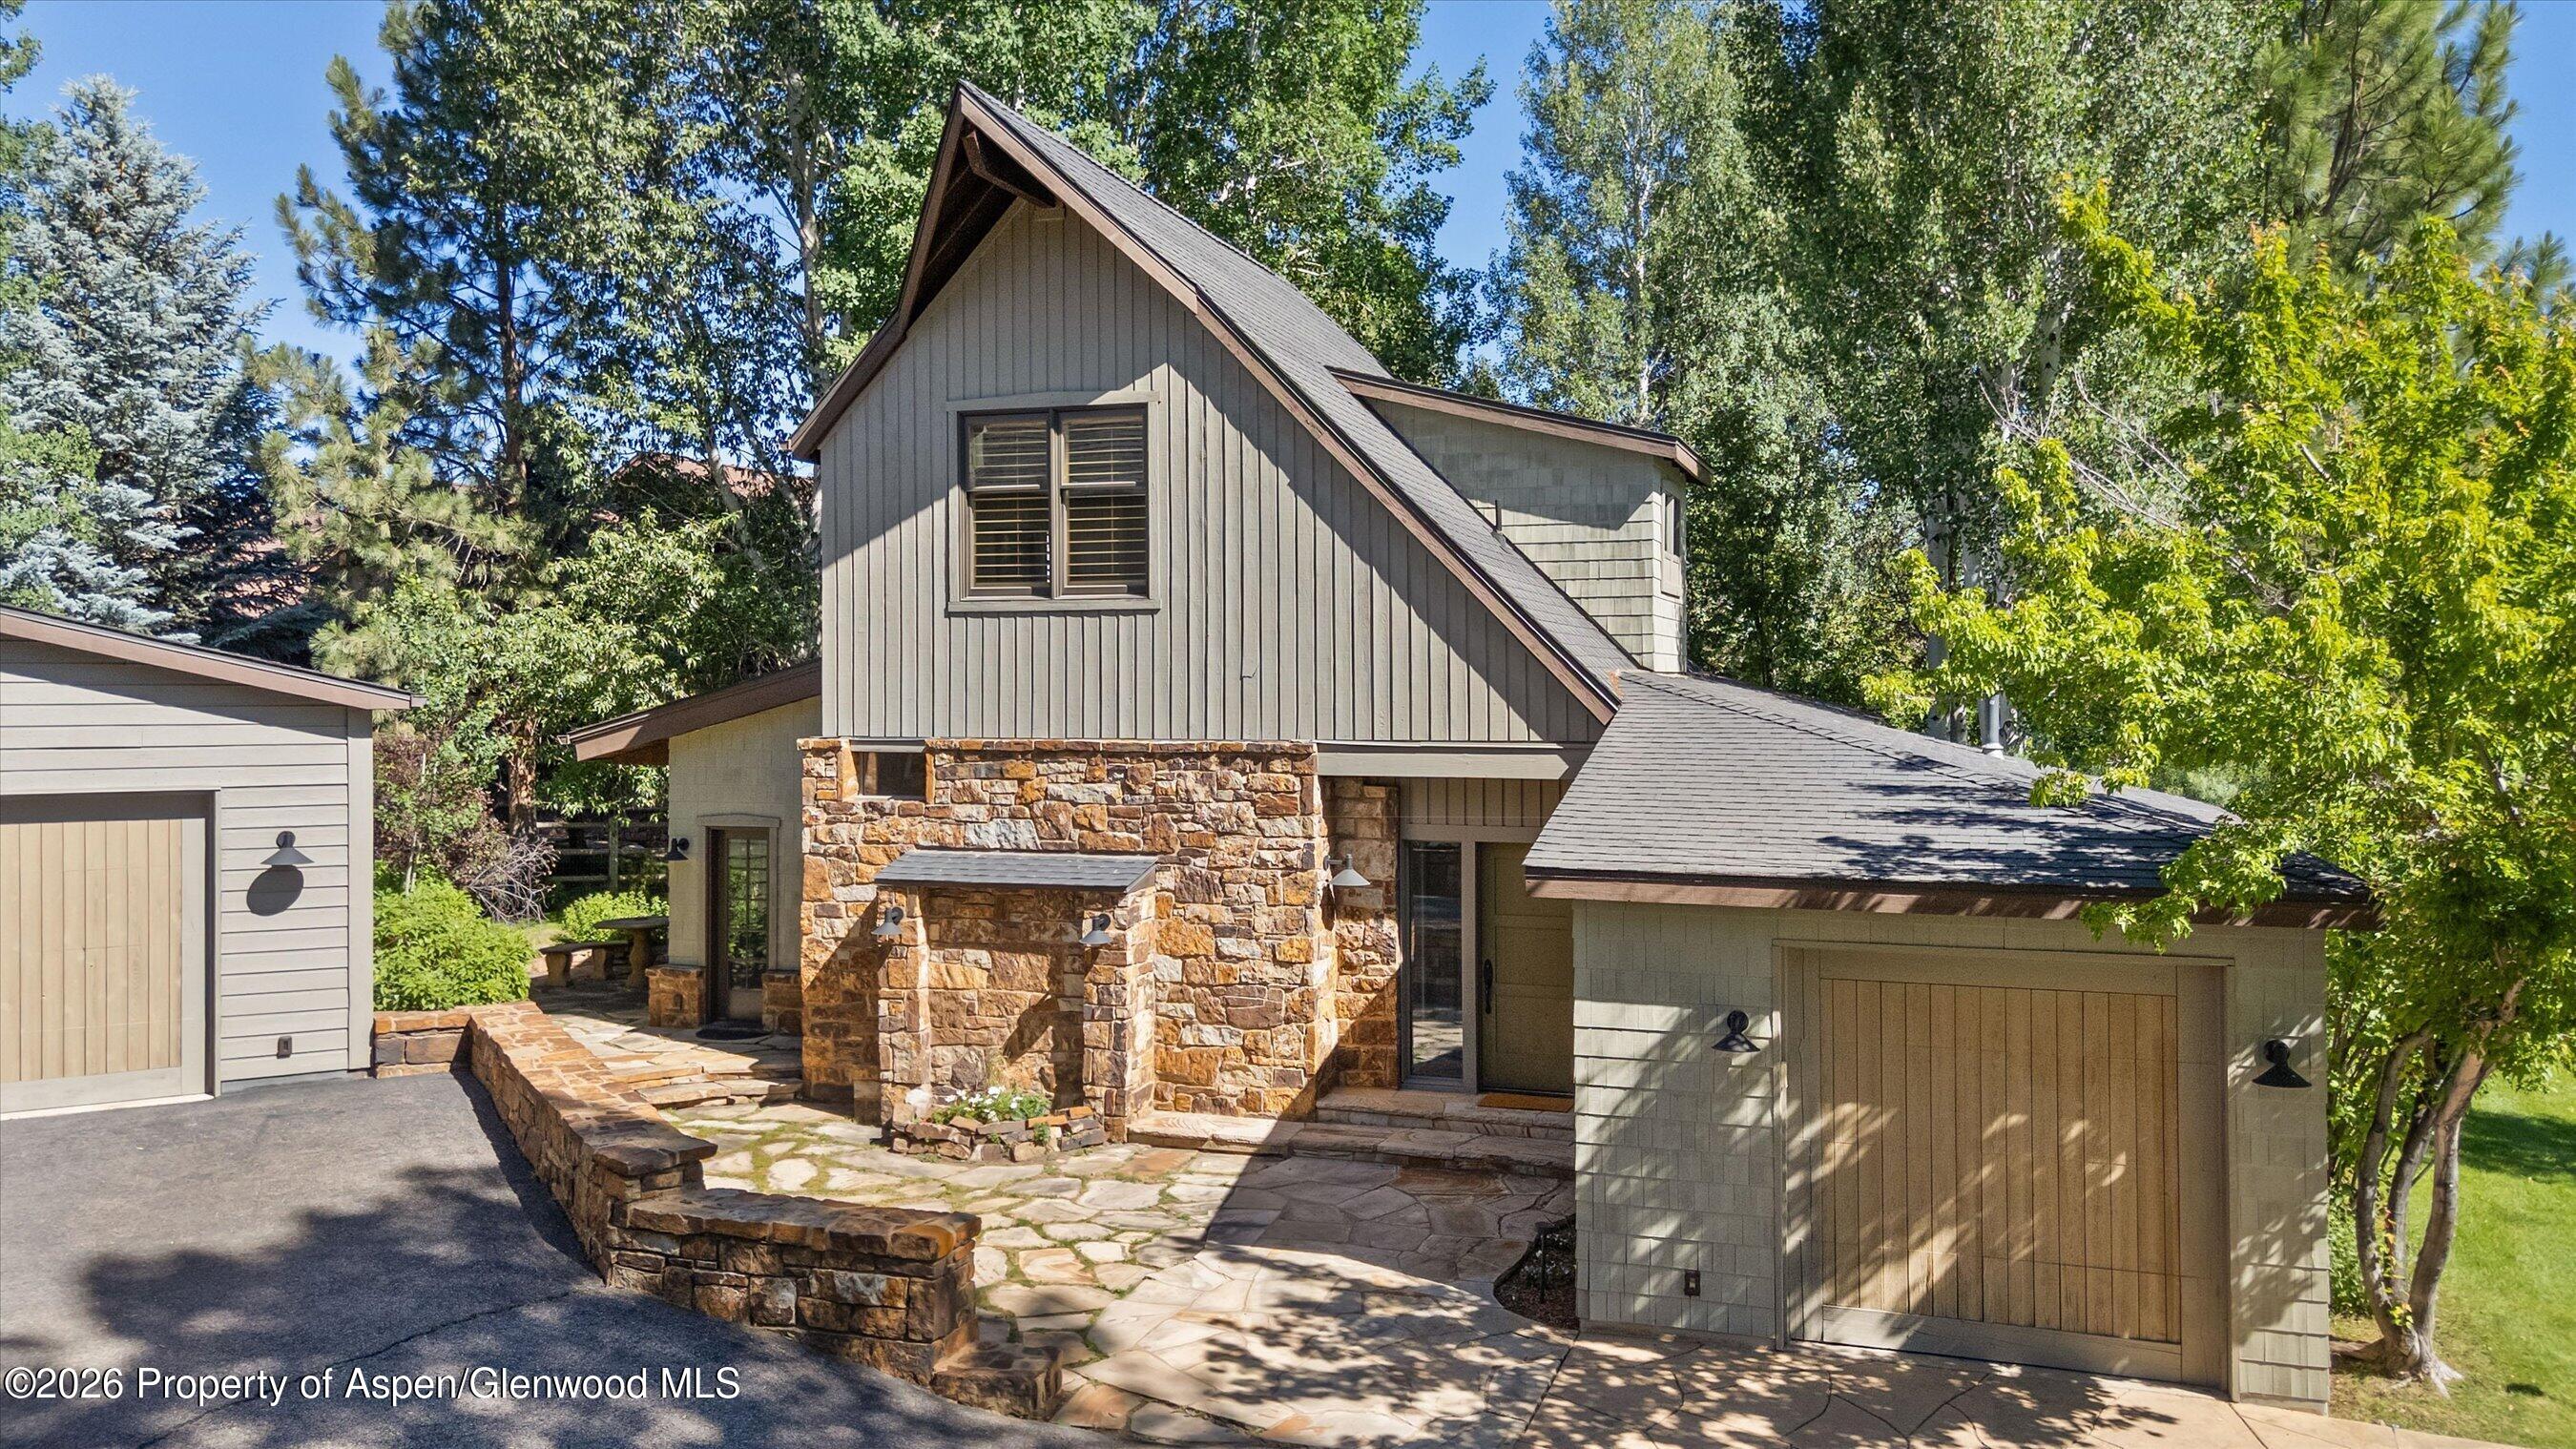
Mountain-area home with stone facade, steep roof, and two garage doors among leafy trees.
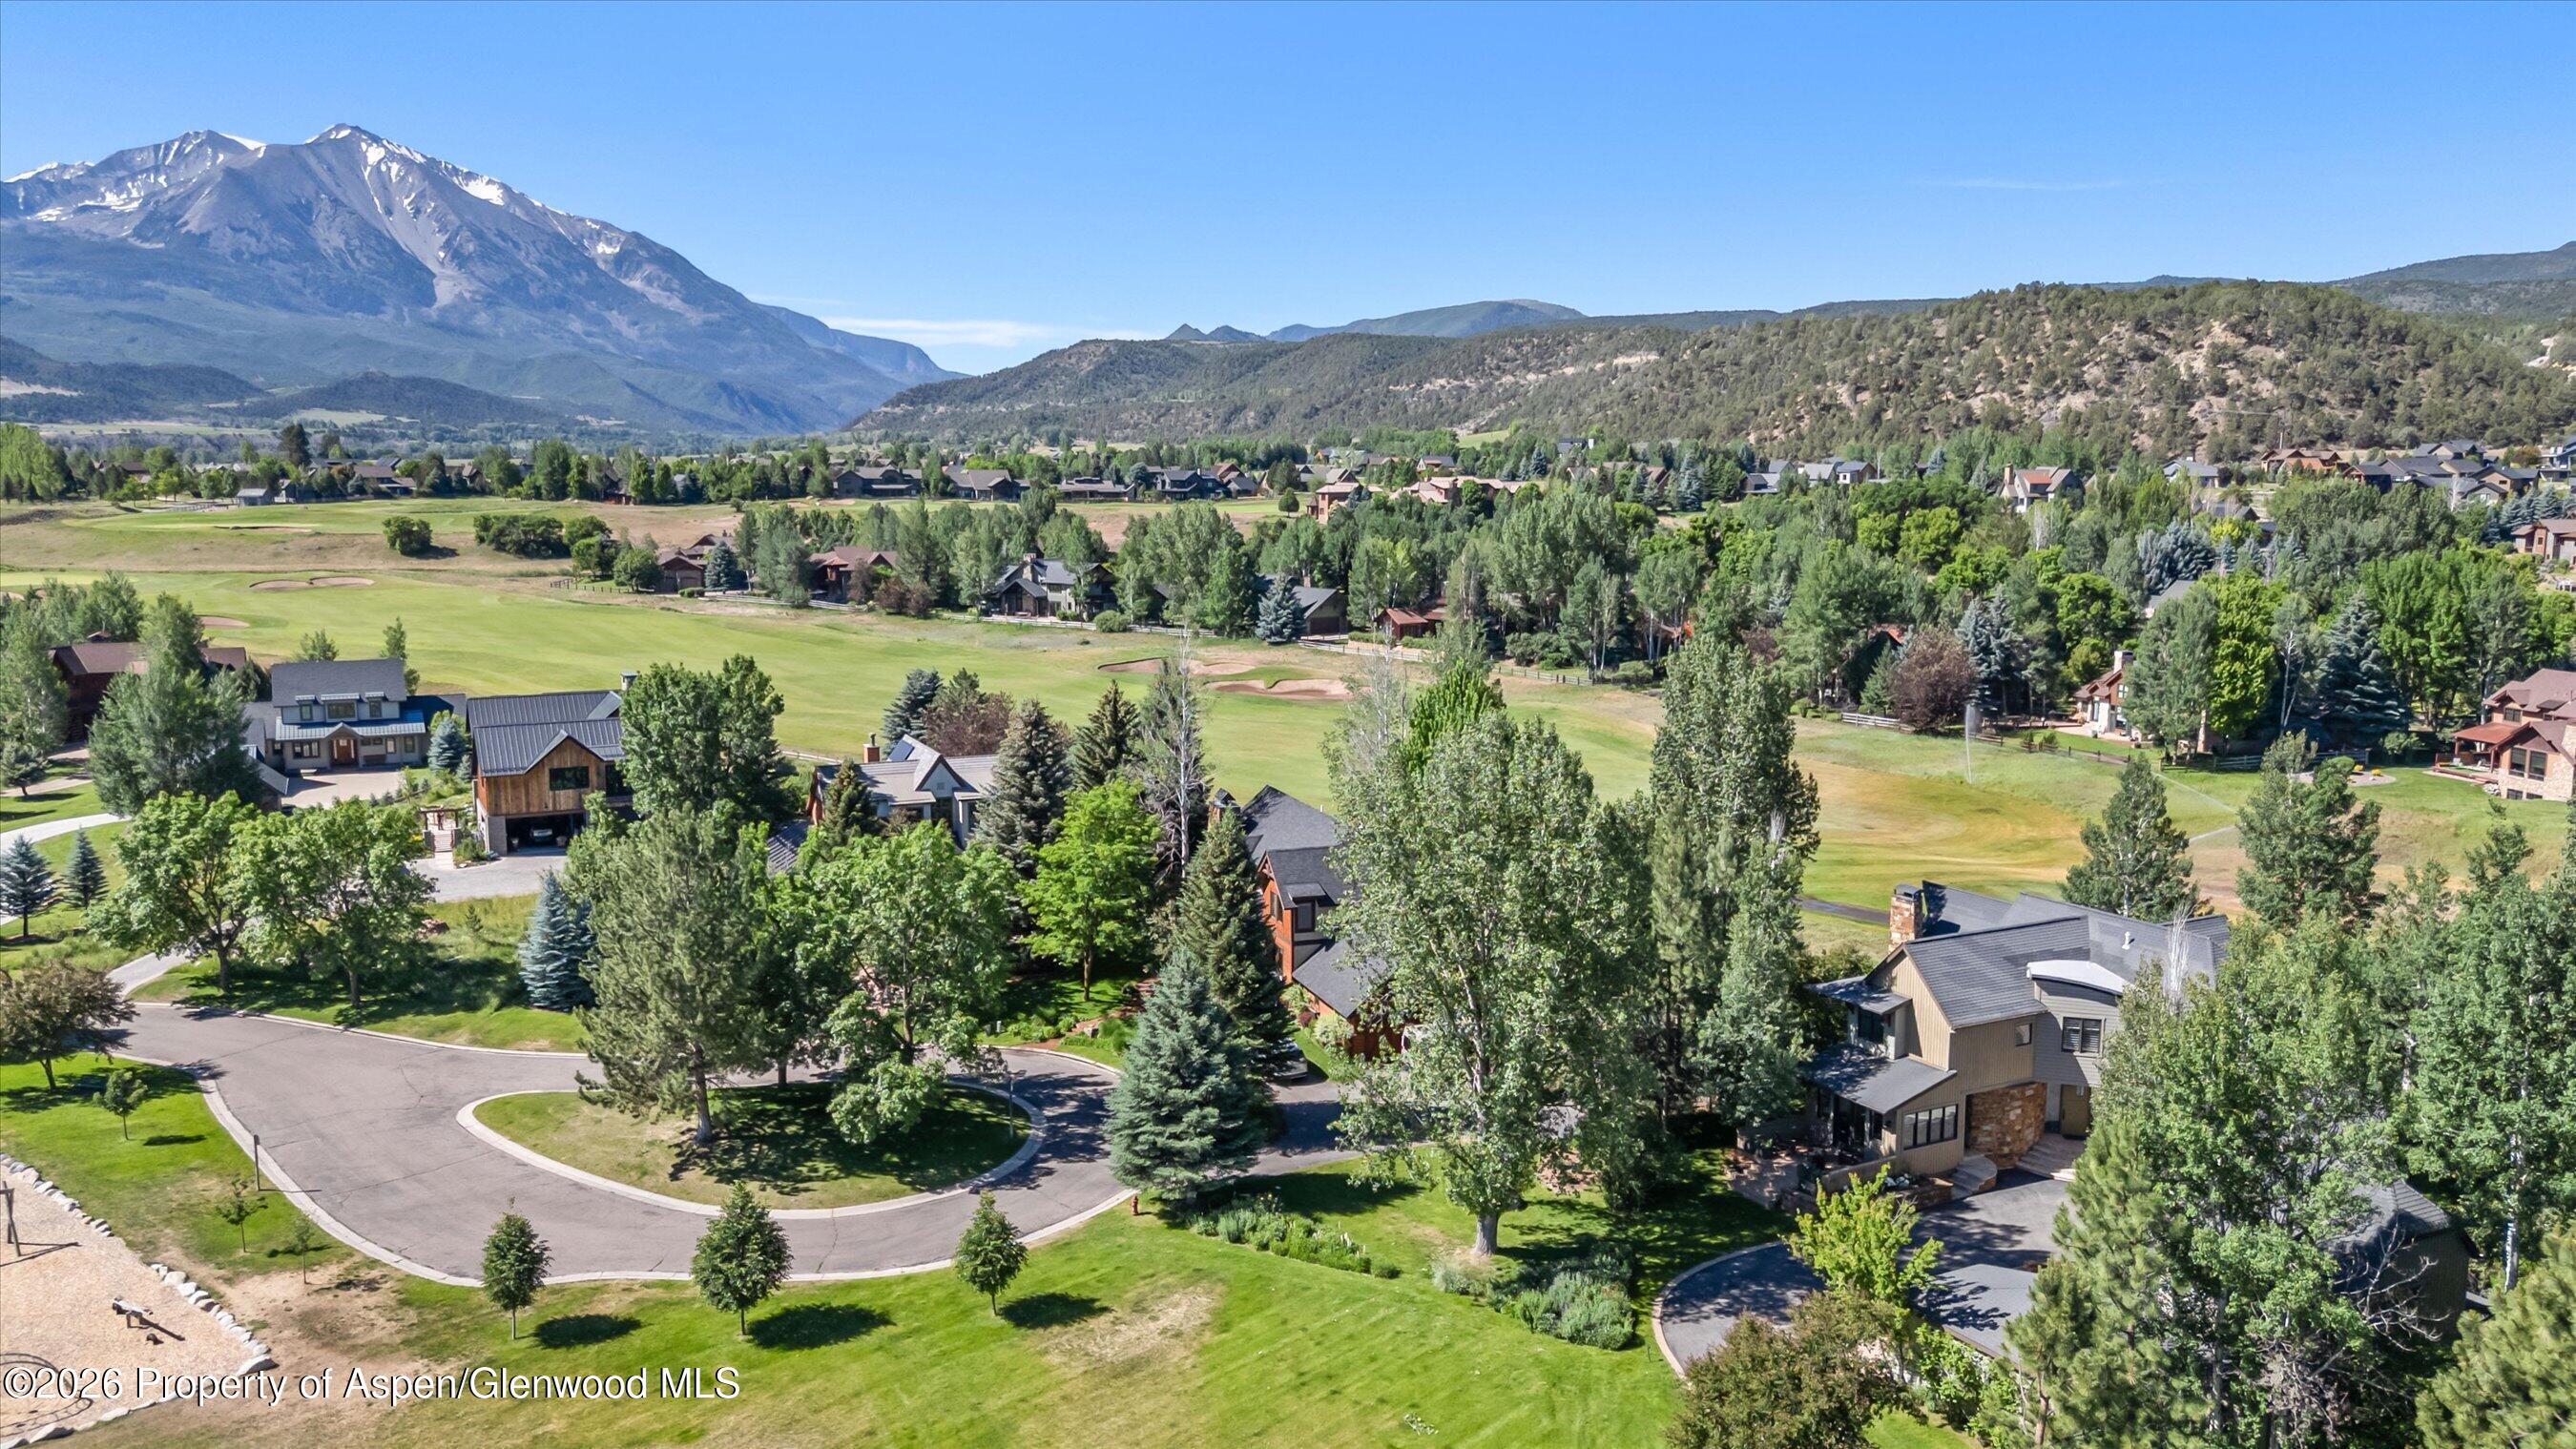
Aerial view of a mountain neighborhood, with homes beside a golf course and snow-capped peaks.
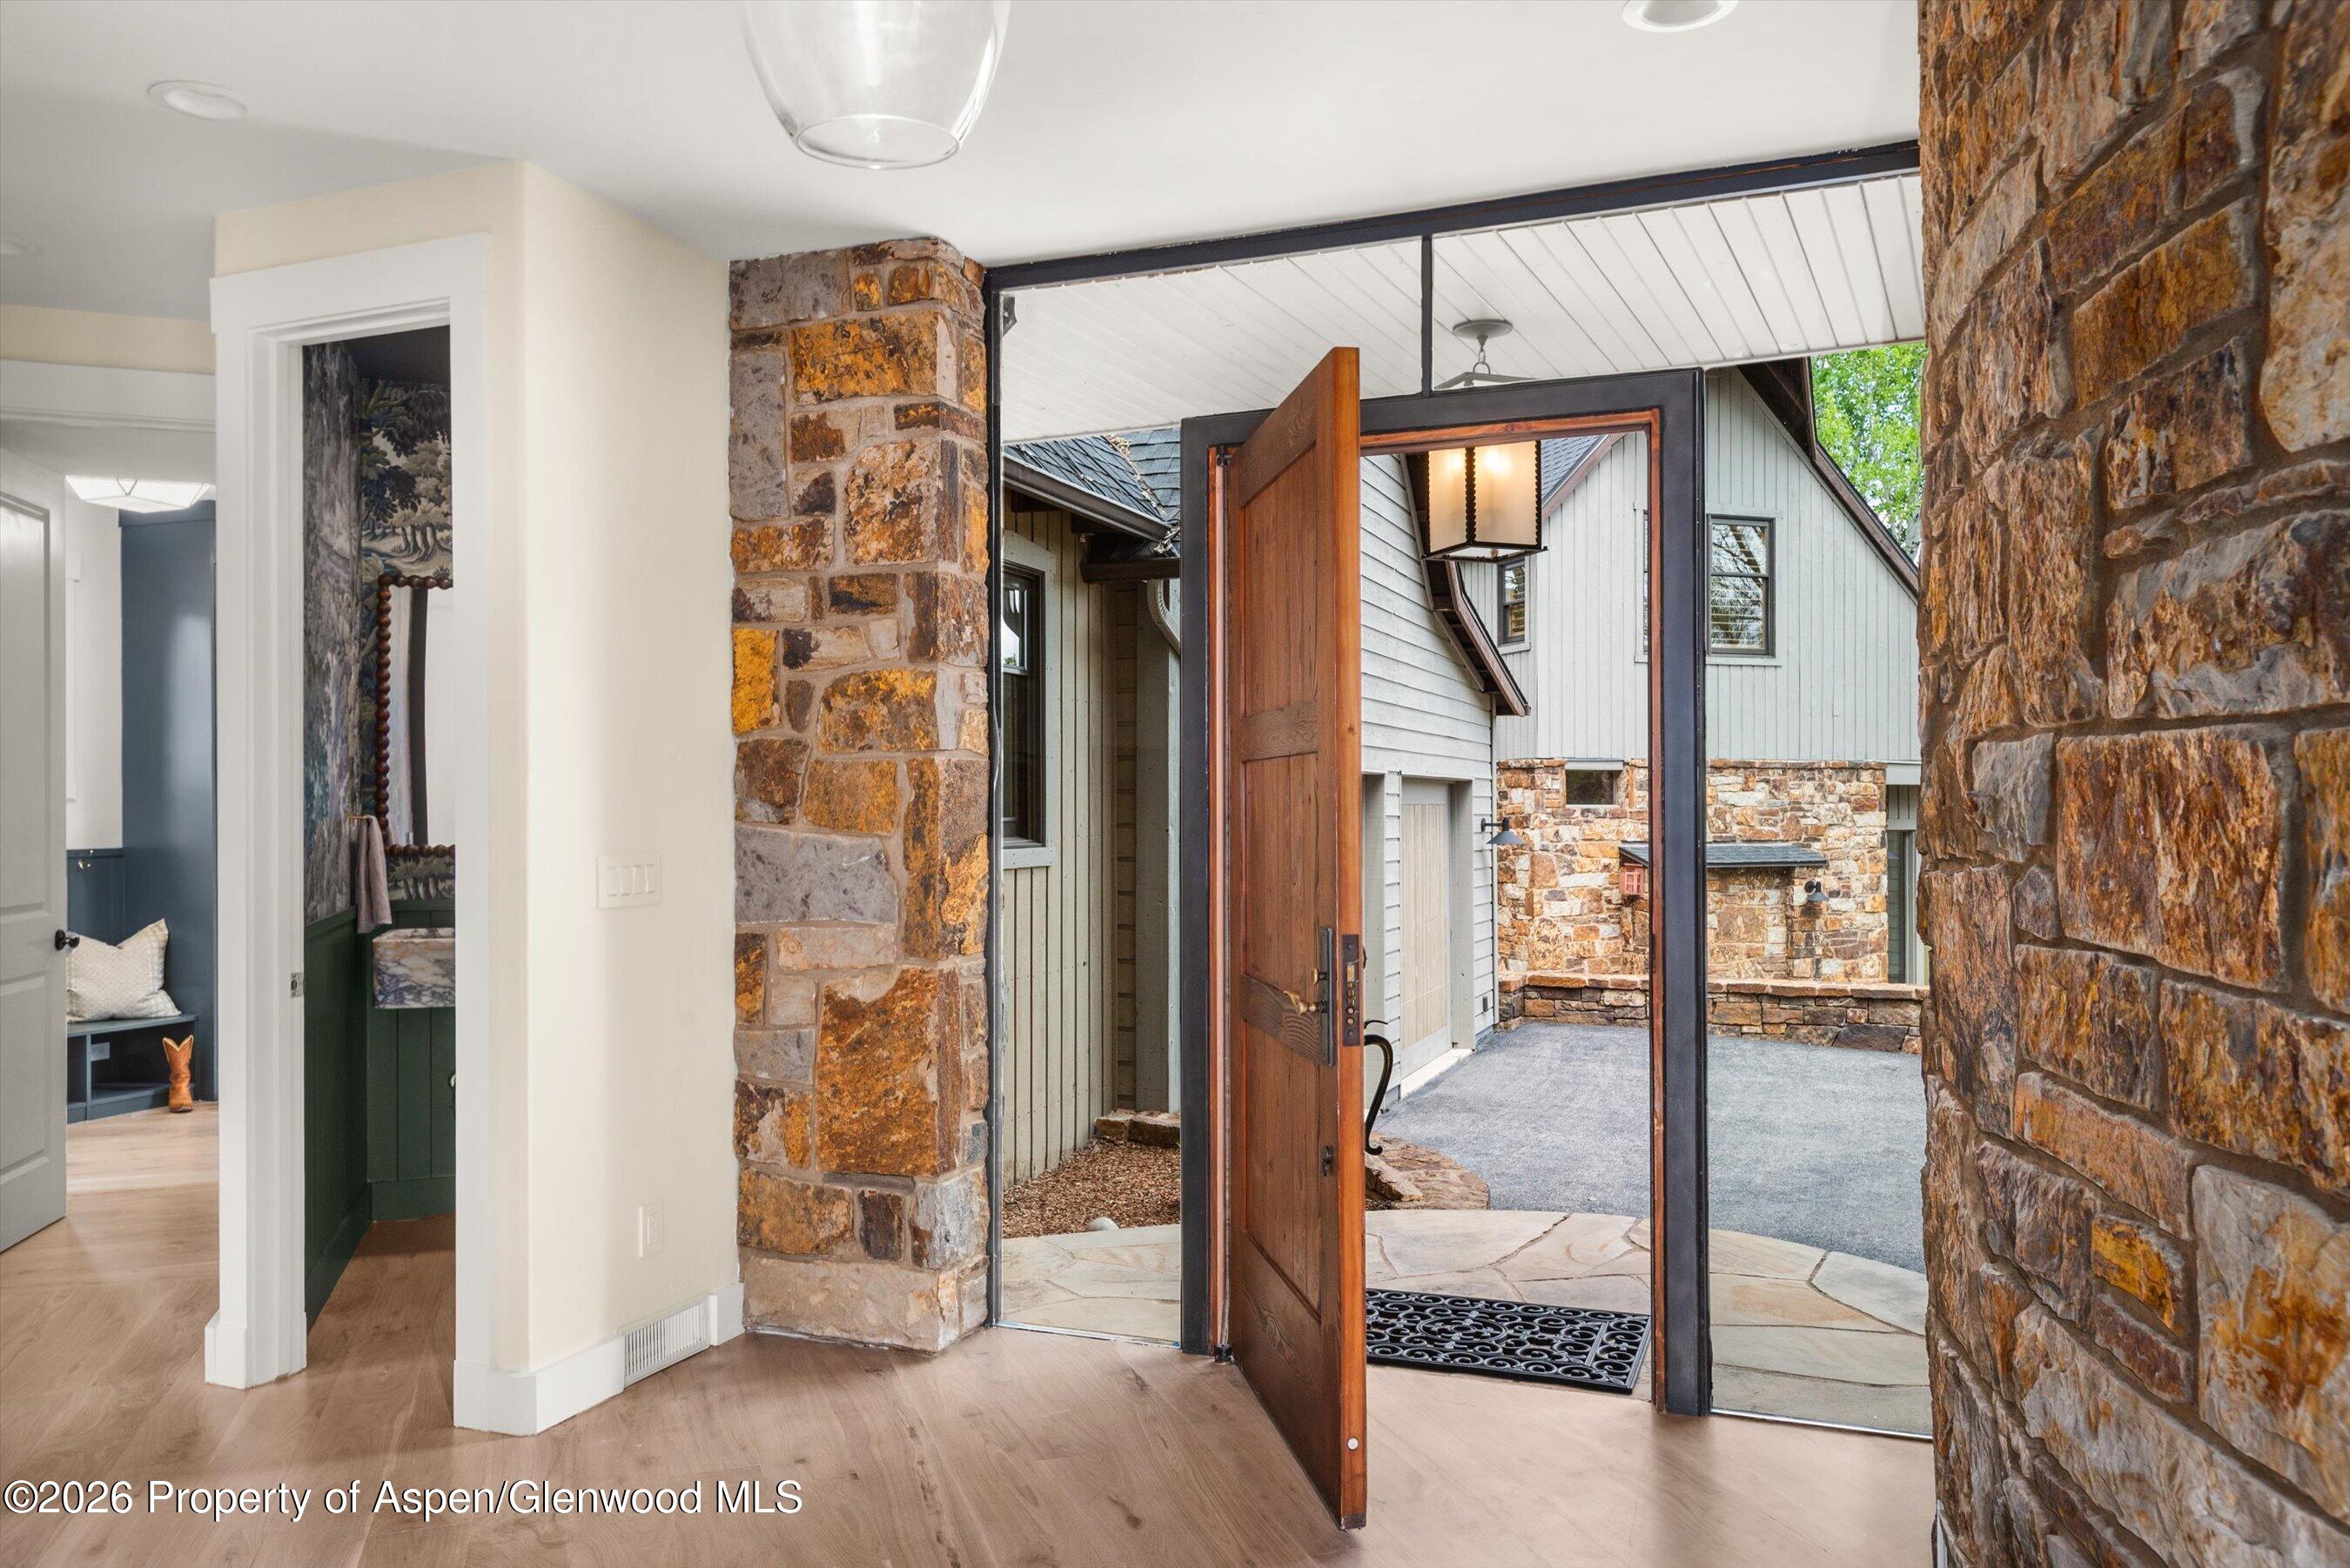
Entry foyer with an open wooden front door framed by stone walls, looking onto a paved courtyard.
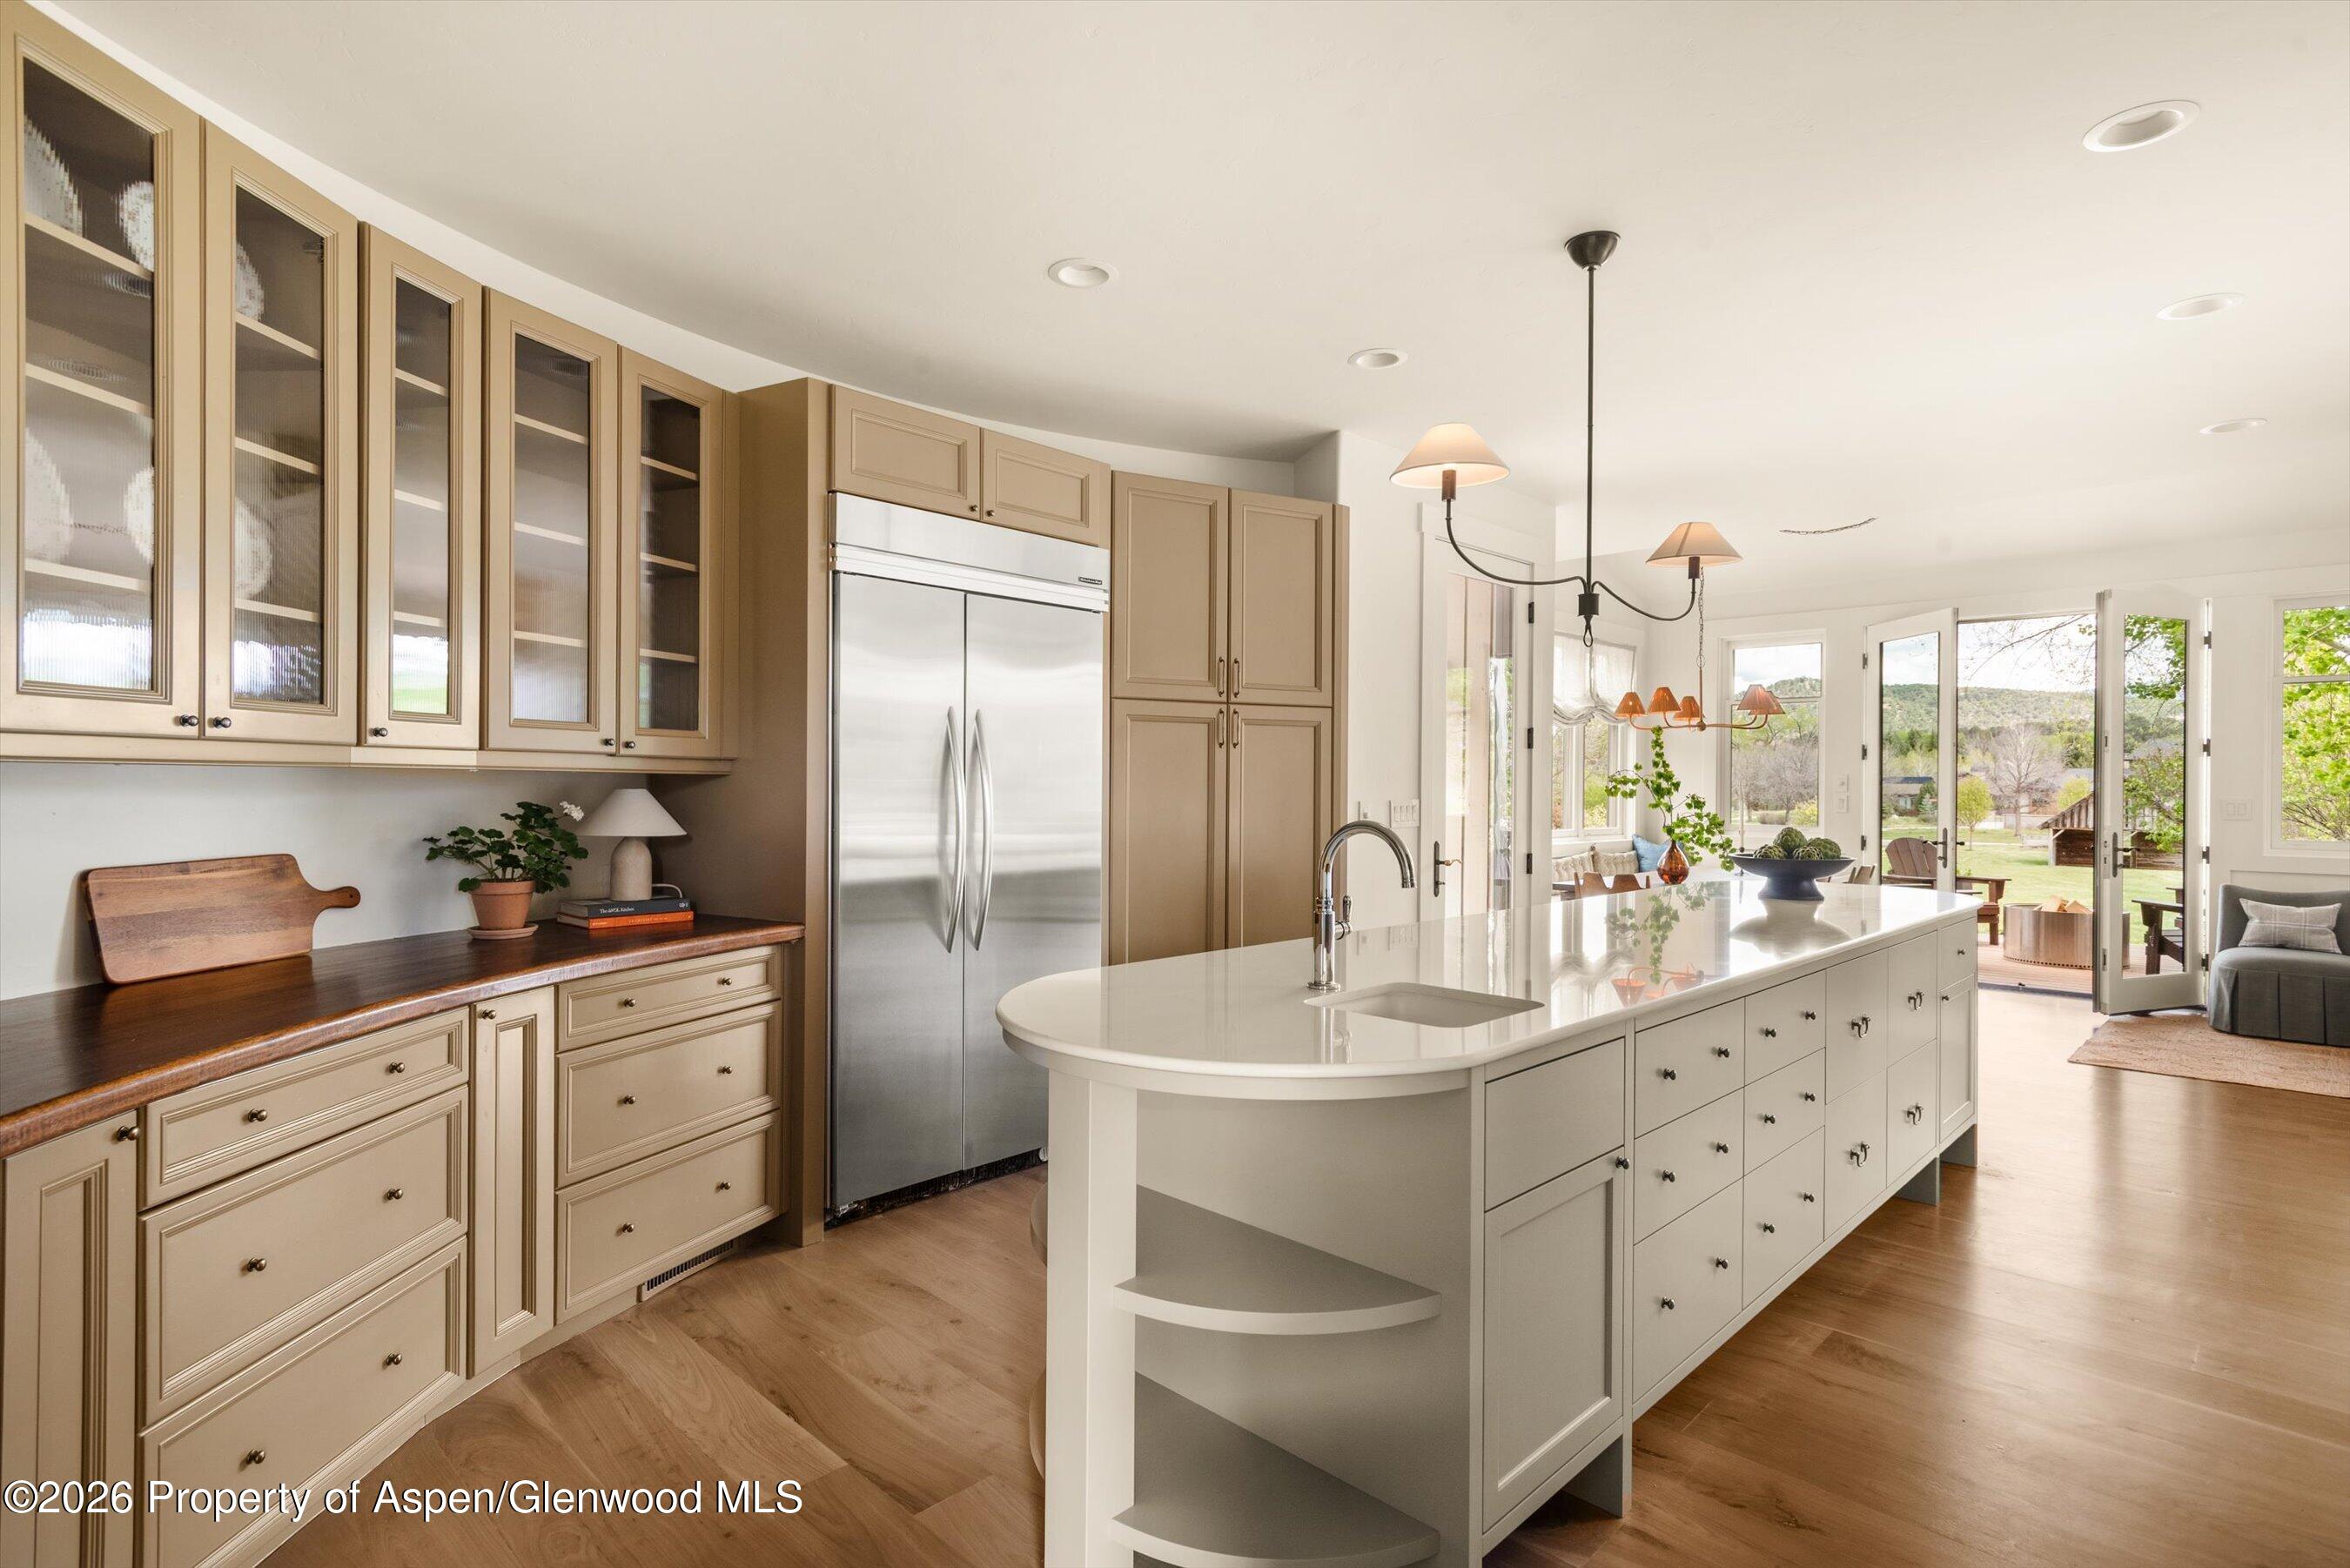
Kitchen with a large white island, stainless steel refrigerator, and windows opening onto the yard.
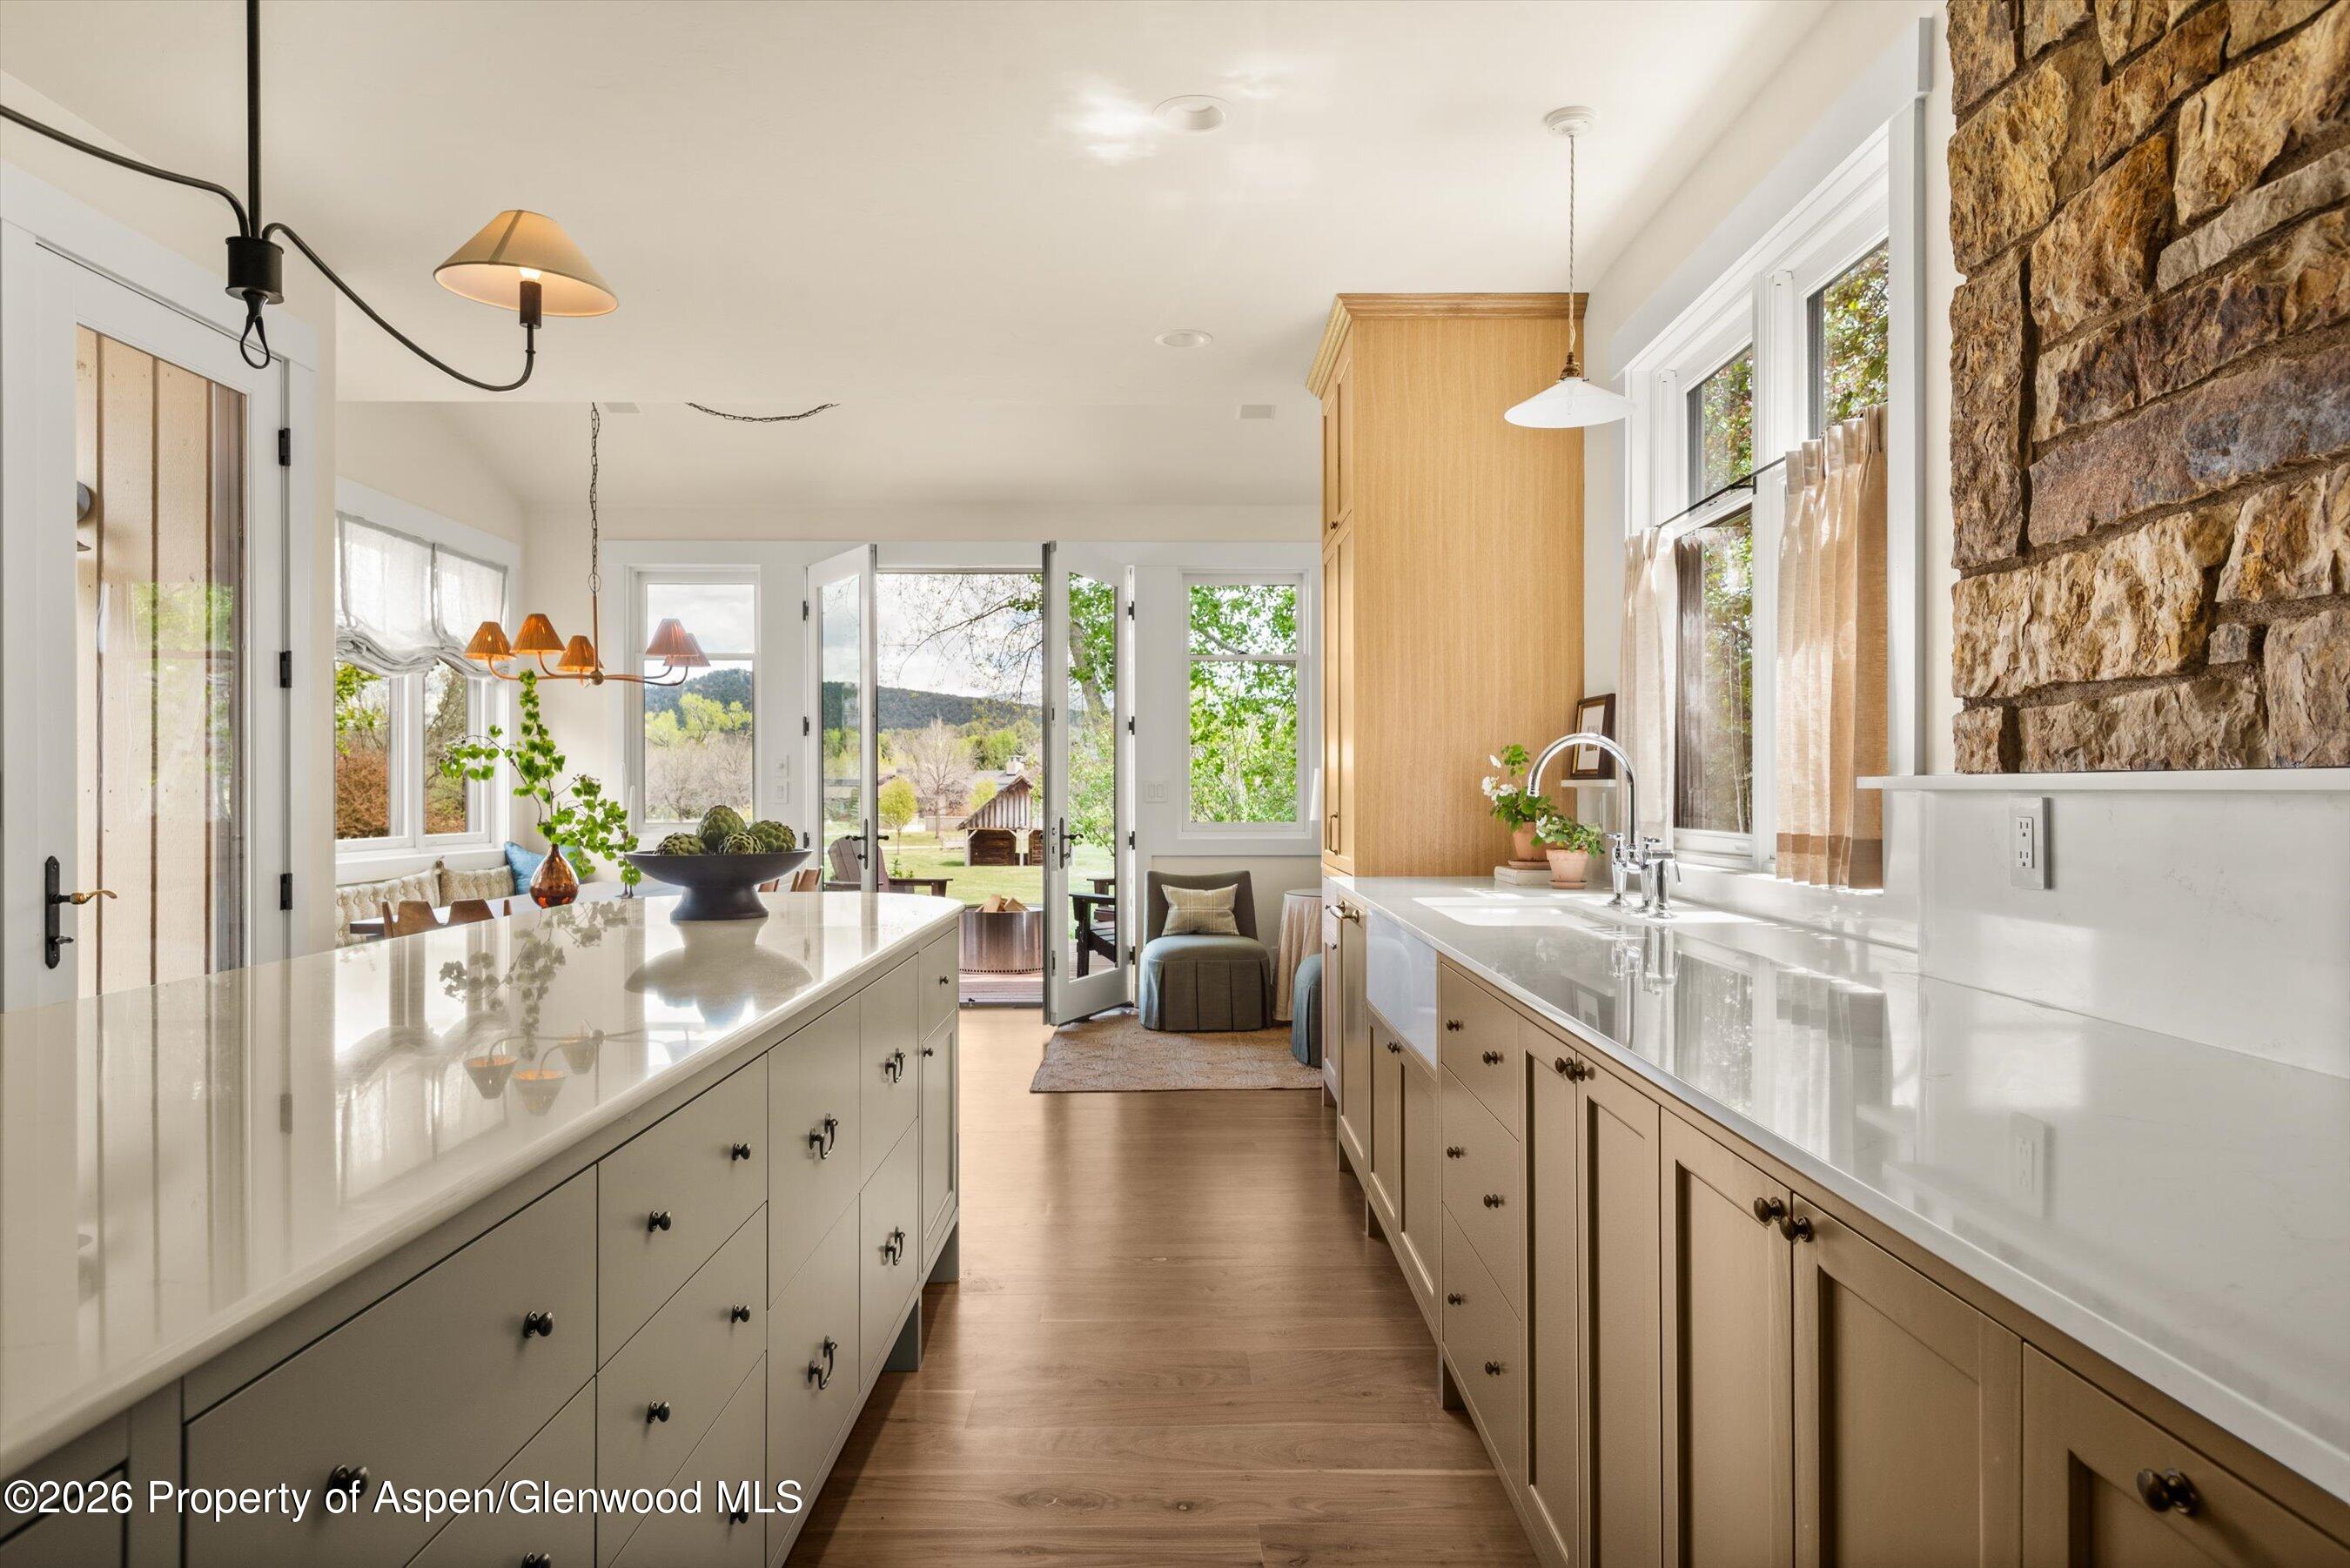
Bright kitchen with long white counters, natural wood cabinets, and open doors to the yard.
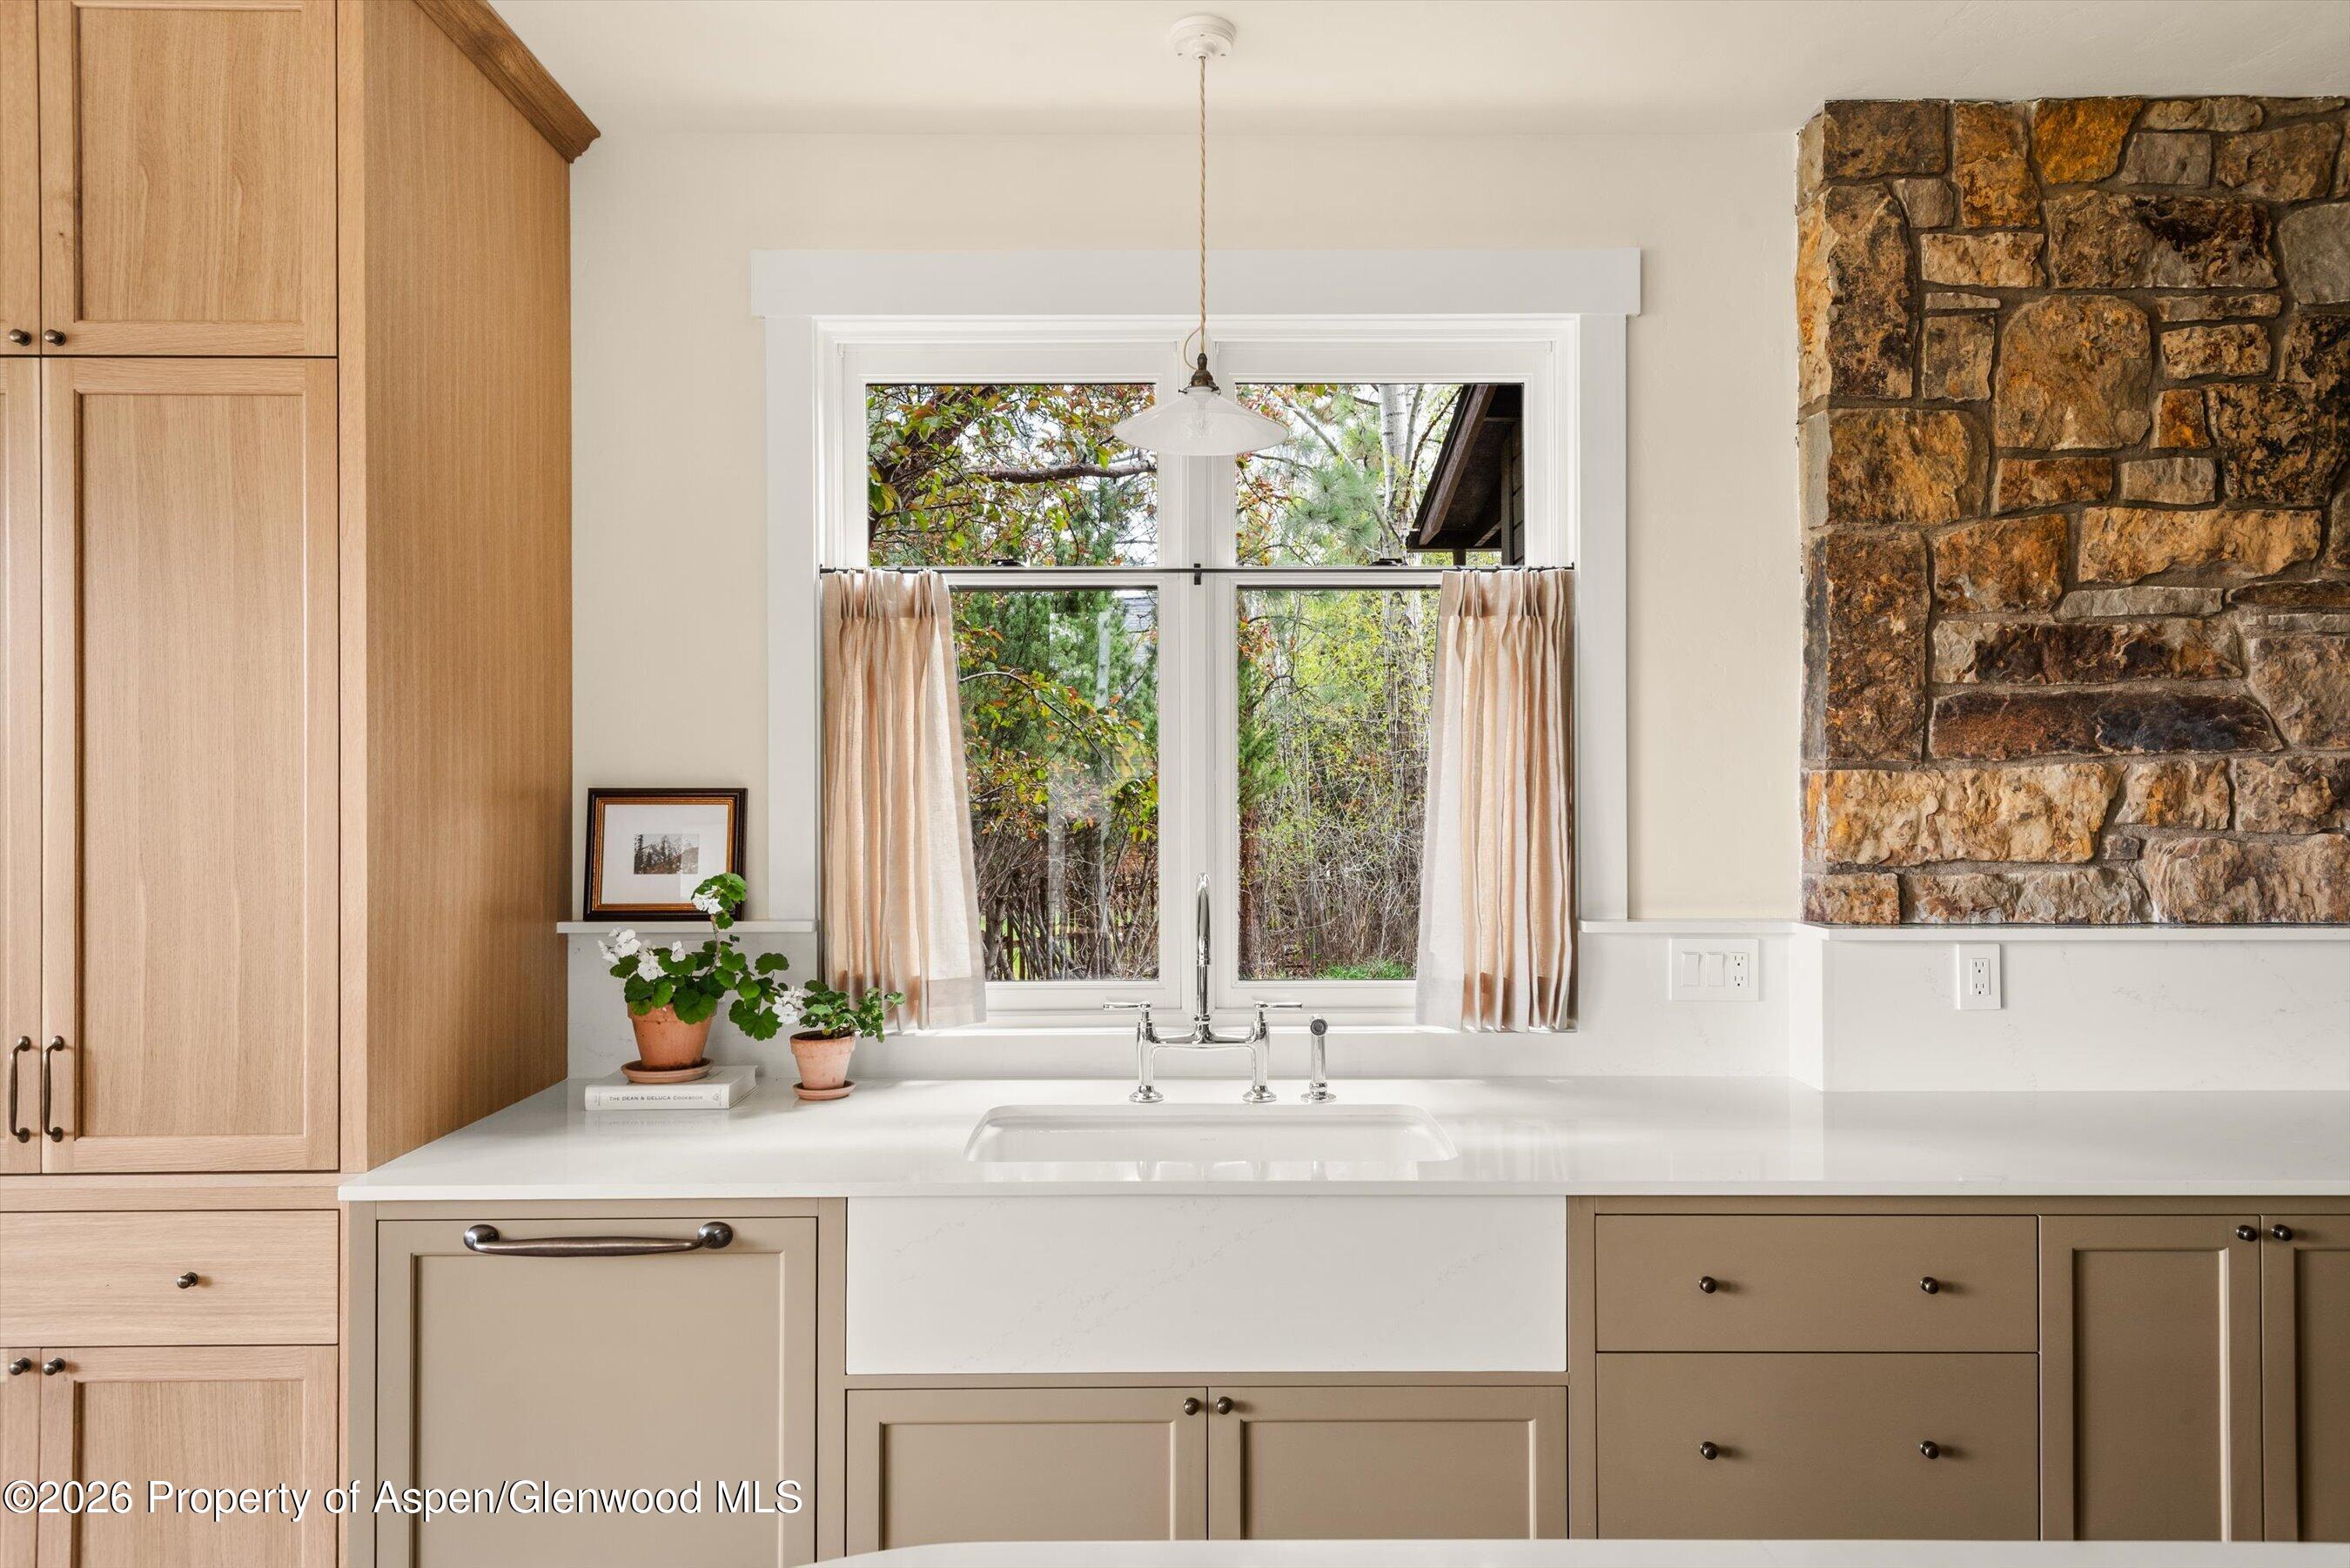
Kitchen sink beneath a curtained window, framed by wood cabinetry and a stone wall.
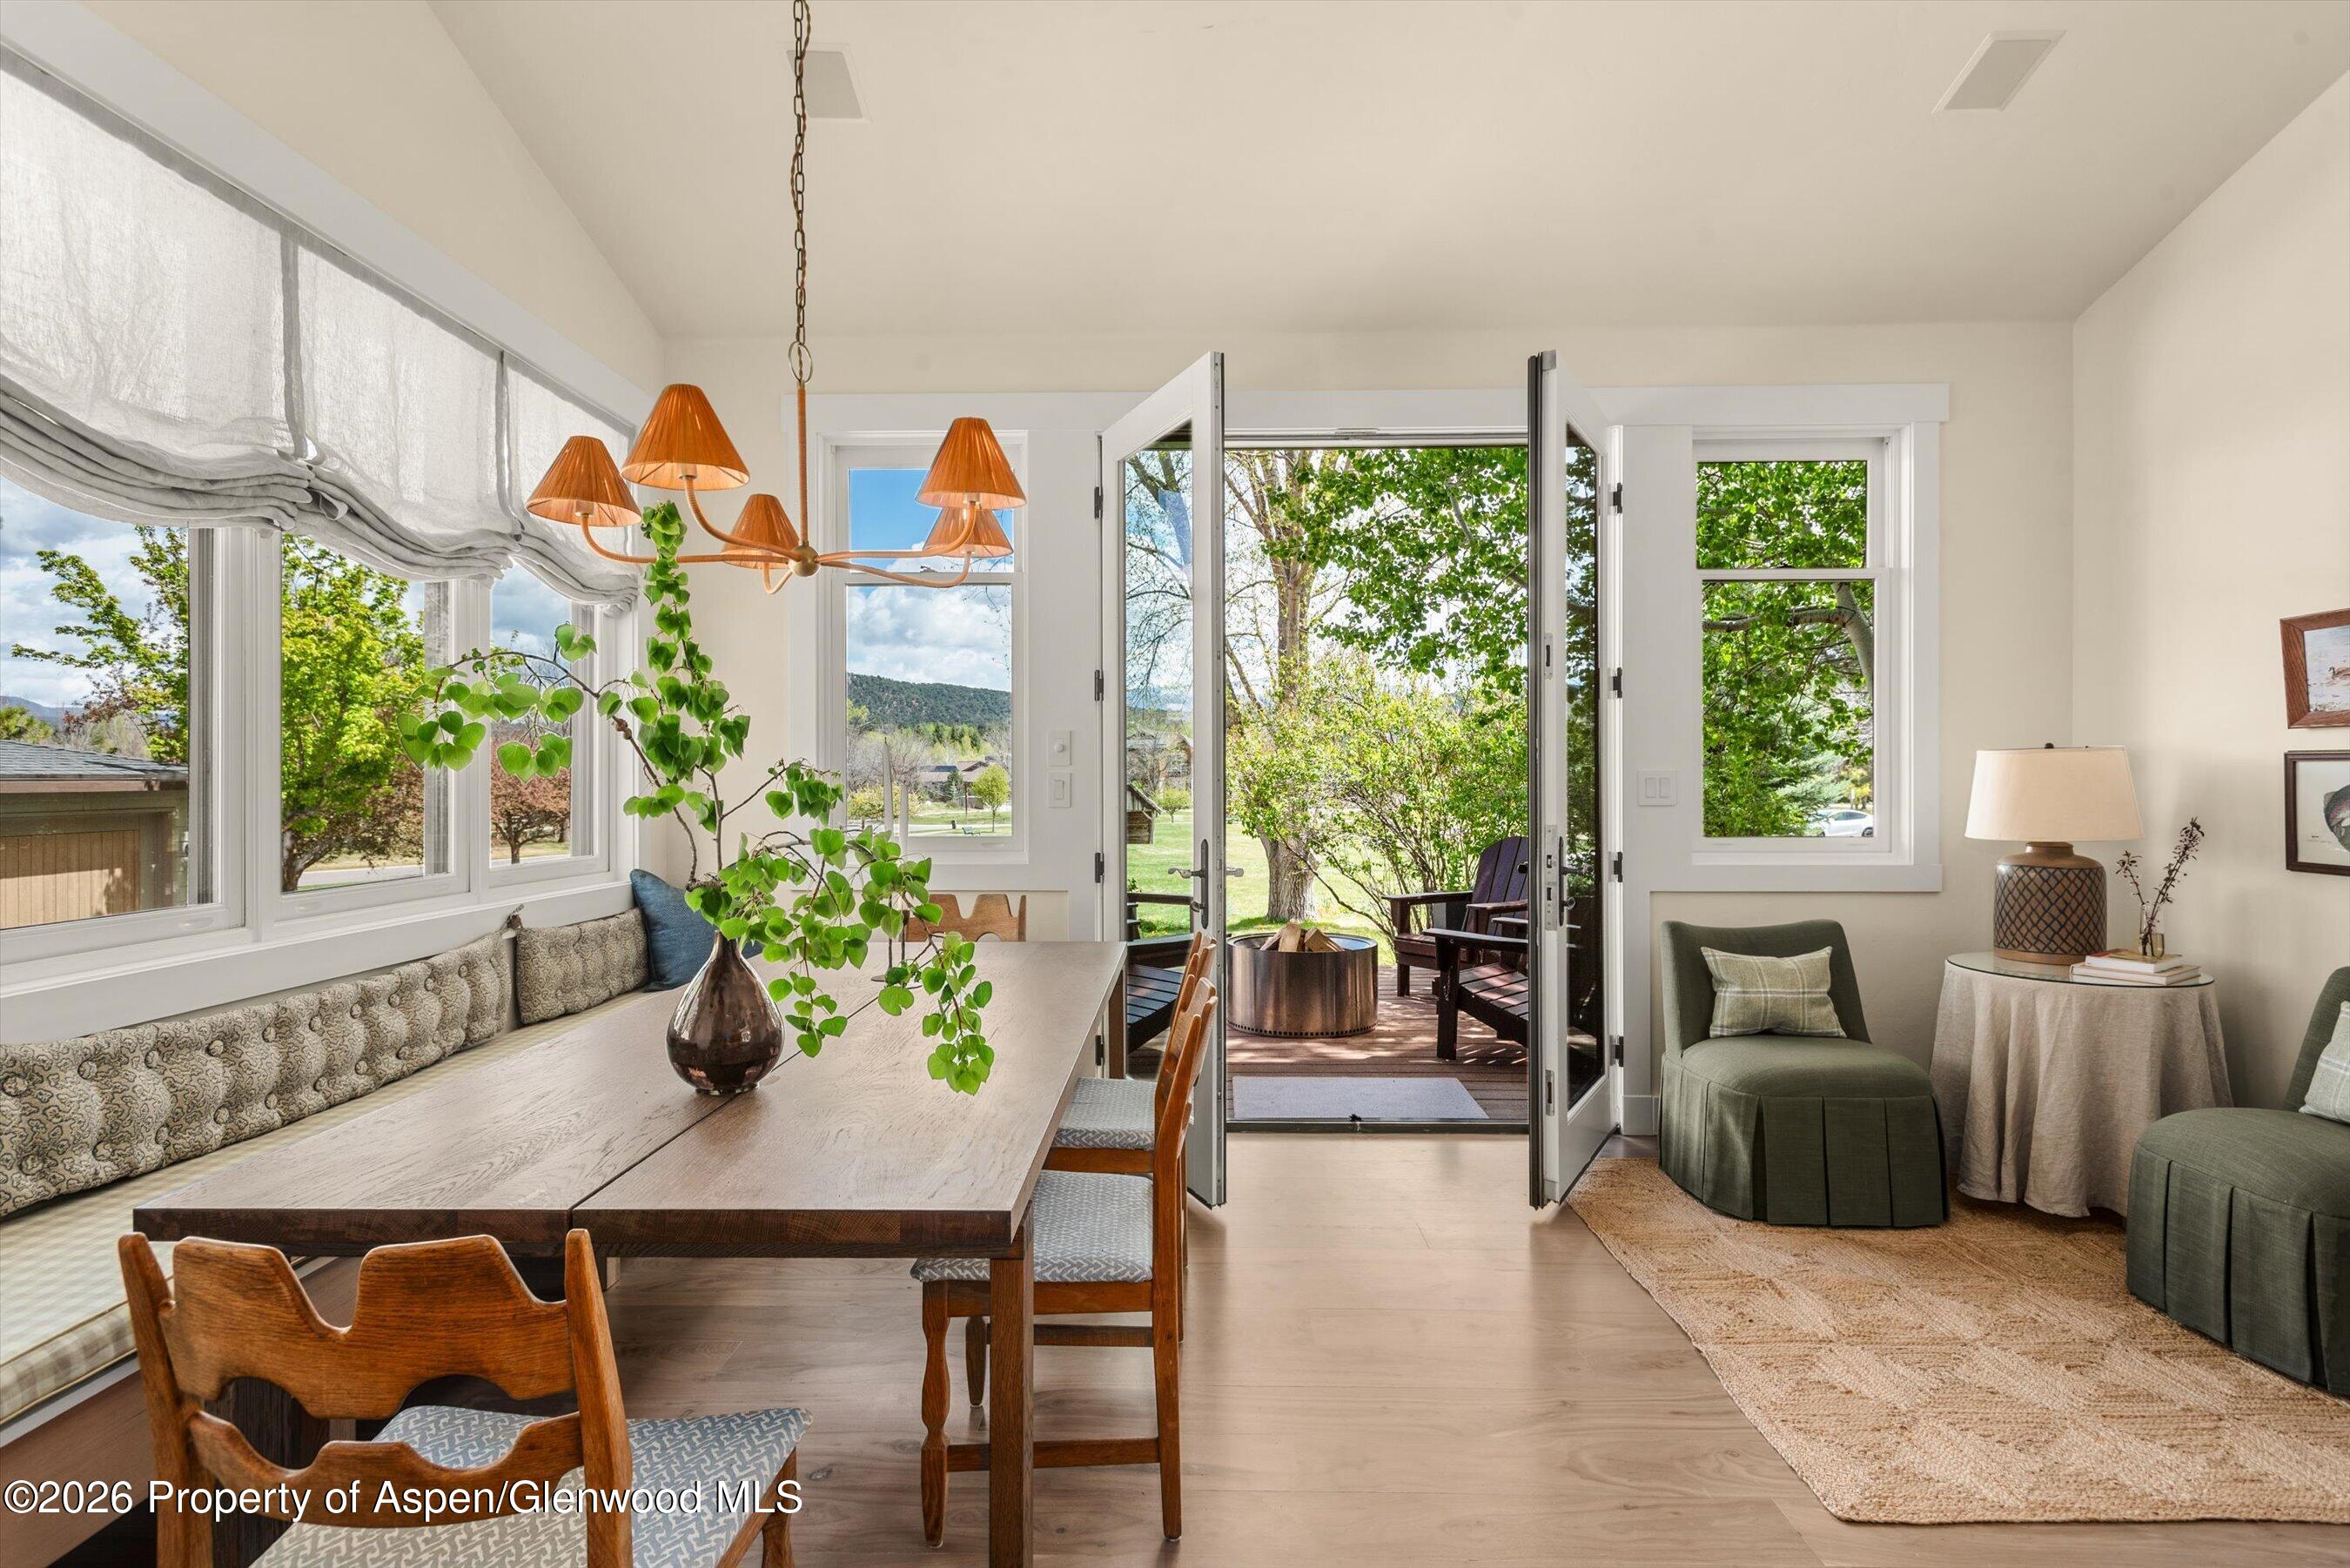
Dining and sitting area with open patio doors, built-in window seating, and garden views.
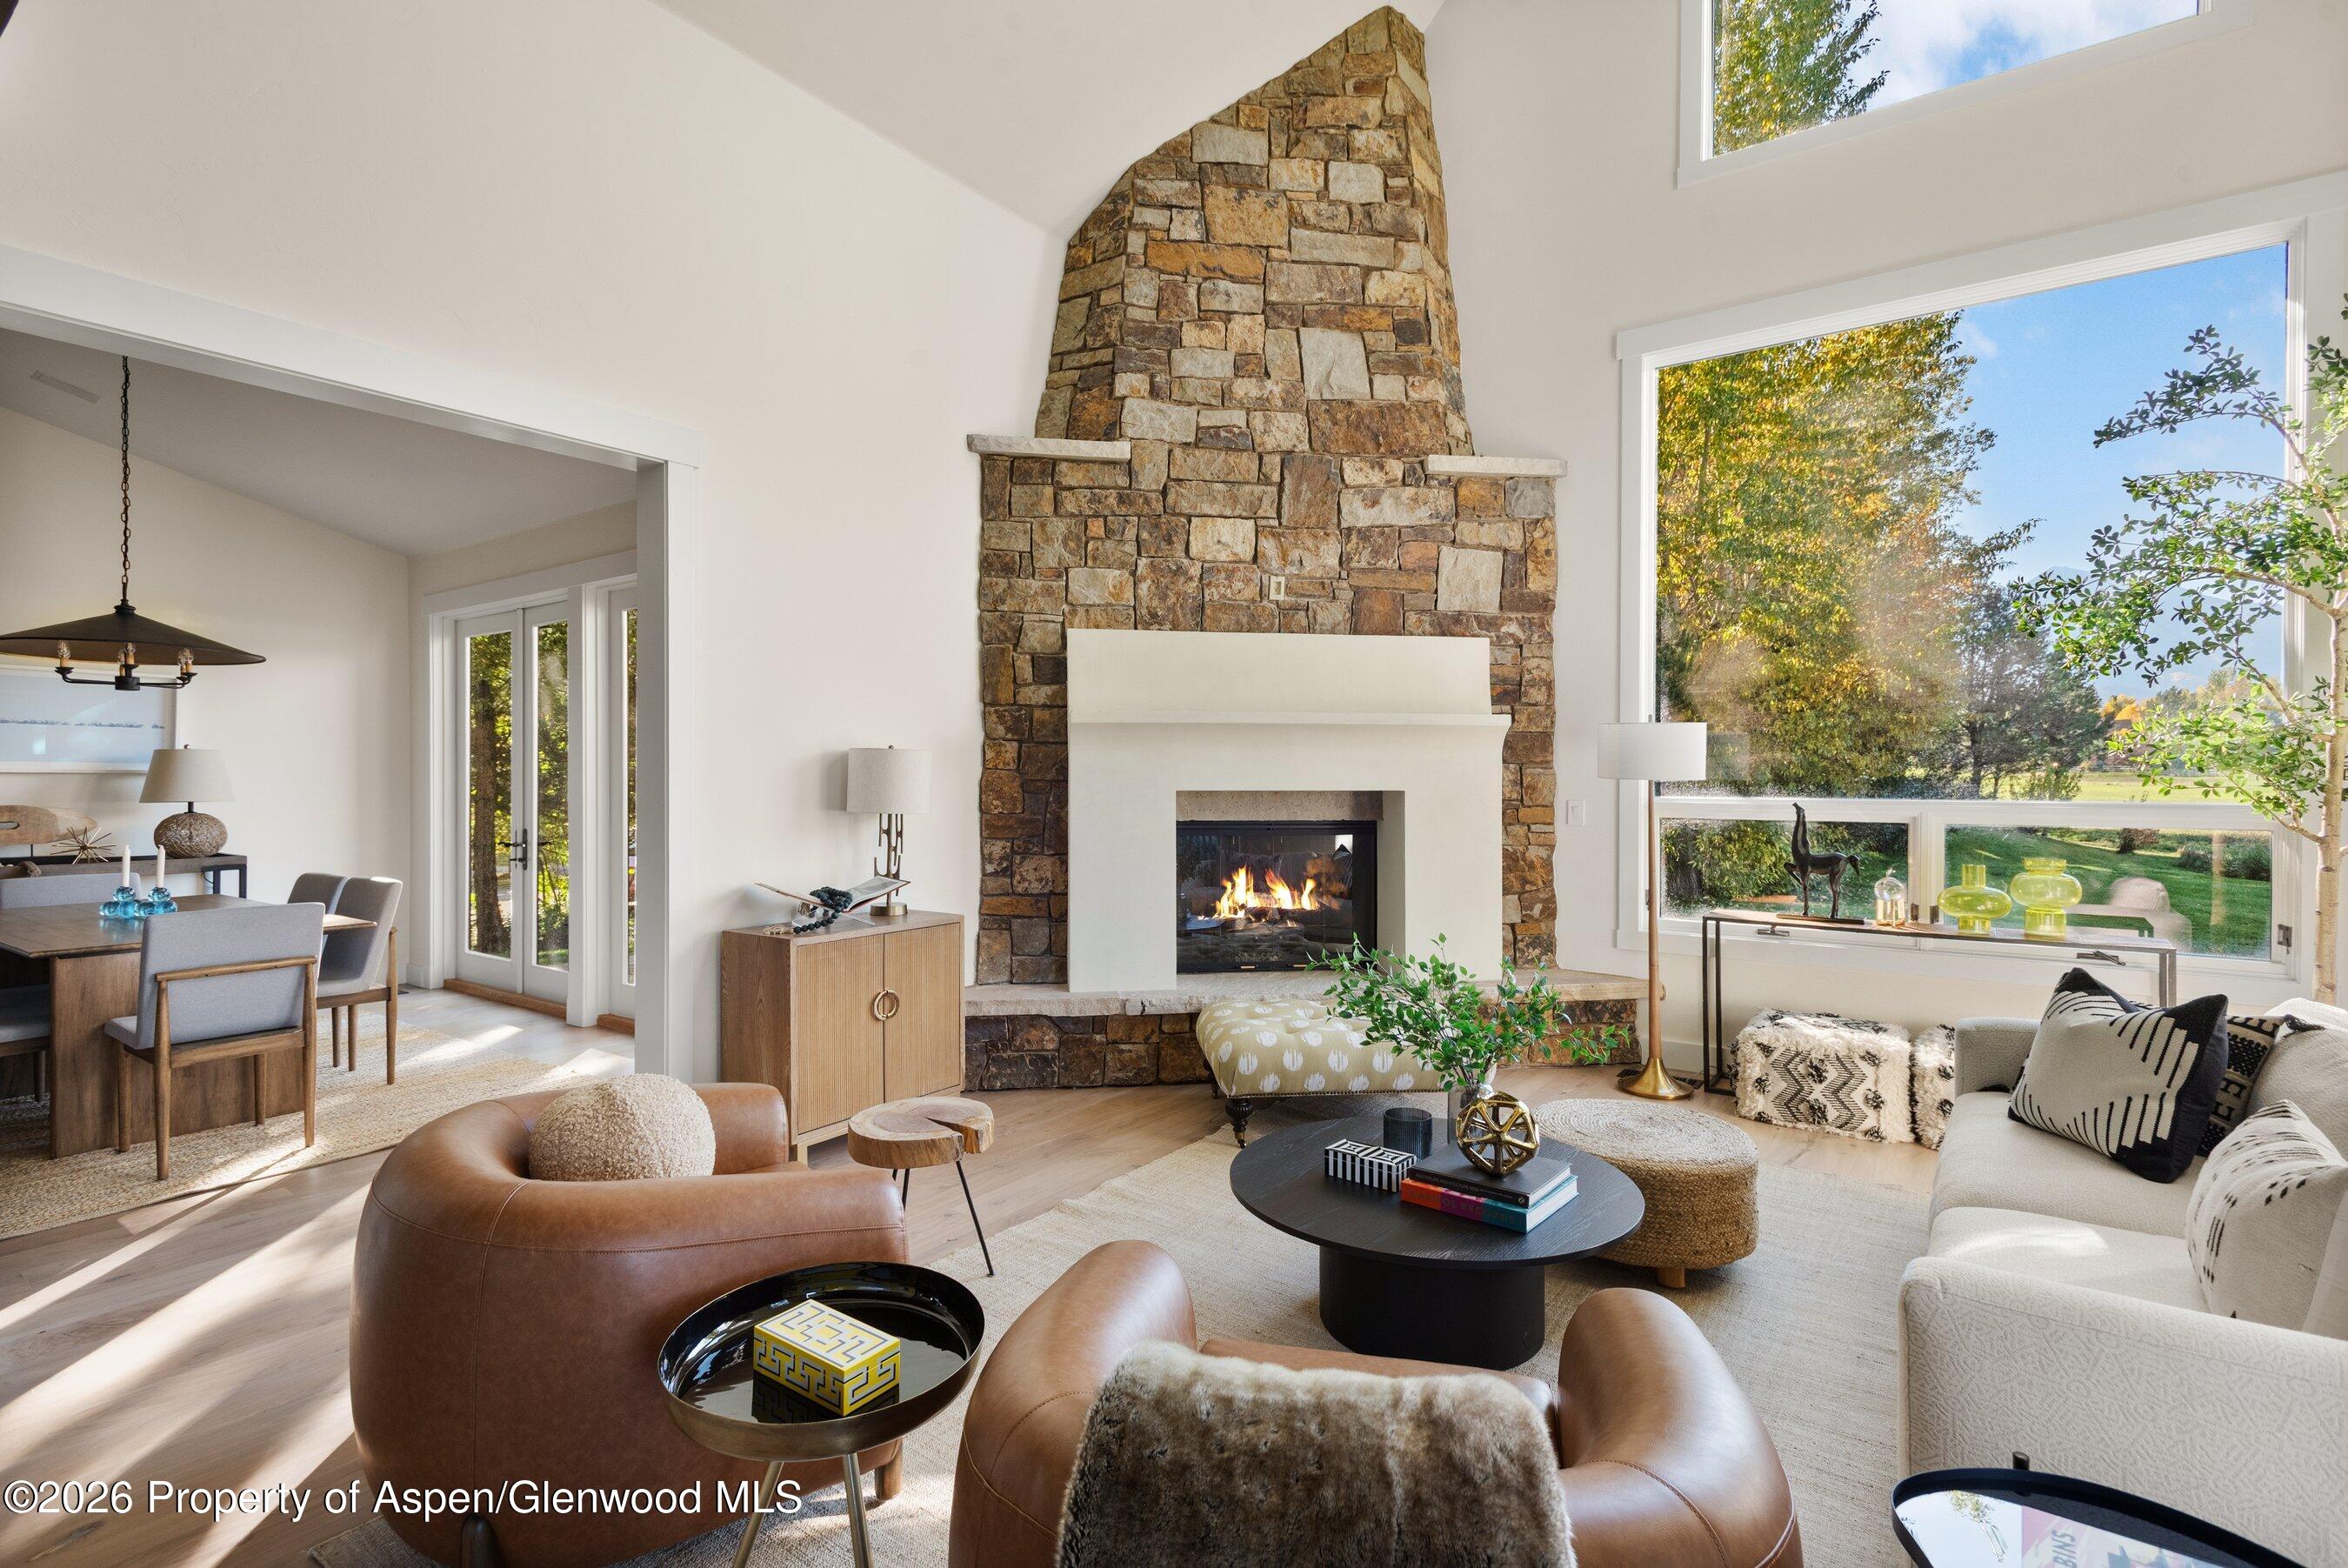
Living room with a tall stone fireplace, large windows, and furnished seating area.
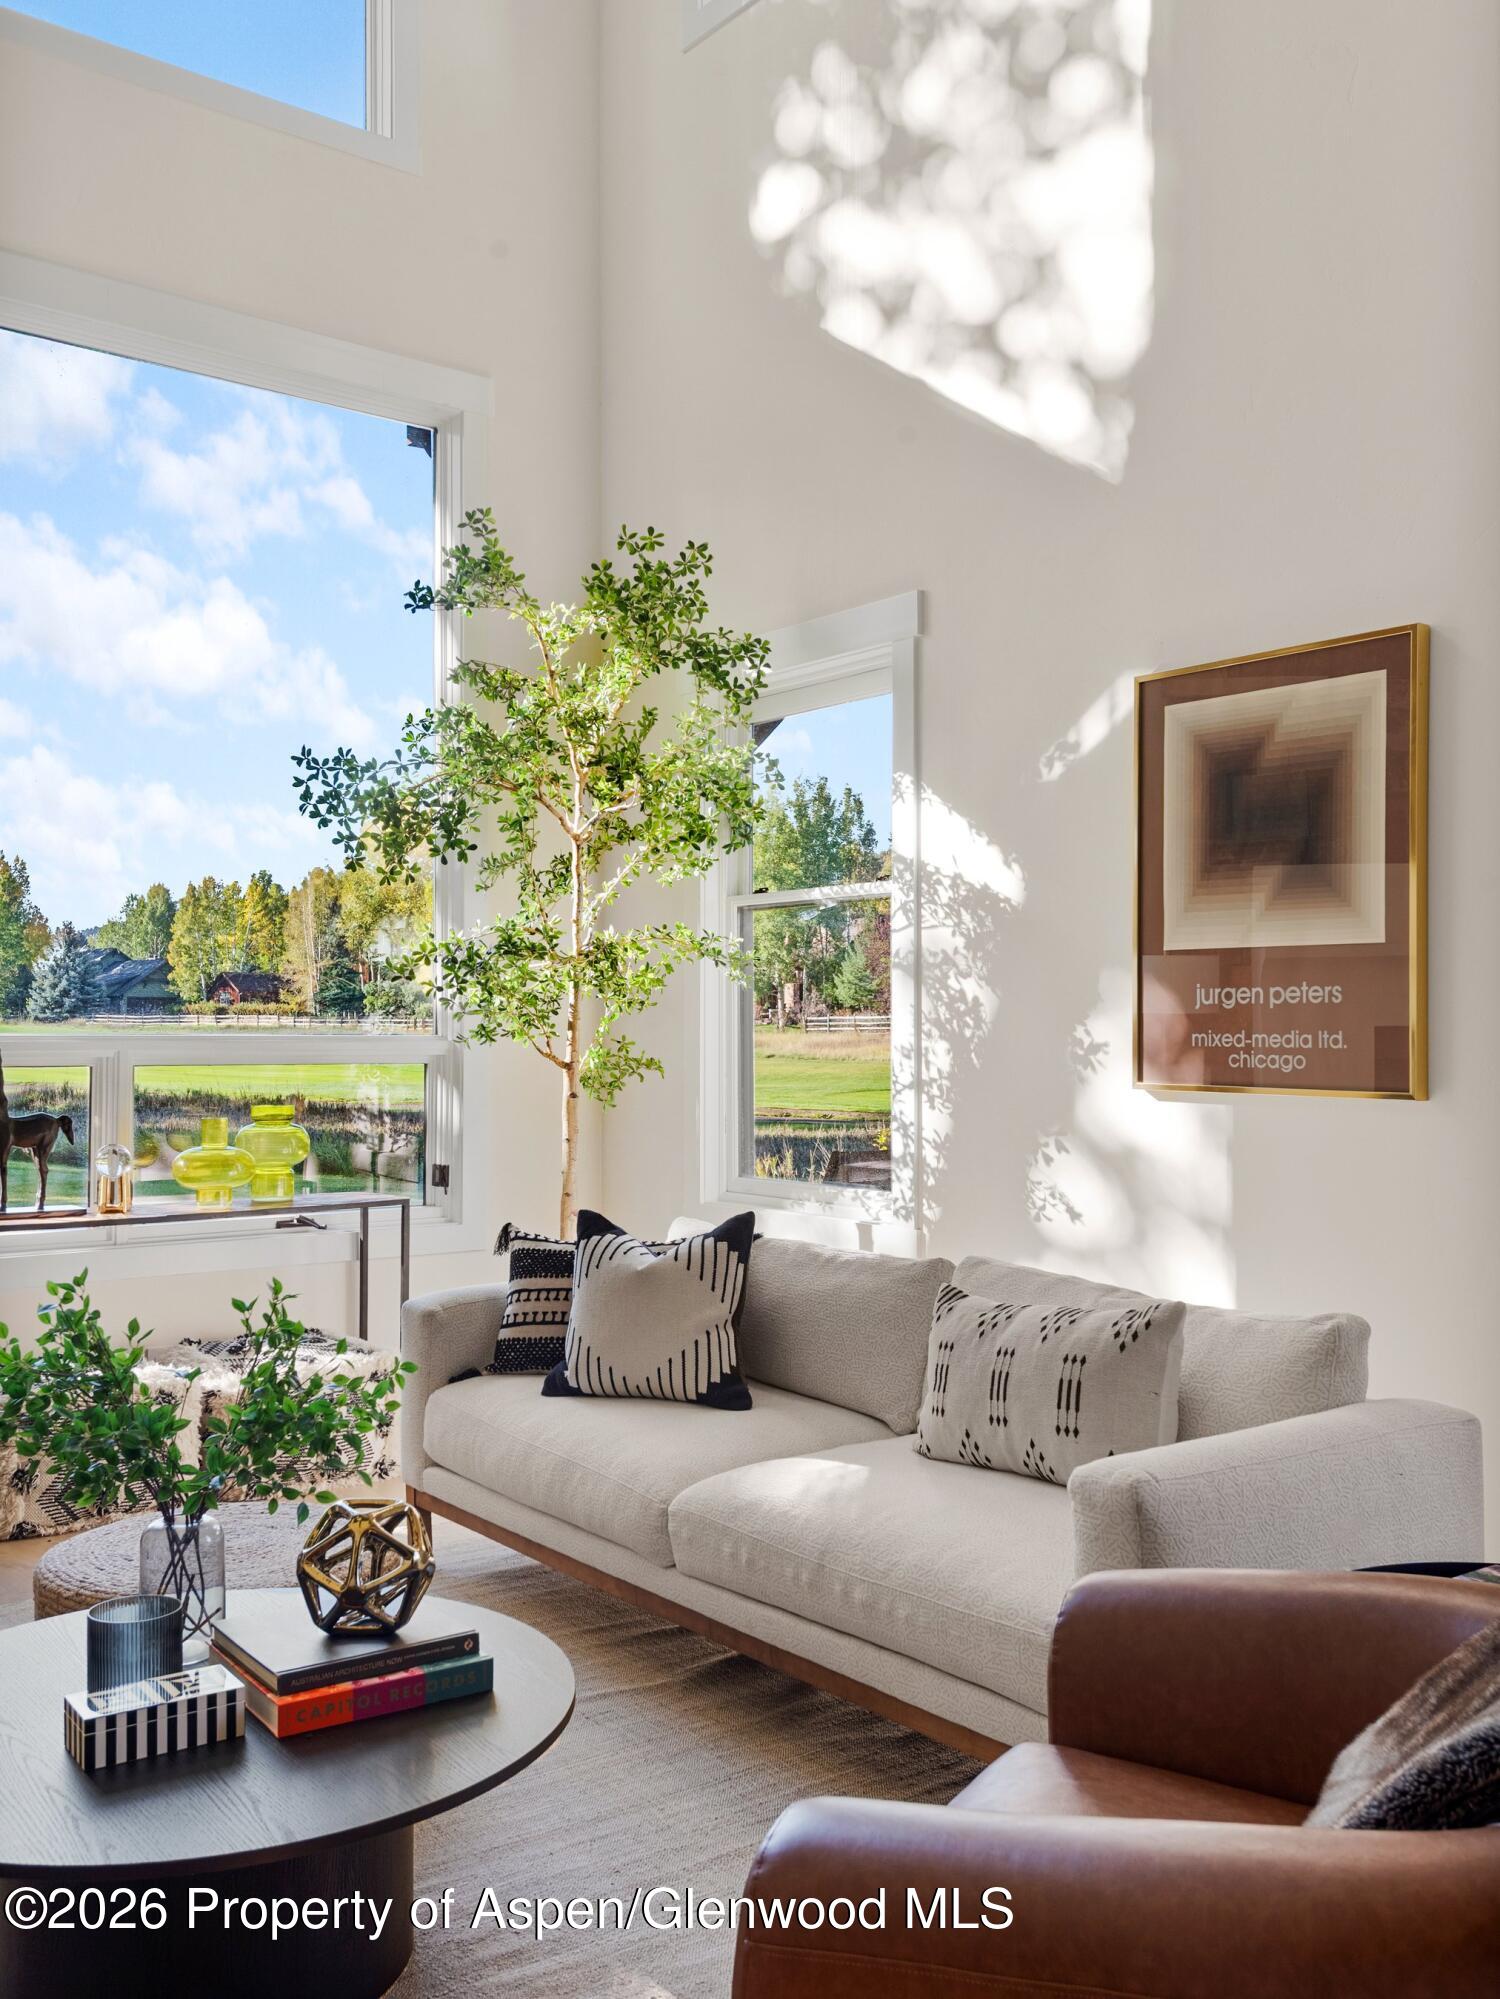
Bright living room with tall windows, a neutral sofa, and sunlight filtering across the walls.
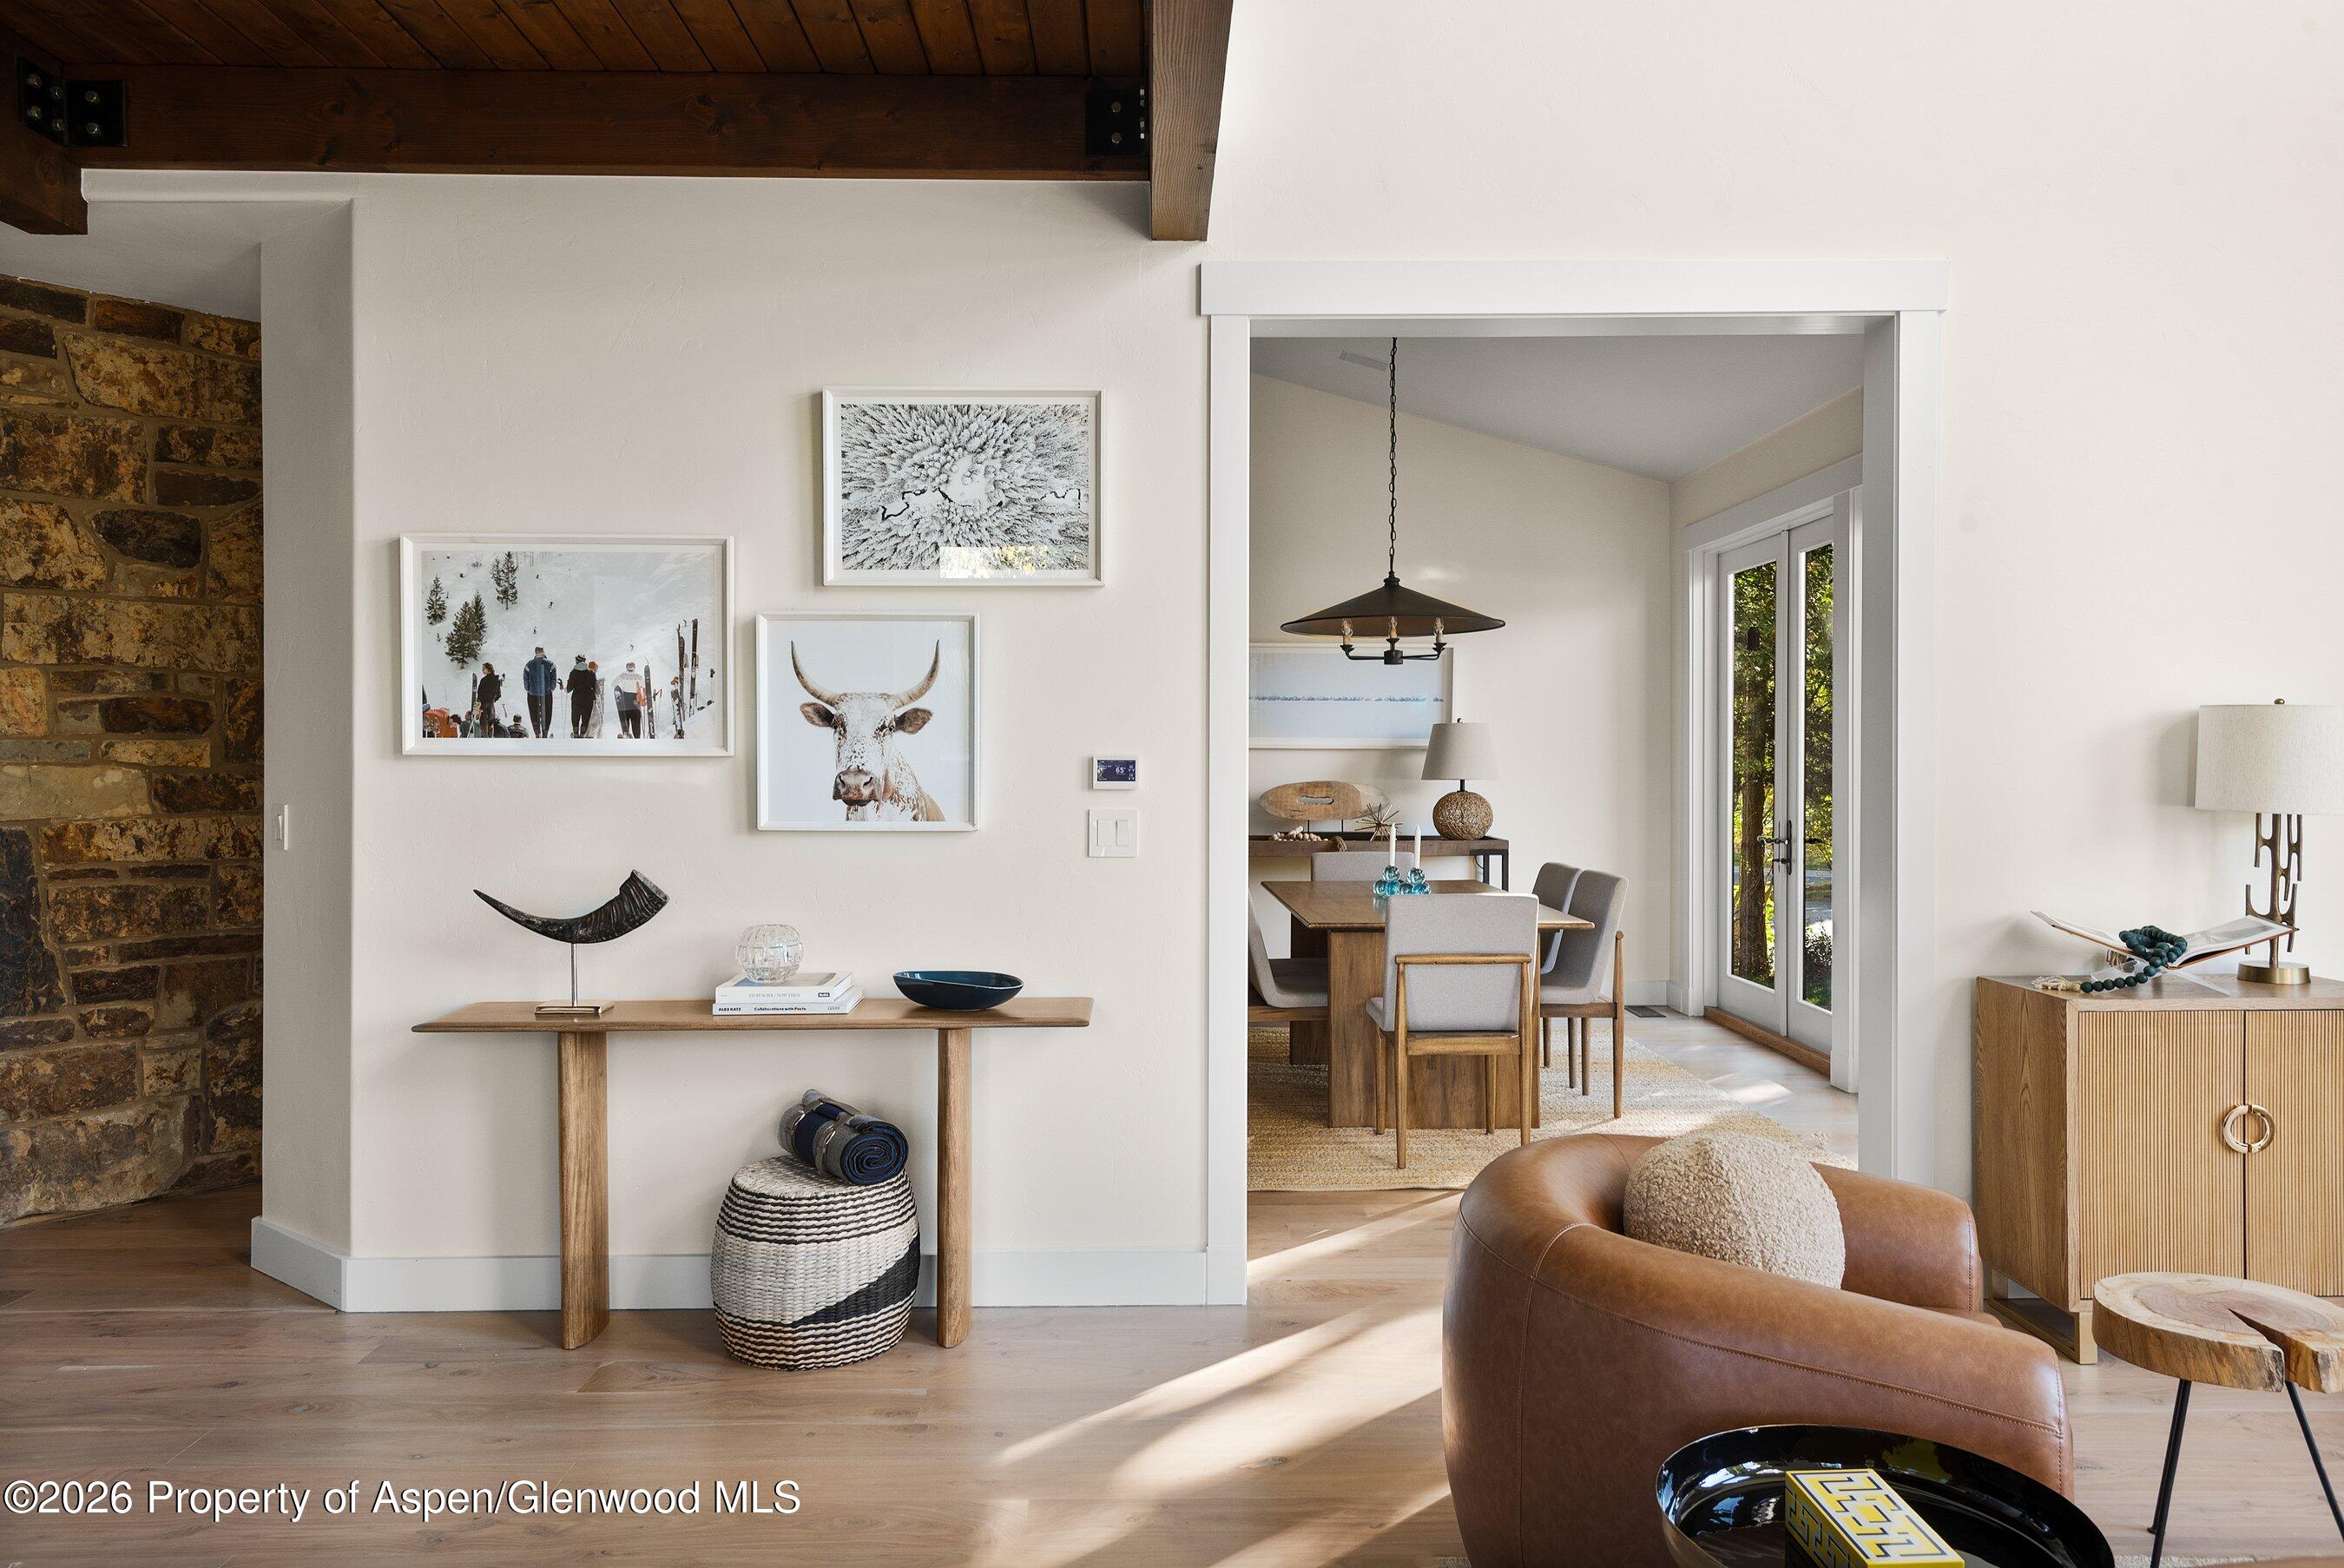
Open living area with exposed timber beams, stone fireplace, and dining room beyond.
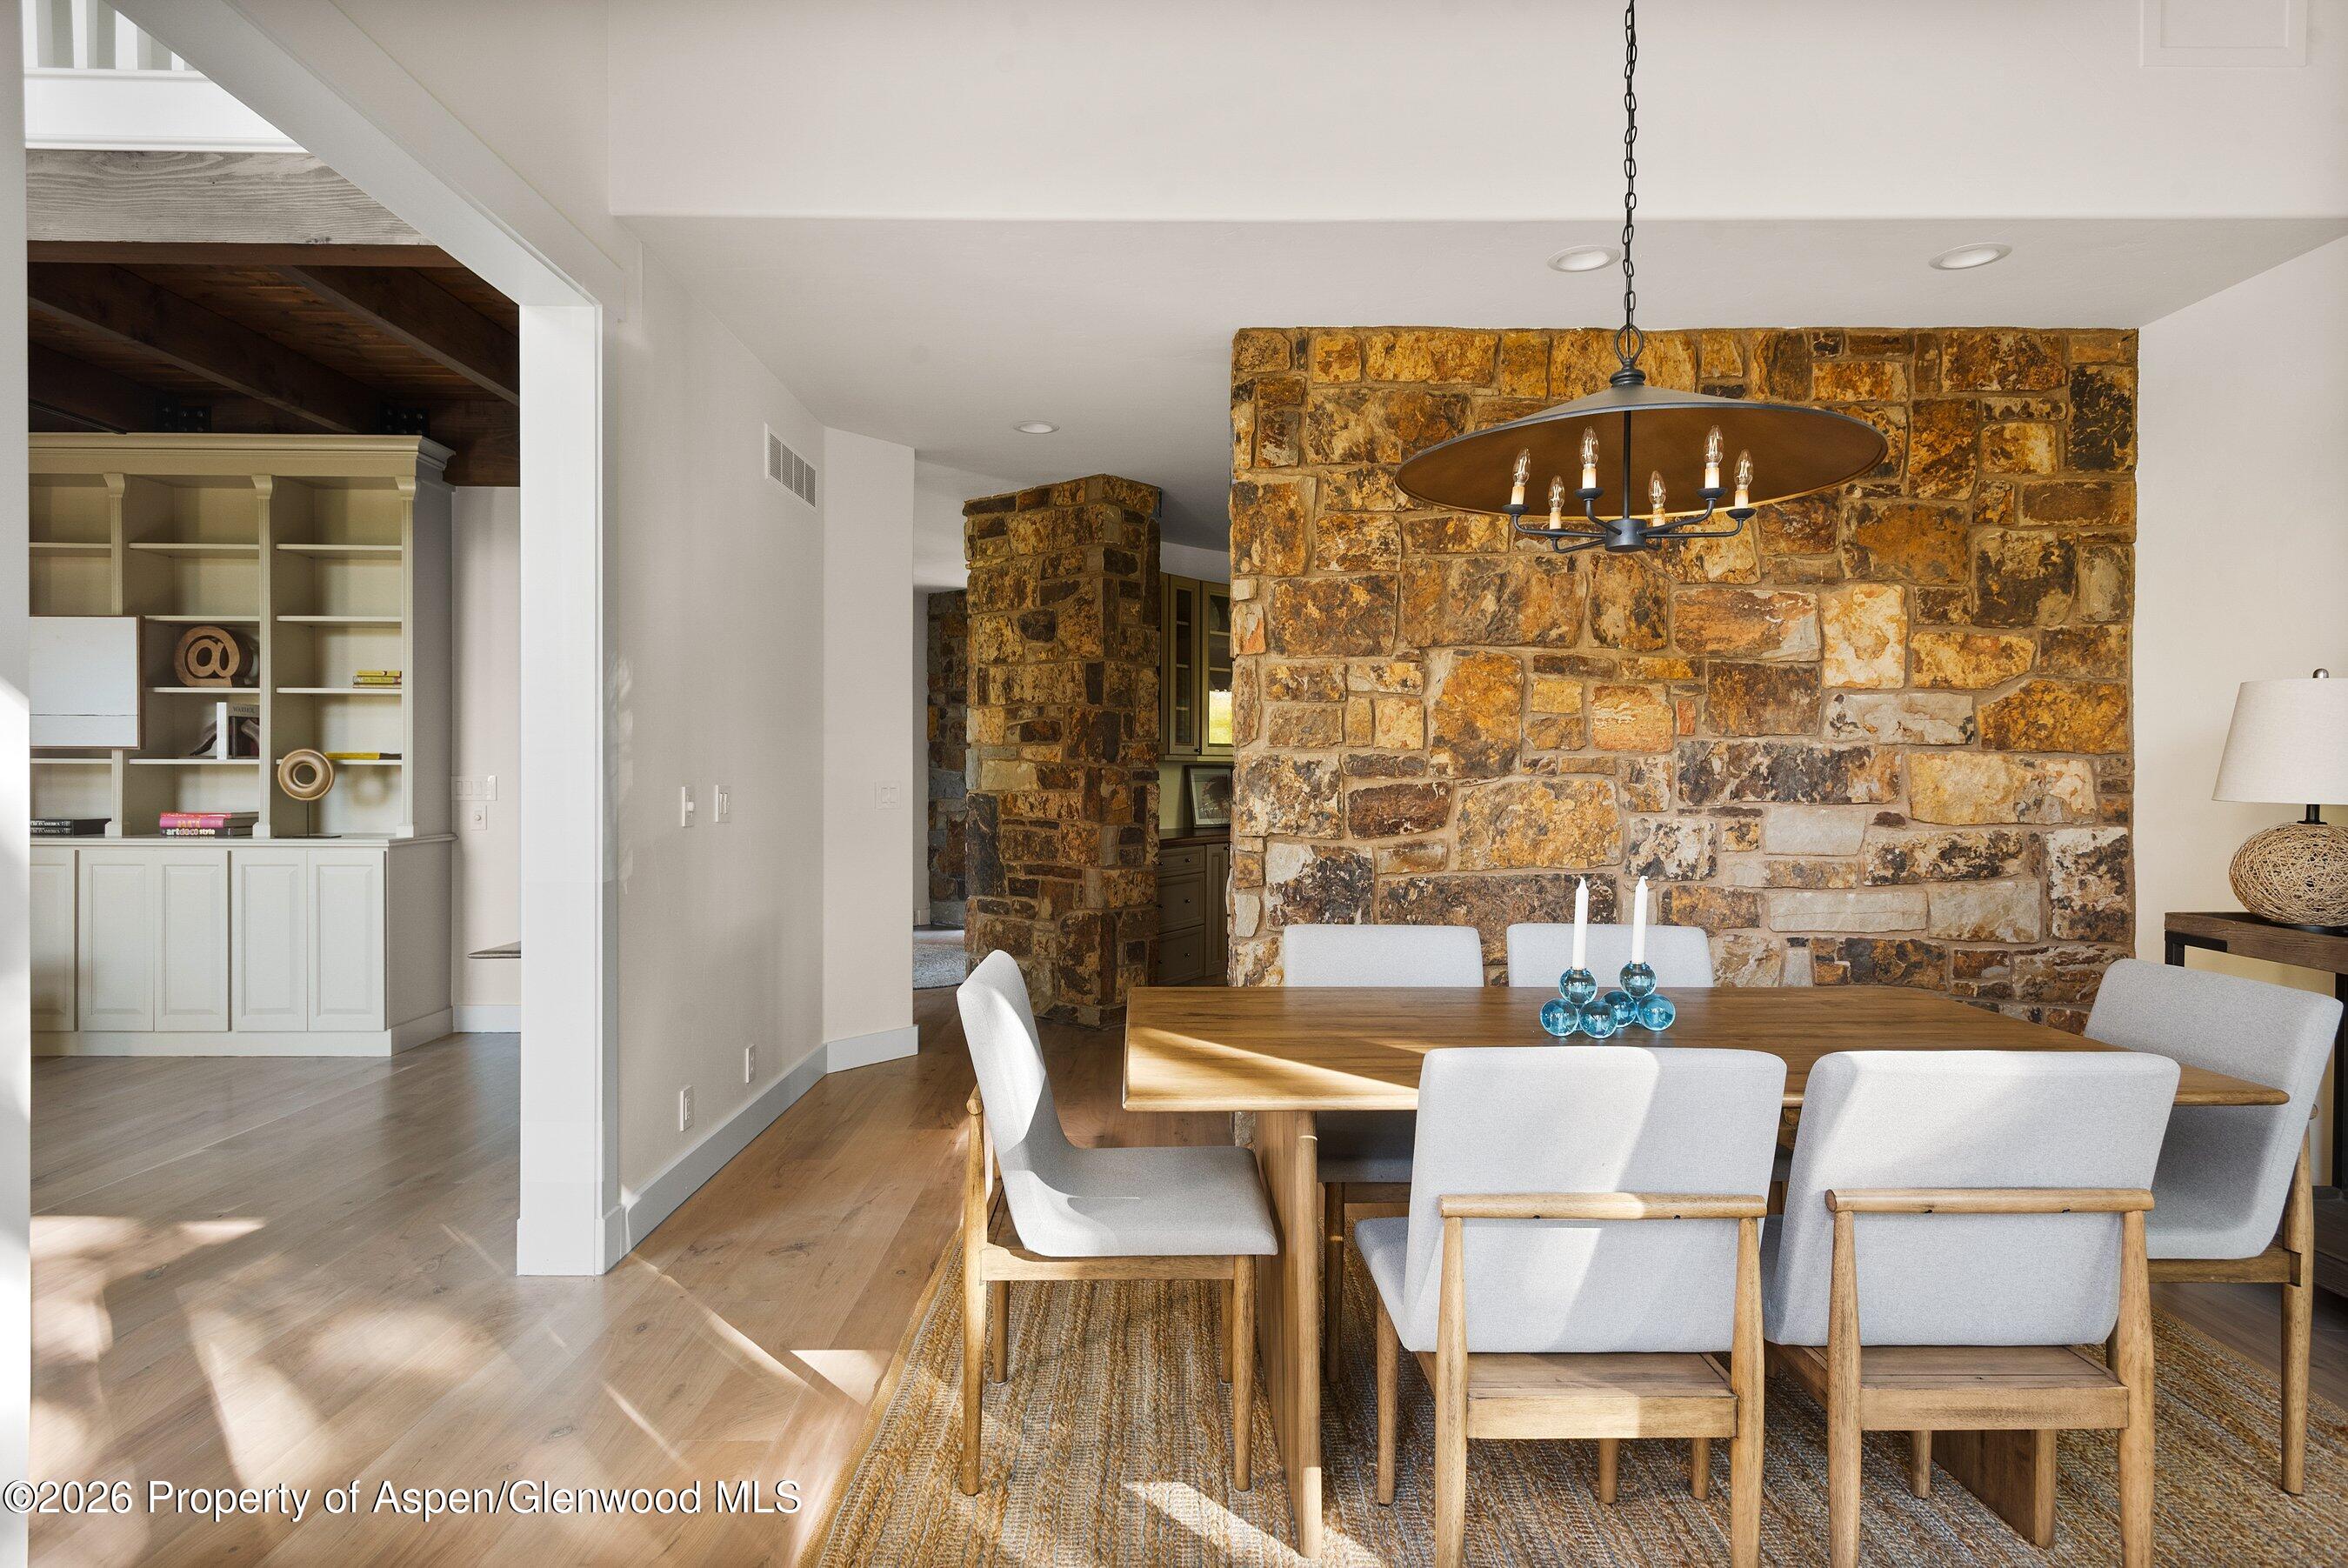
Dining room with a large stone accent wall, wood table, and upholstered chairs.
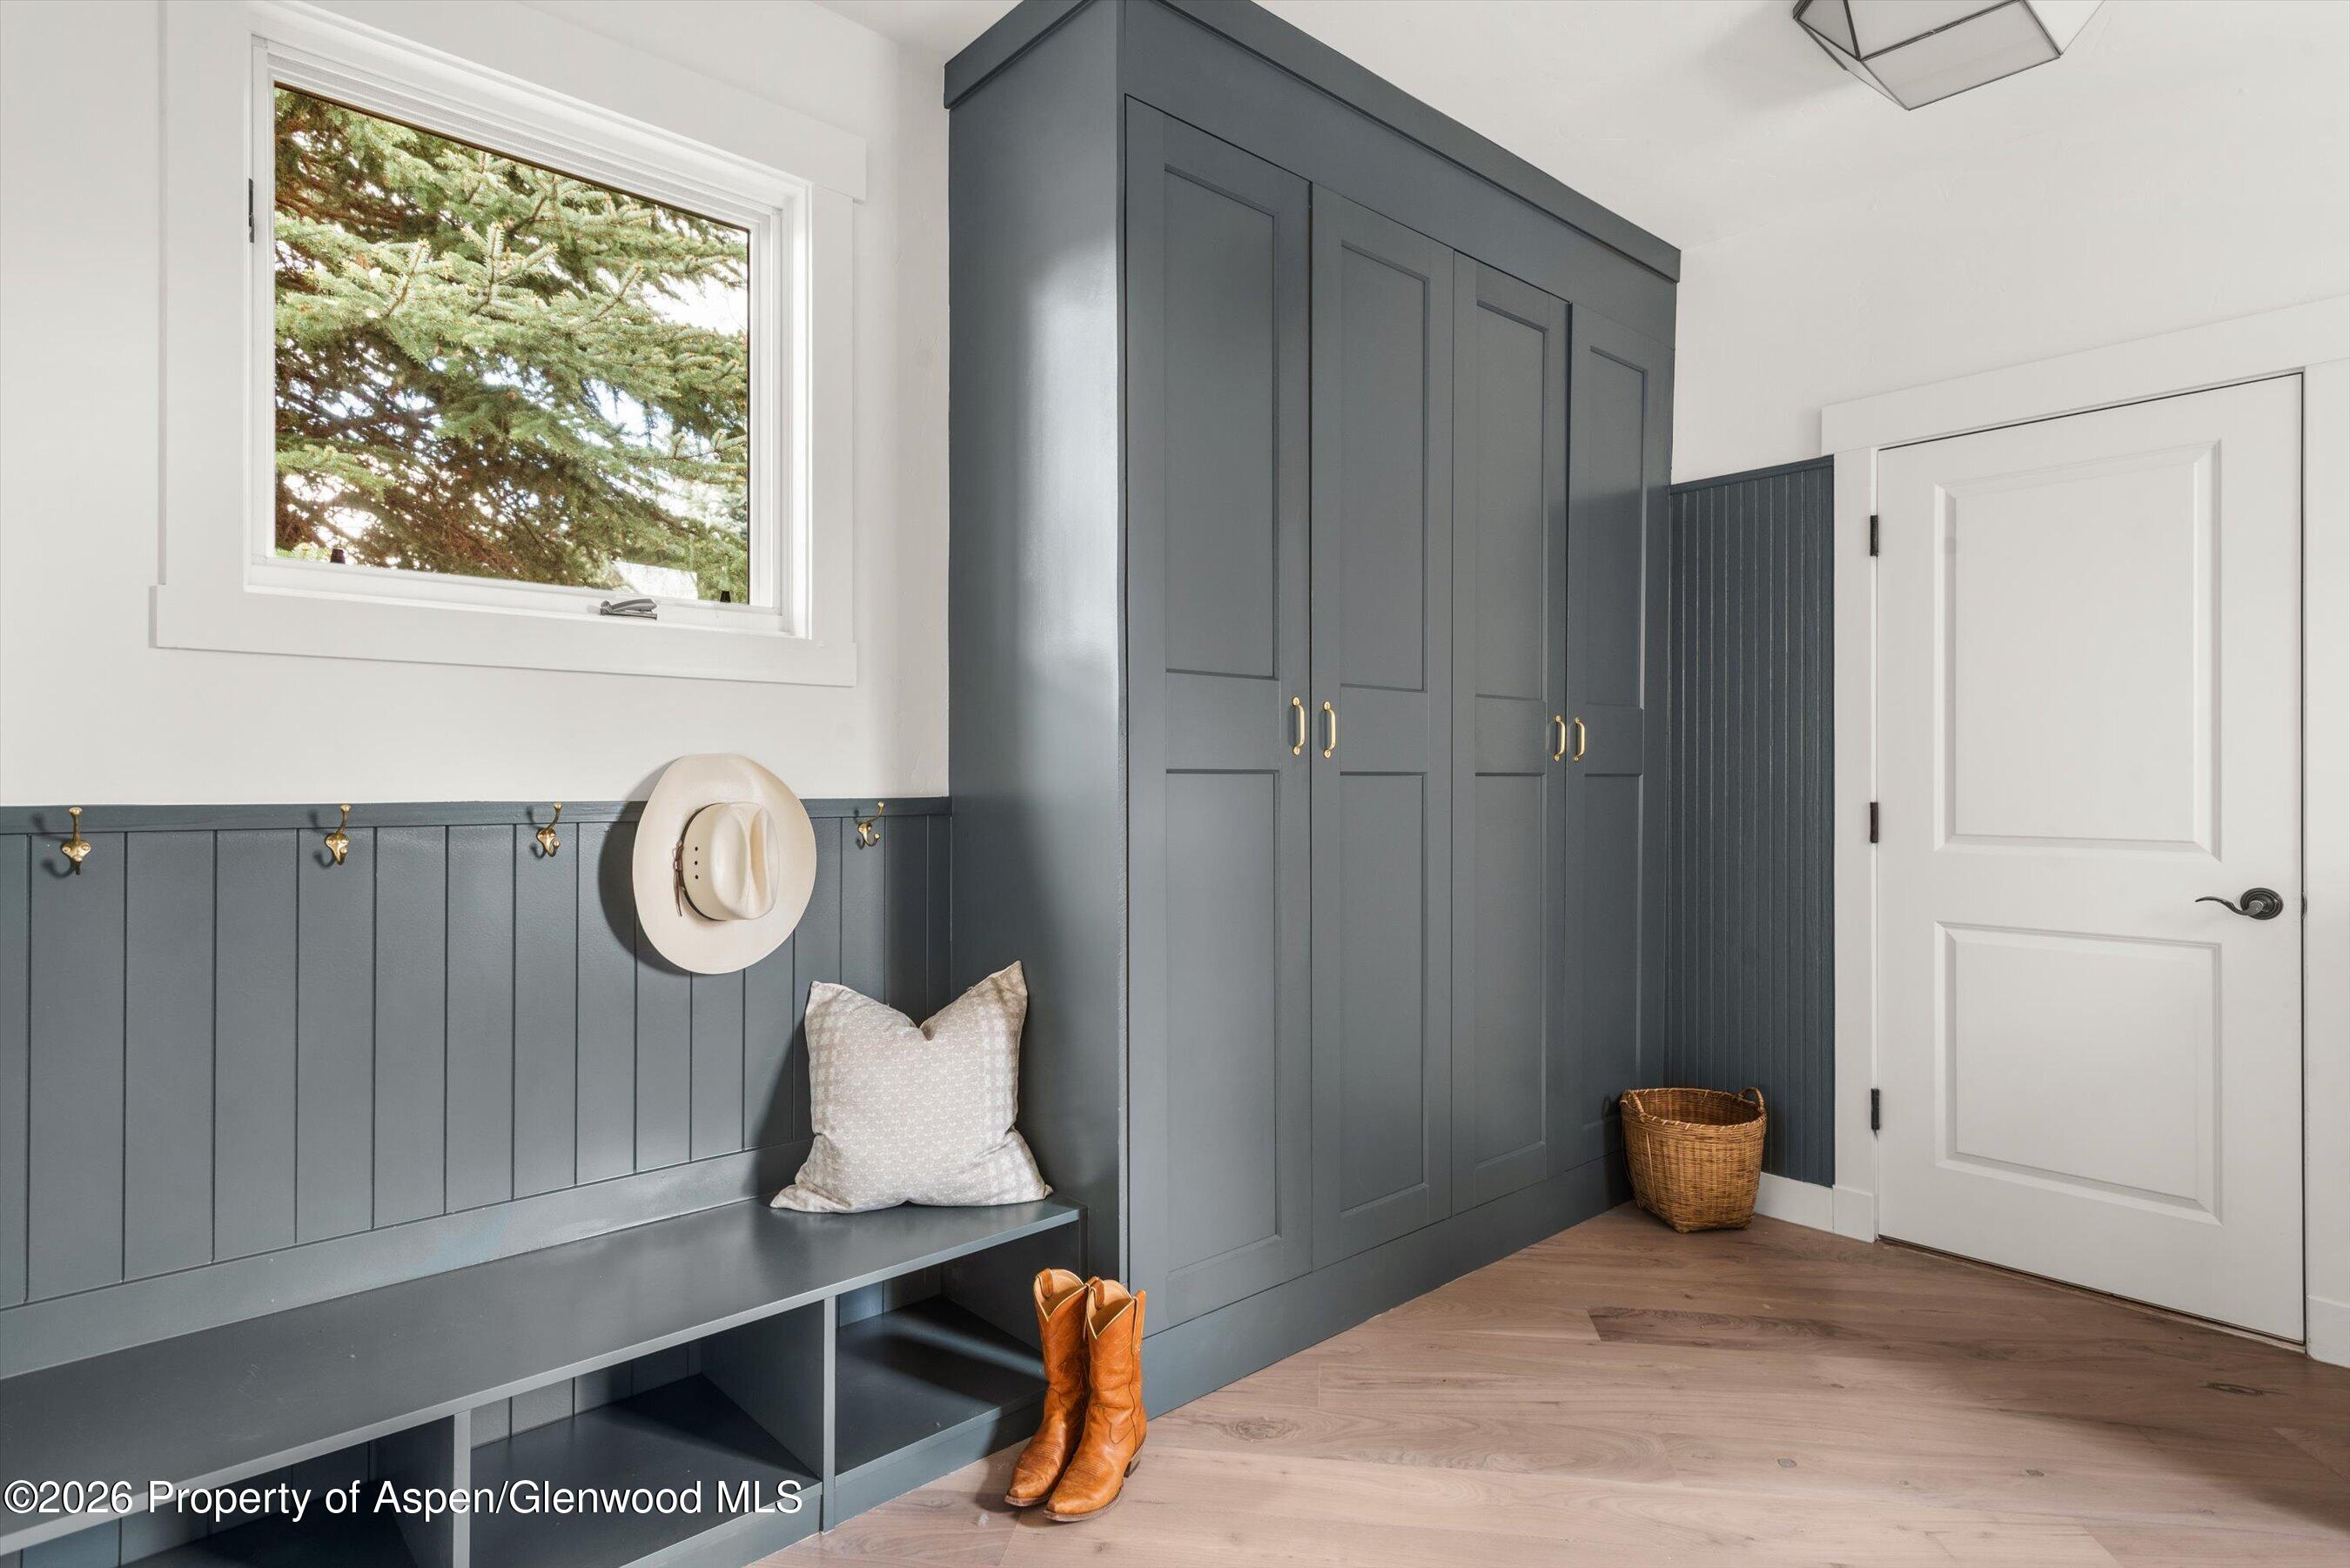
Mudroom with slate-gray built-in lockers, a bench with hooks, and a window overlooking evergreens.
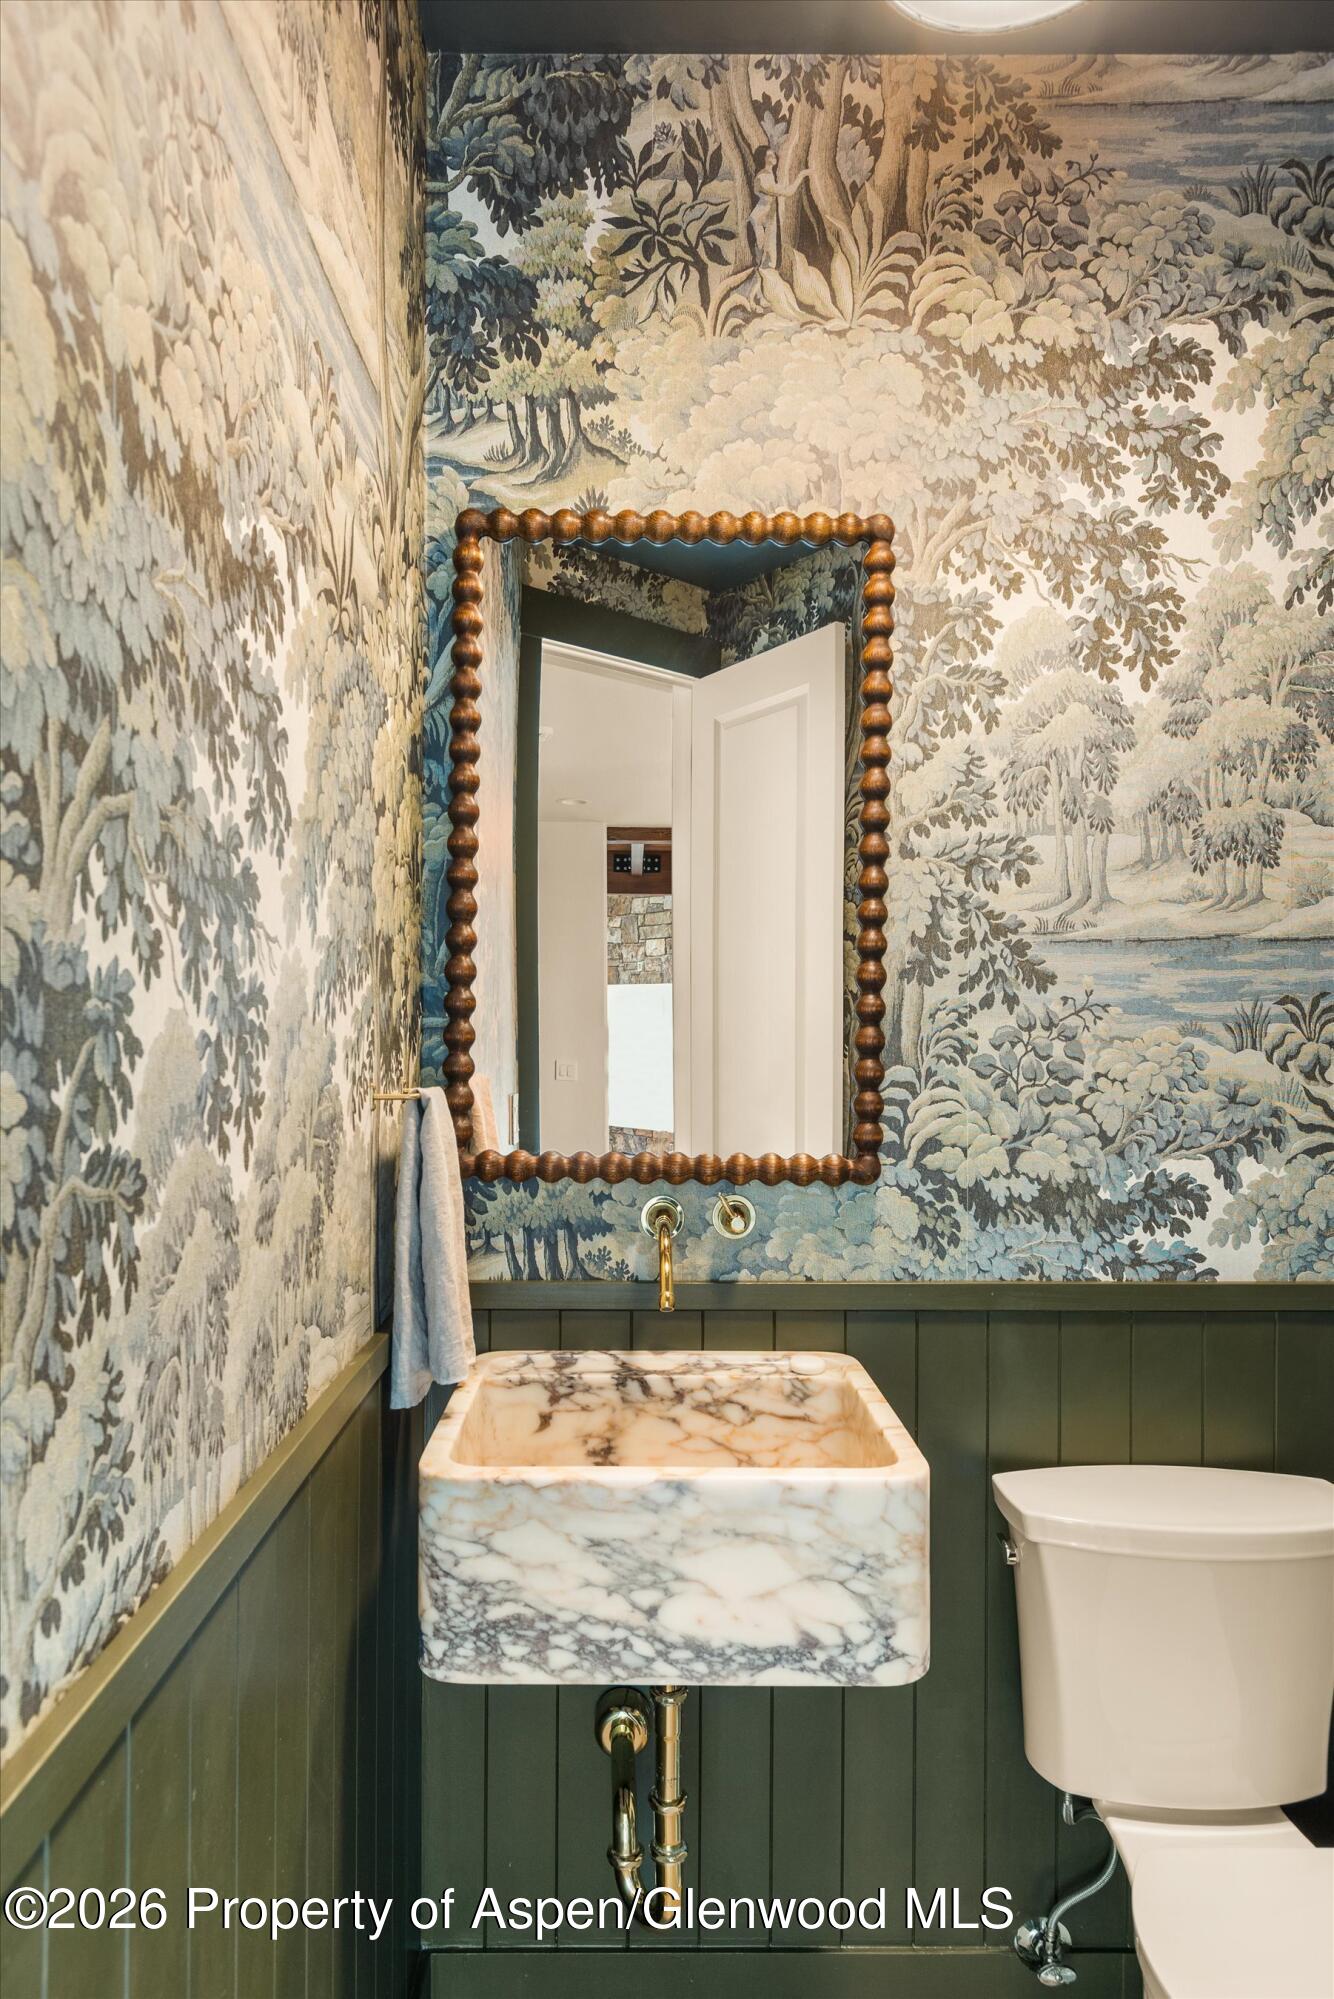
Powder room with a marble vessel sink, framed mirror, botanical wallpaper, and dark green wainscoting.
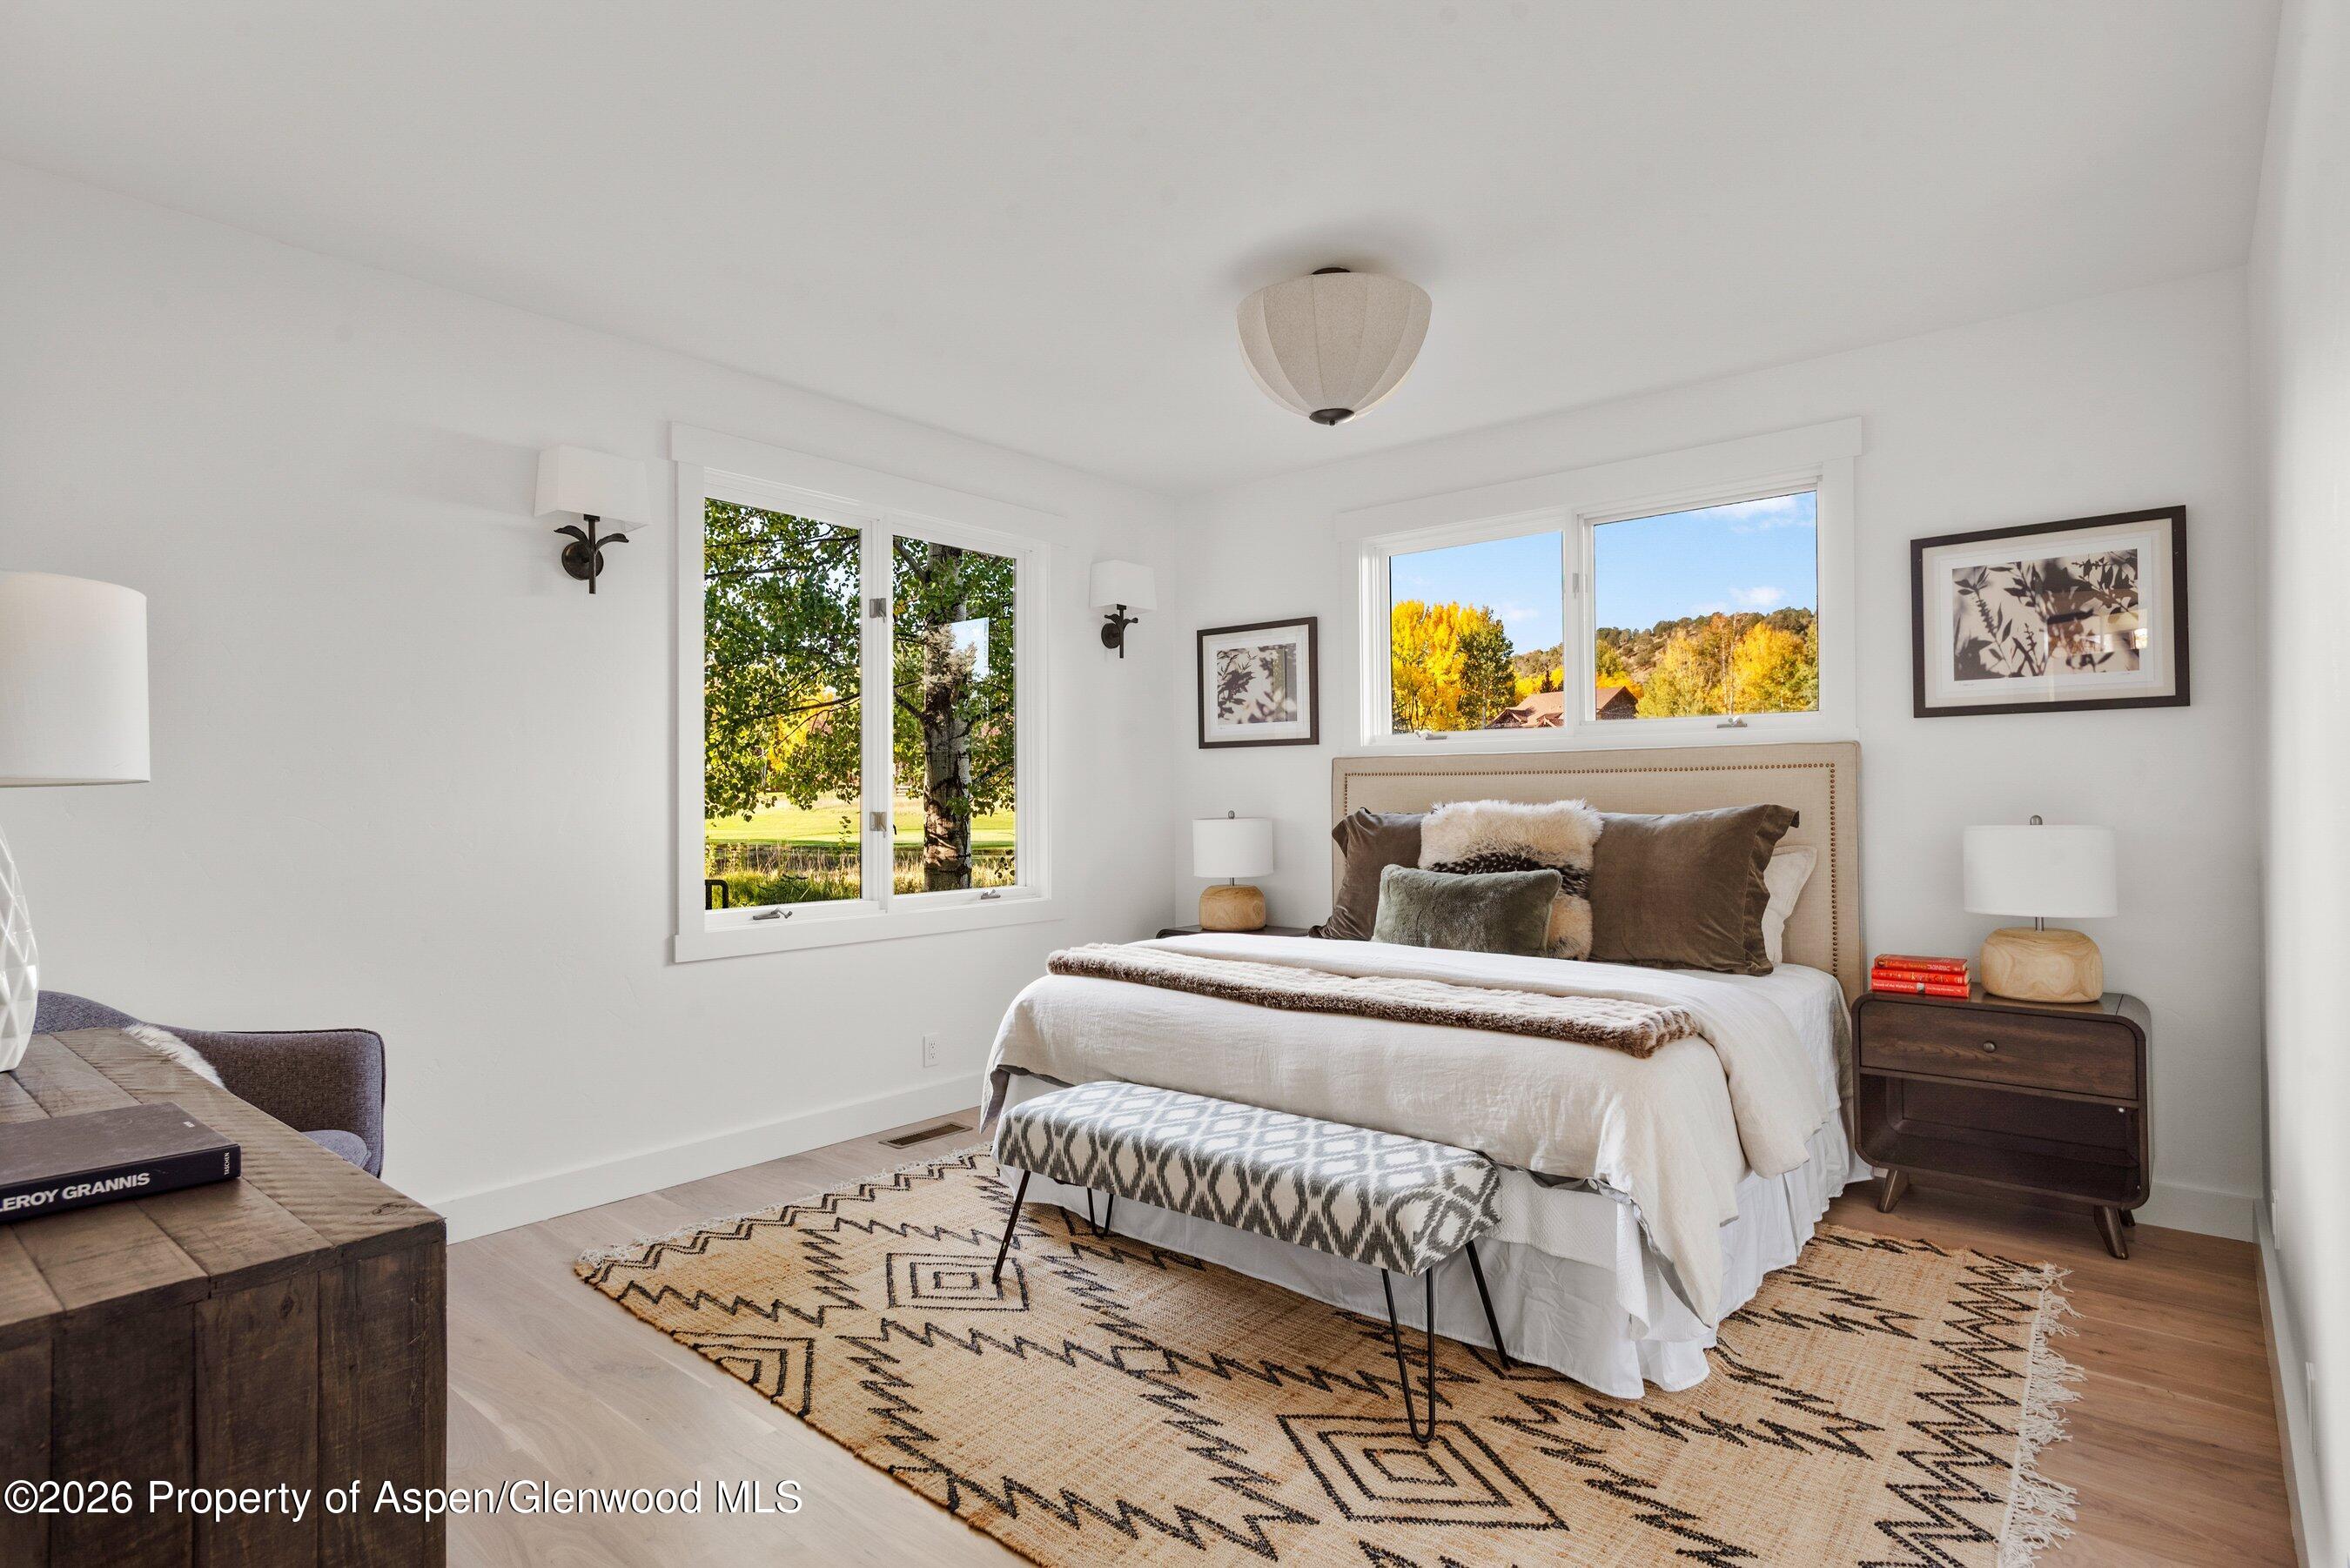
Bedroom with a white bed, patterned rug, and windows overlooking autumn trees.
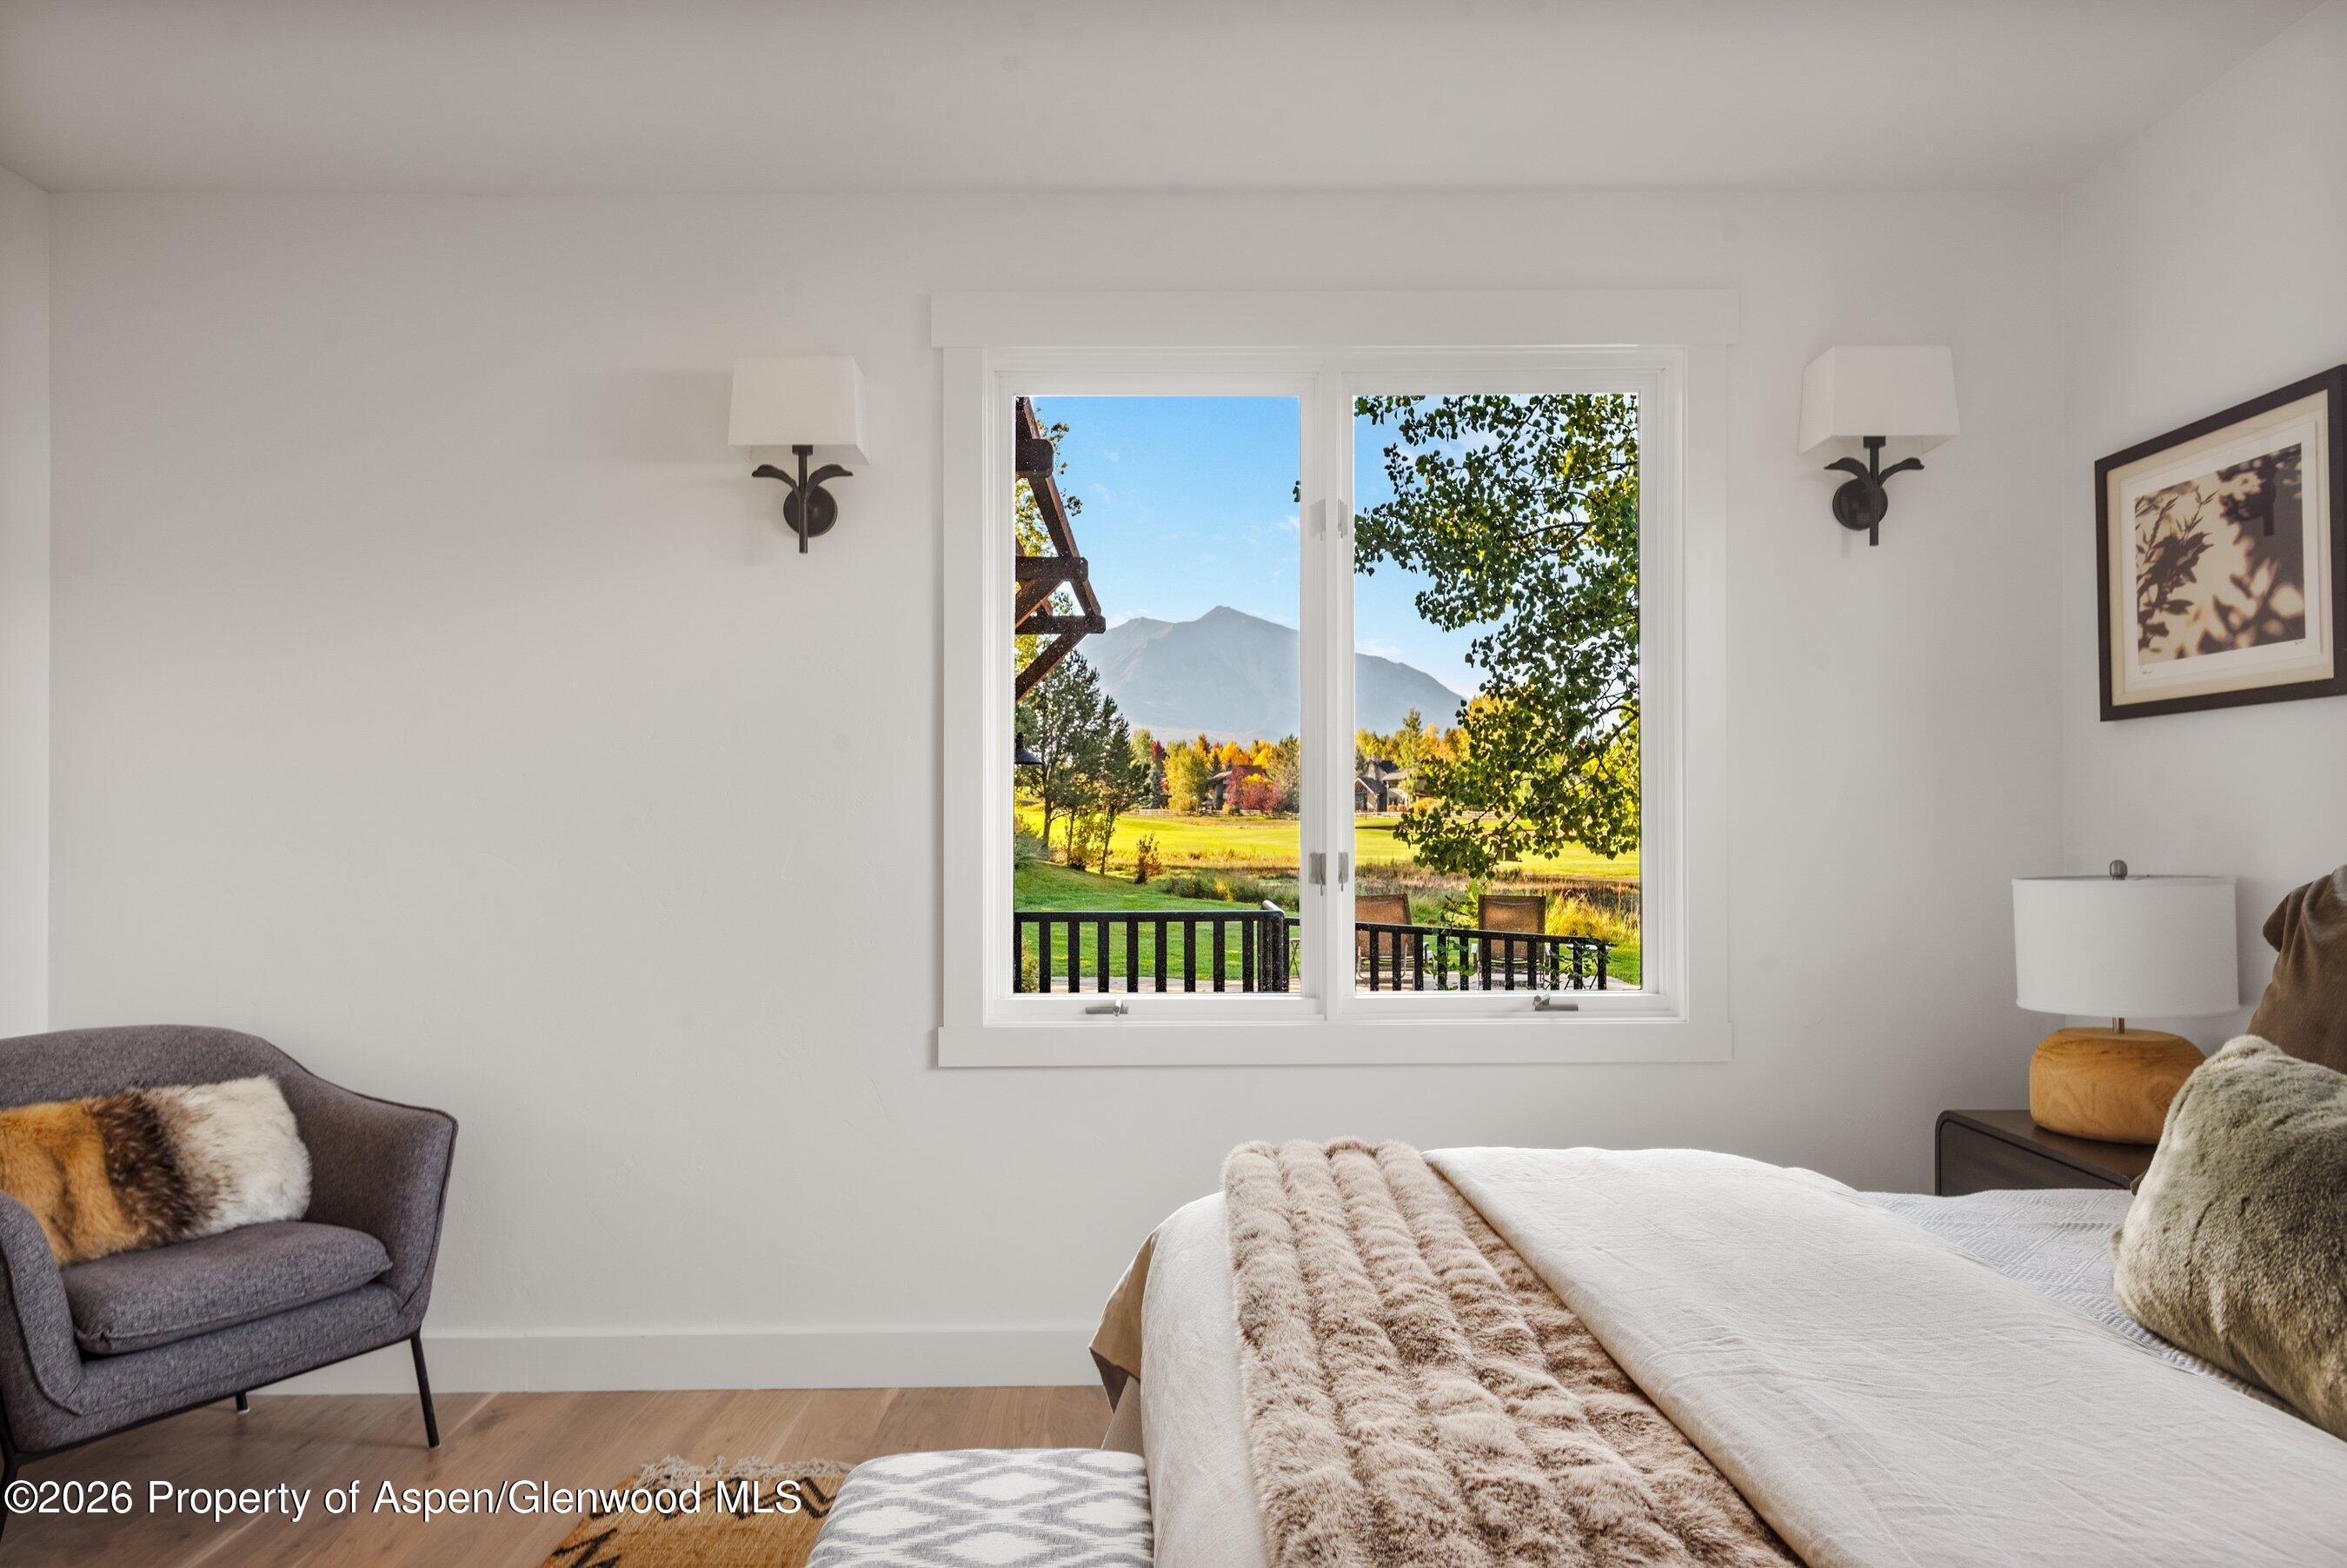
Bedroom with a mountain view through the window, a white bed, and a gray reading chair.
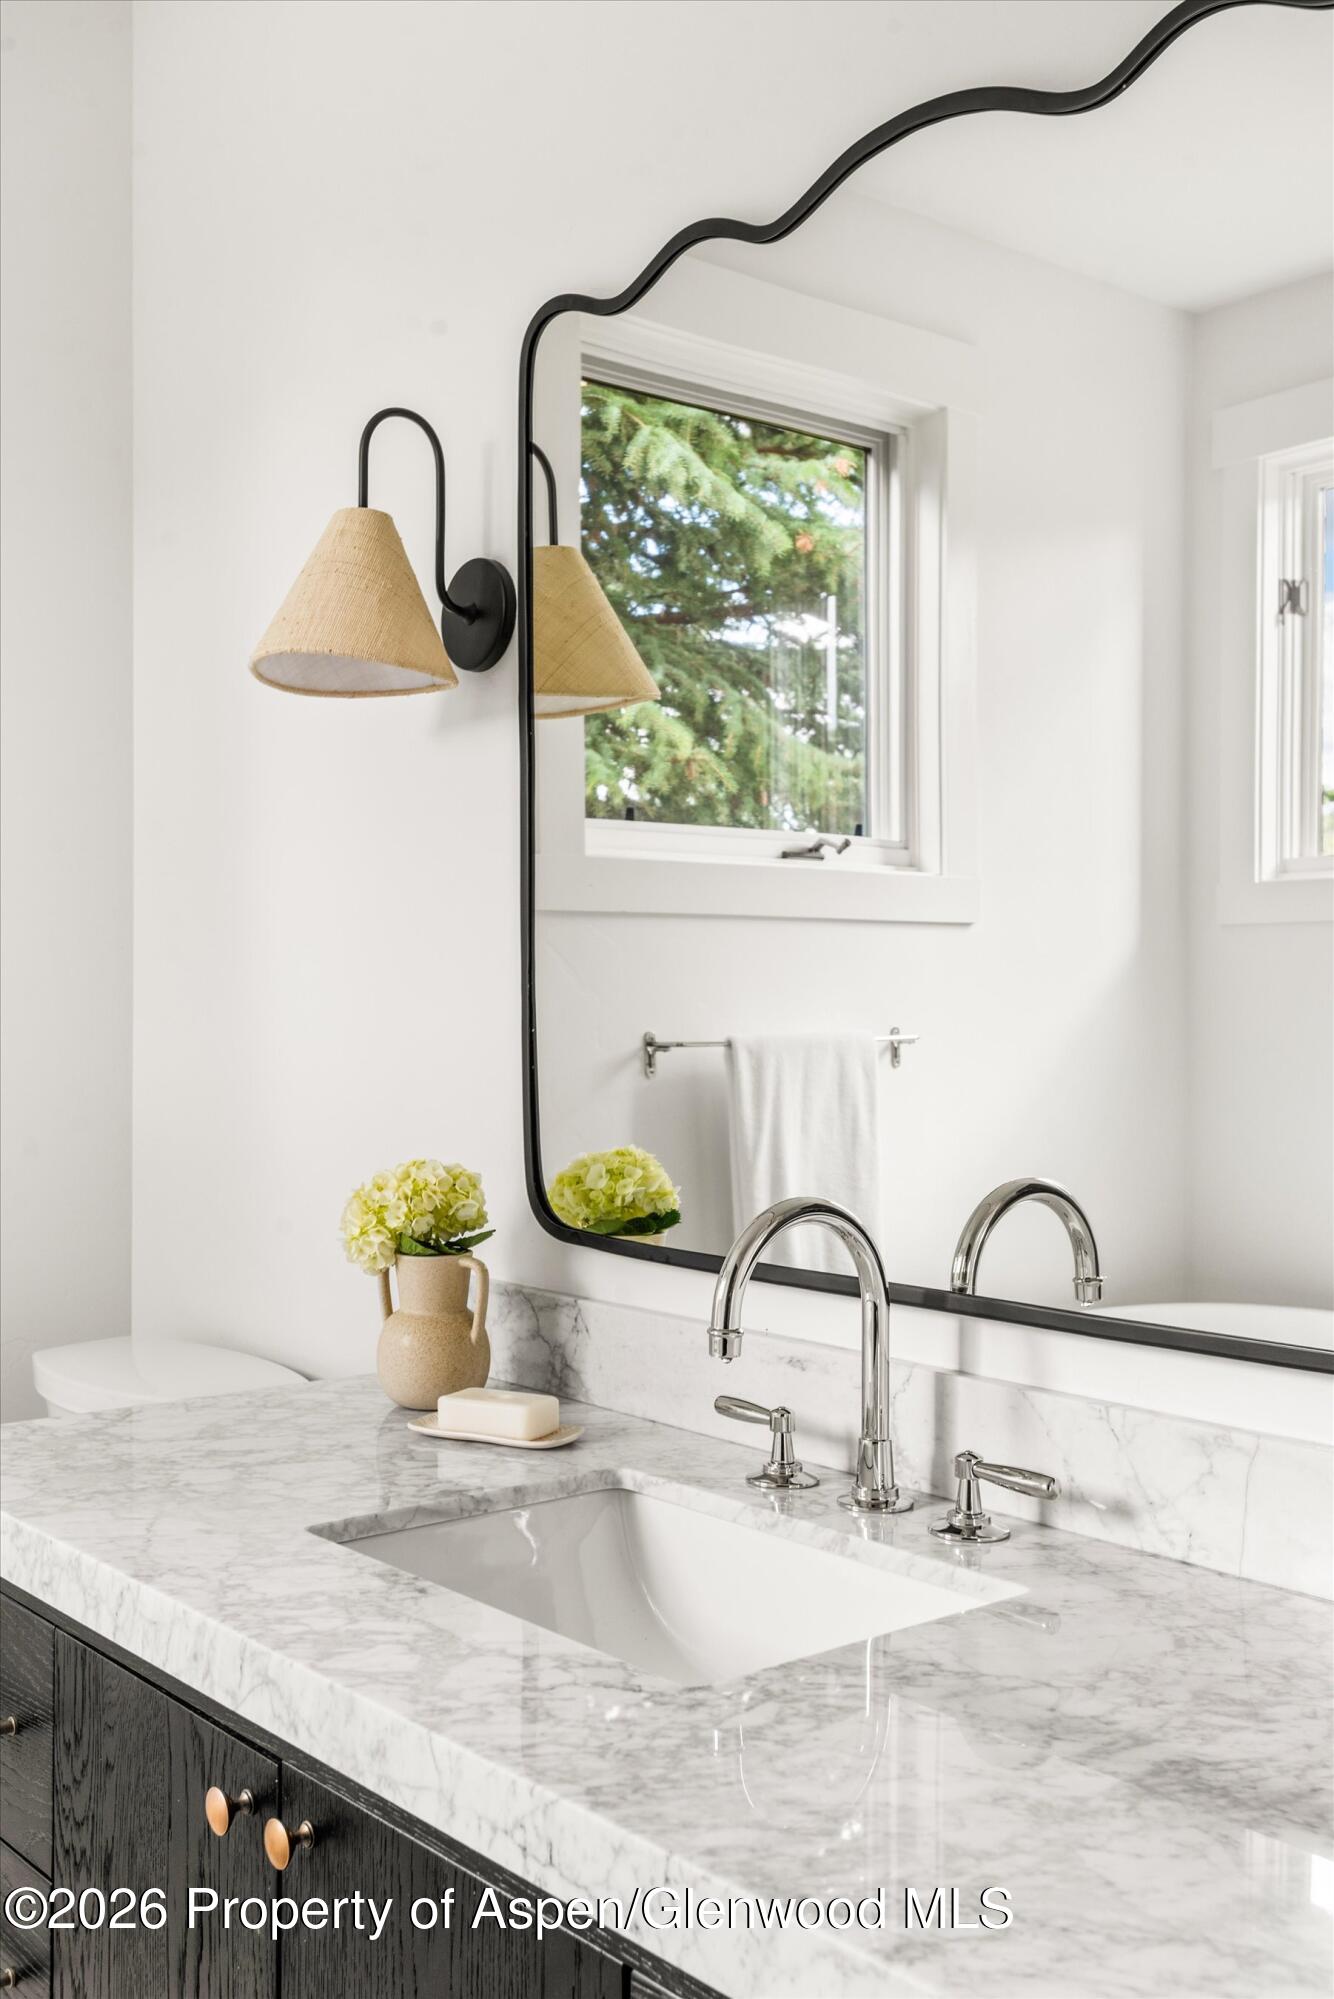
Bathroom vanity with a marble countertop, black-framed mirror, and brass-toned wall sconce.
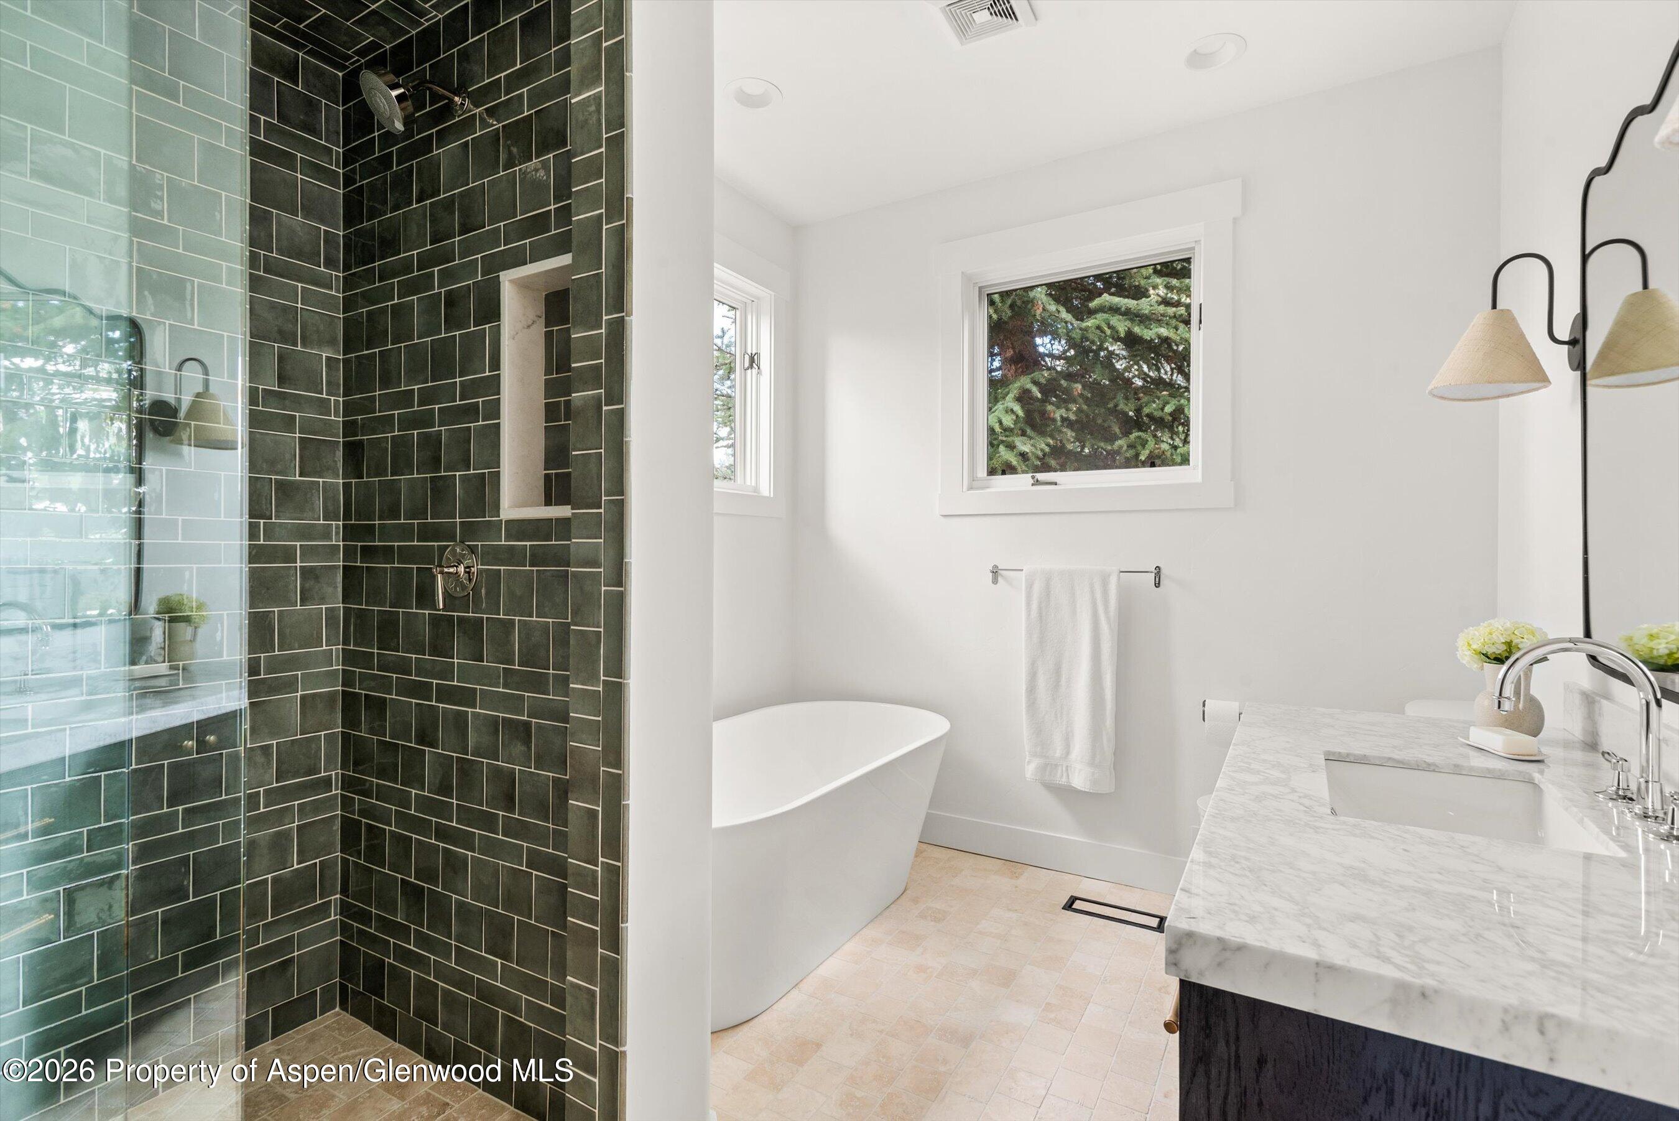
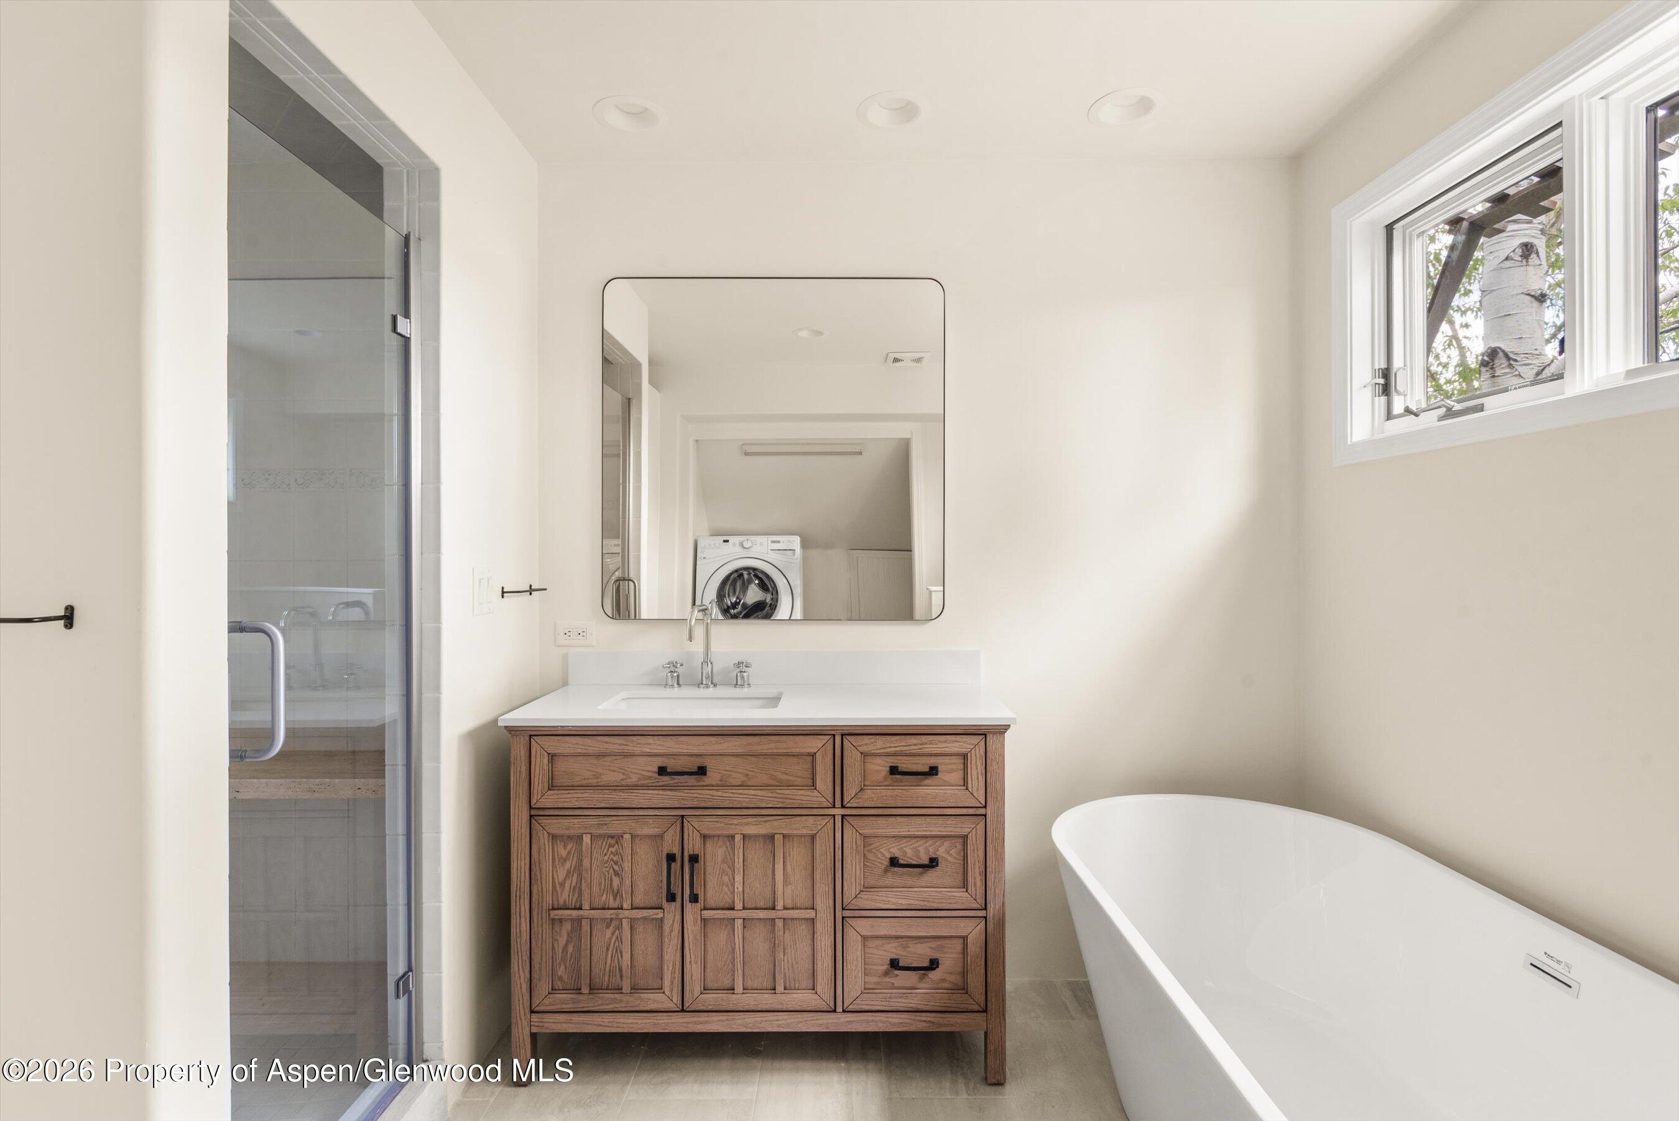
Bright bathroom with a dark tiled glass shower, freestanding tub, and marble vanity.
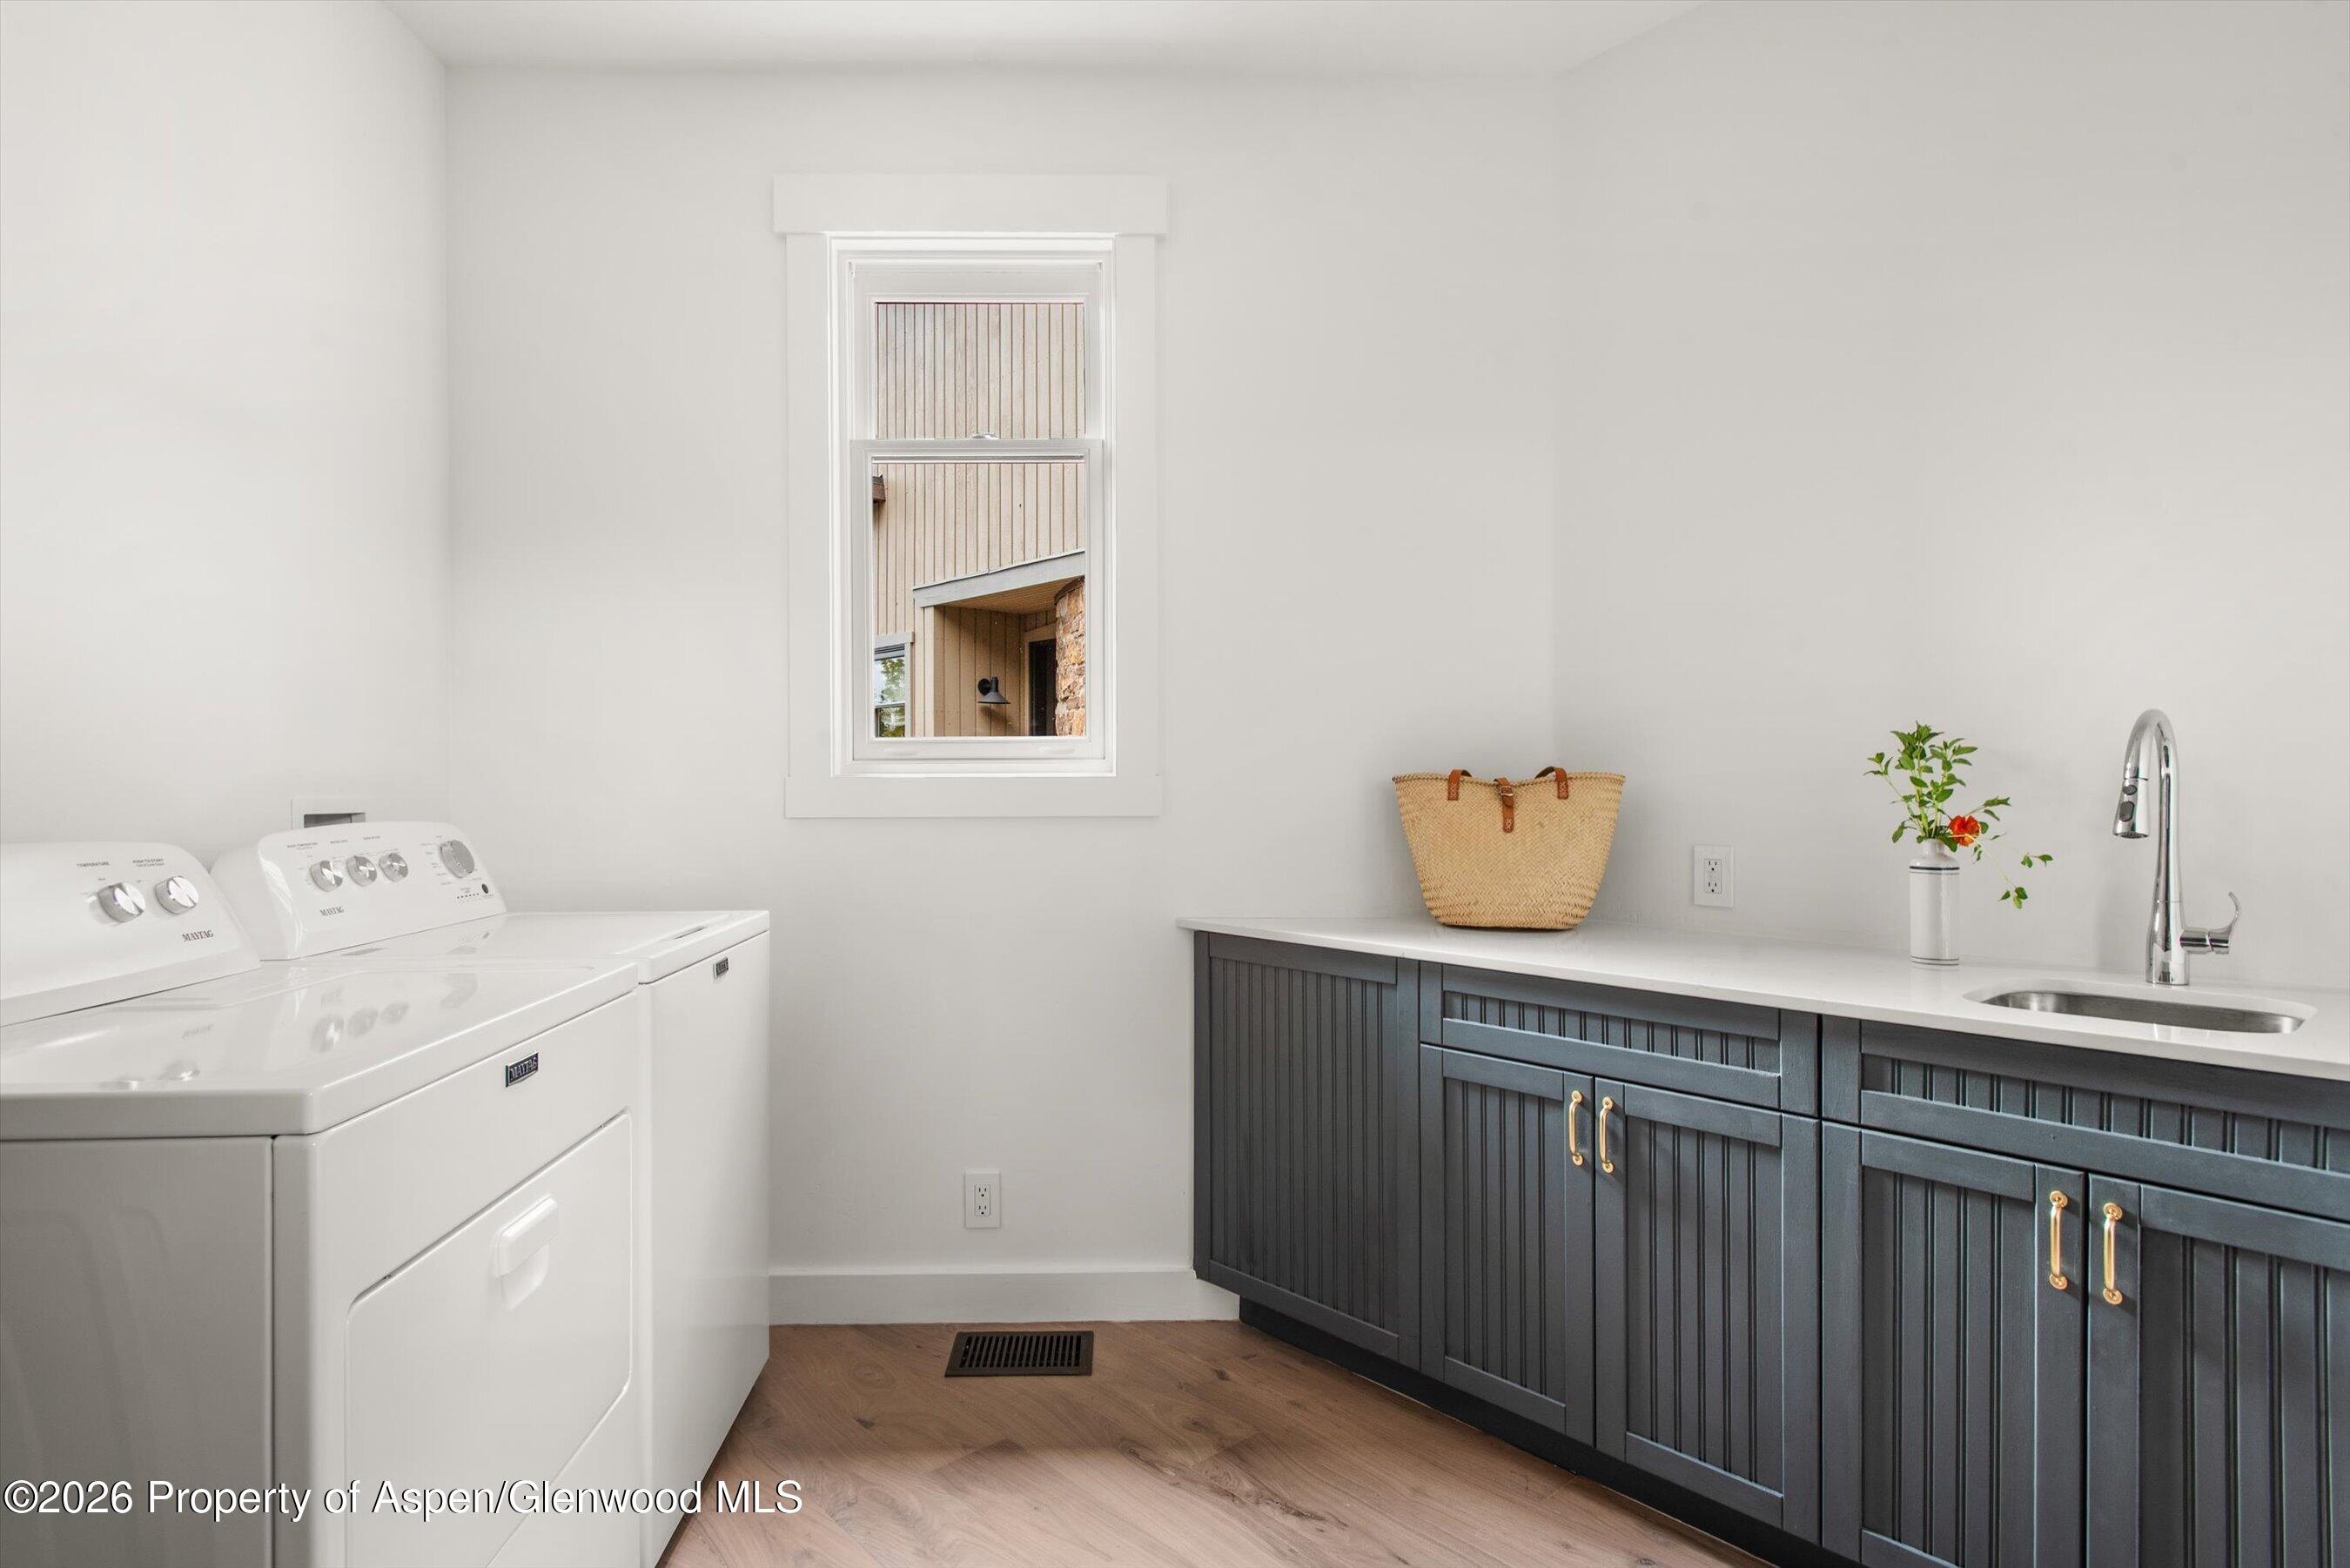
Laundry room with white washer and dryer, dark cabinetry, and a utility sink.
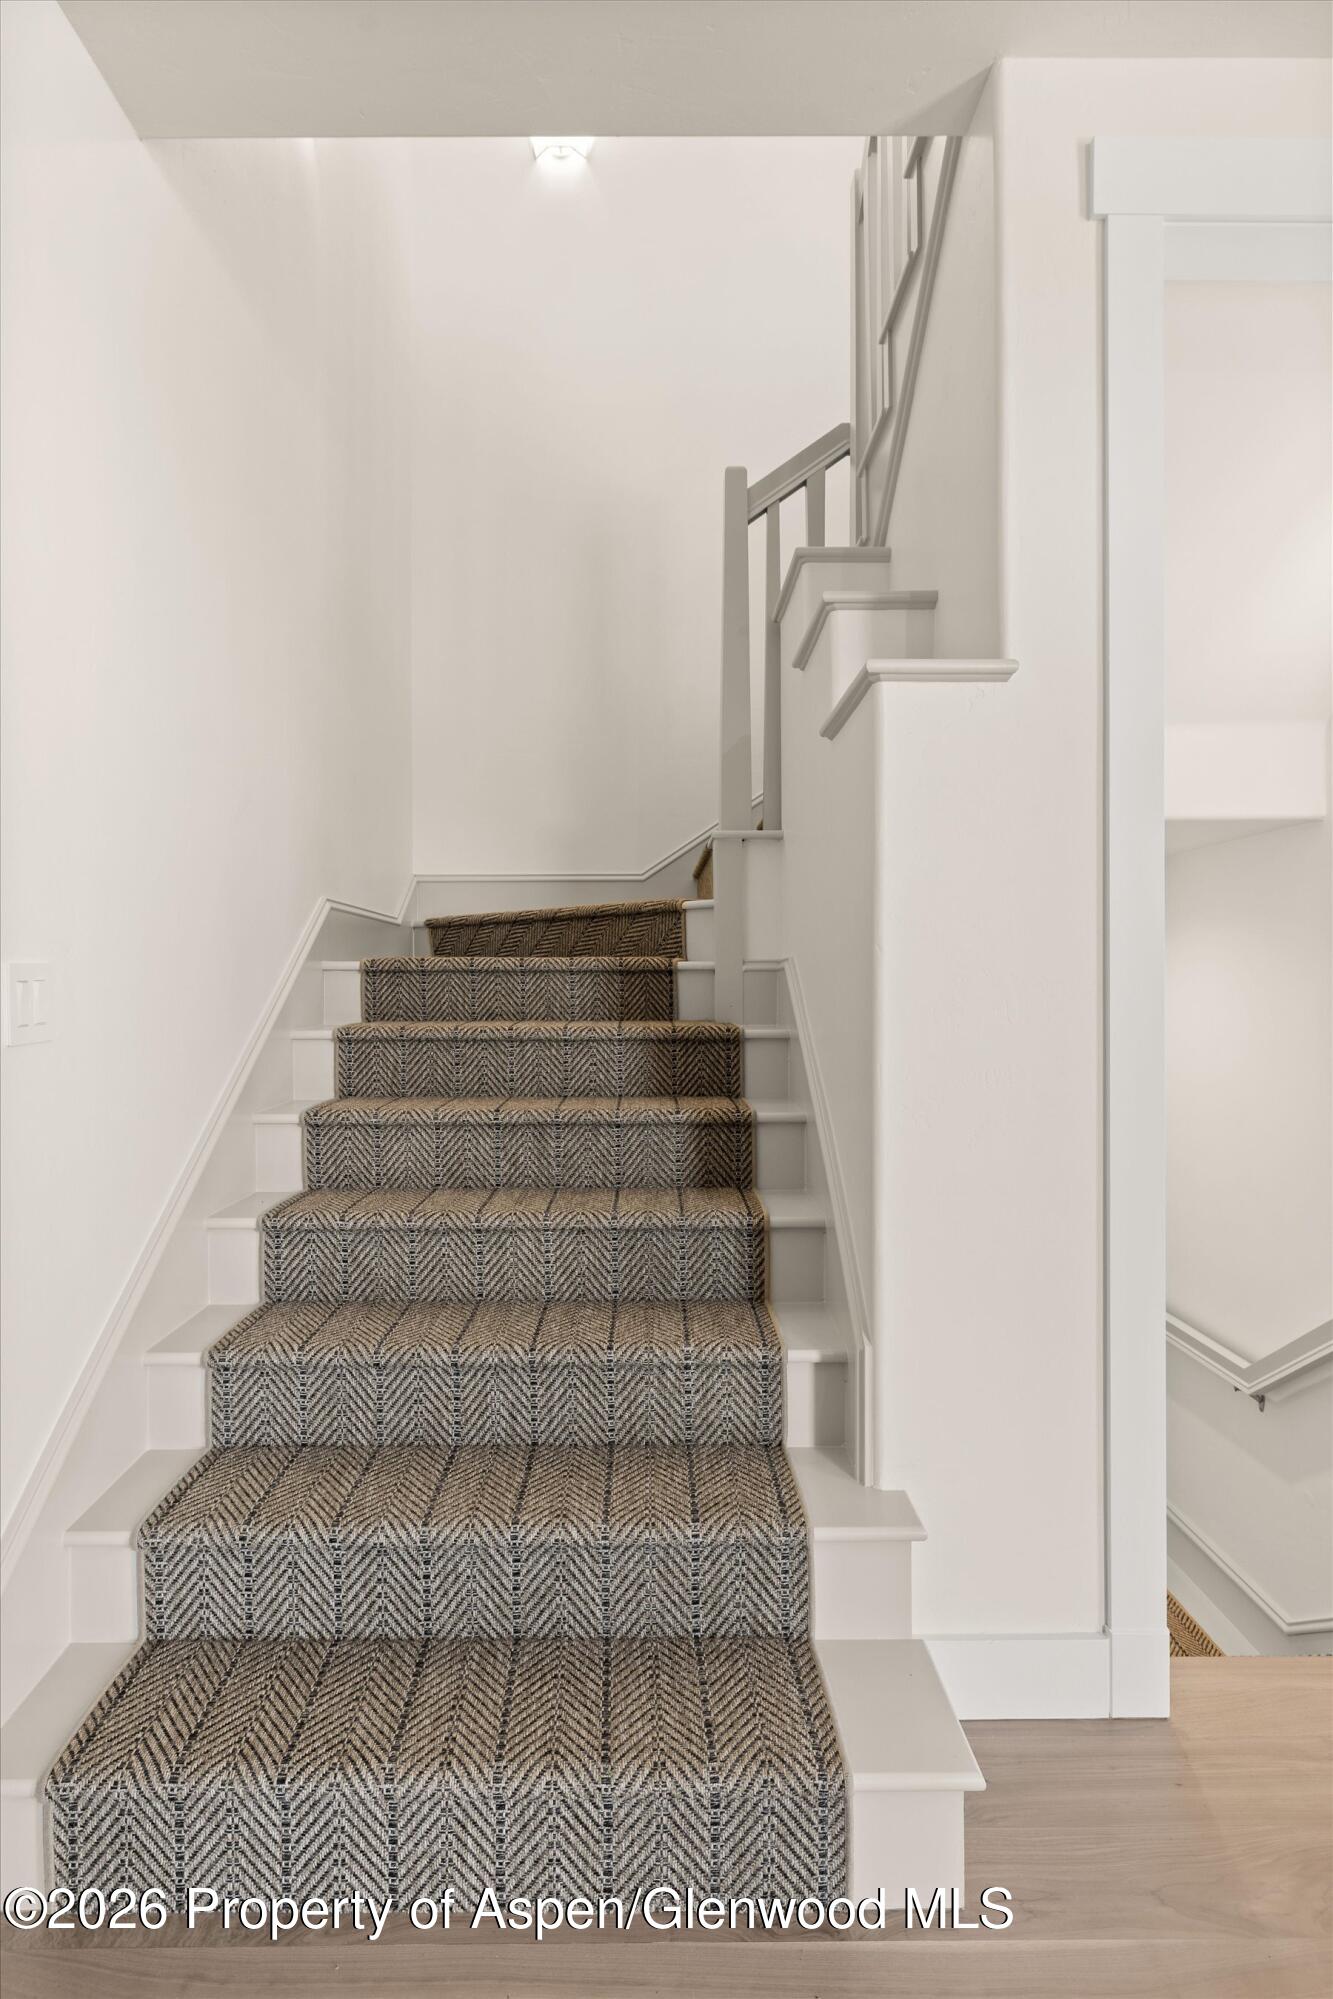
Carpeted staircase with patterned runner and white railings.
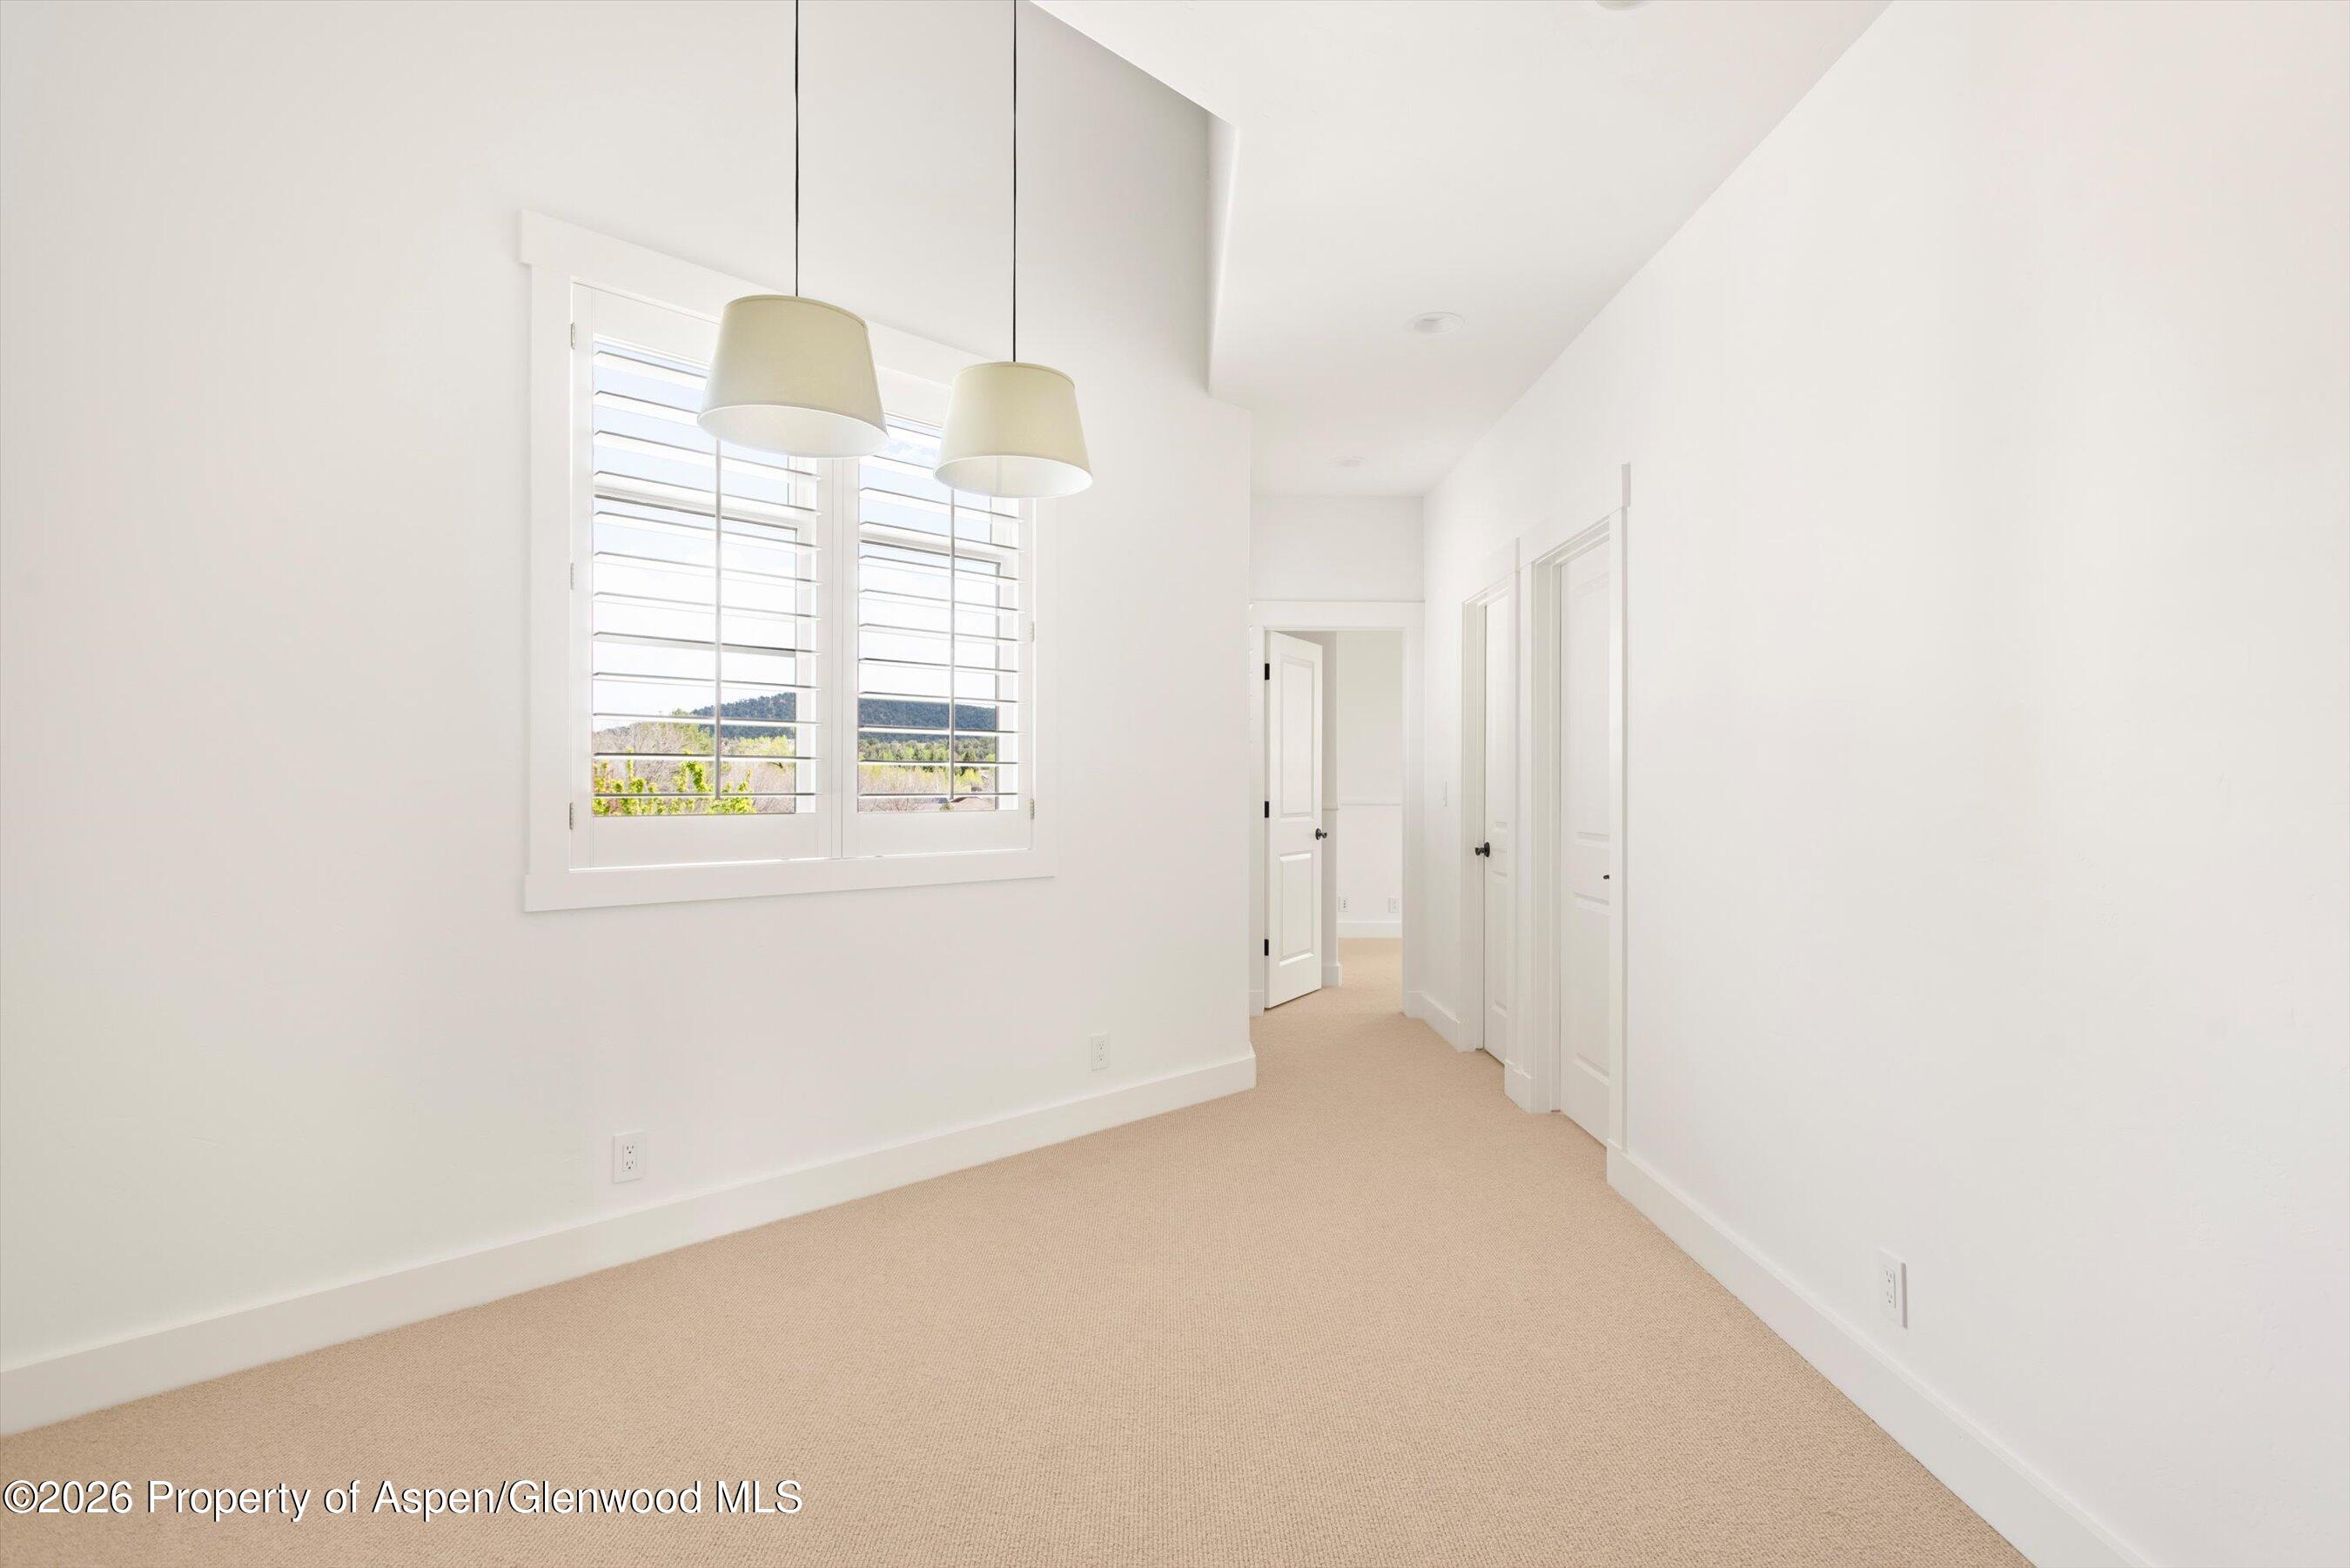
Bright empty room with beige carpet, plantation shutters, and two pendant lights.
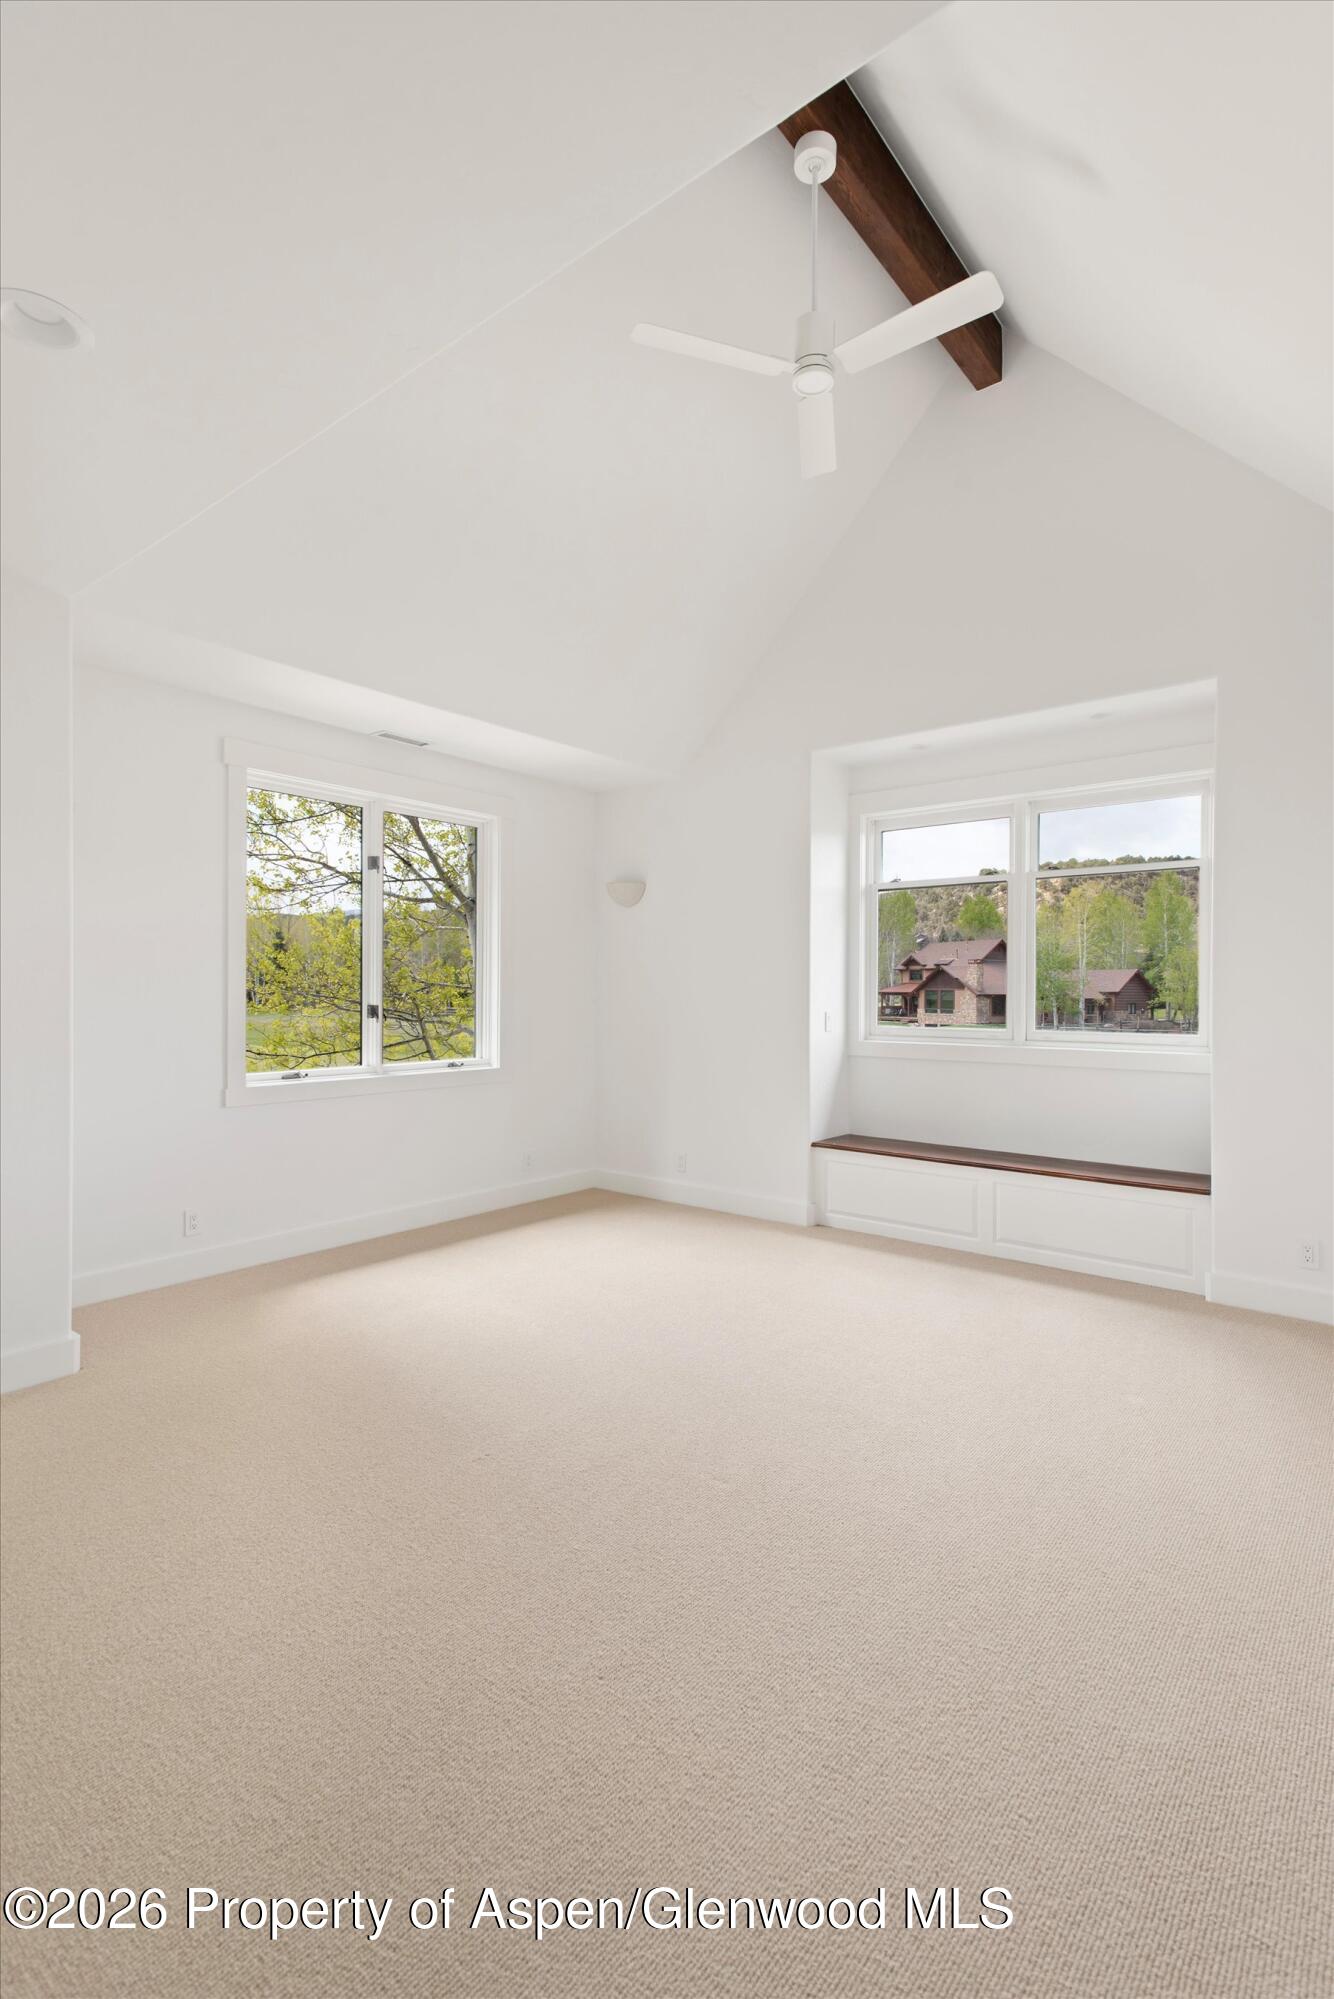
Vacant carpeted room with a vaulted ceiling, ceiling fan, and window seat overlooking trees and homes.
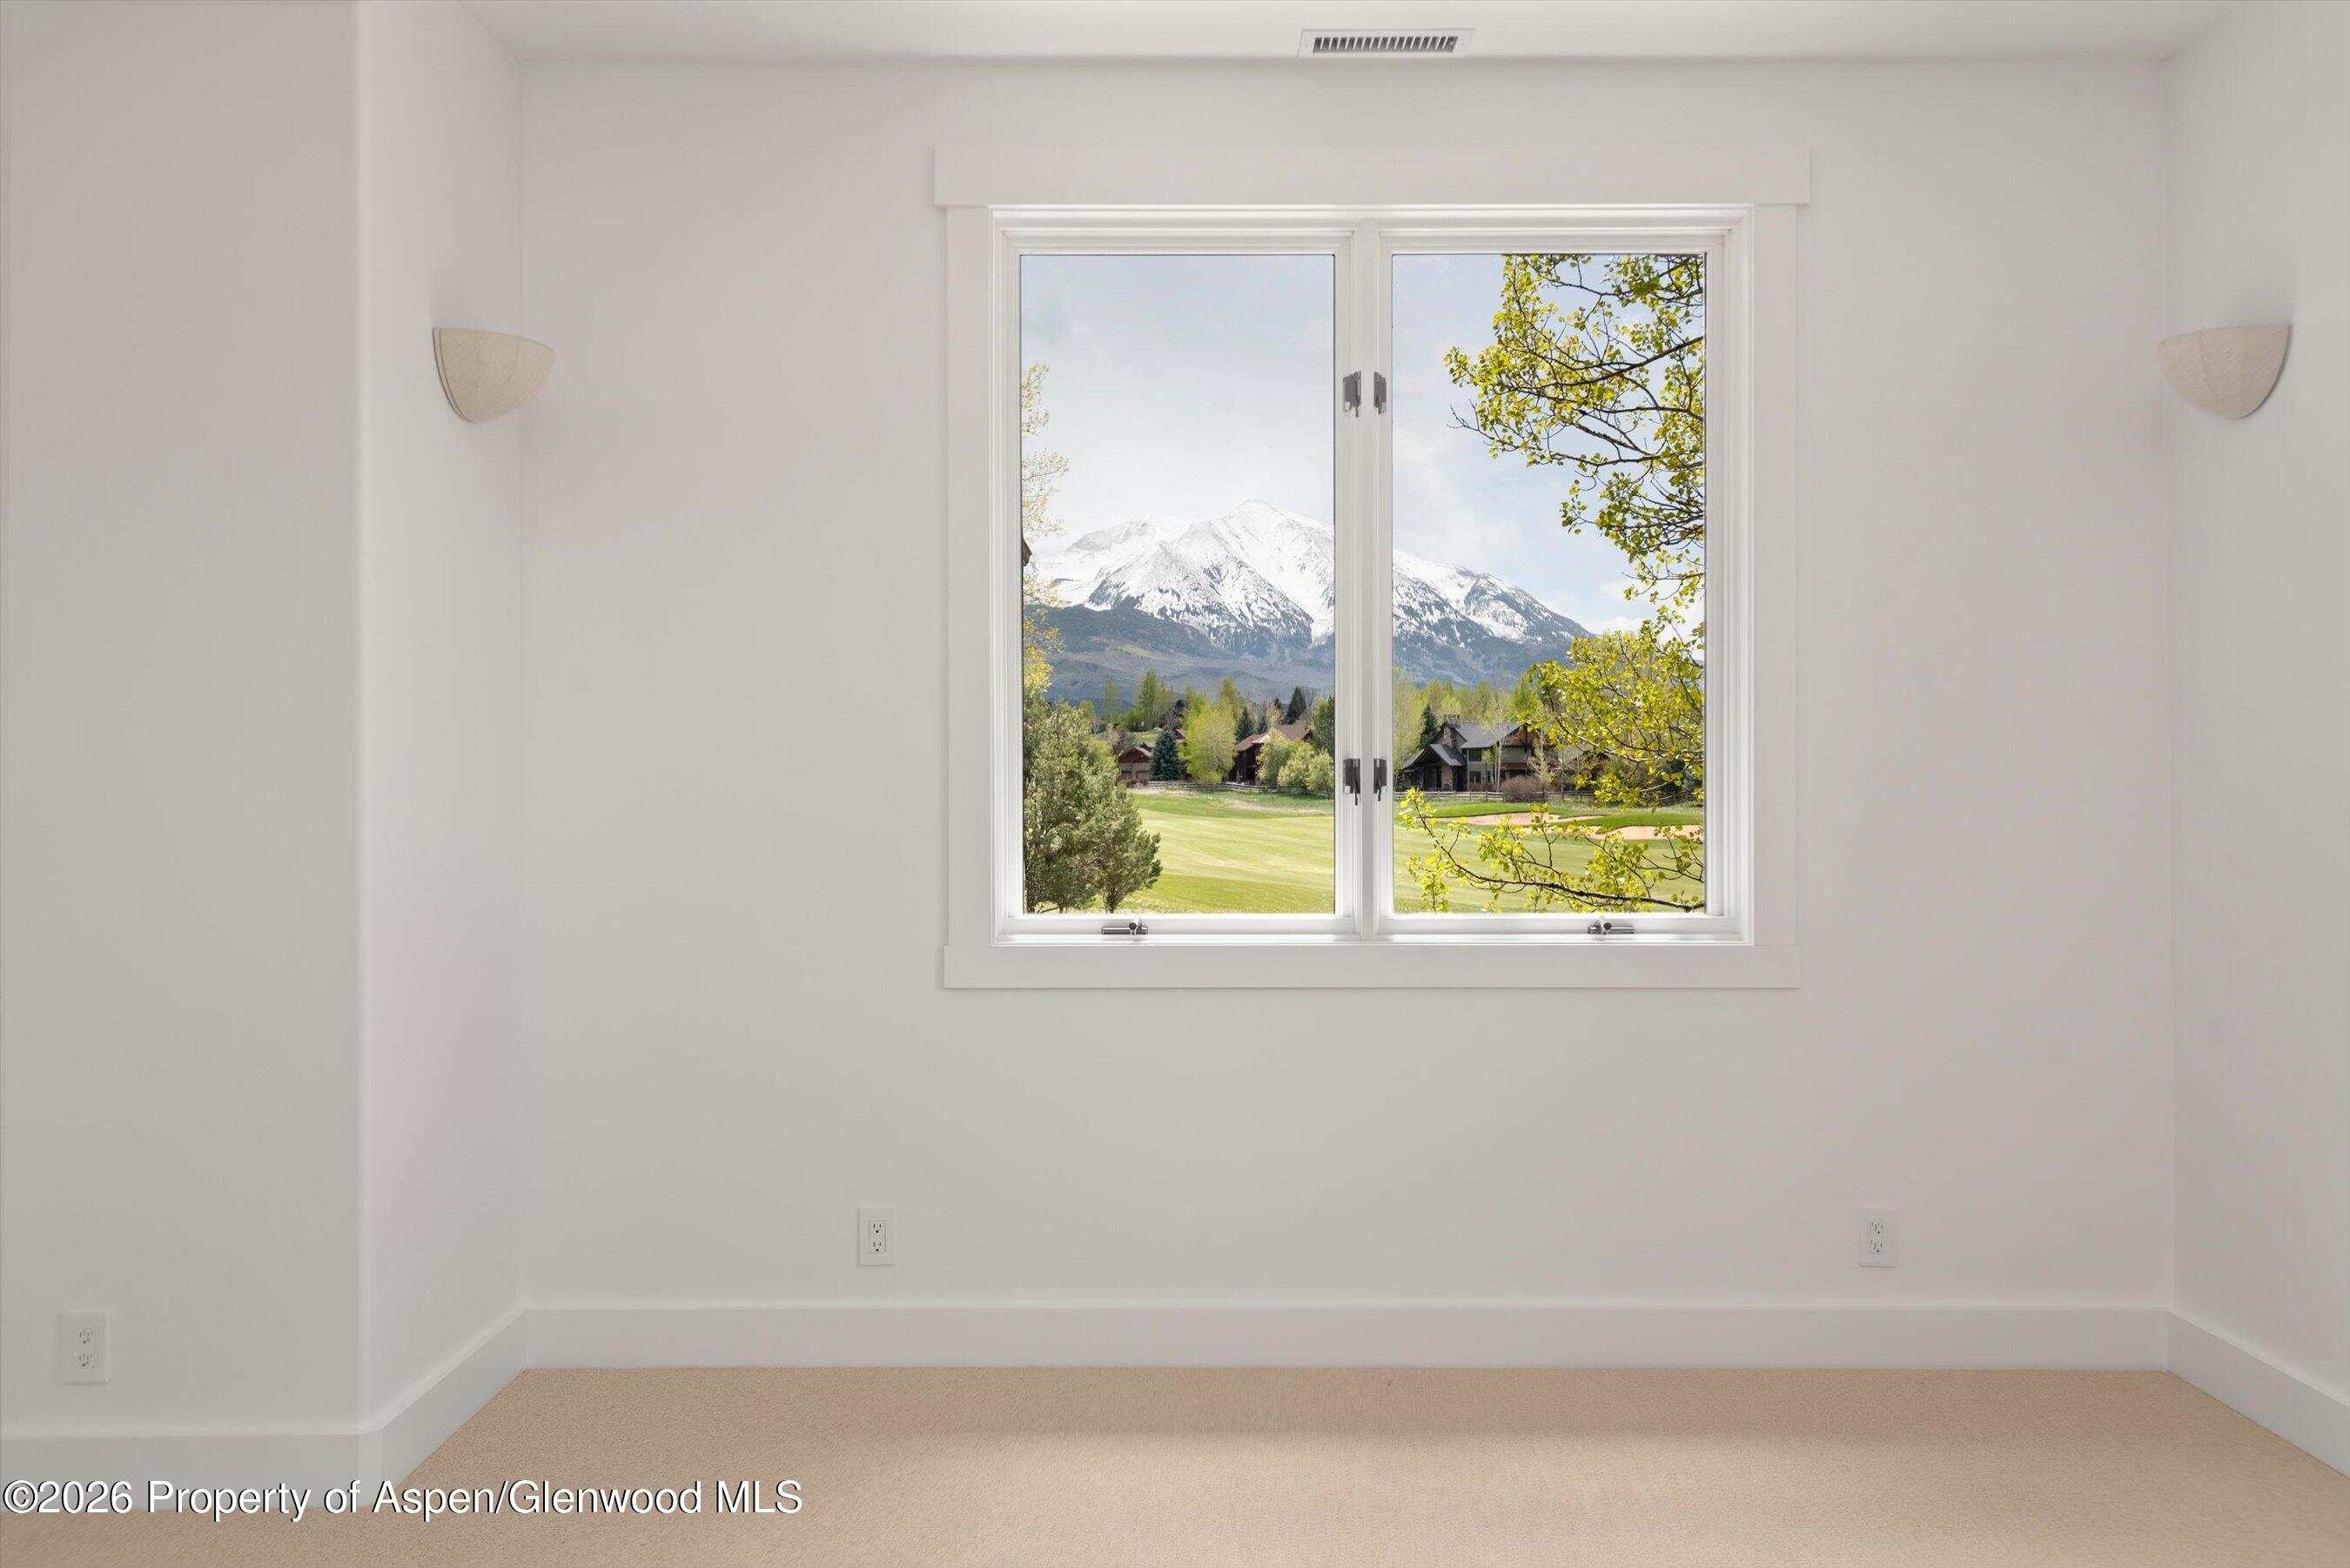
Empty carpeted room with a wide window framing snow-capped mountains and a manicured golf course.
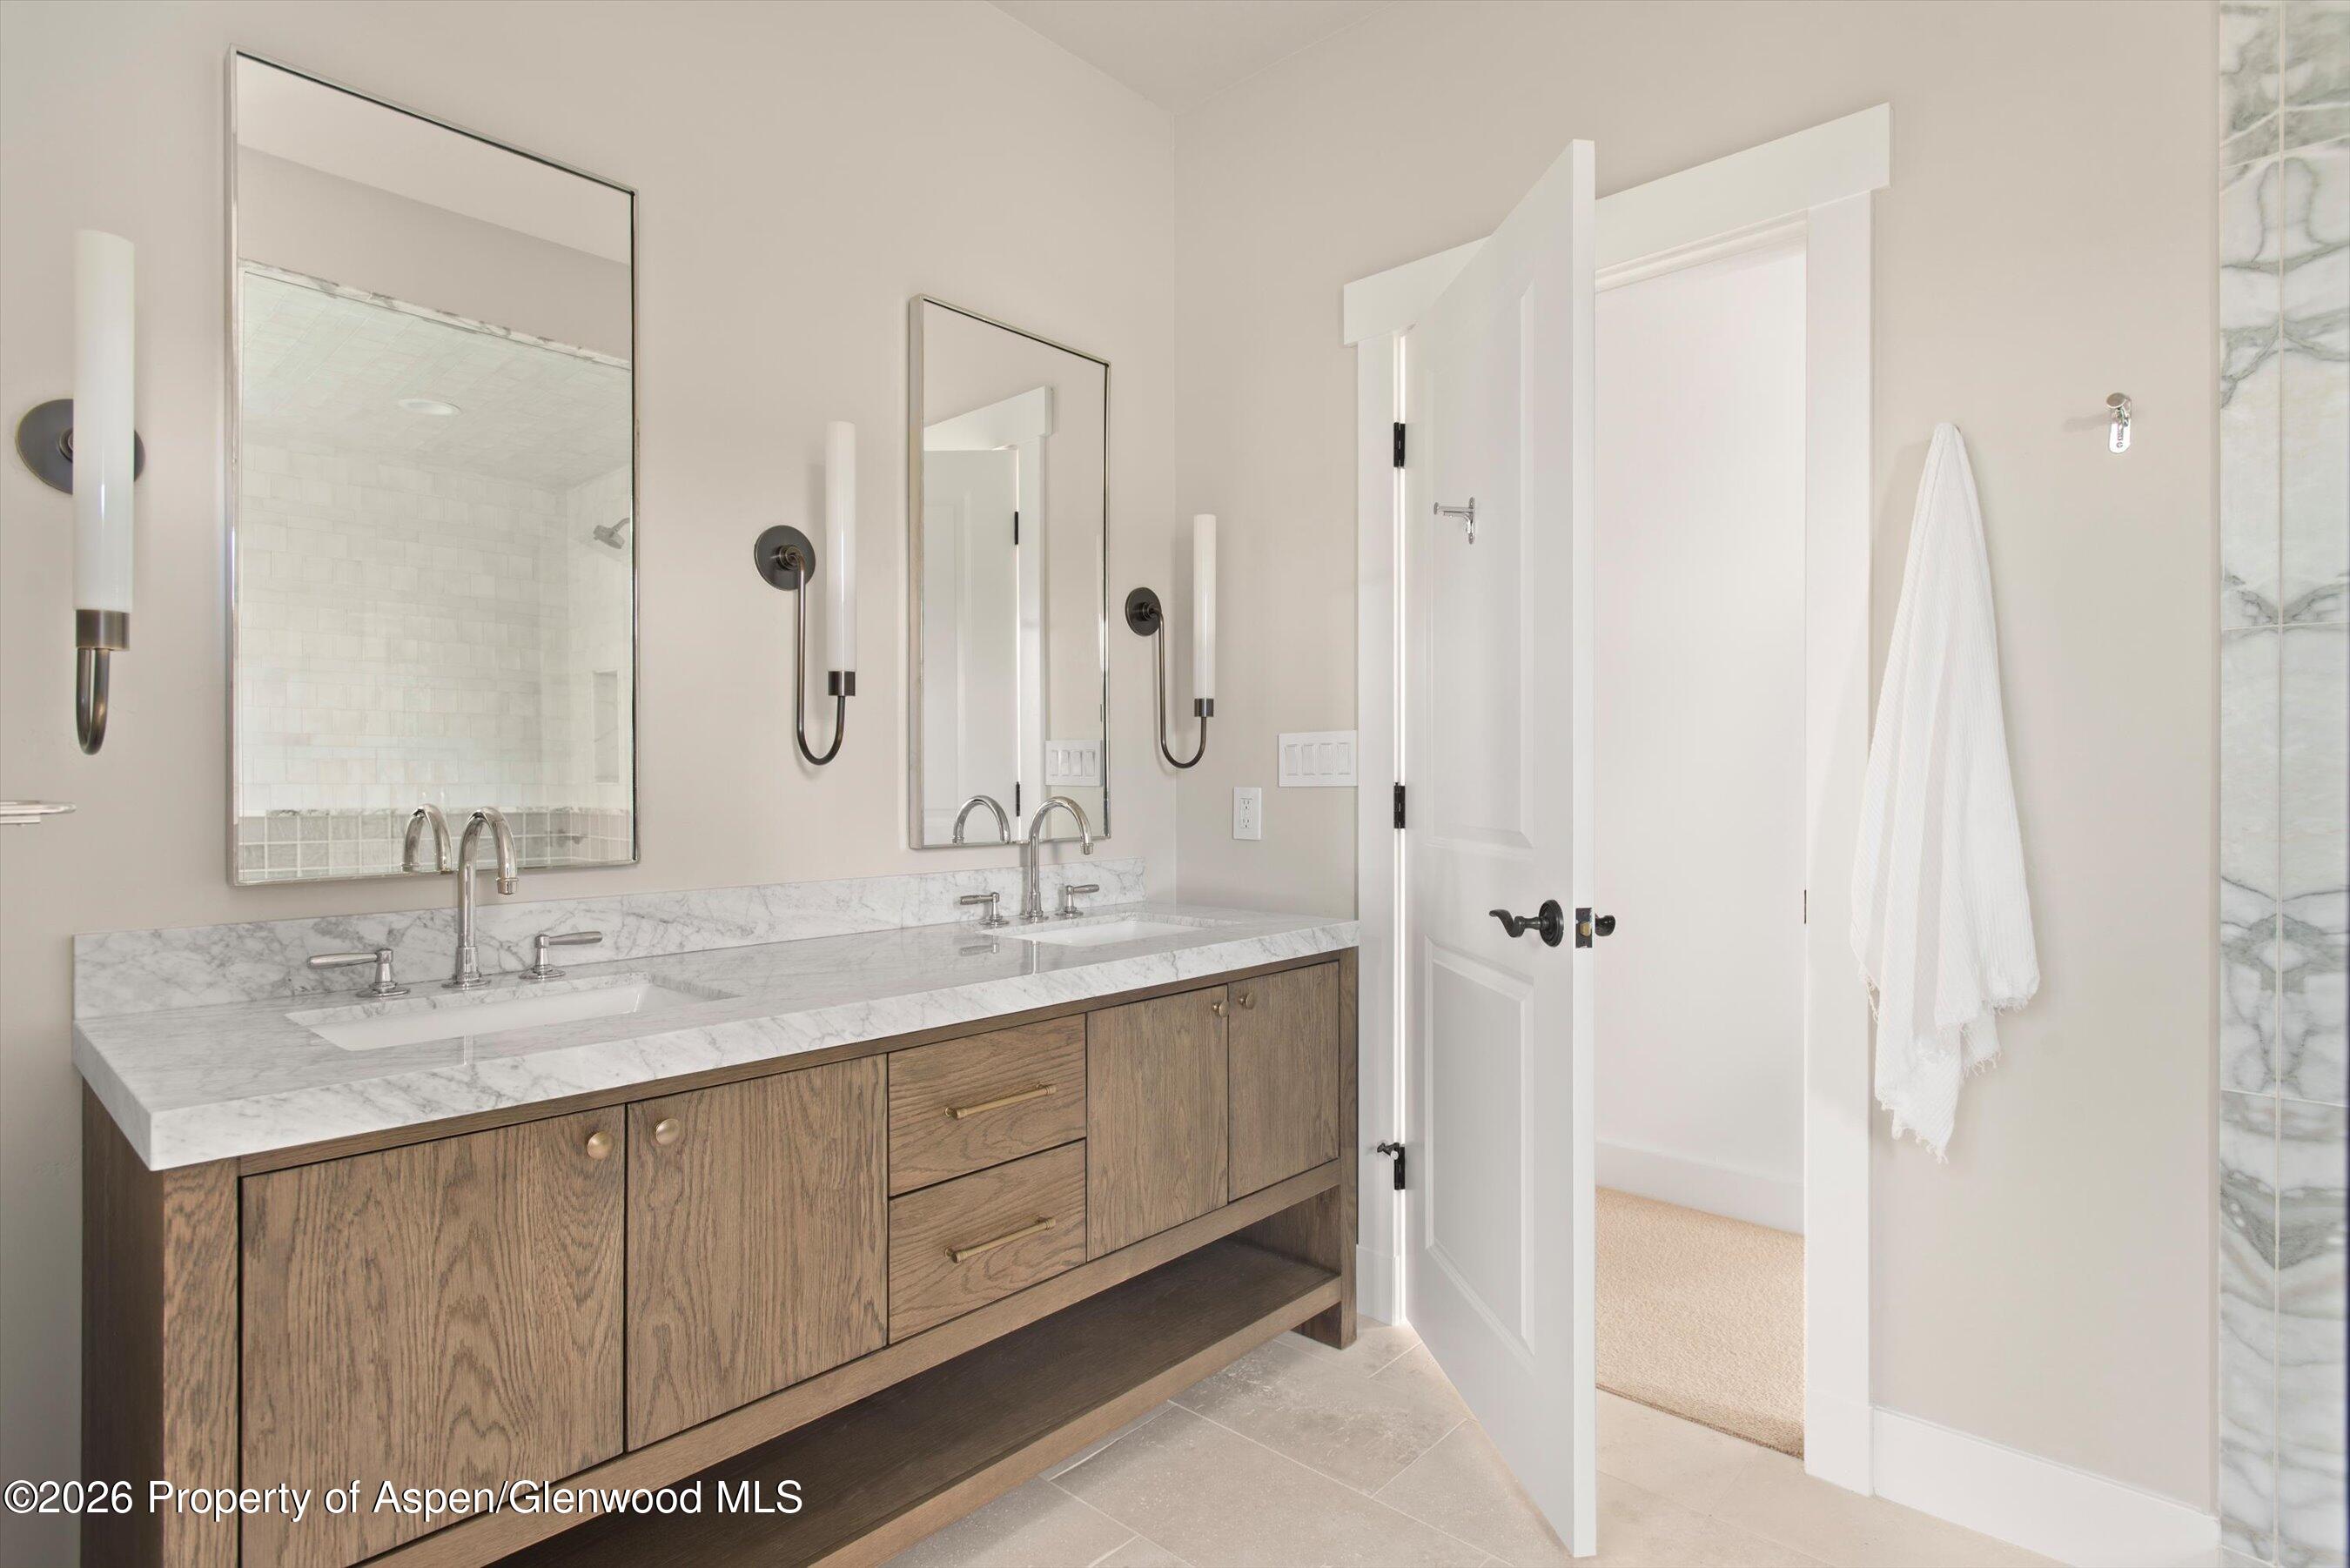
Bathroom with a double-sink wood vanity, marble countertop, and large mirrors.
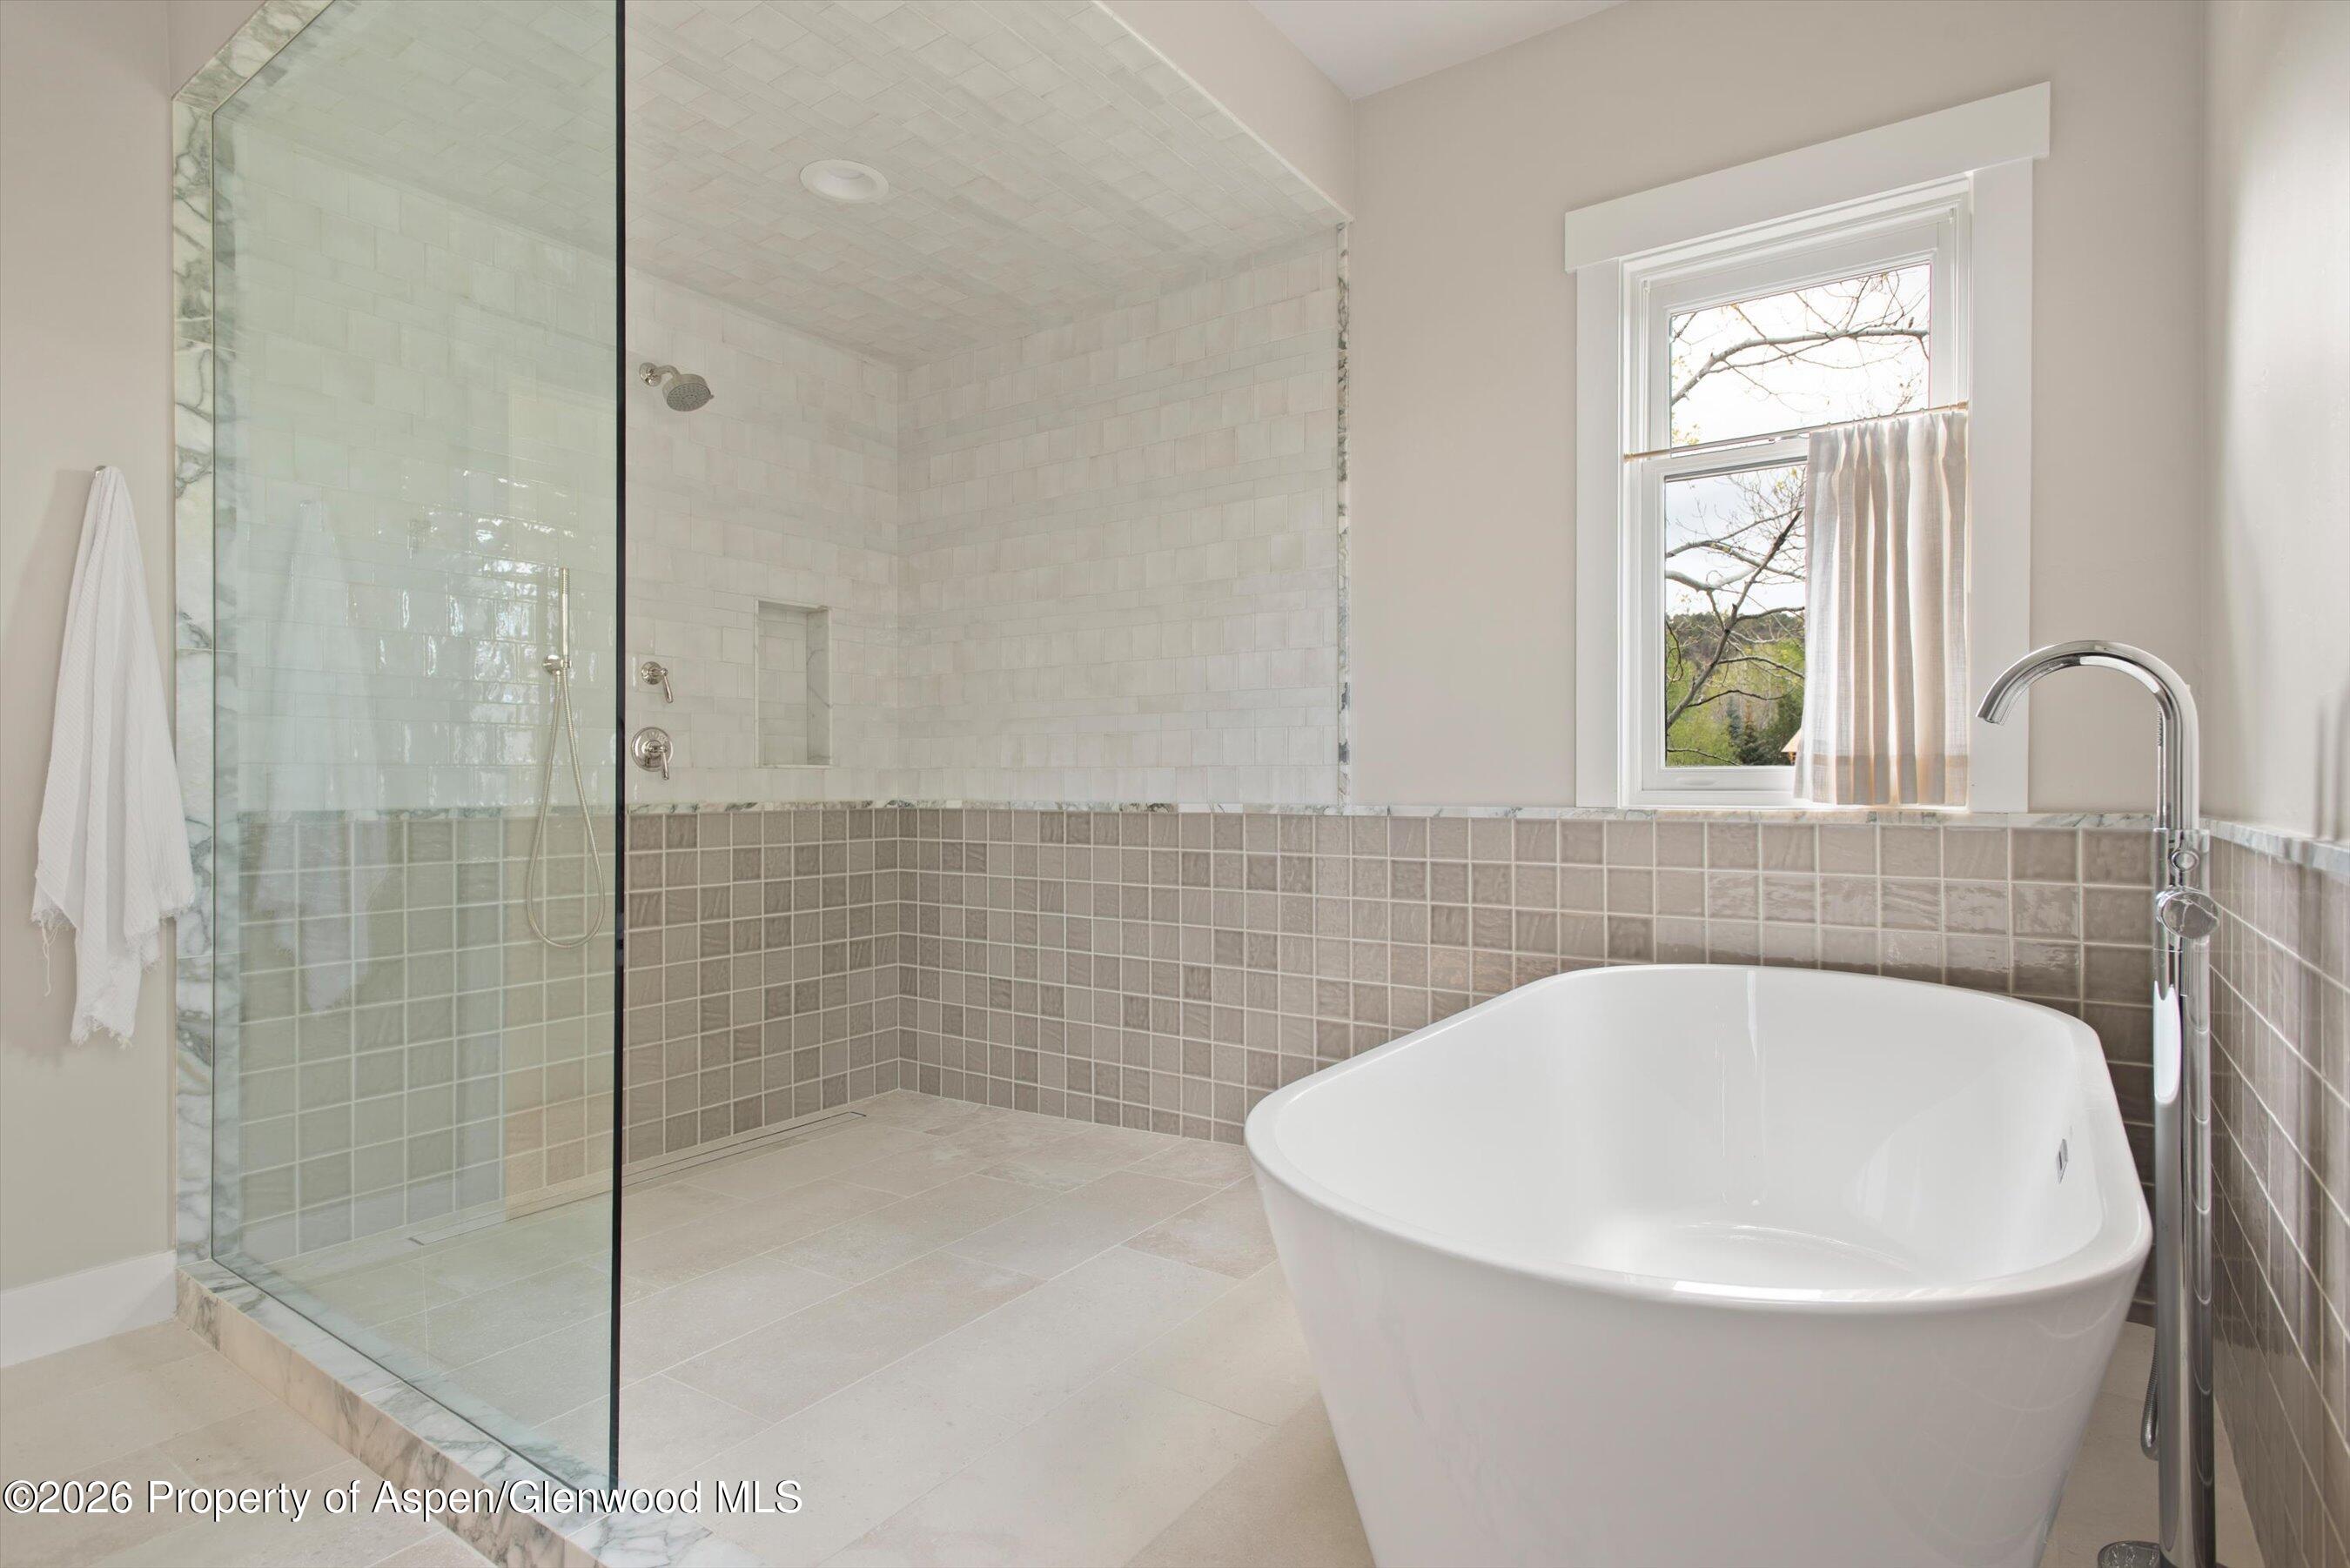
Bathroom with a glass-enclosed walk-in shower and freestanding soaking tub beside a window.
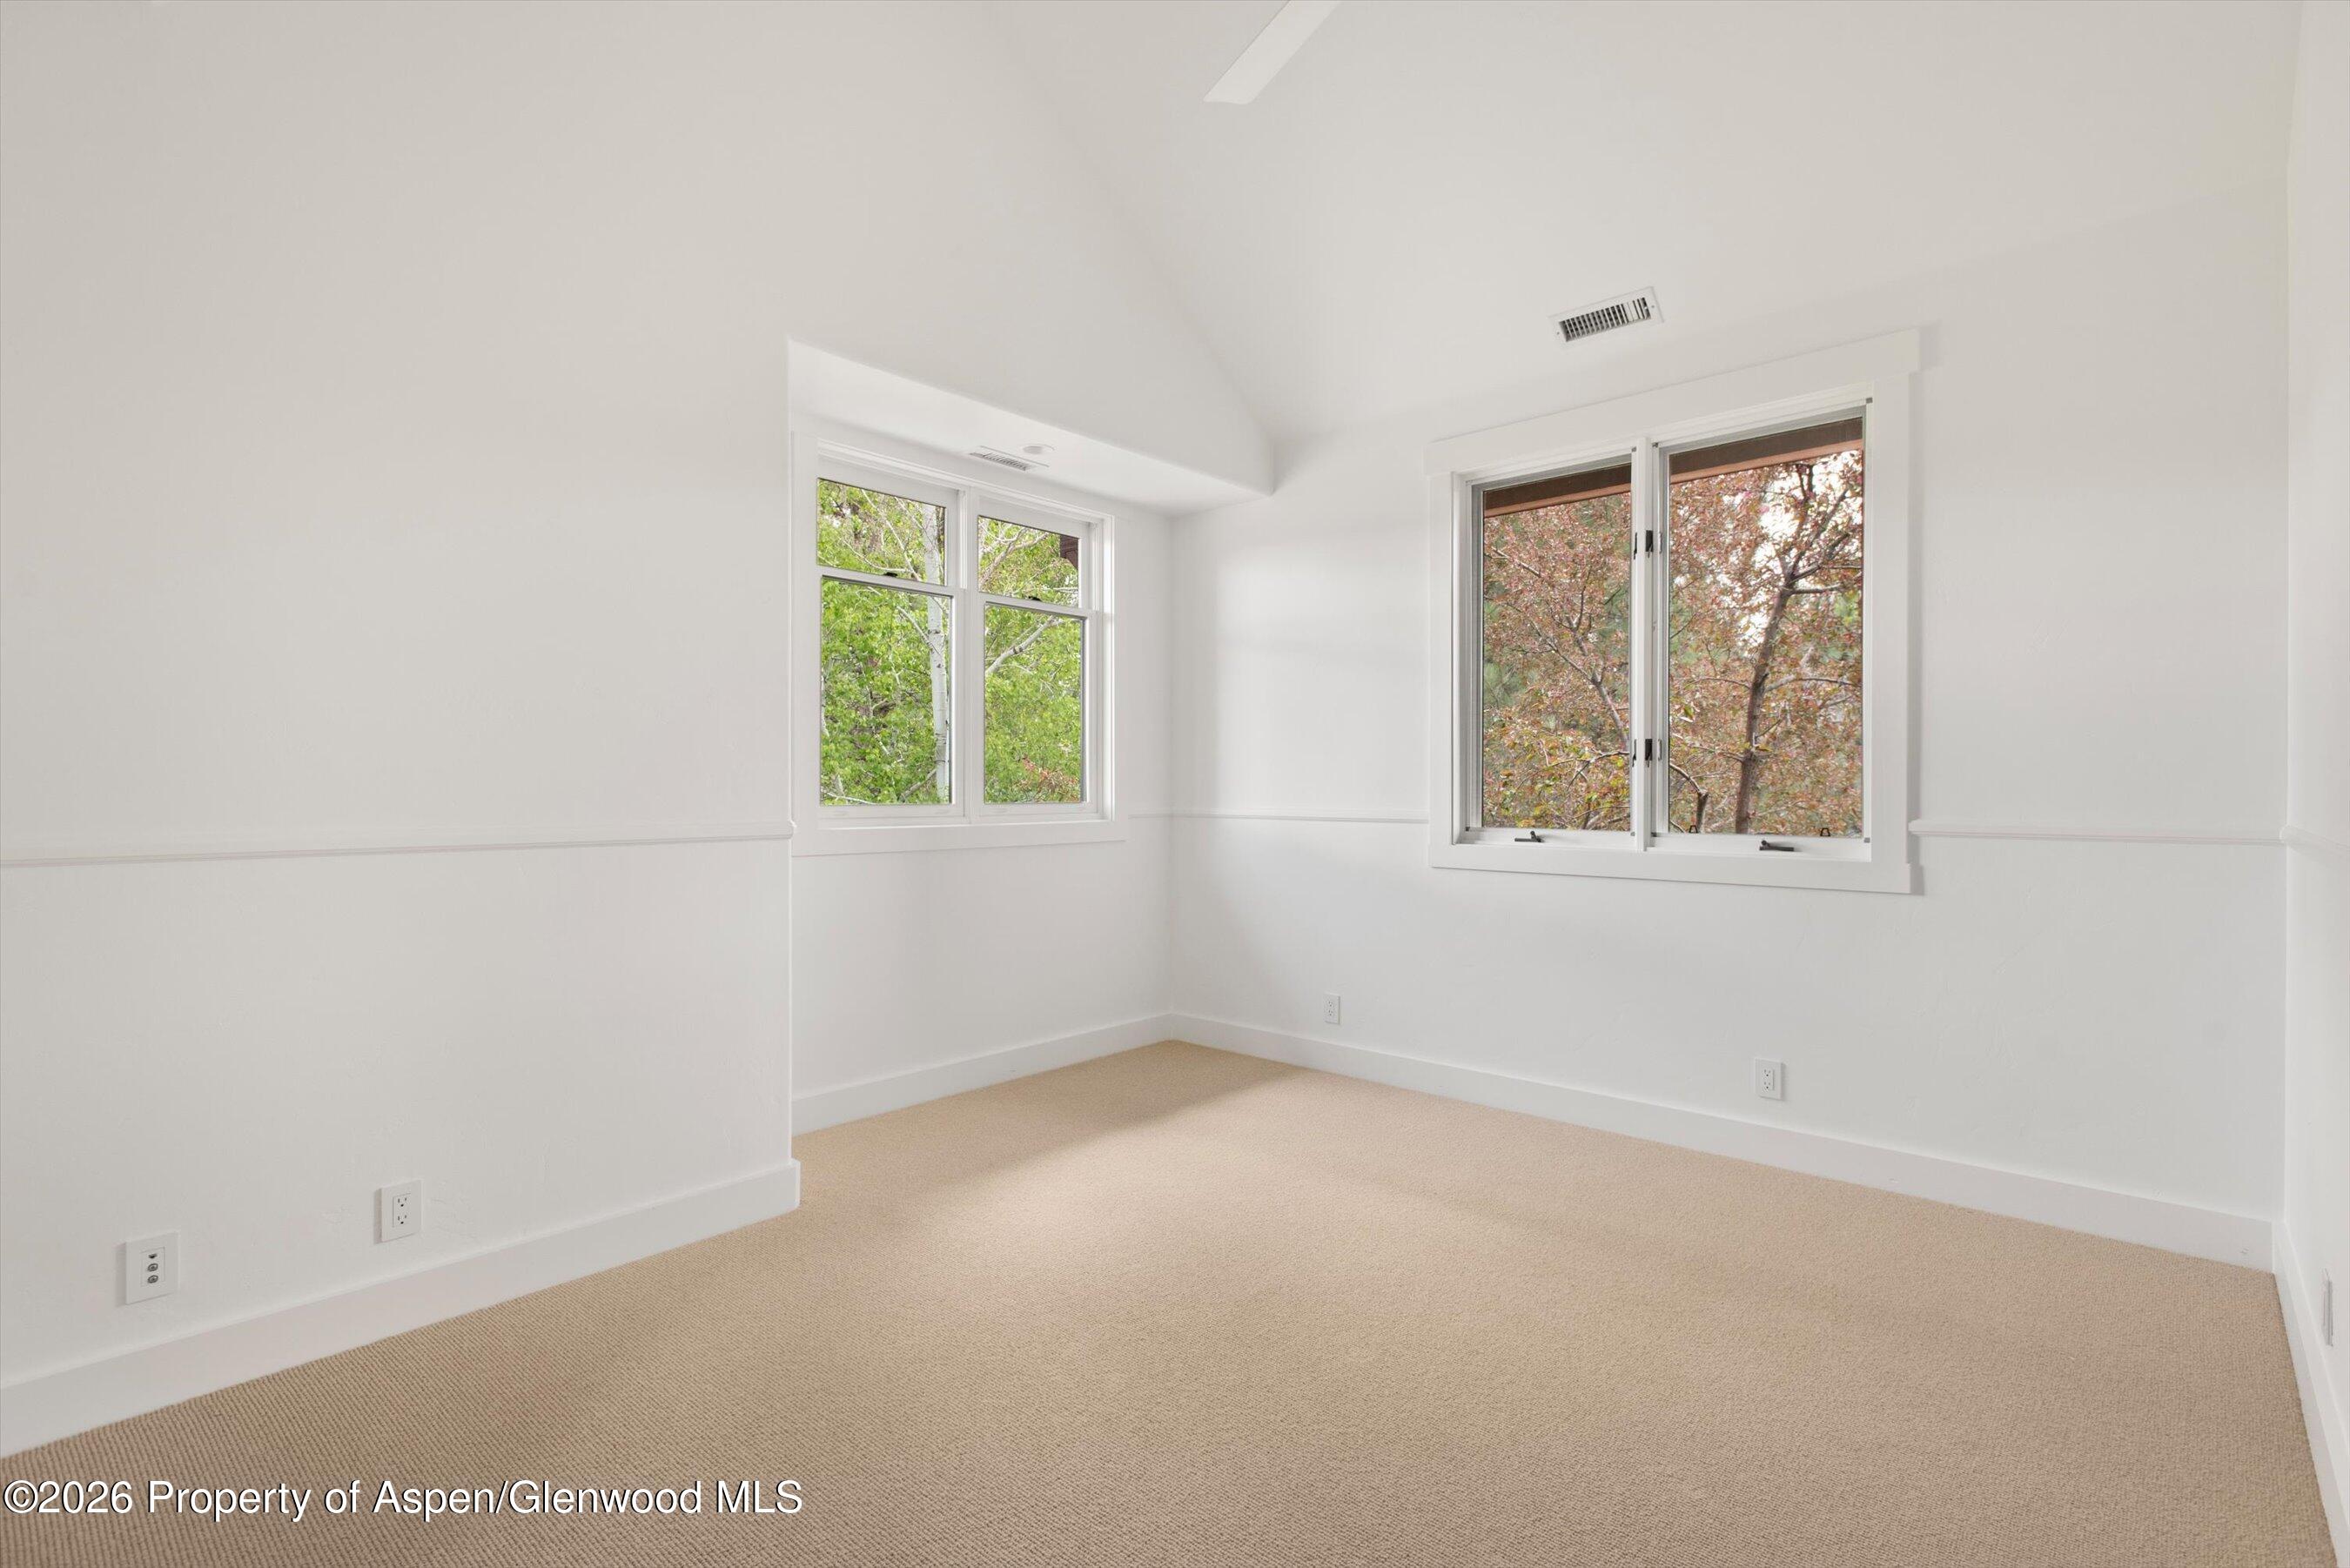
Vacant carpeted room with white walls and two windows overlooking leafy trees.
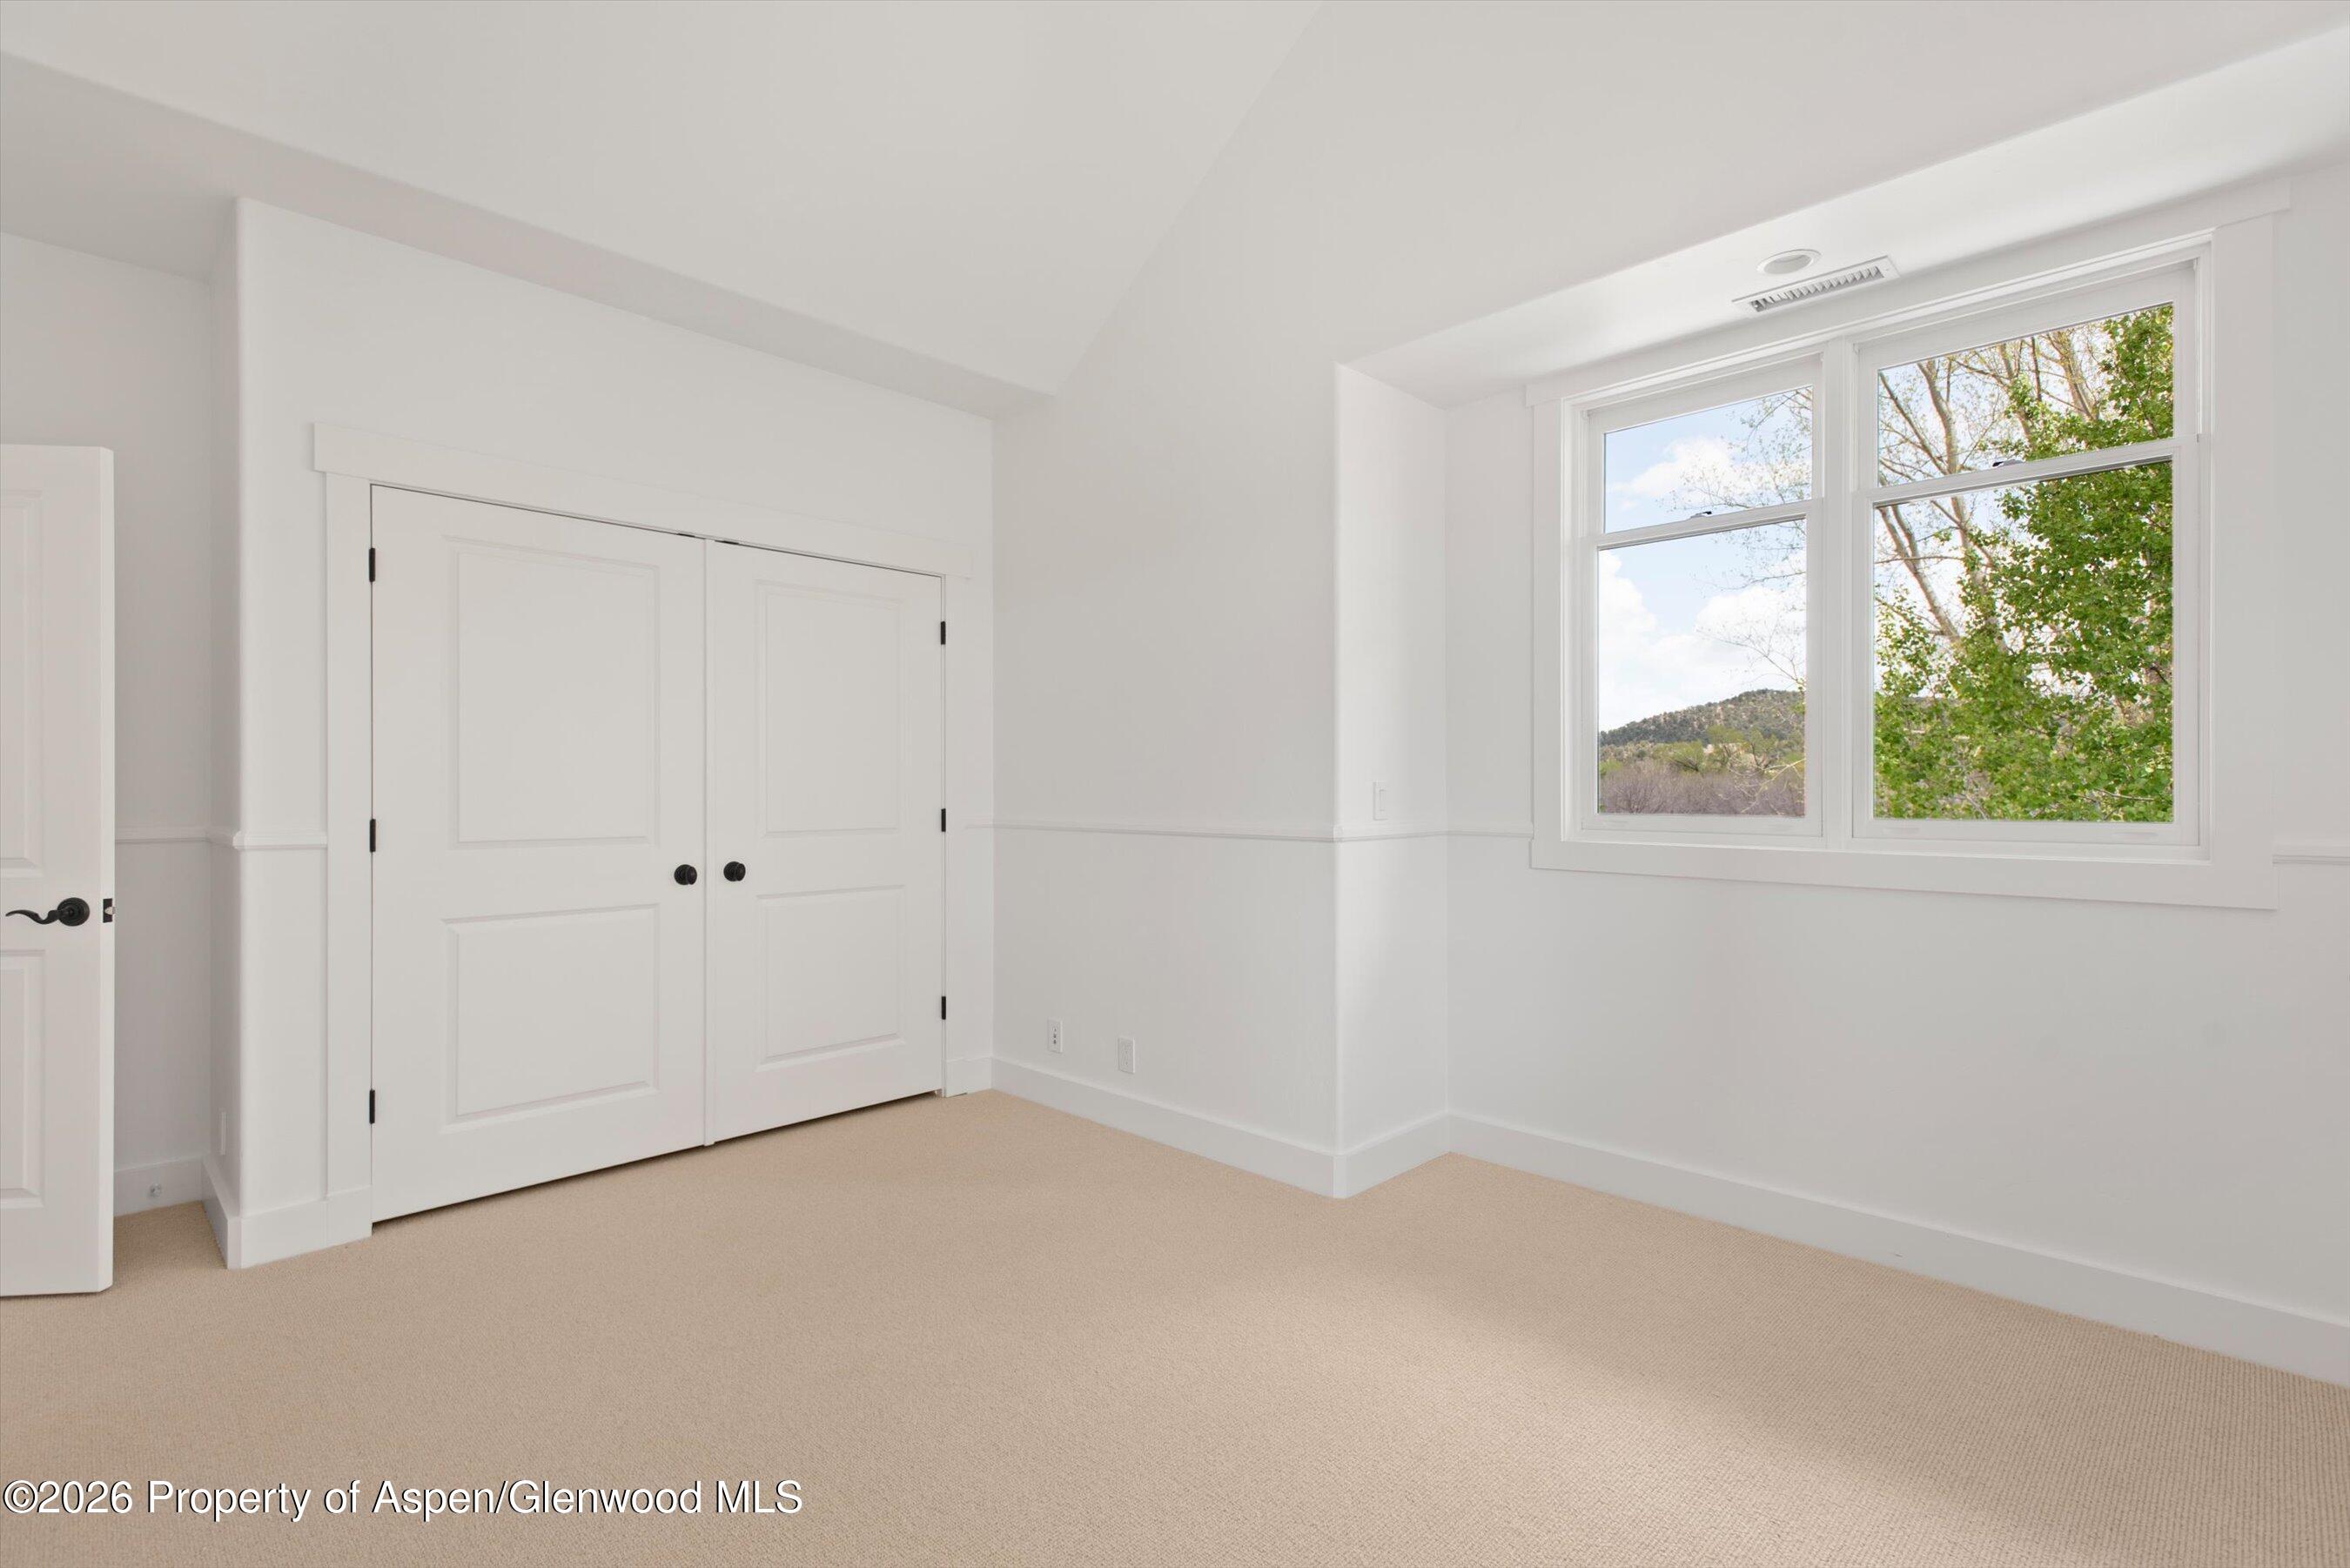
Empty bedroom with beige carpet, double closet doors, and a window overlooking a wooded hillside.
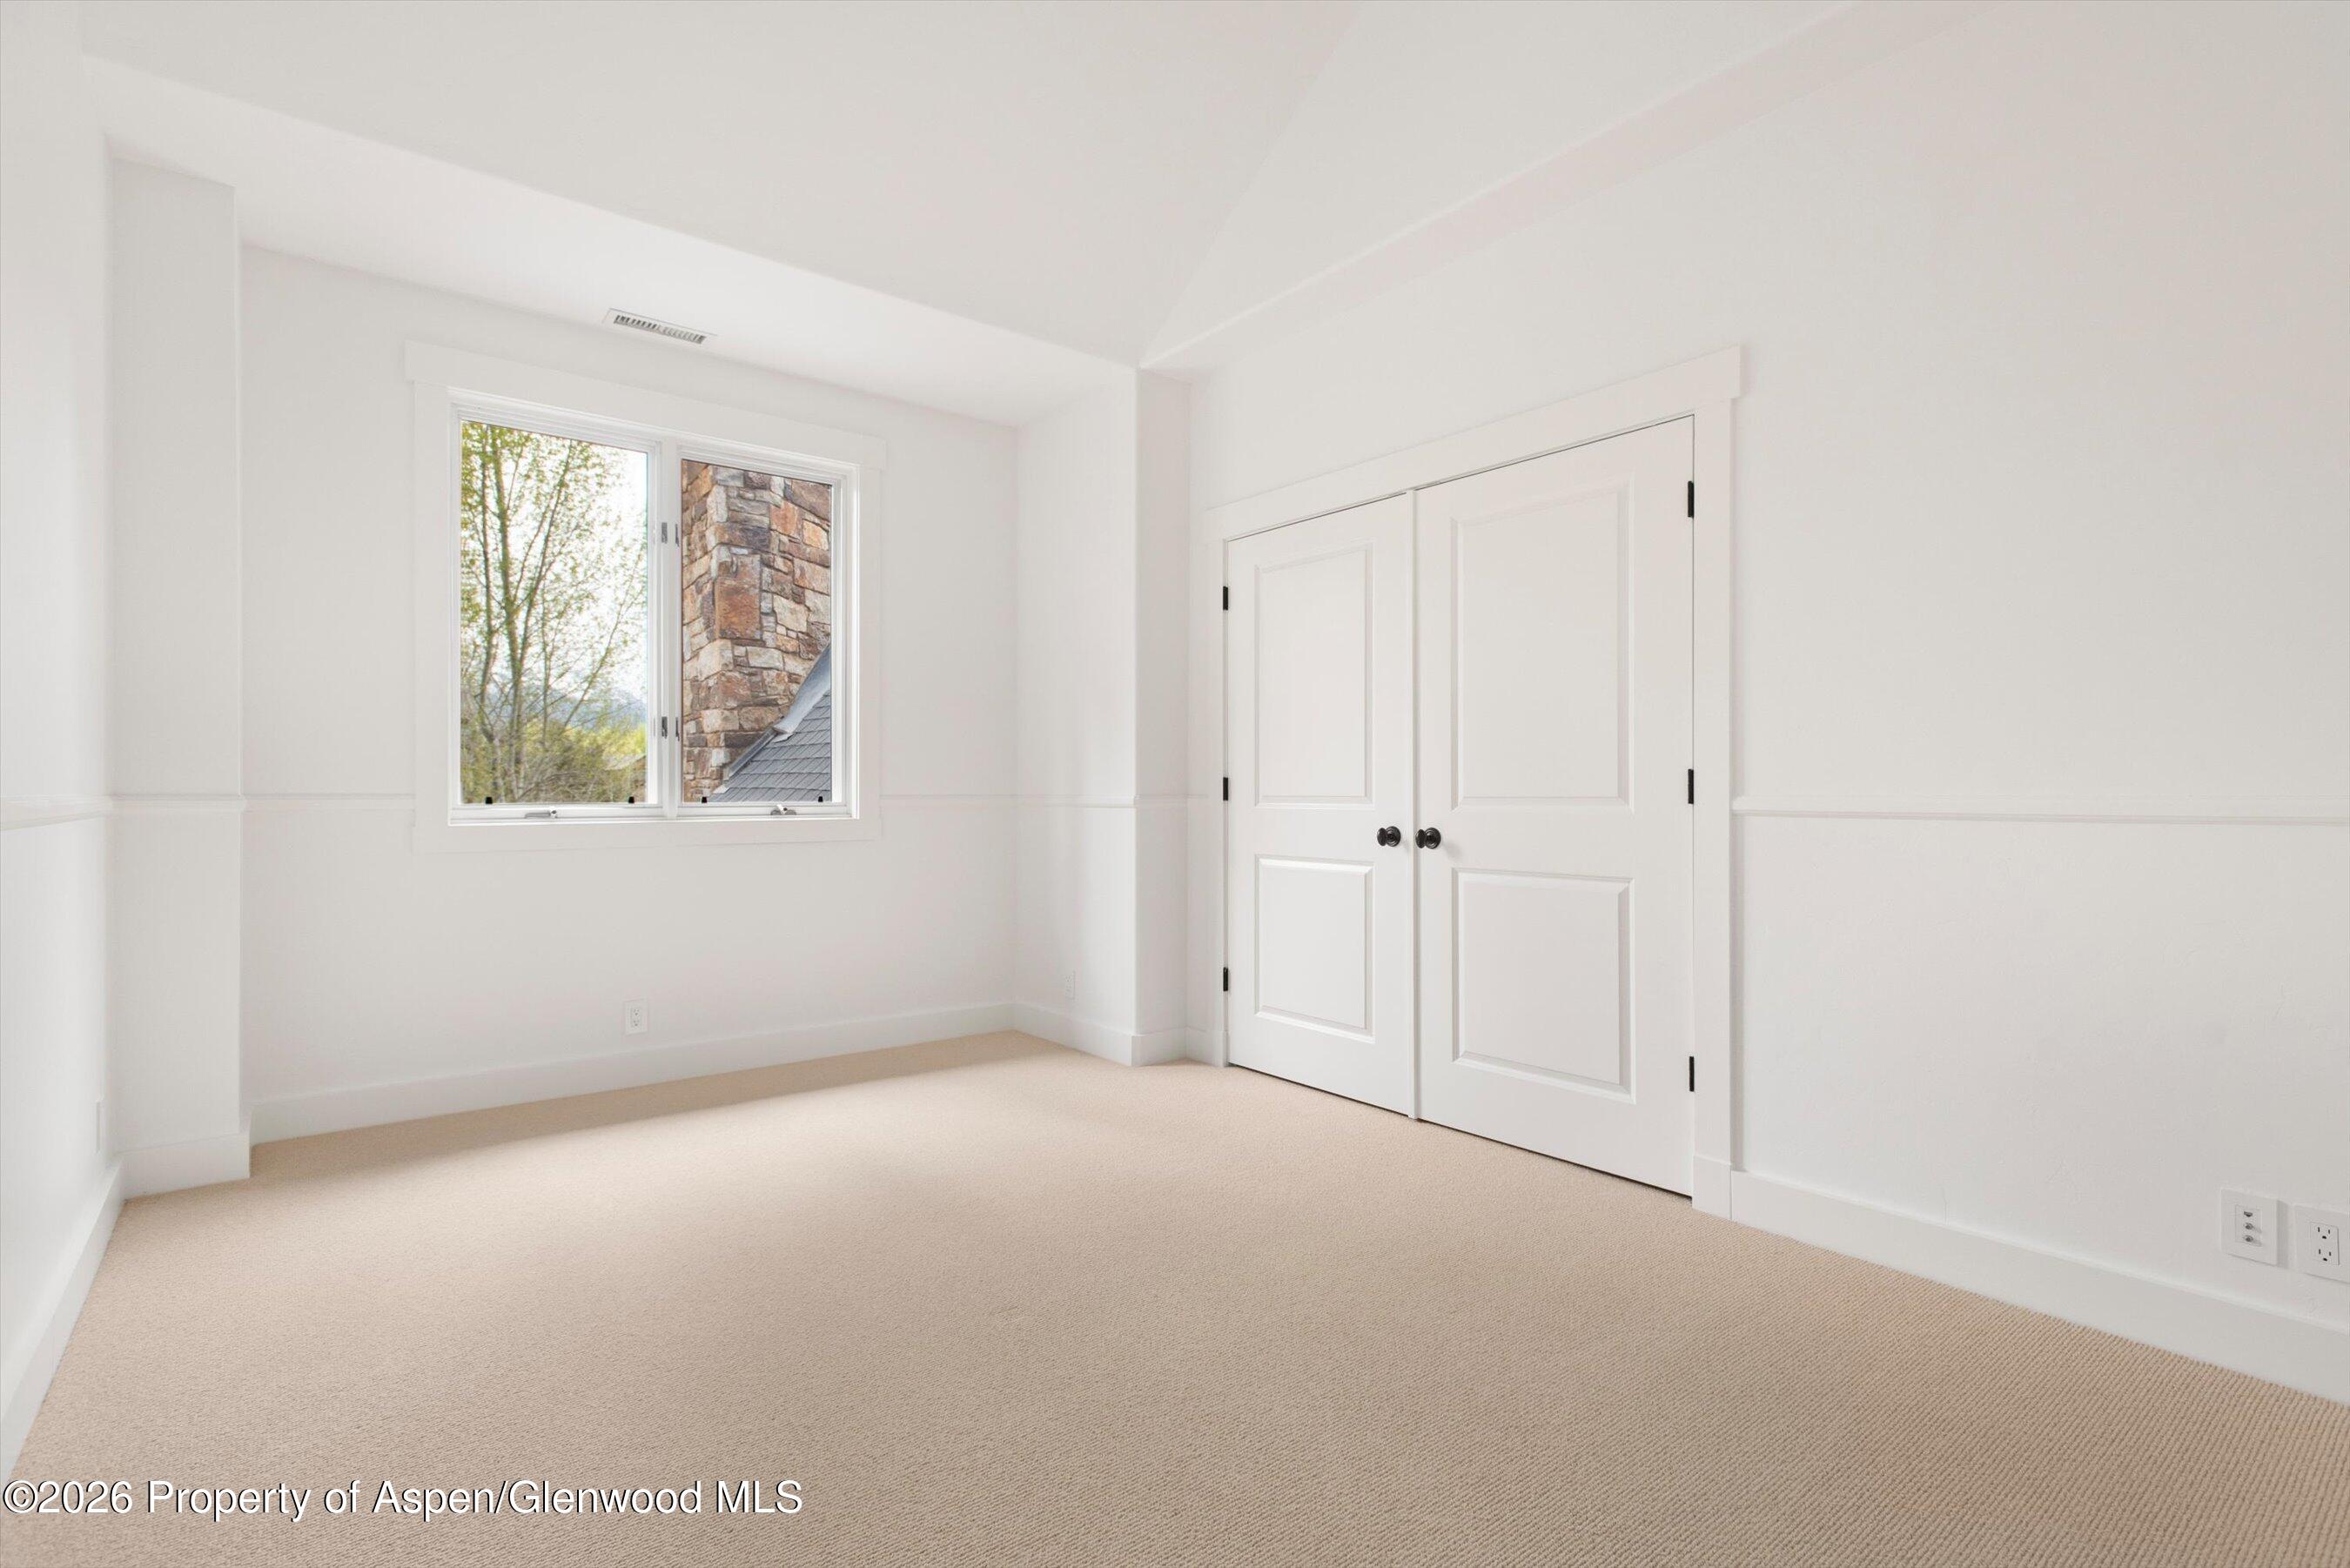
Empty bedroom with beige carpet, white double closet doors, and a window overlooking trees.
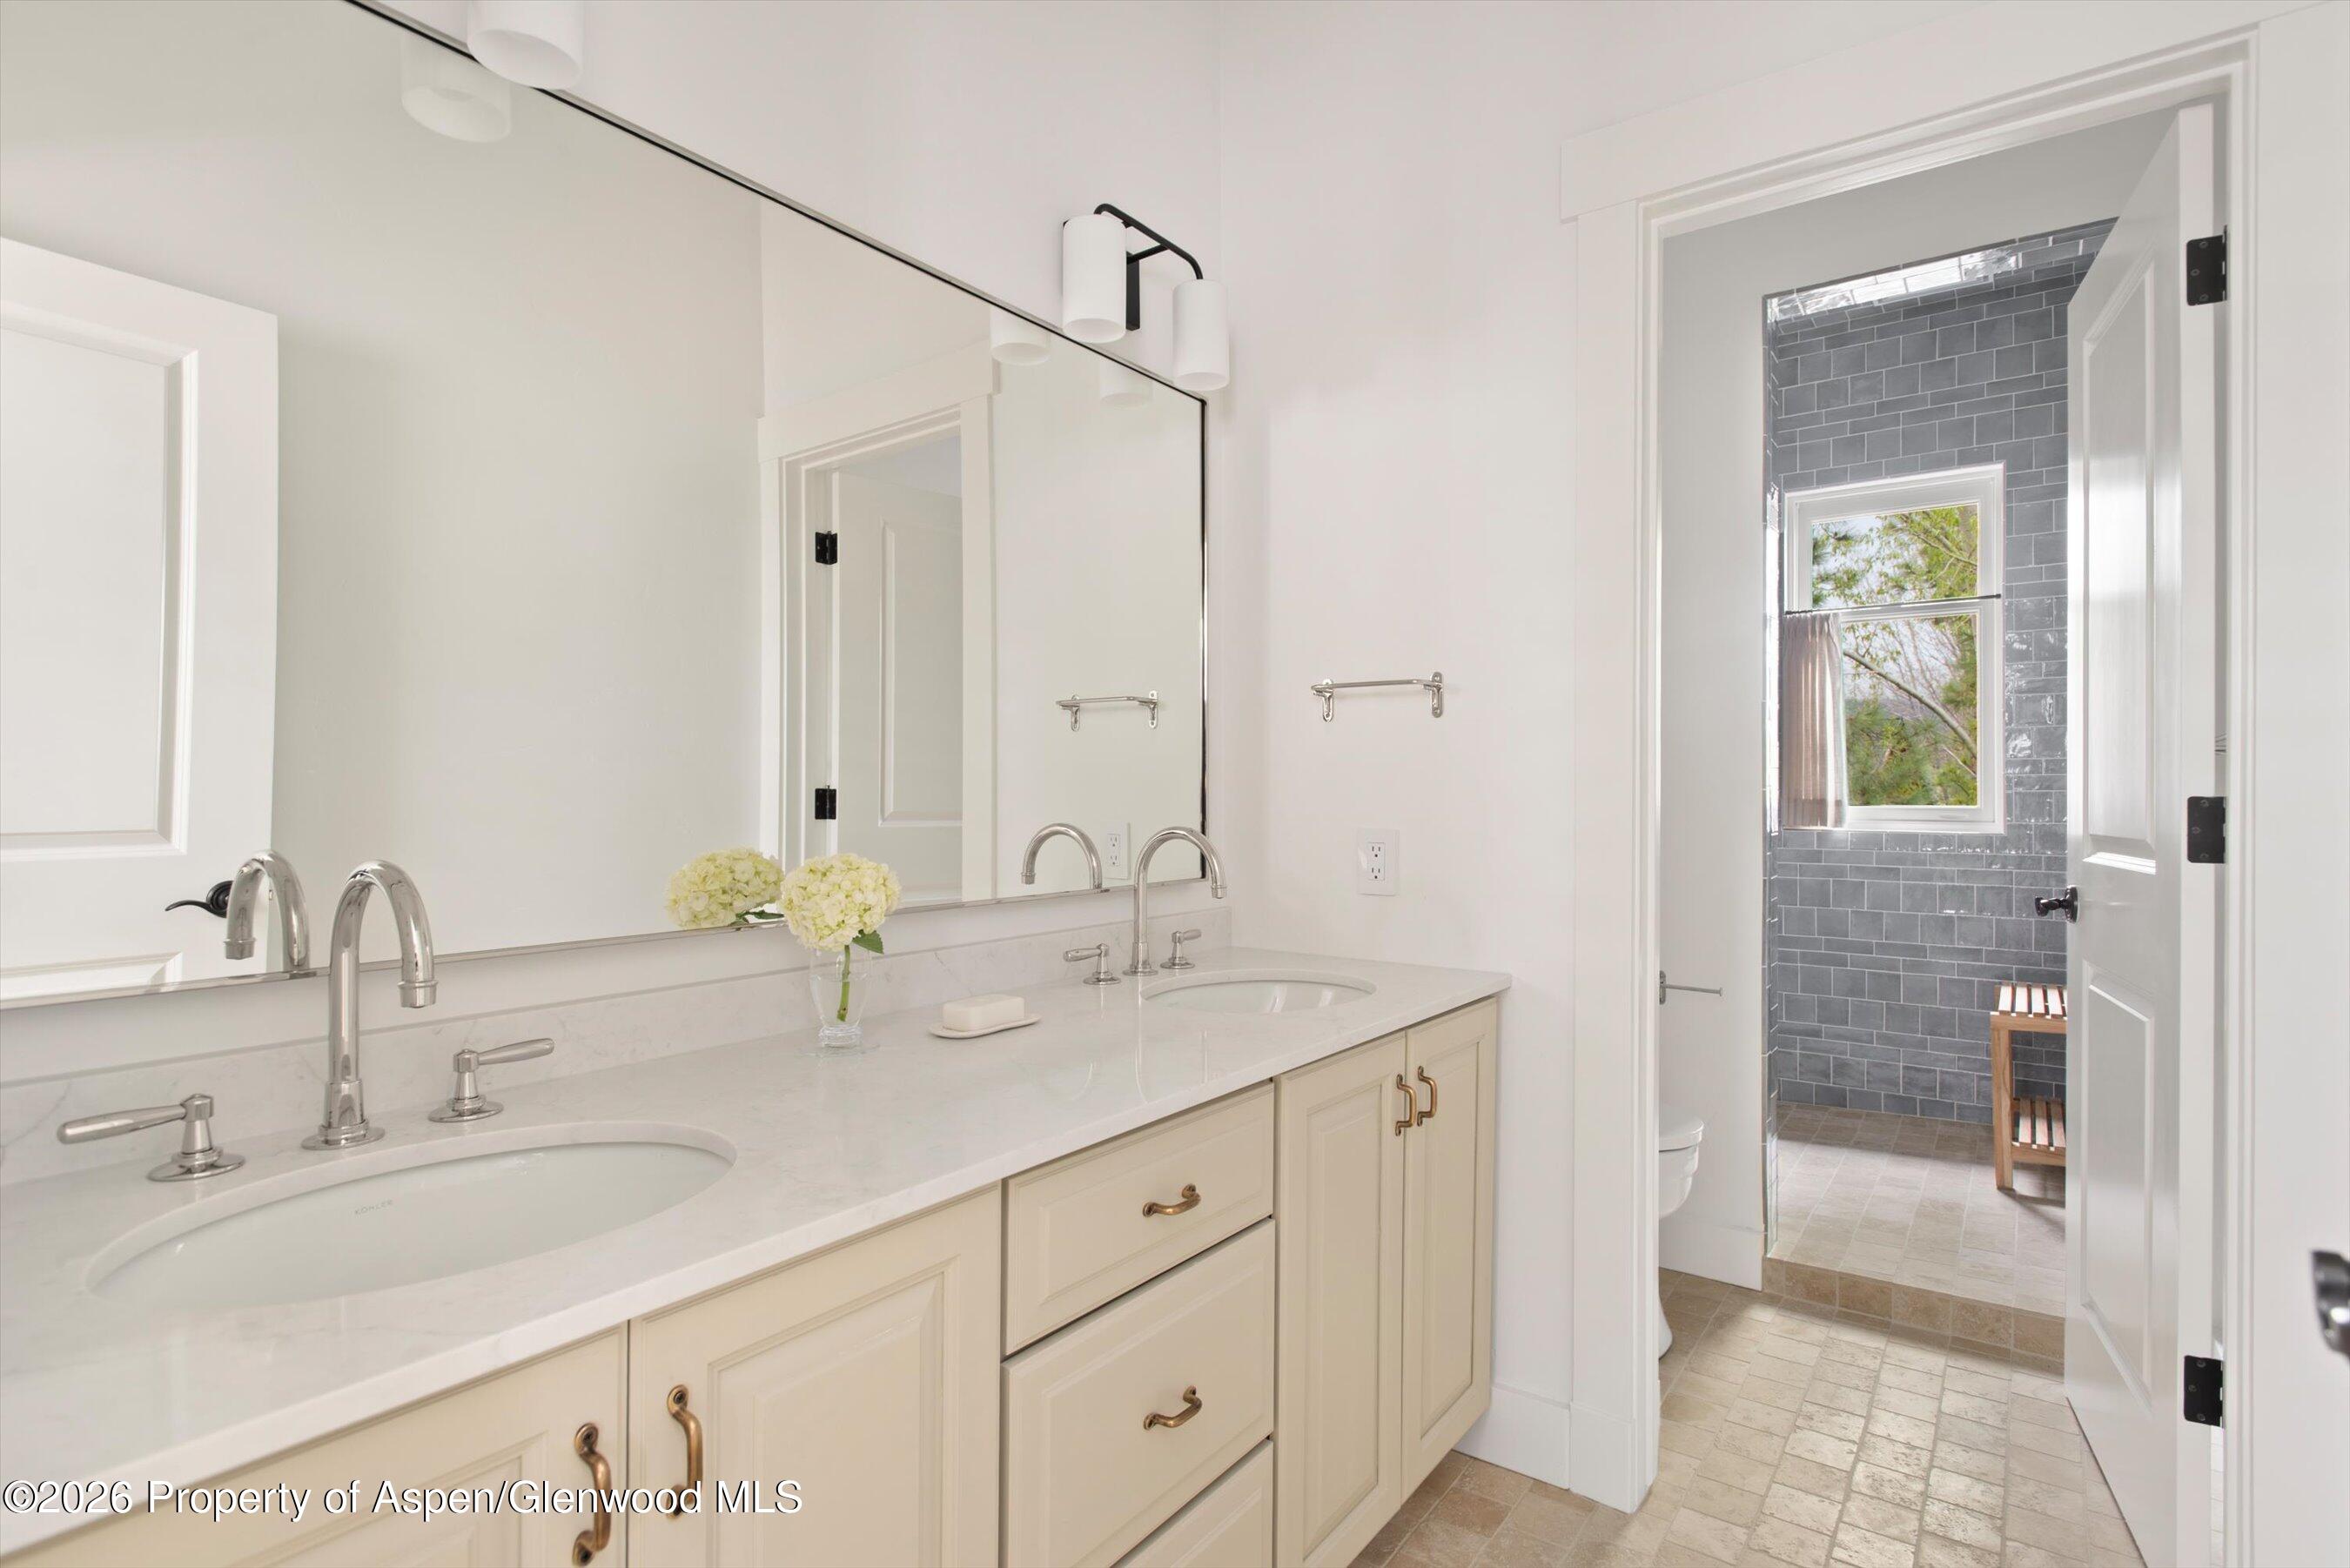
Bathroom with a double-sink vanity and an adjoining gray-tiled shower room.
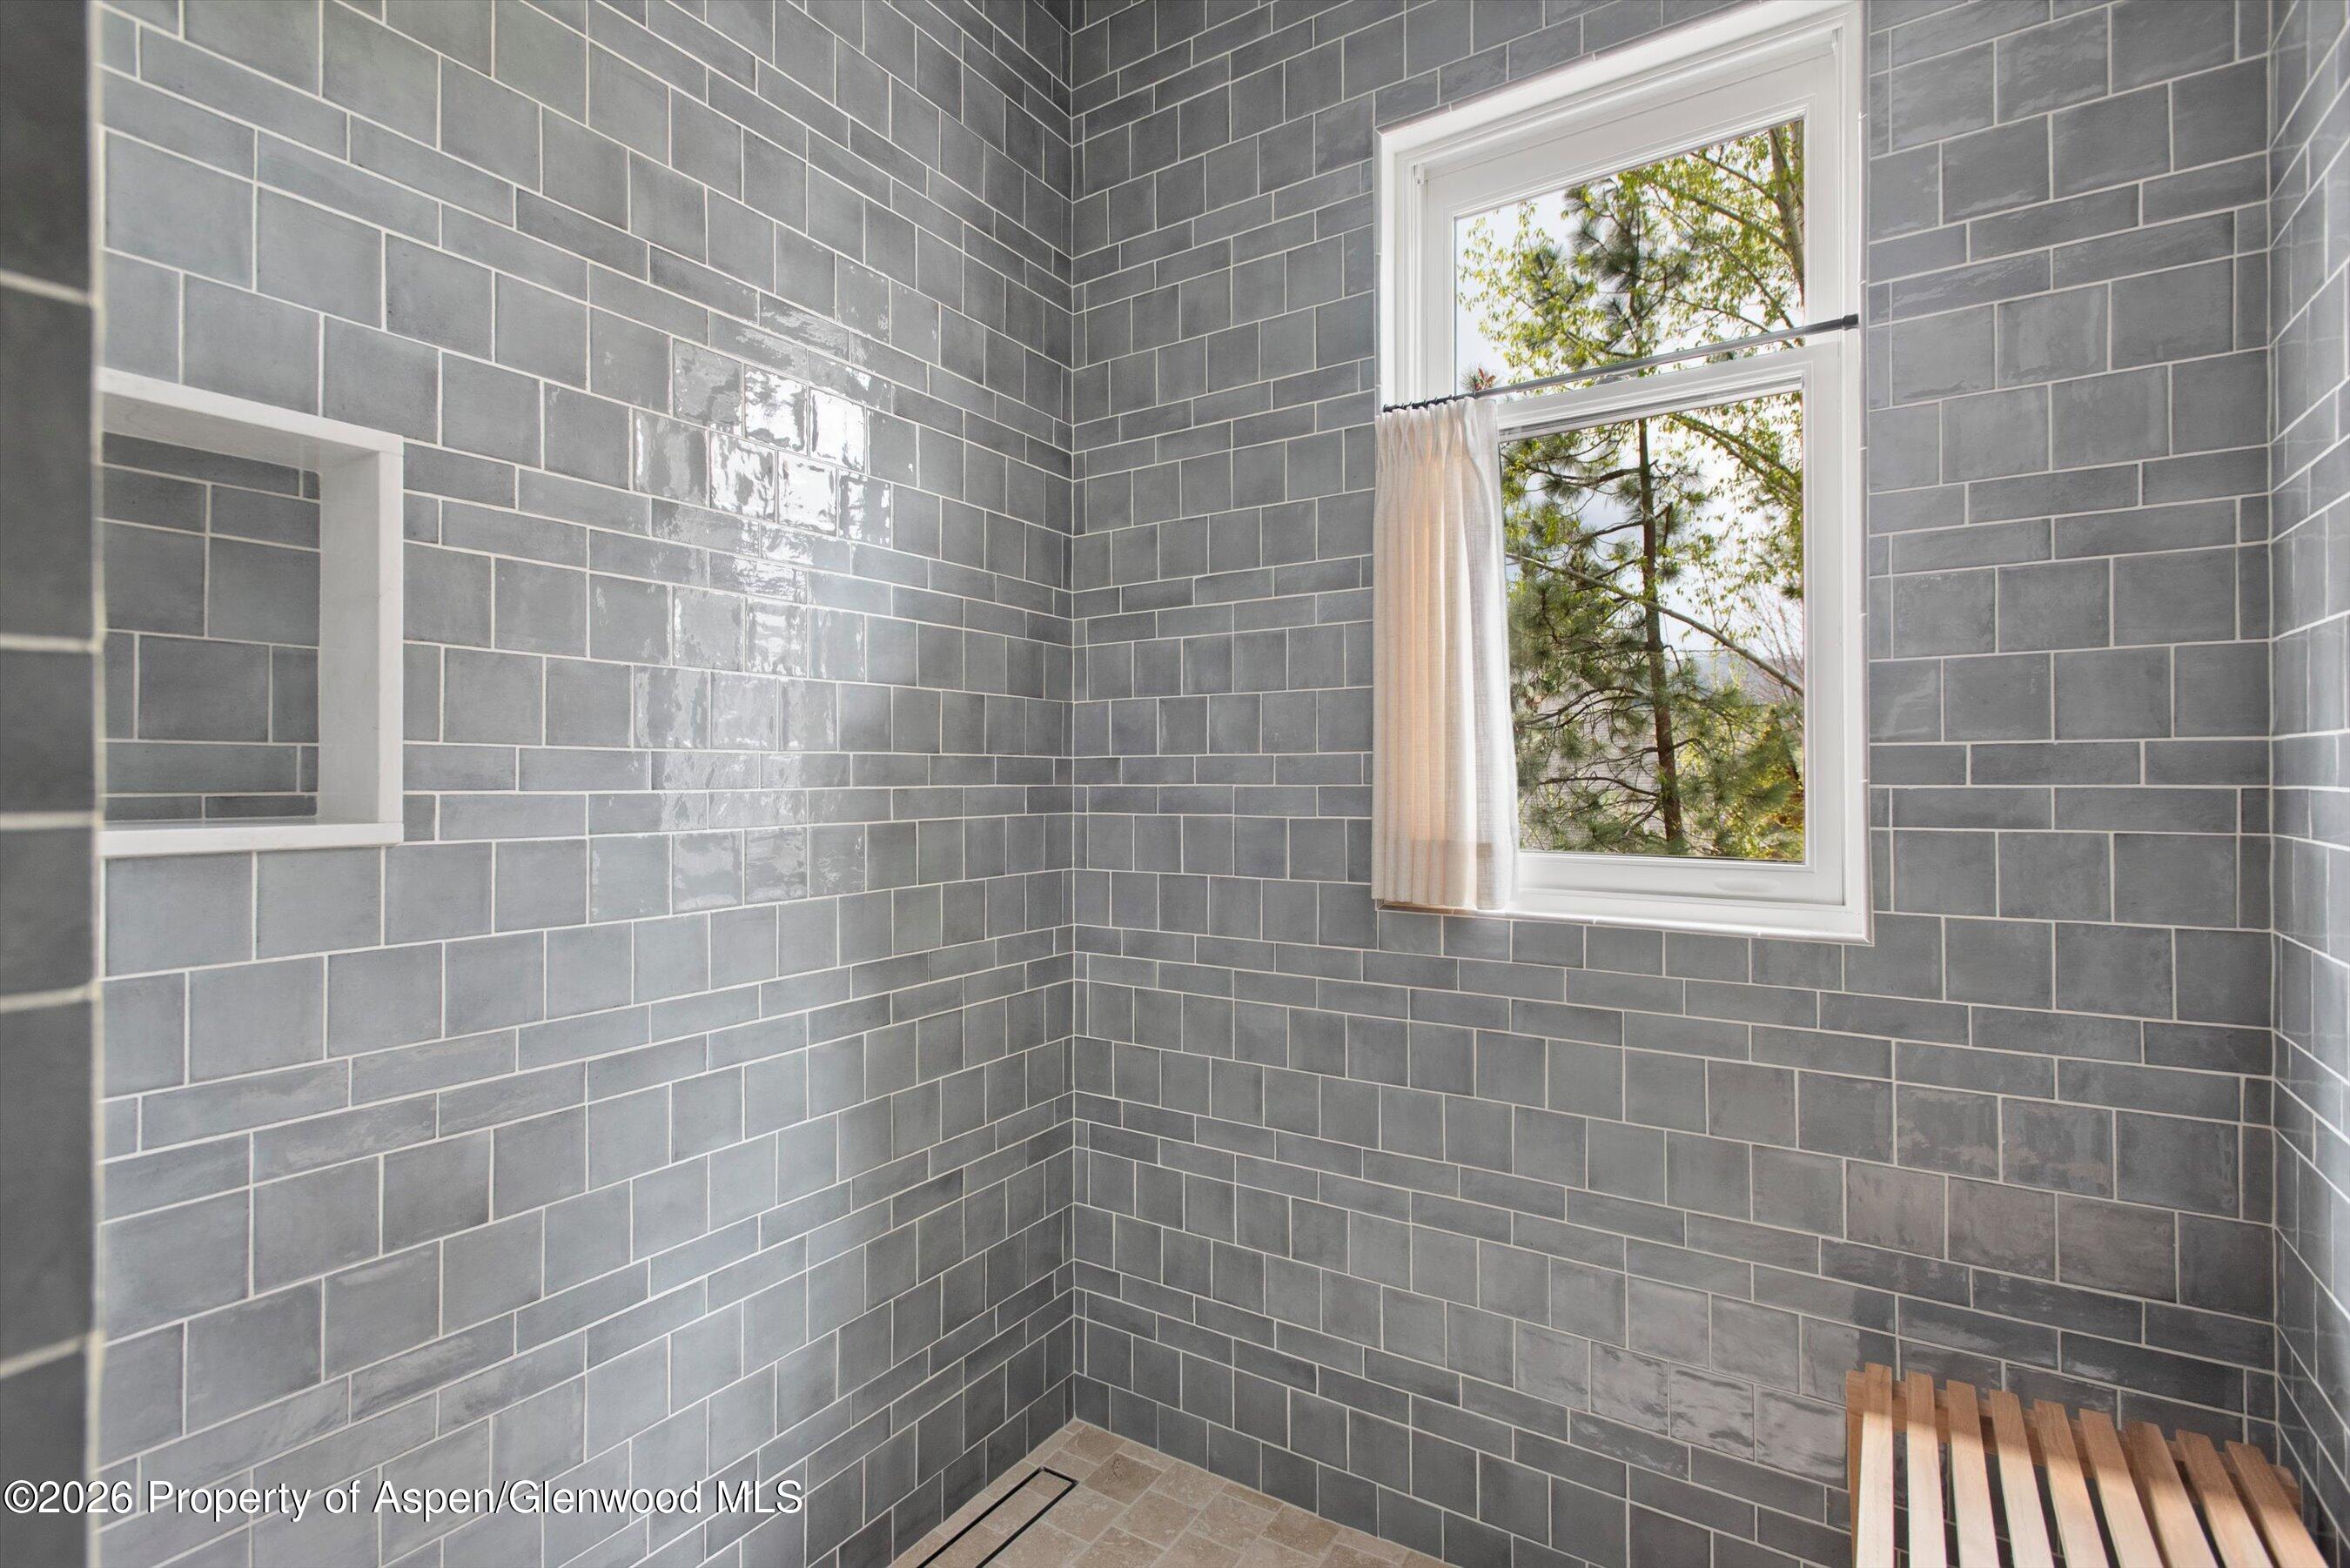
Gray-tiled shower with a wooden slatted bench, floor drain, and window overlooking trees.
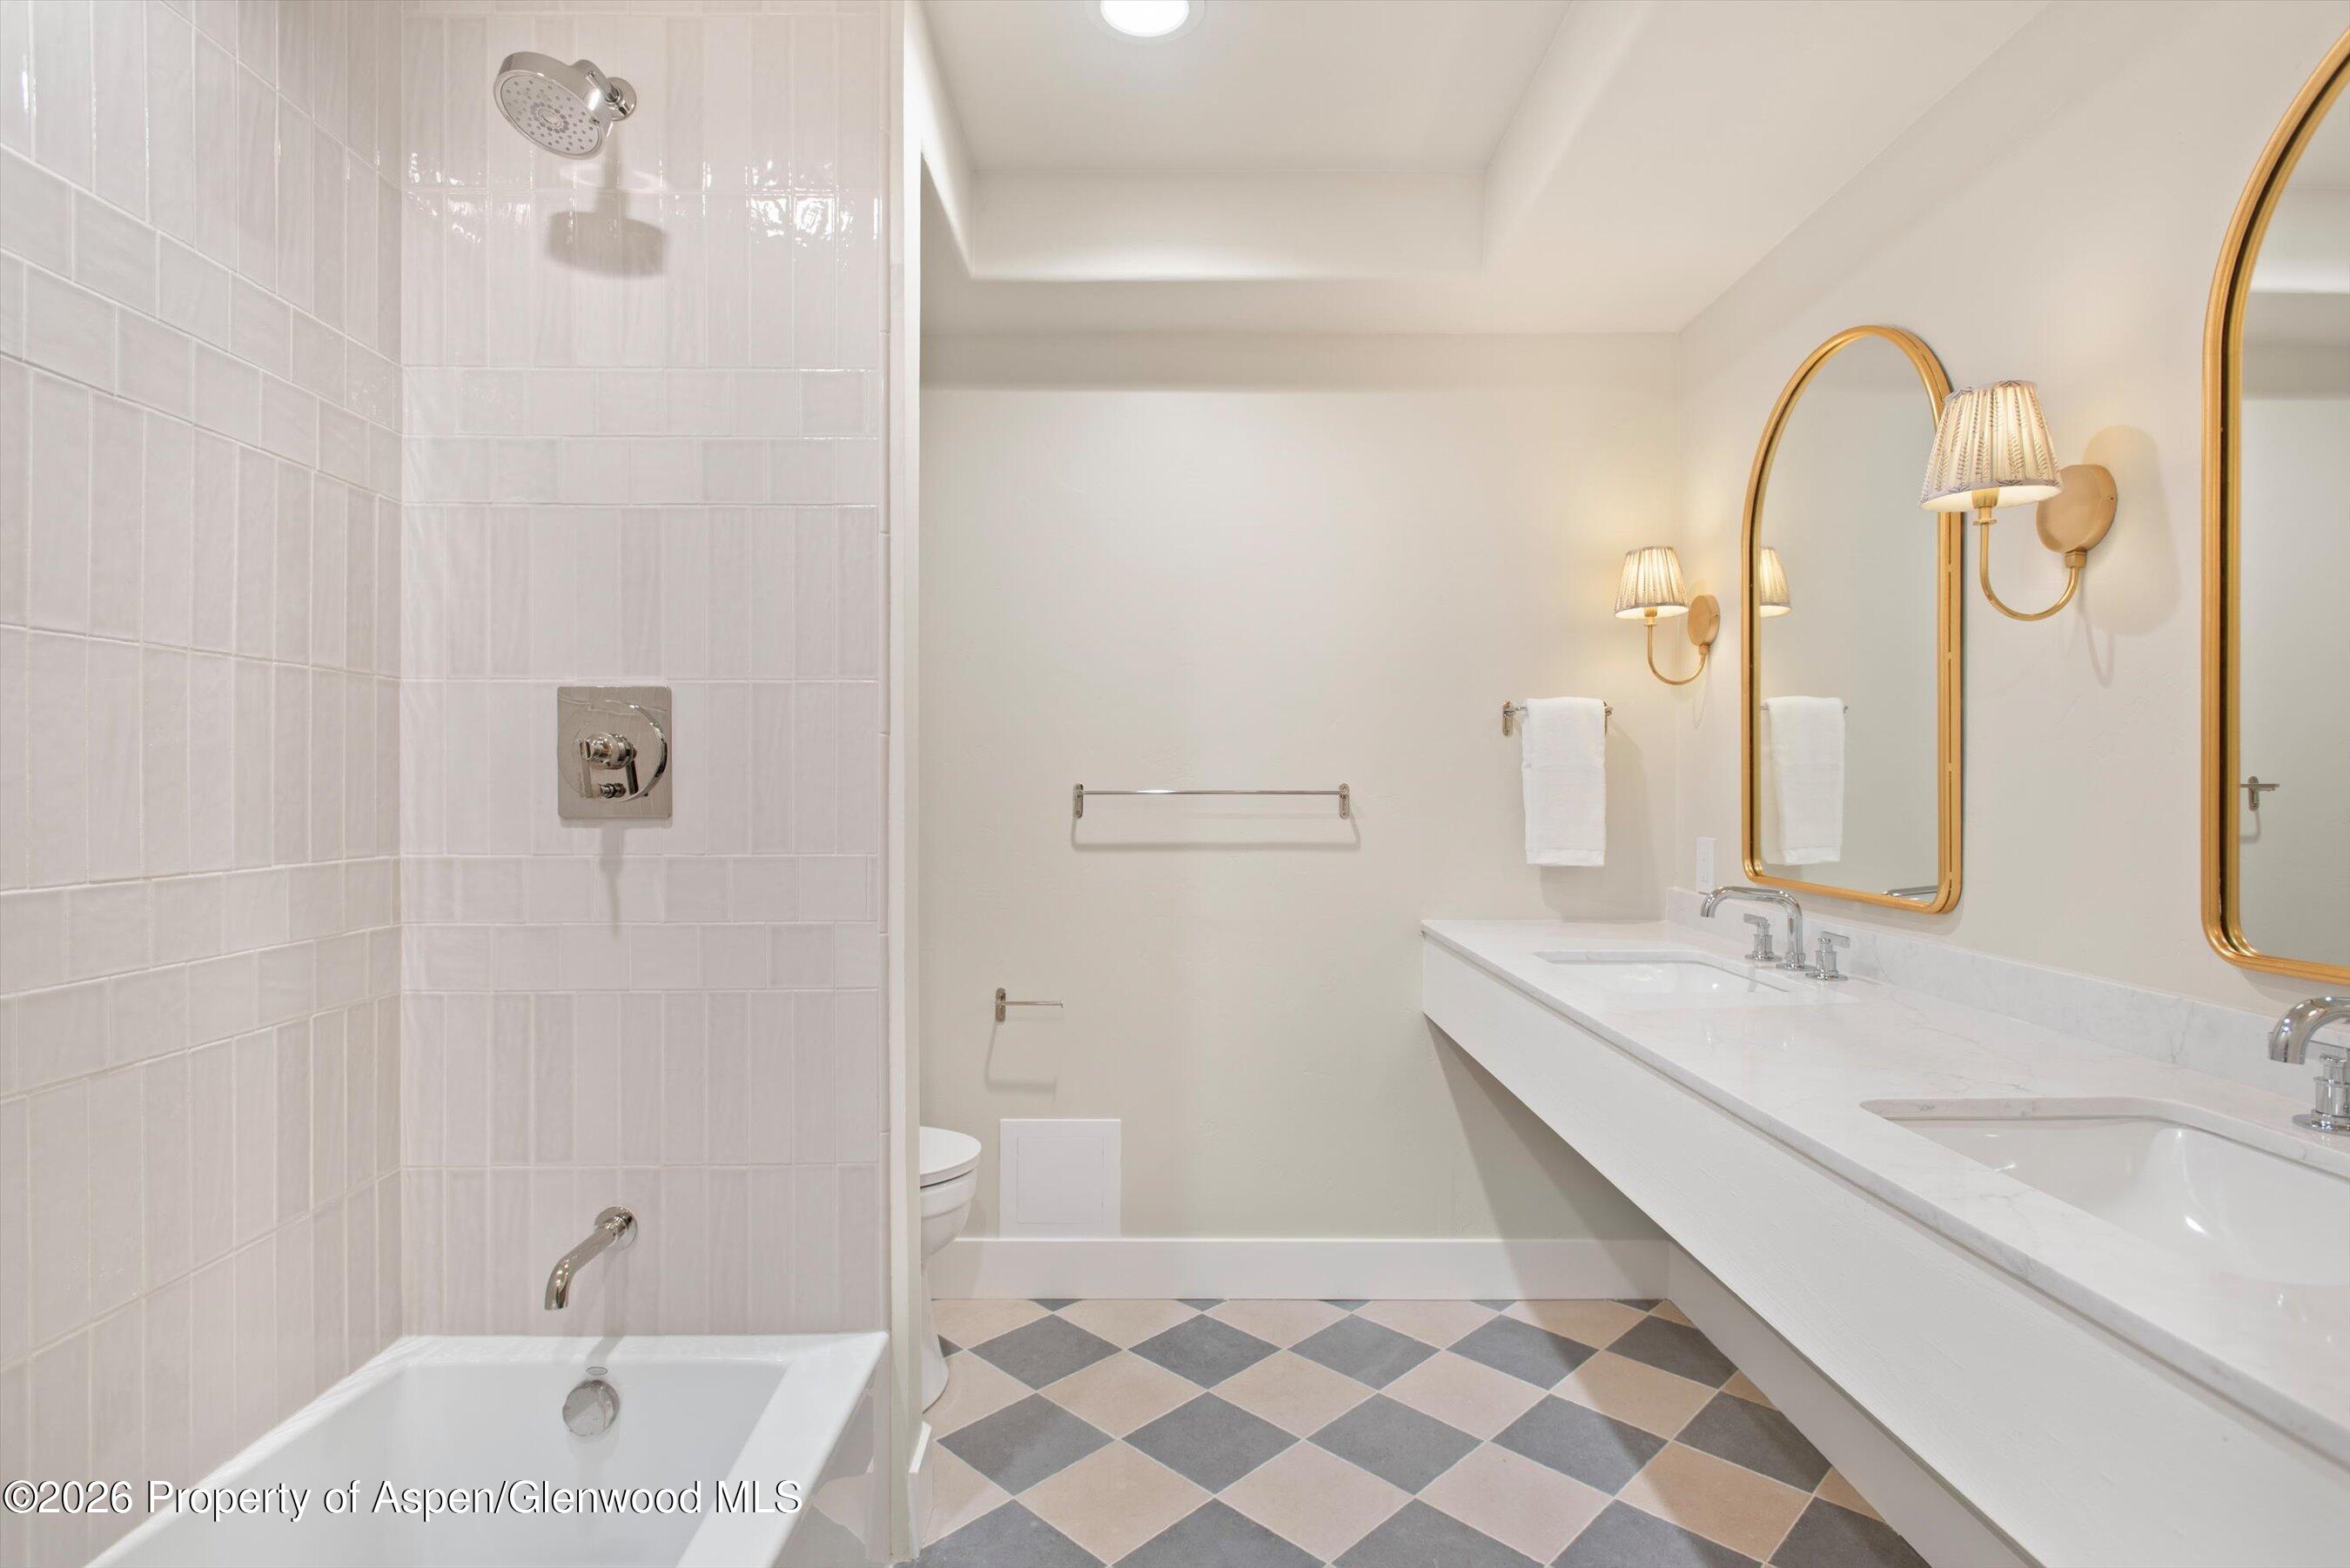
Bathroom with a tiled tub and shower, double vanity, gold-framed mirrors, and checkerboard floor.
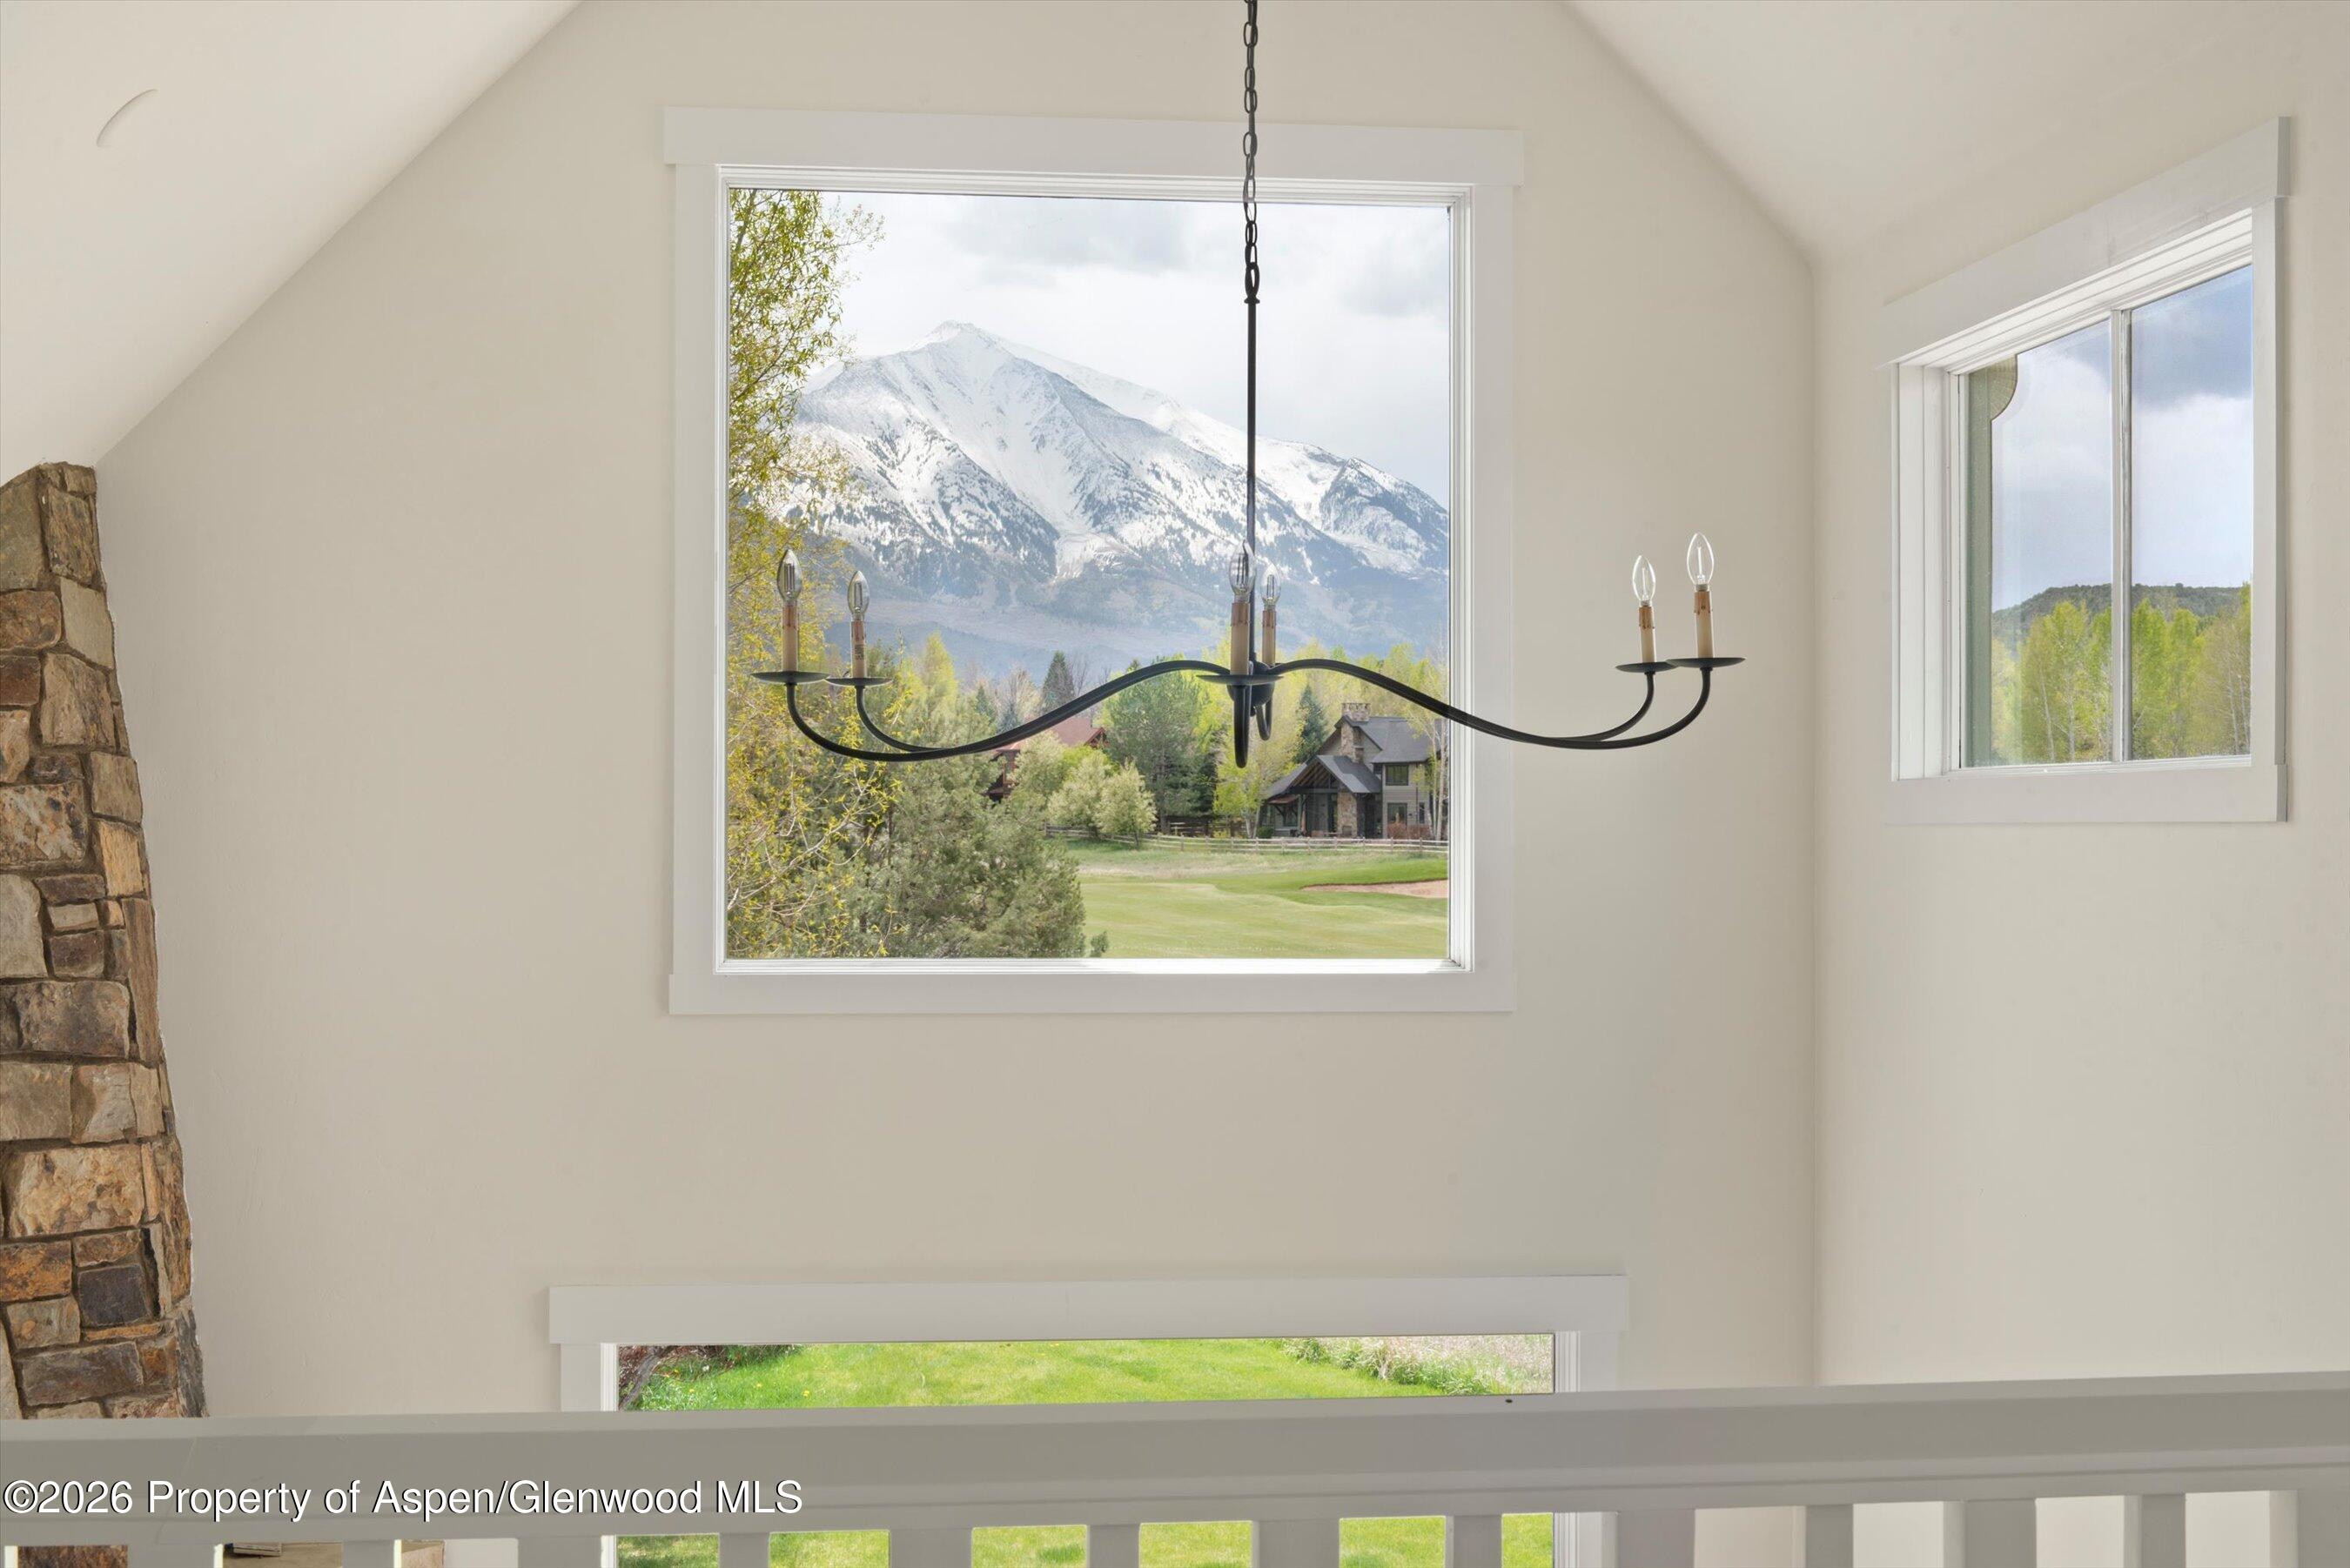
Upstairs landing with a black chandelier framing a snowcapped mountain view through a large window.
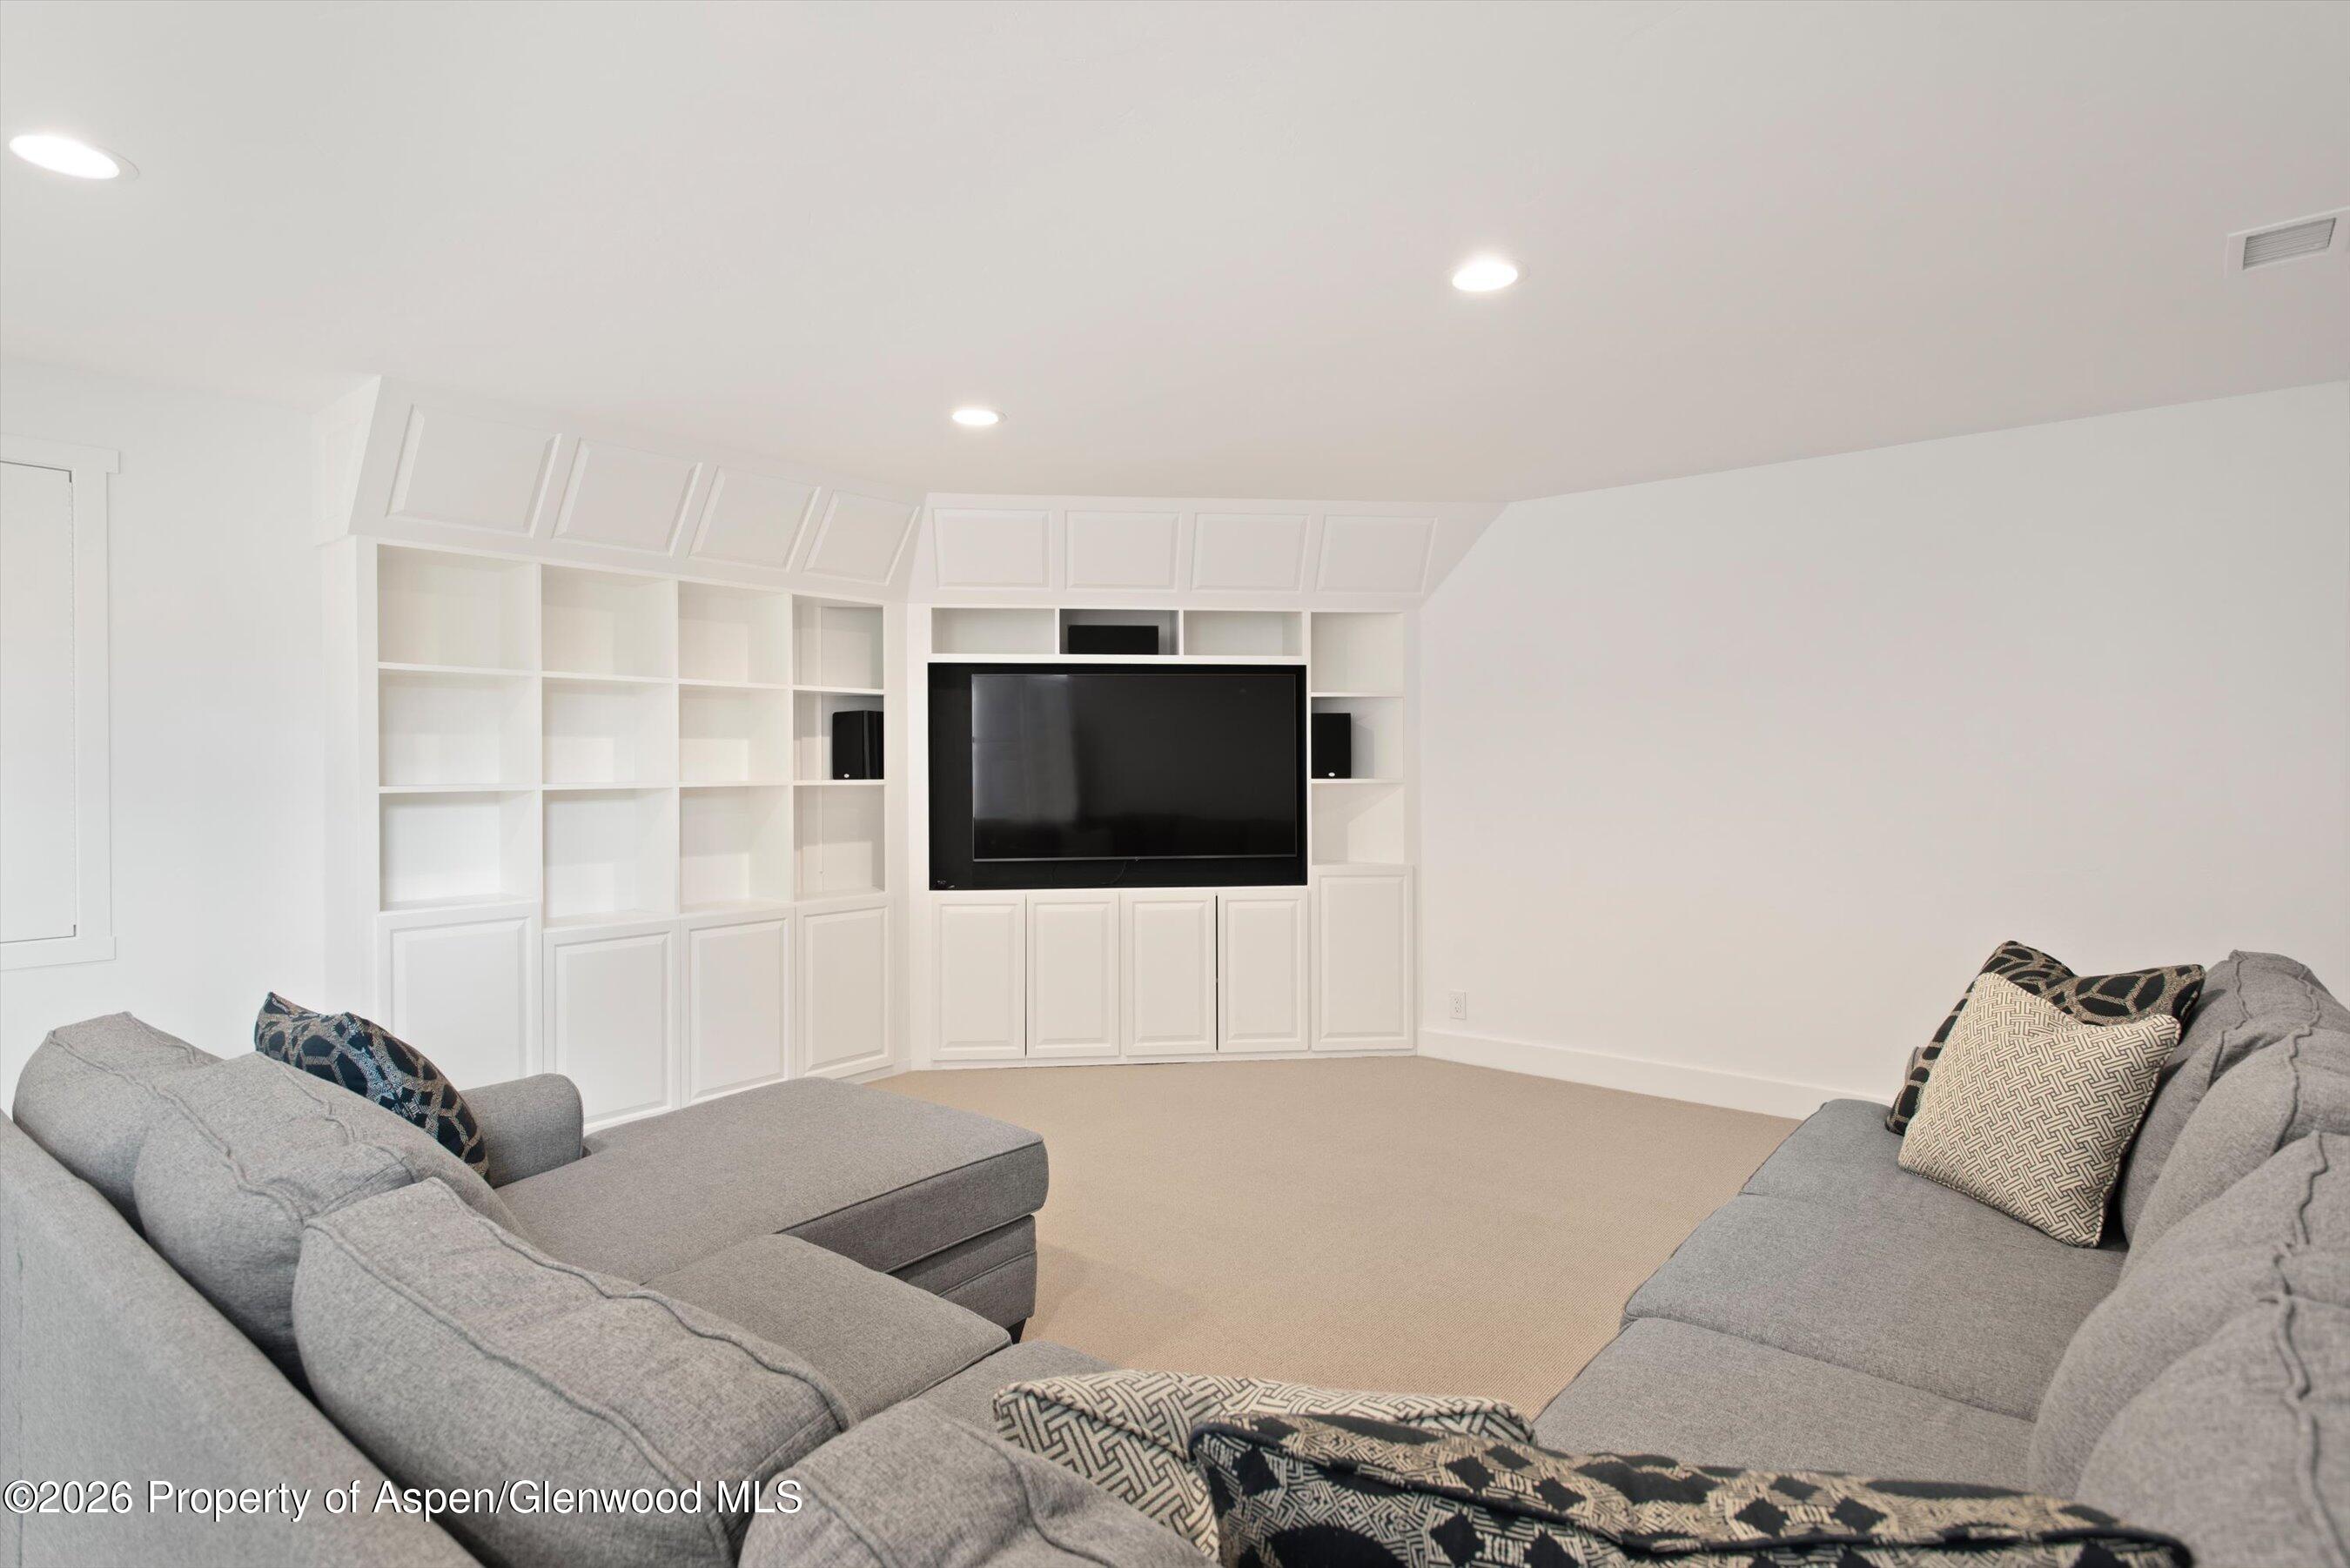
Media room with built-in white shelving and television, surrounded by gray sectional sofas.
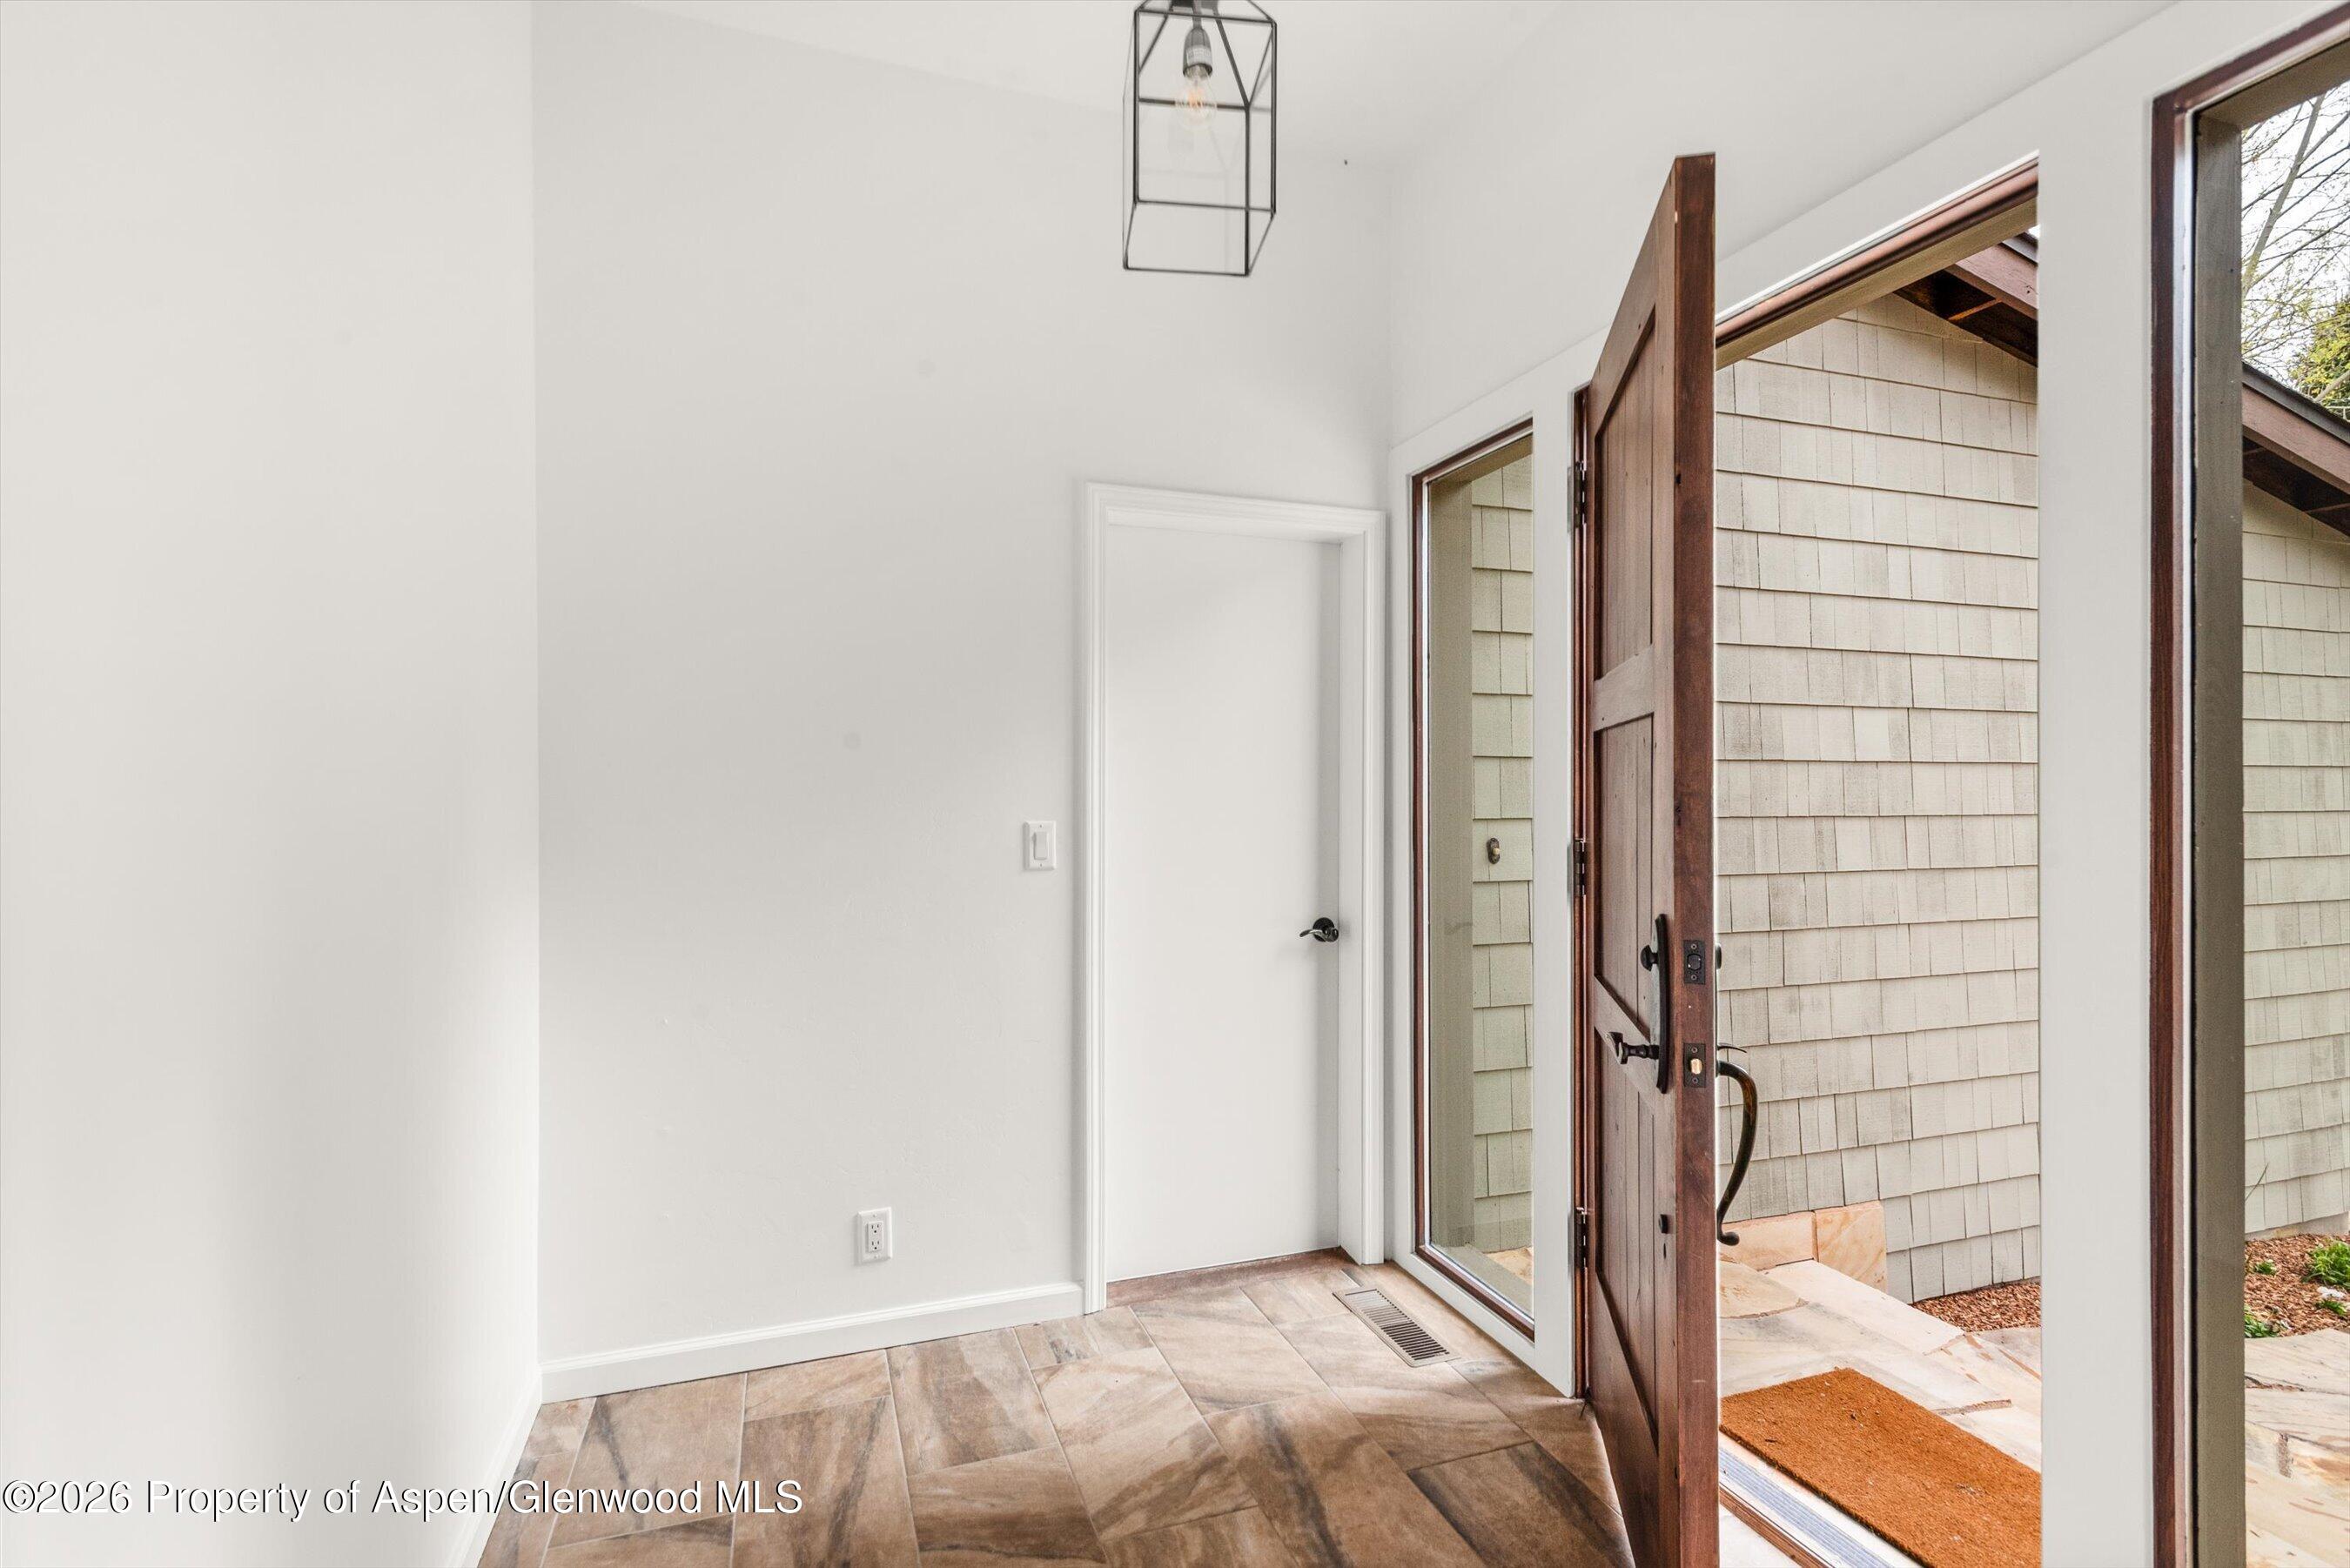
Entry foyer with tiled floor, open wood front door, and a white interior door.
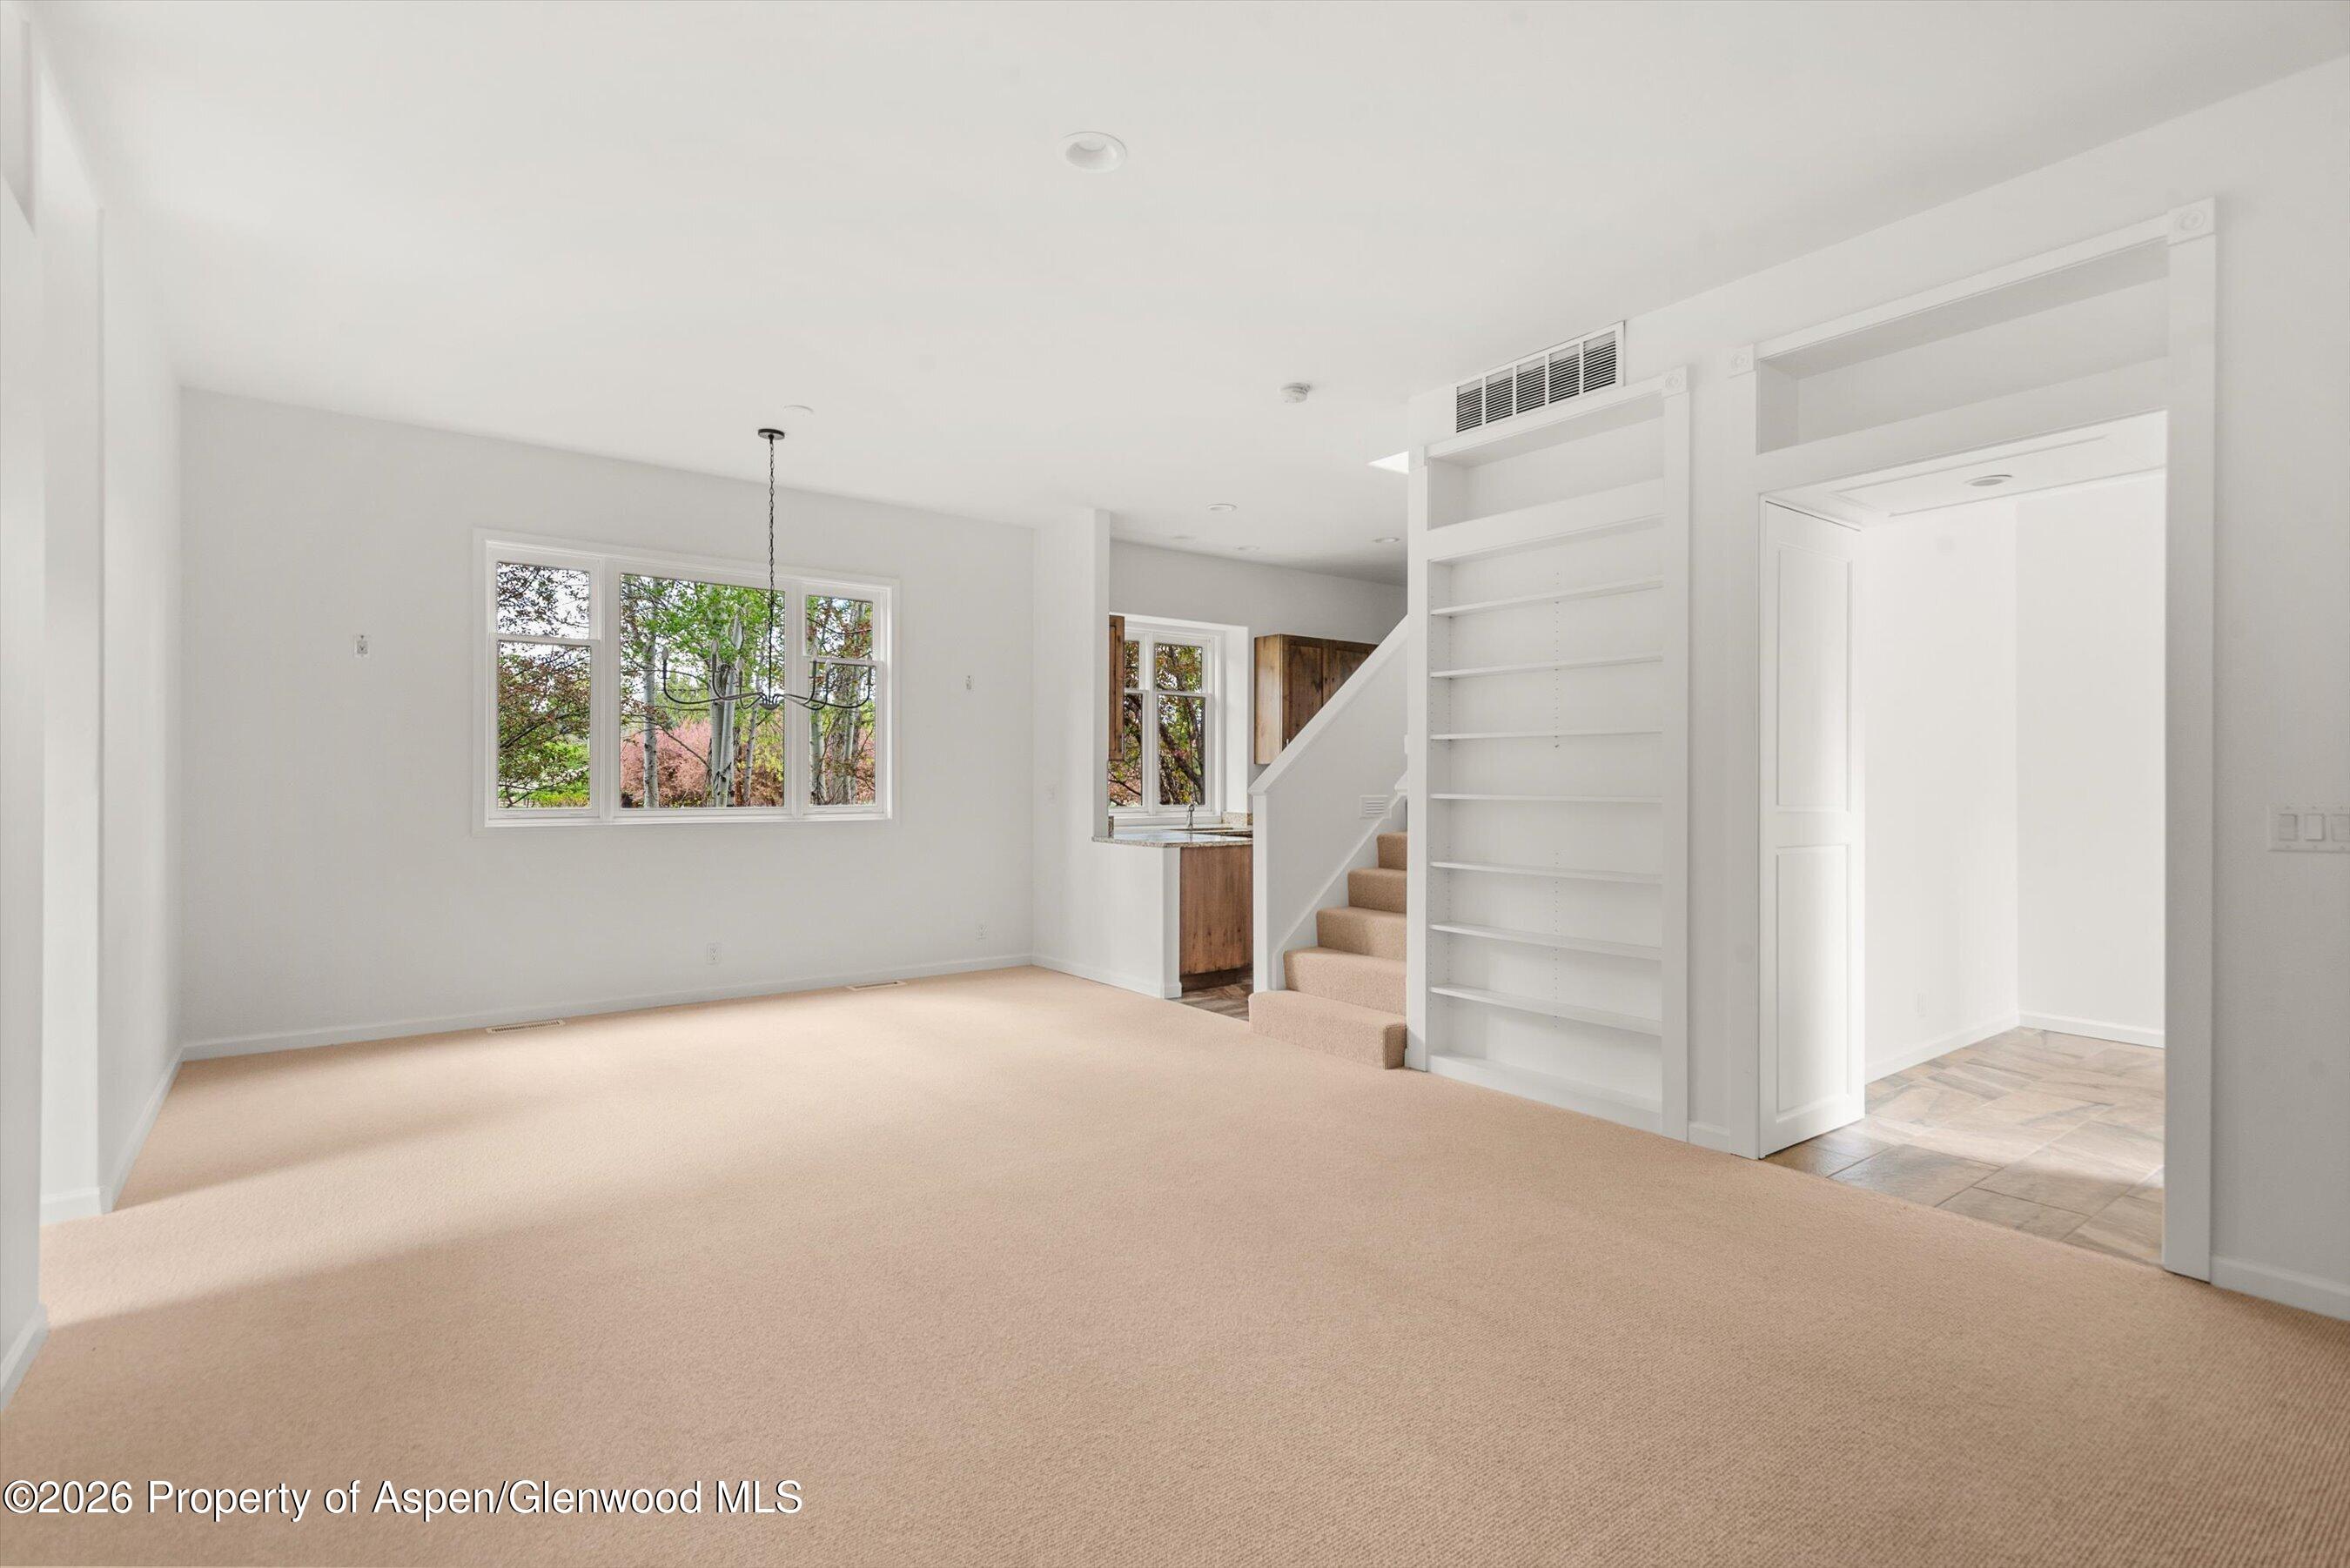
Empty carpeted living room with built-in shelving, stairs, and a large window overlooking trees.
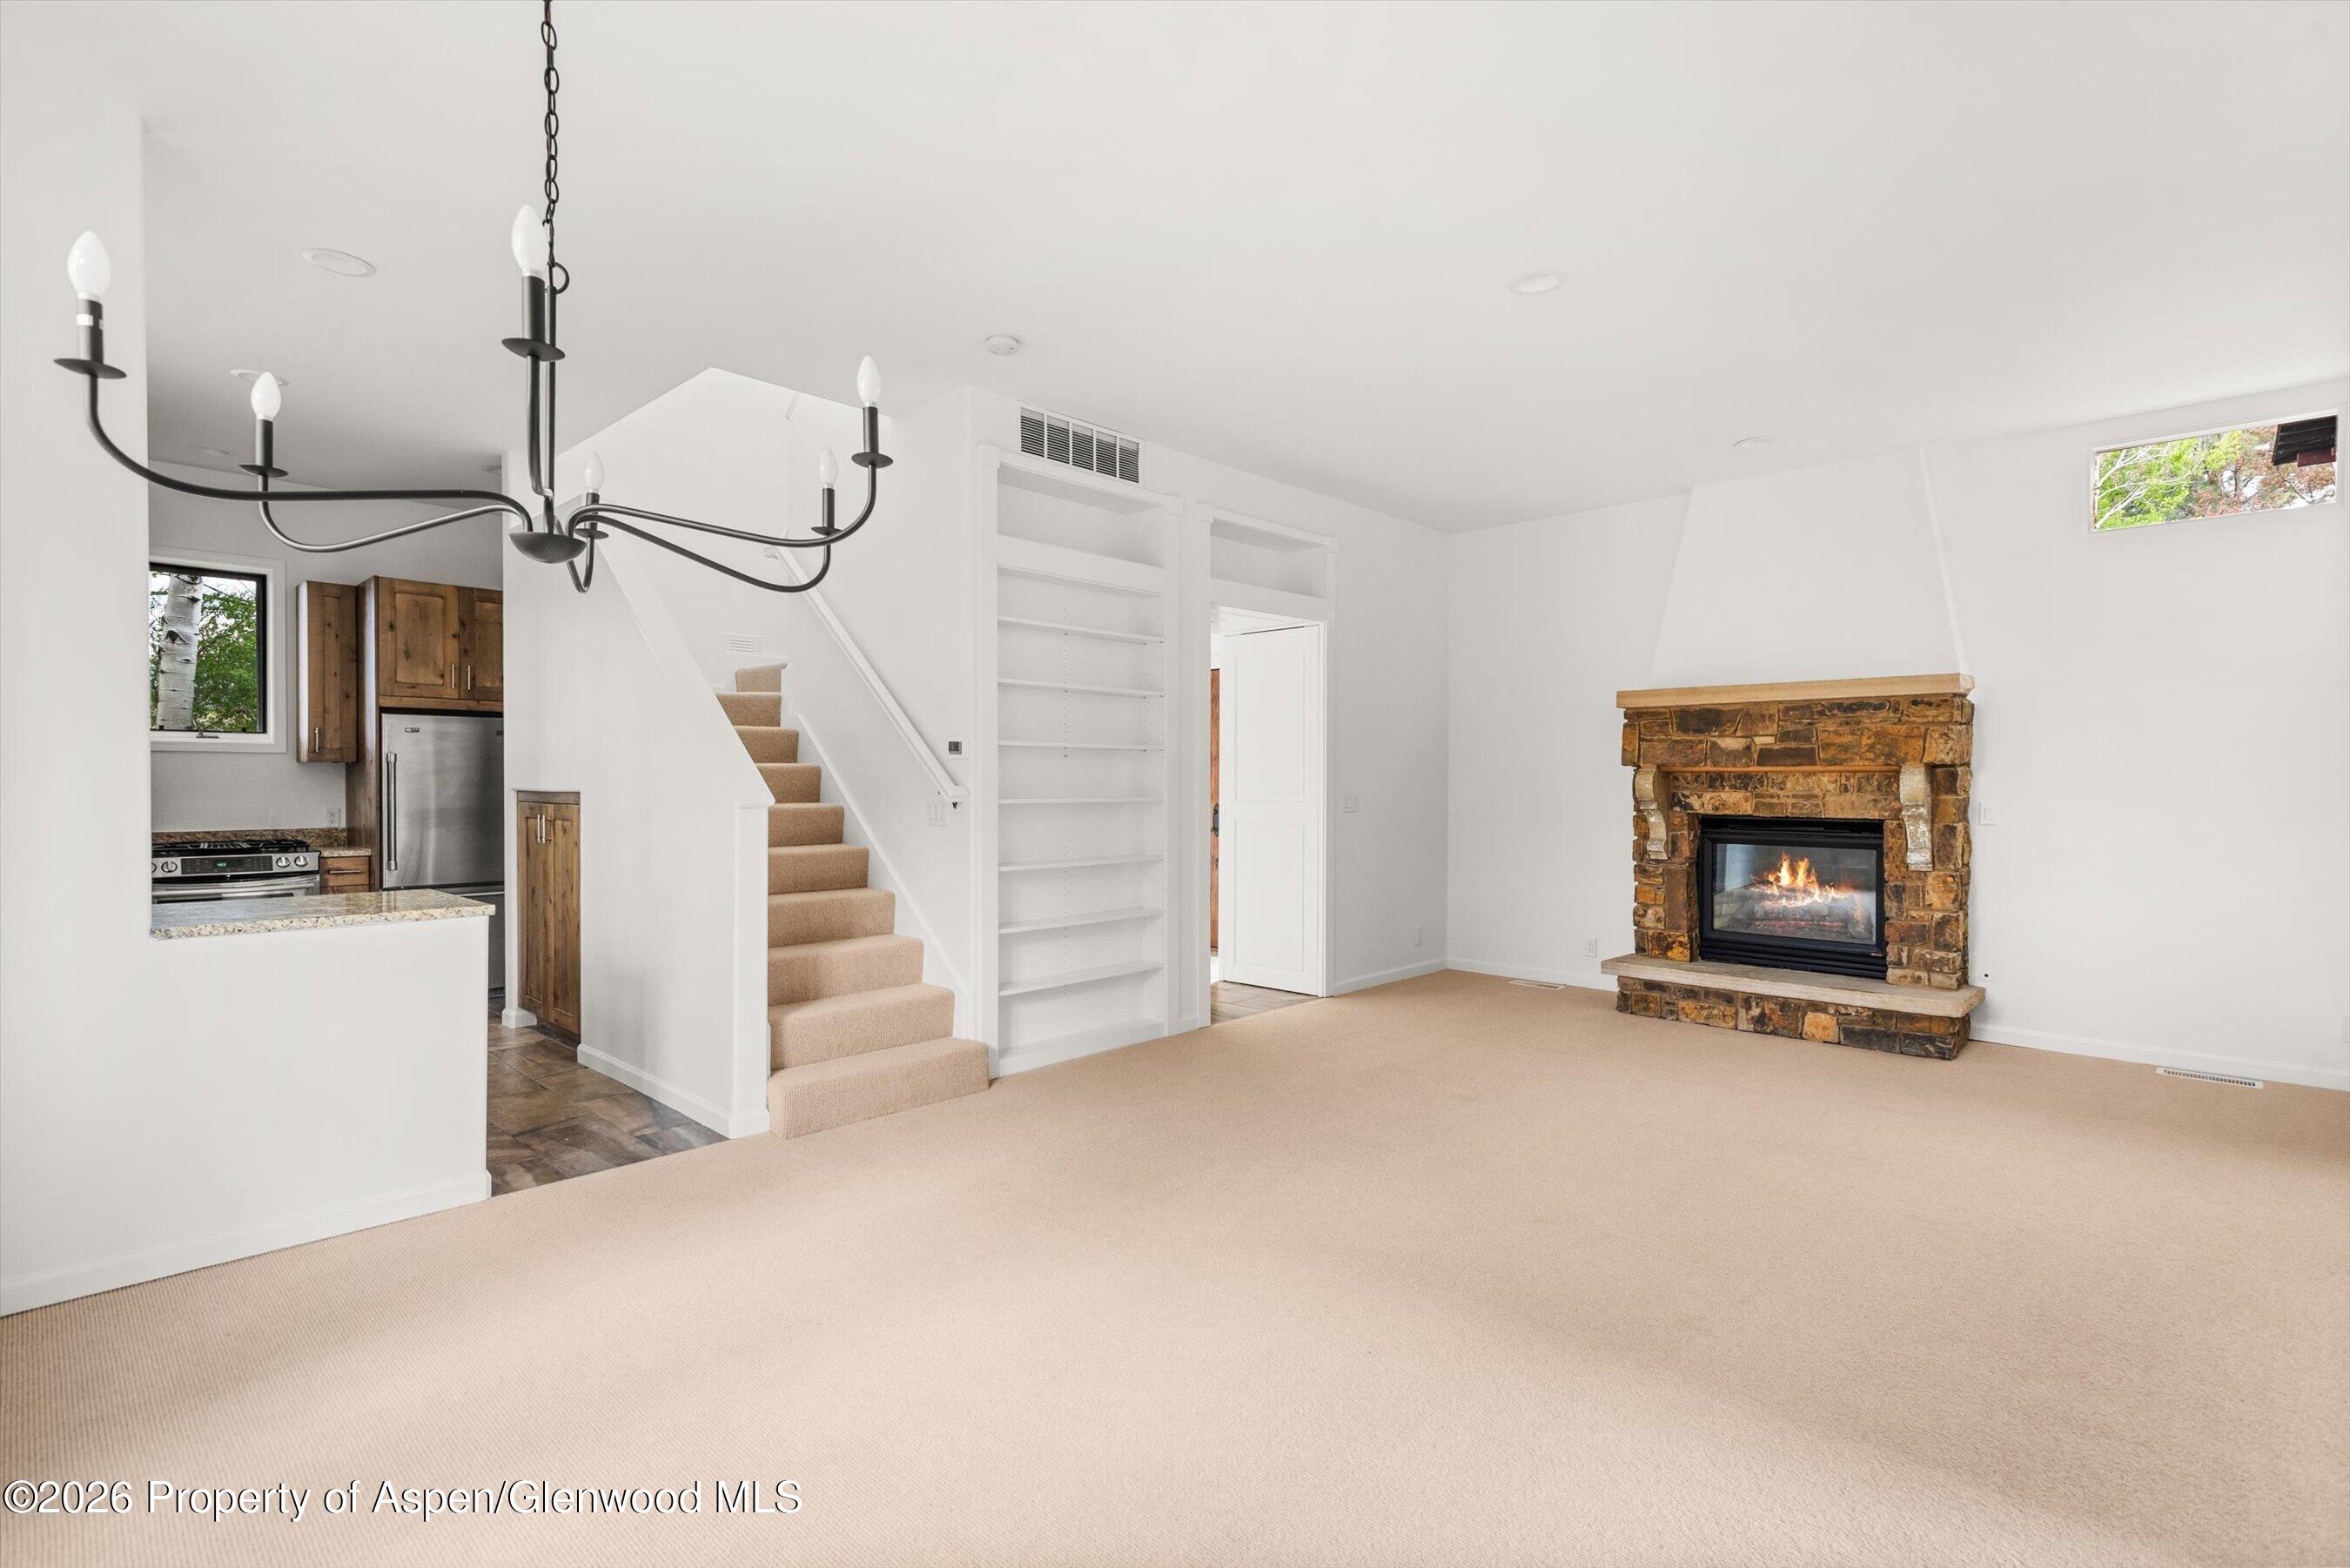
Living room with a stone fireplace, carpeted stairs, built-in shelves, and kitchen opening.
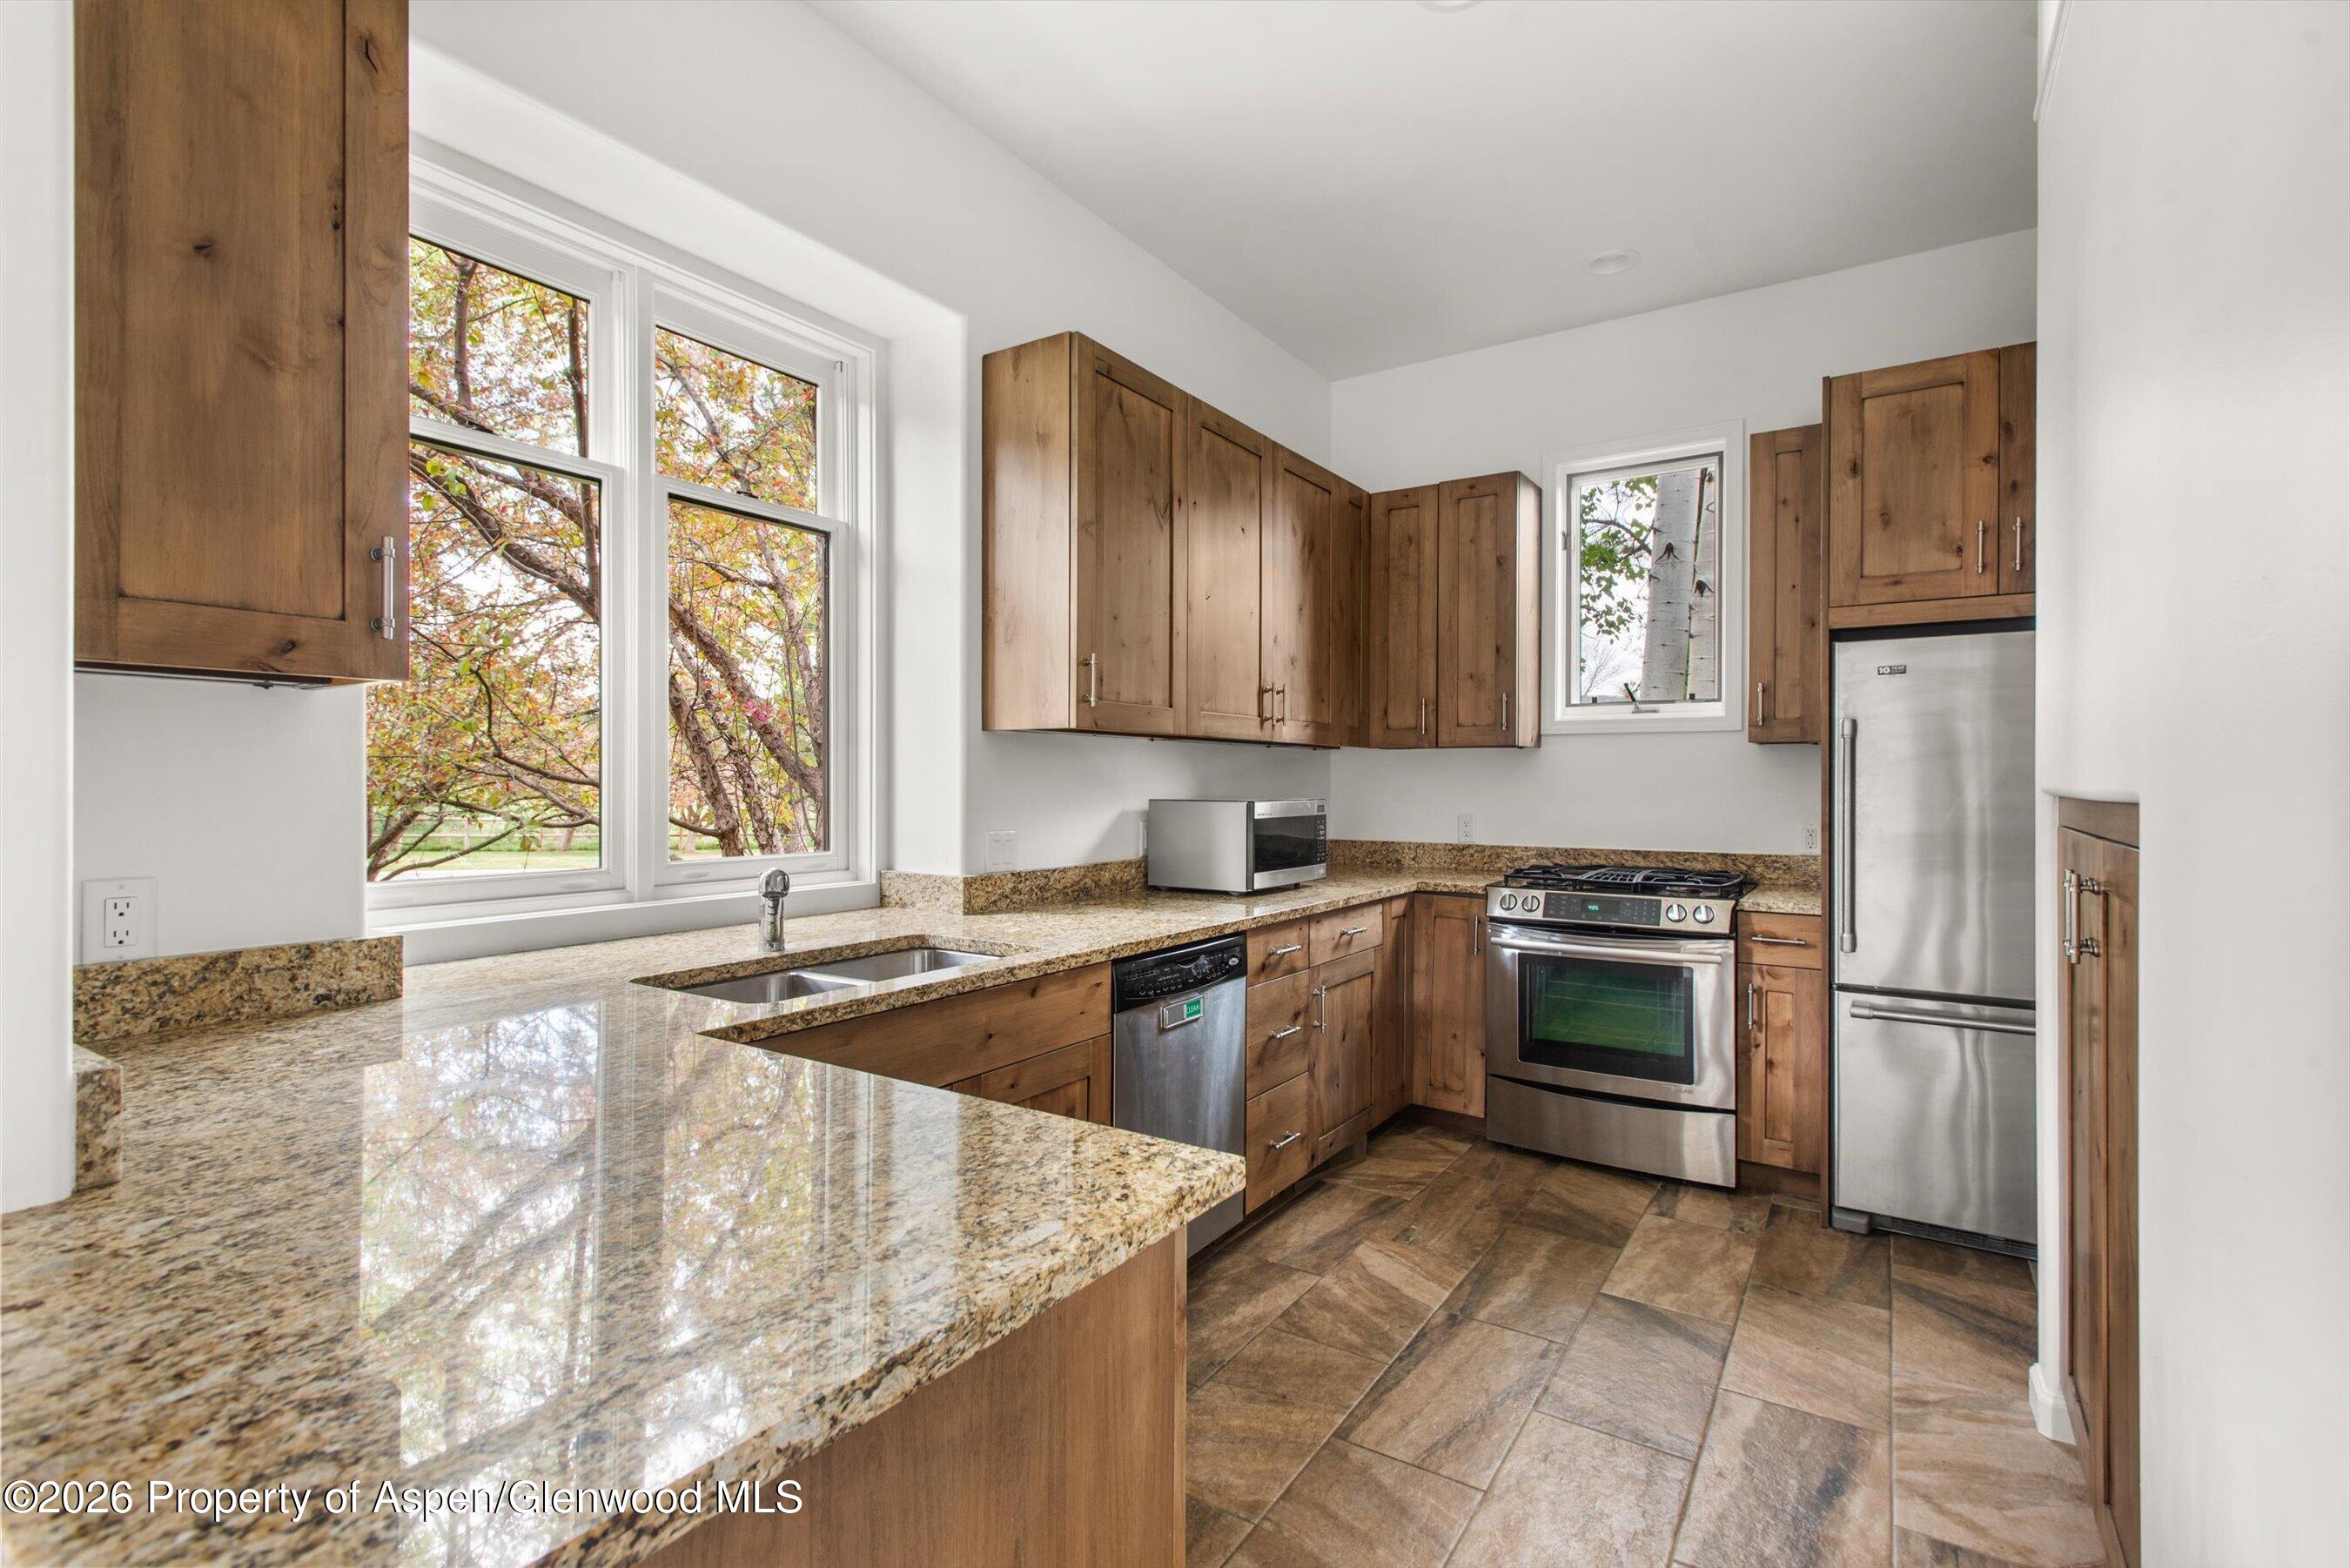
Kitchen with wood cabinets, granite counters, stainless steel appliances, and large windows.
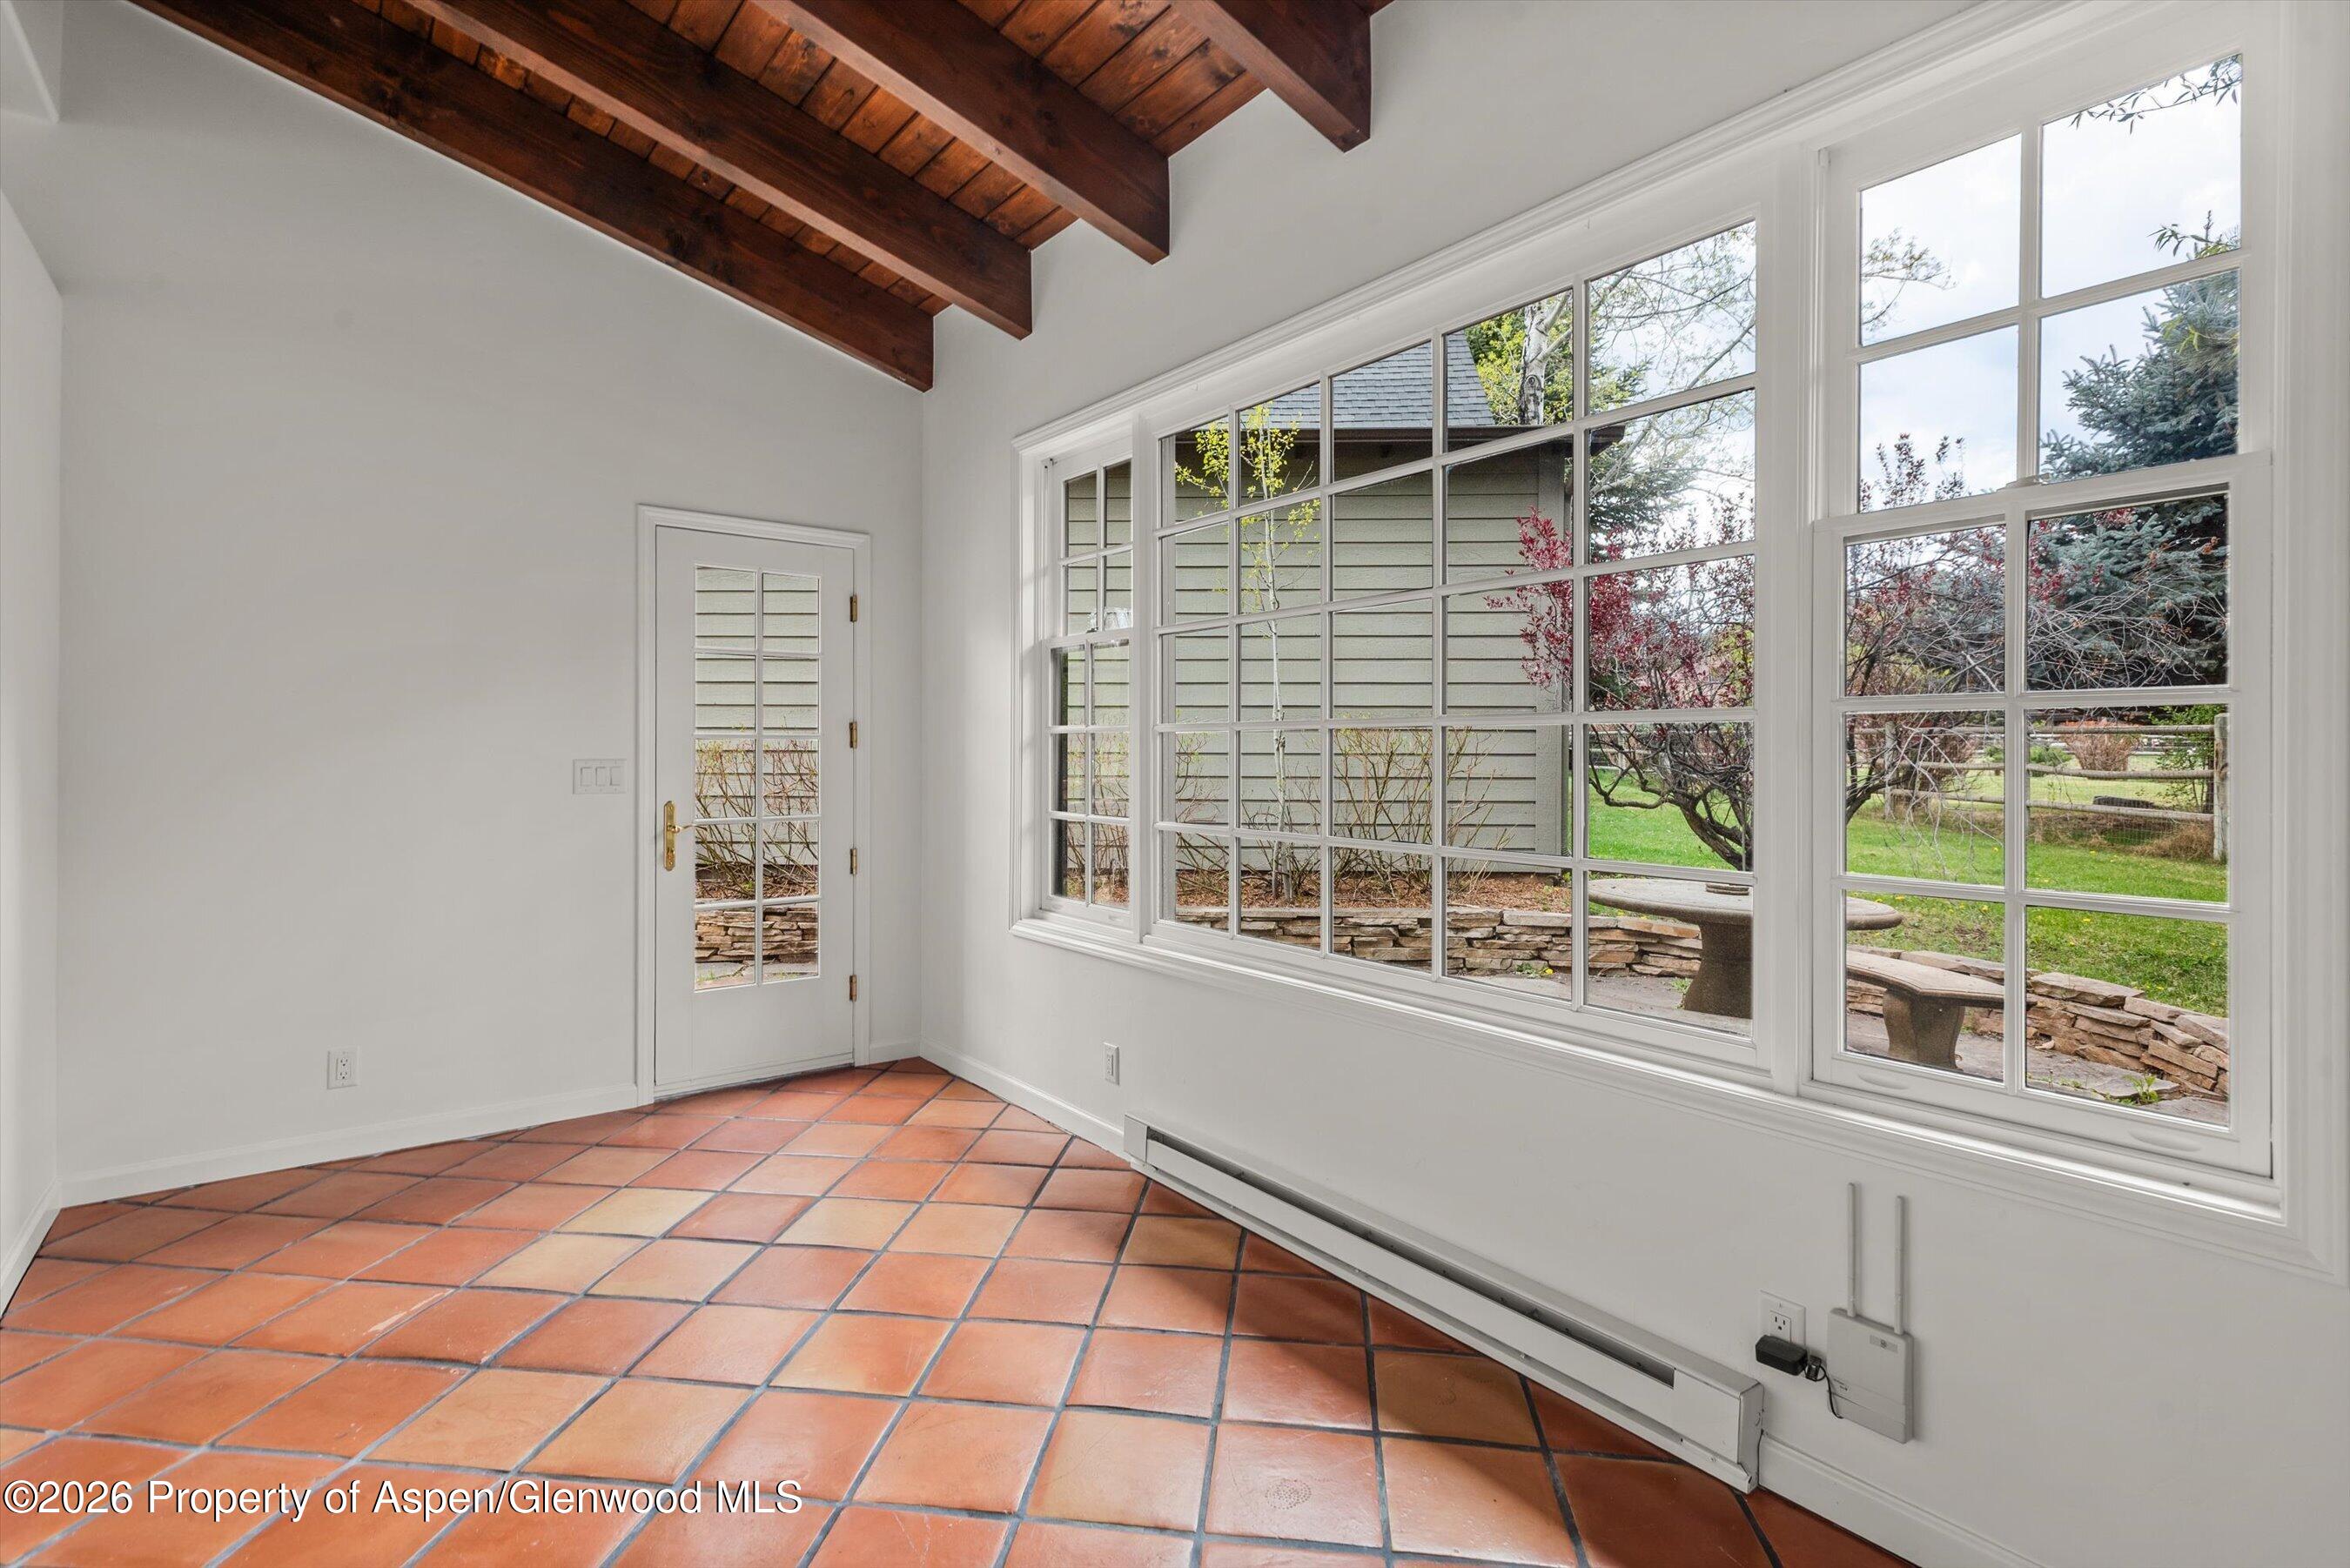
Bright sunroom with terracotta tile floors, exposed wood ceiling beams, and large garden-facing windows.
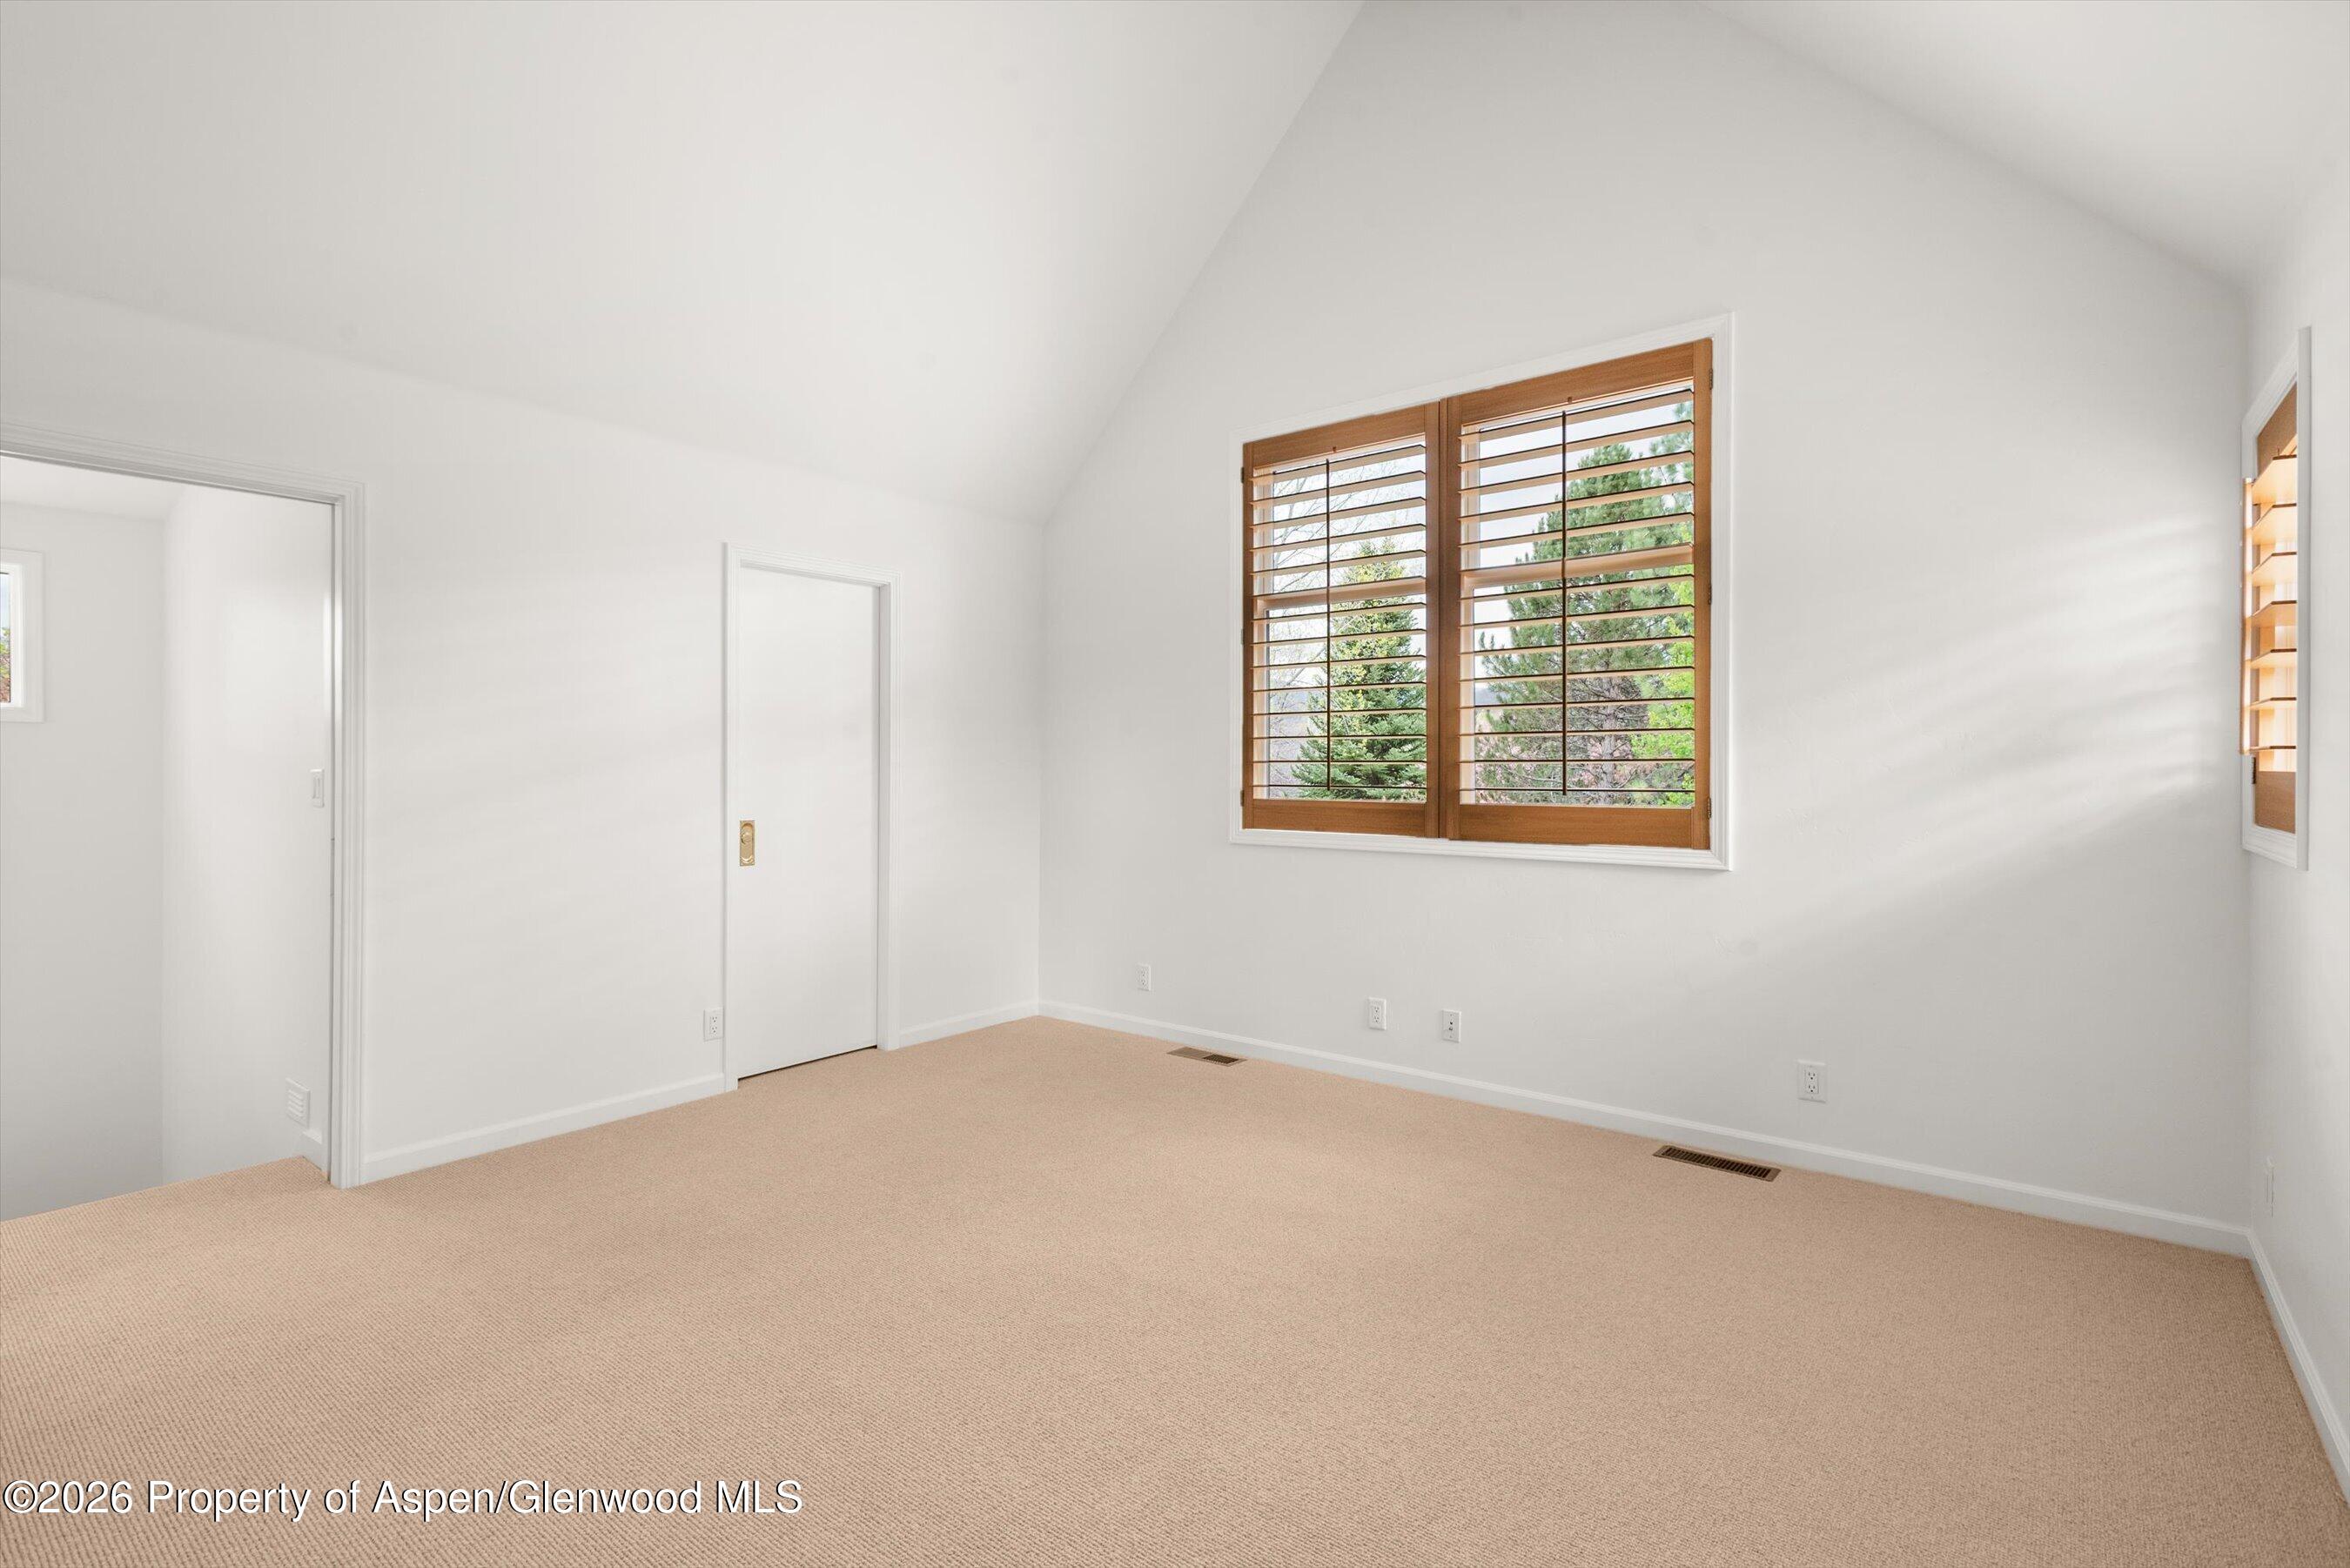
Empty carpeted room with a sloped ceiling and wood shutters on the windows.
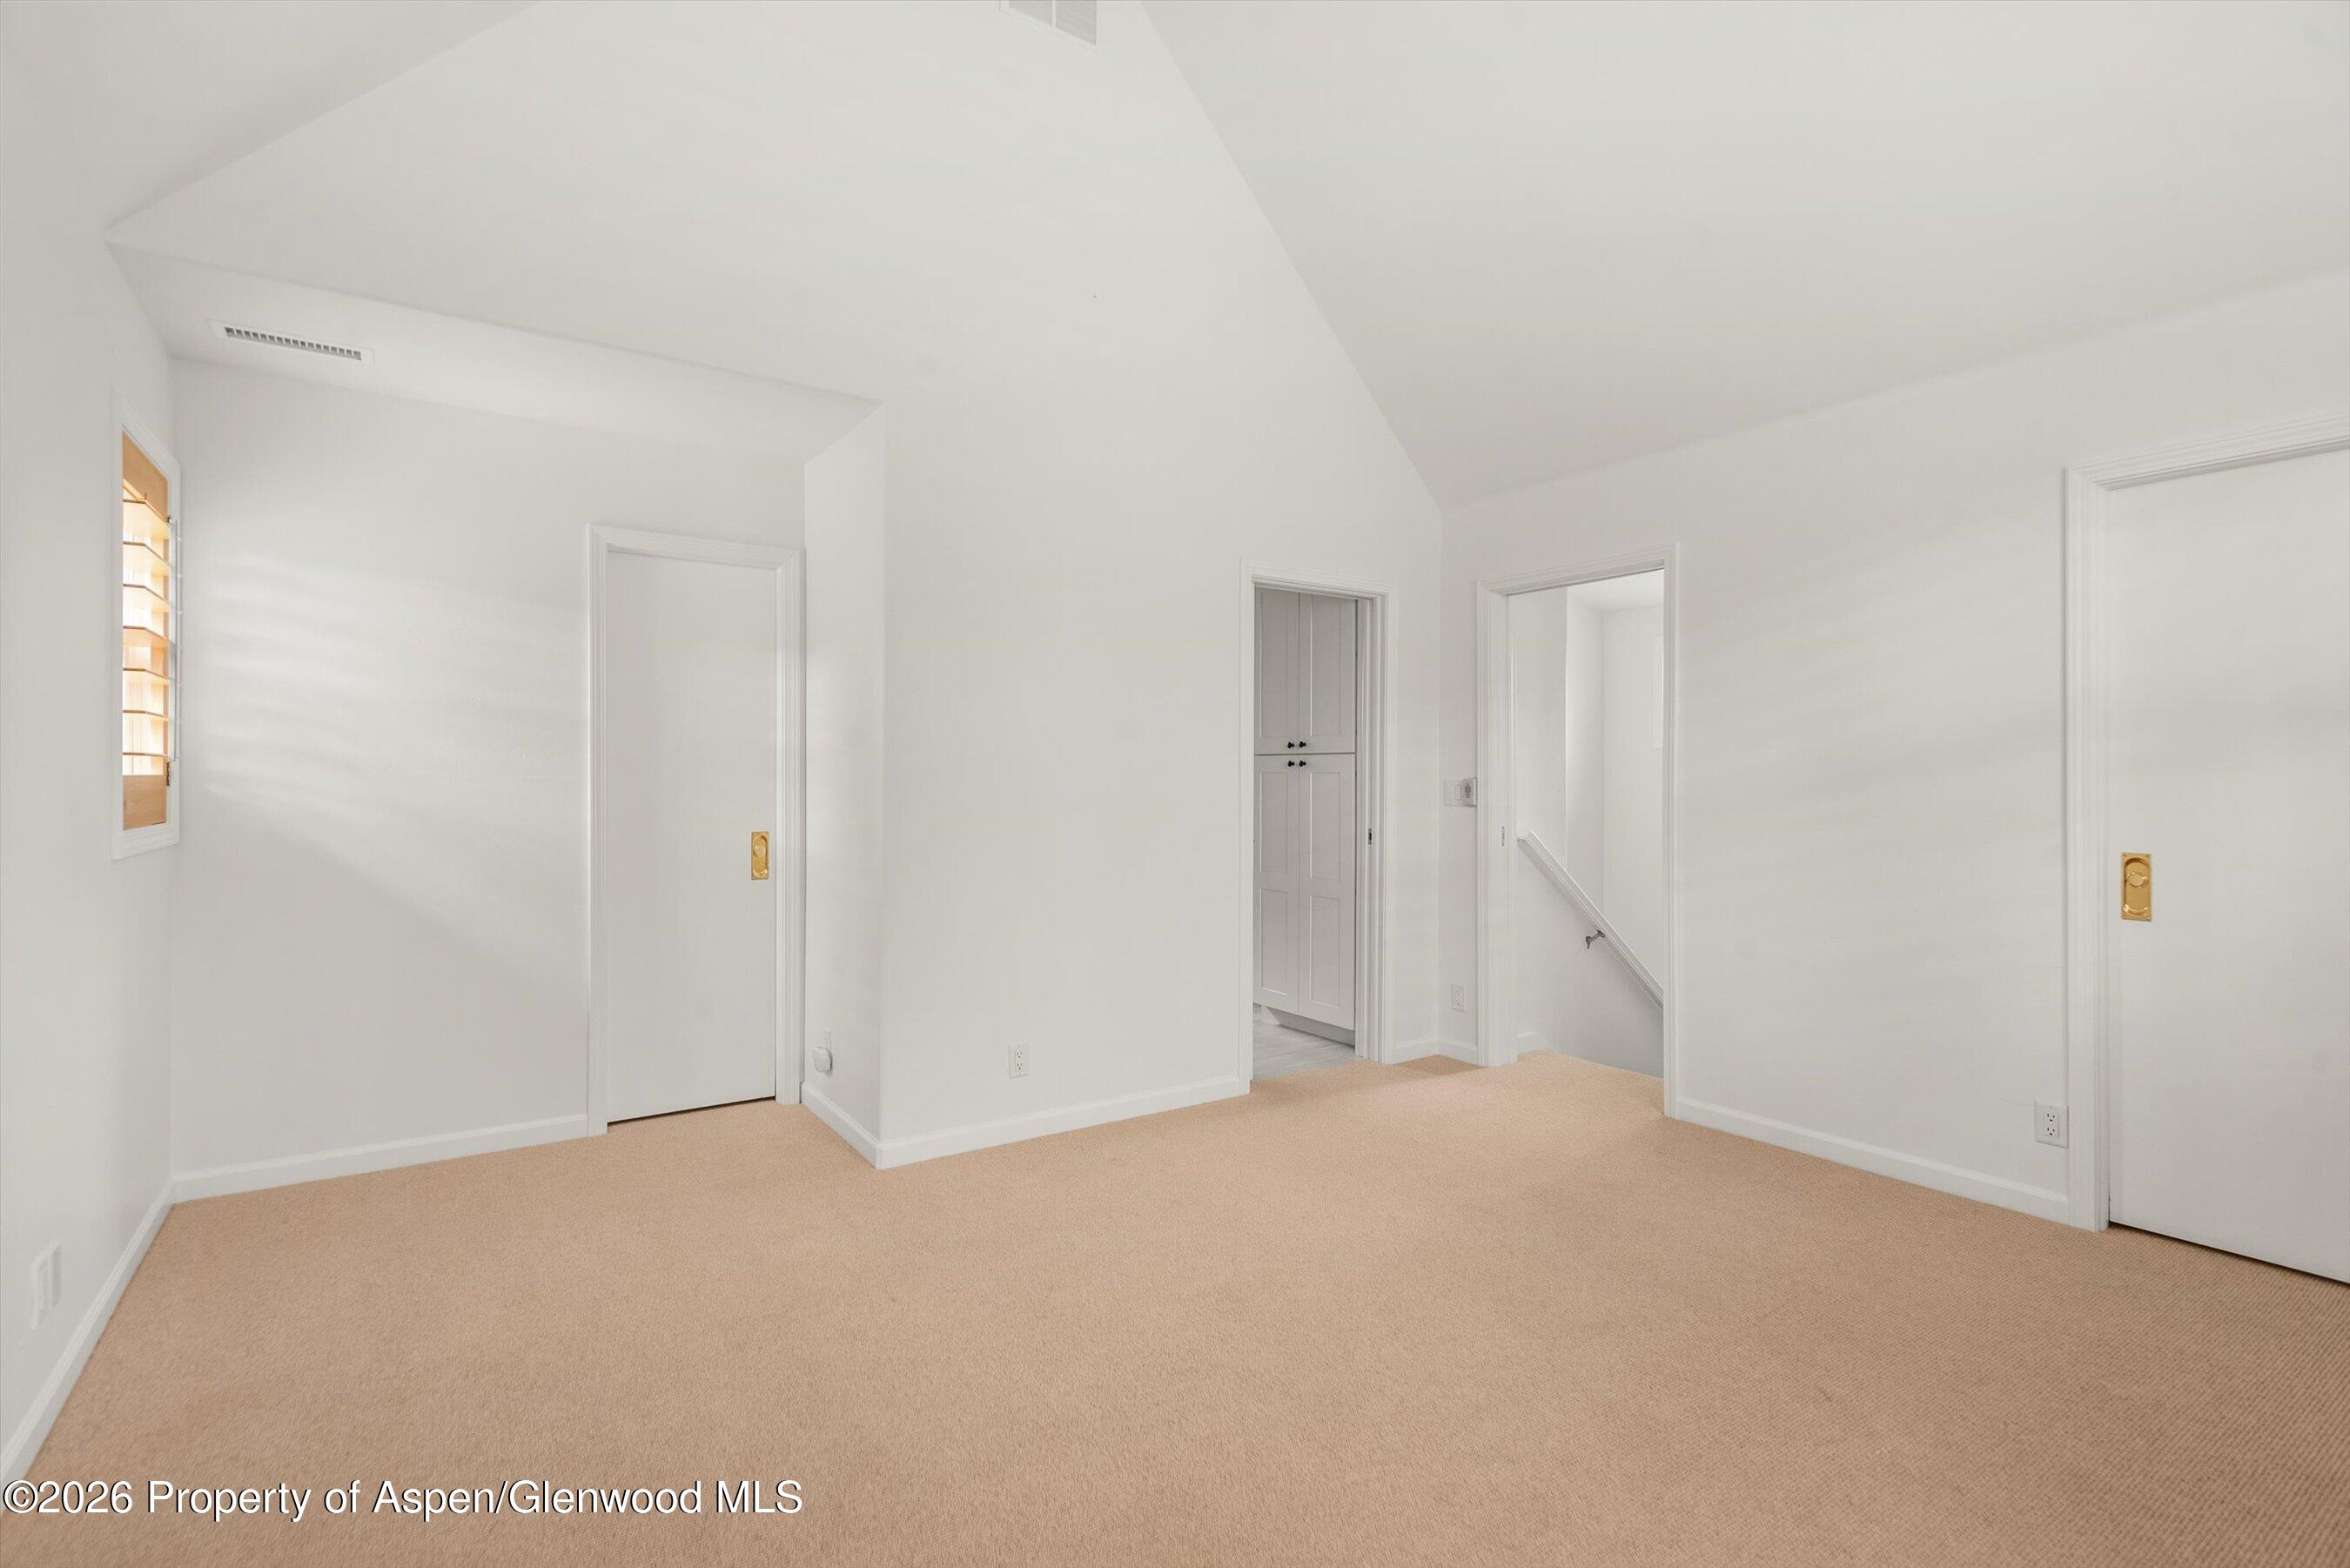
Empty carpeted room with white walls, several doors, and a small shuttered window.
Bathroom with a wood vanity, glass shower, freestanding tub, and high window.
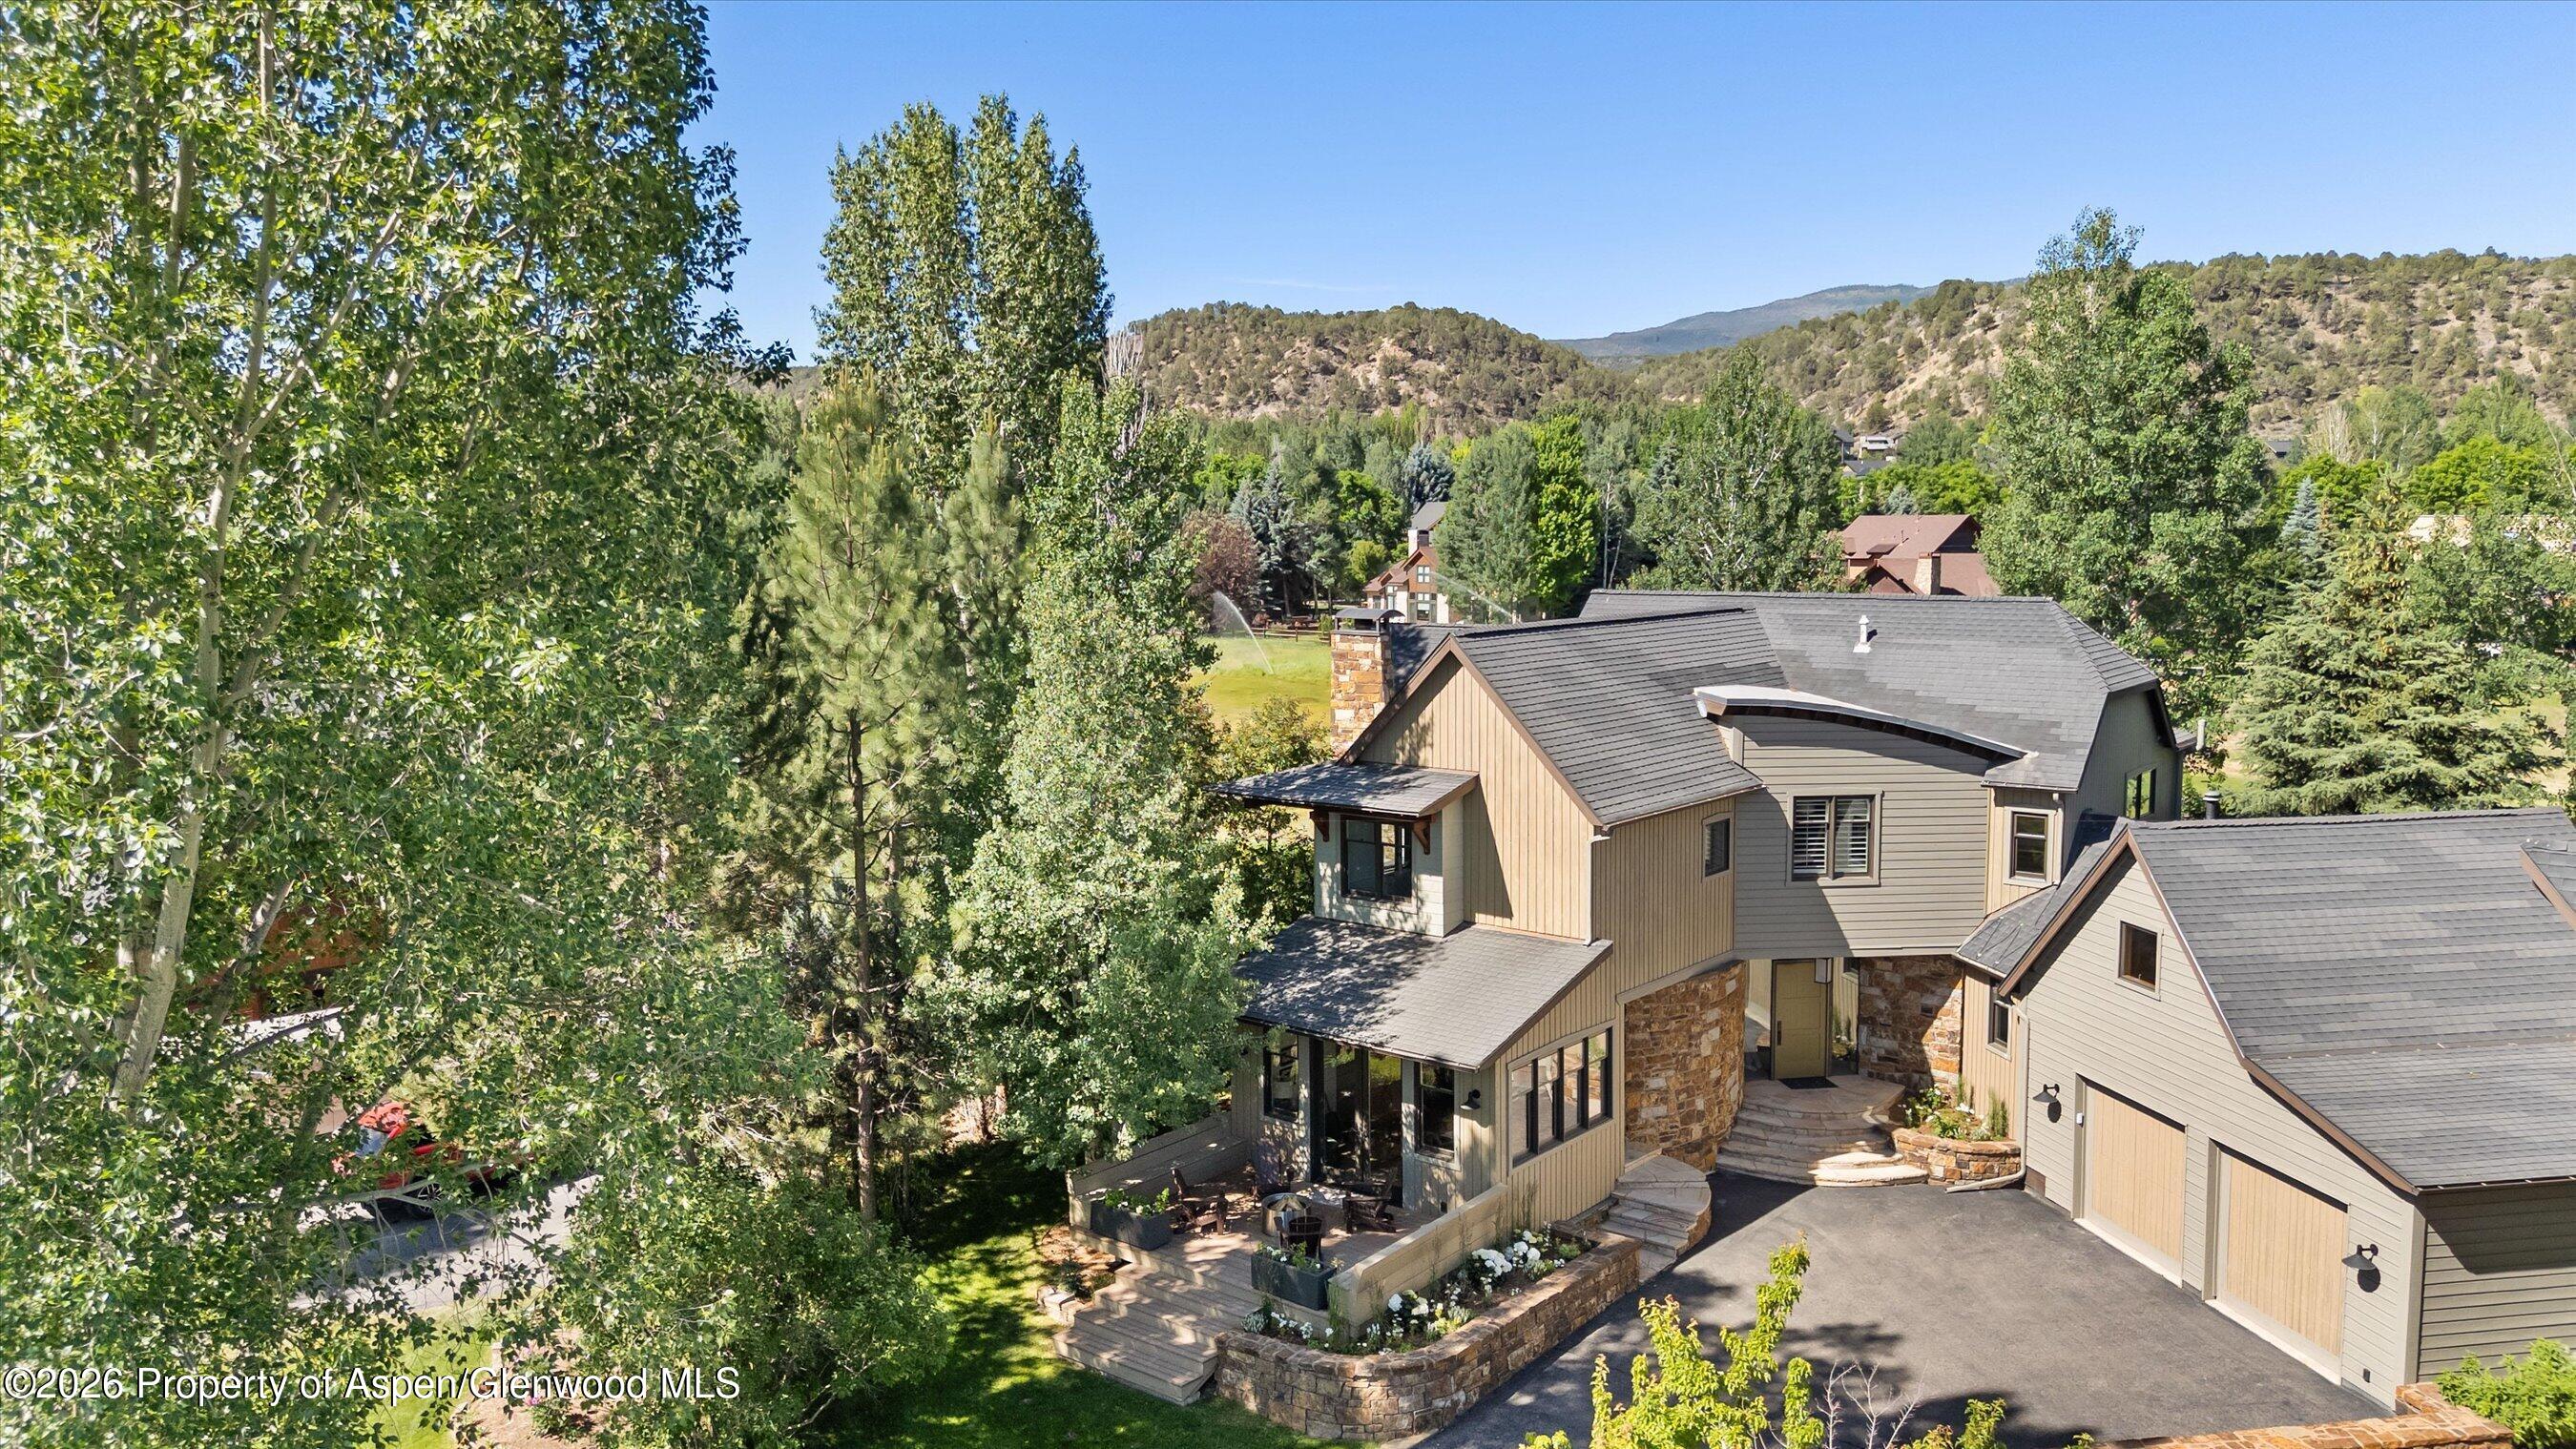
Aerial view of a mountain home with multiple gabled roofs, stone accents, and a landscaped patio.
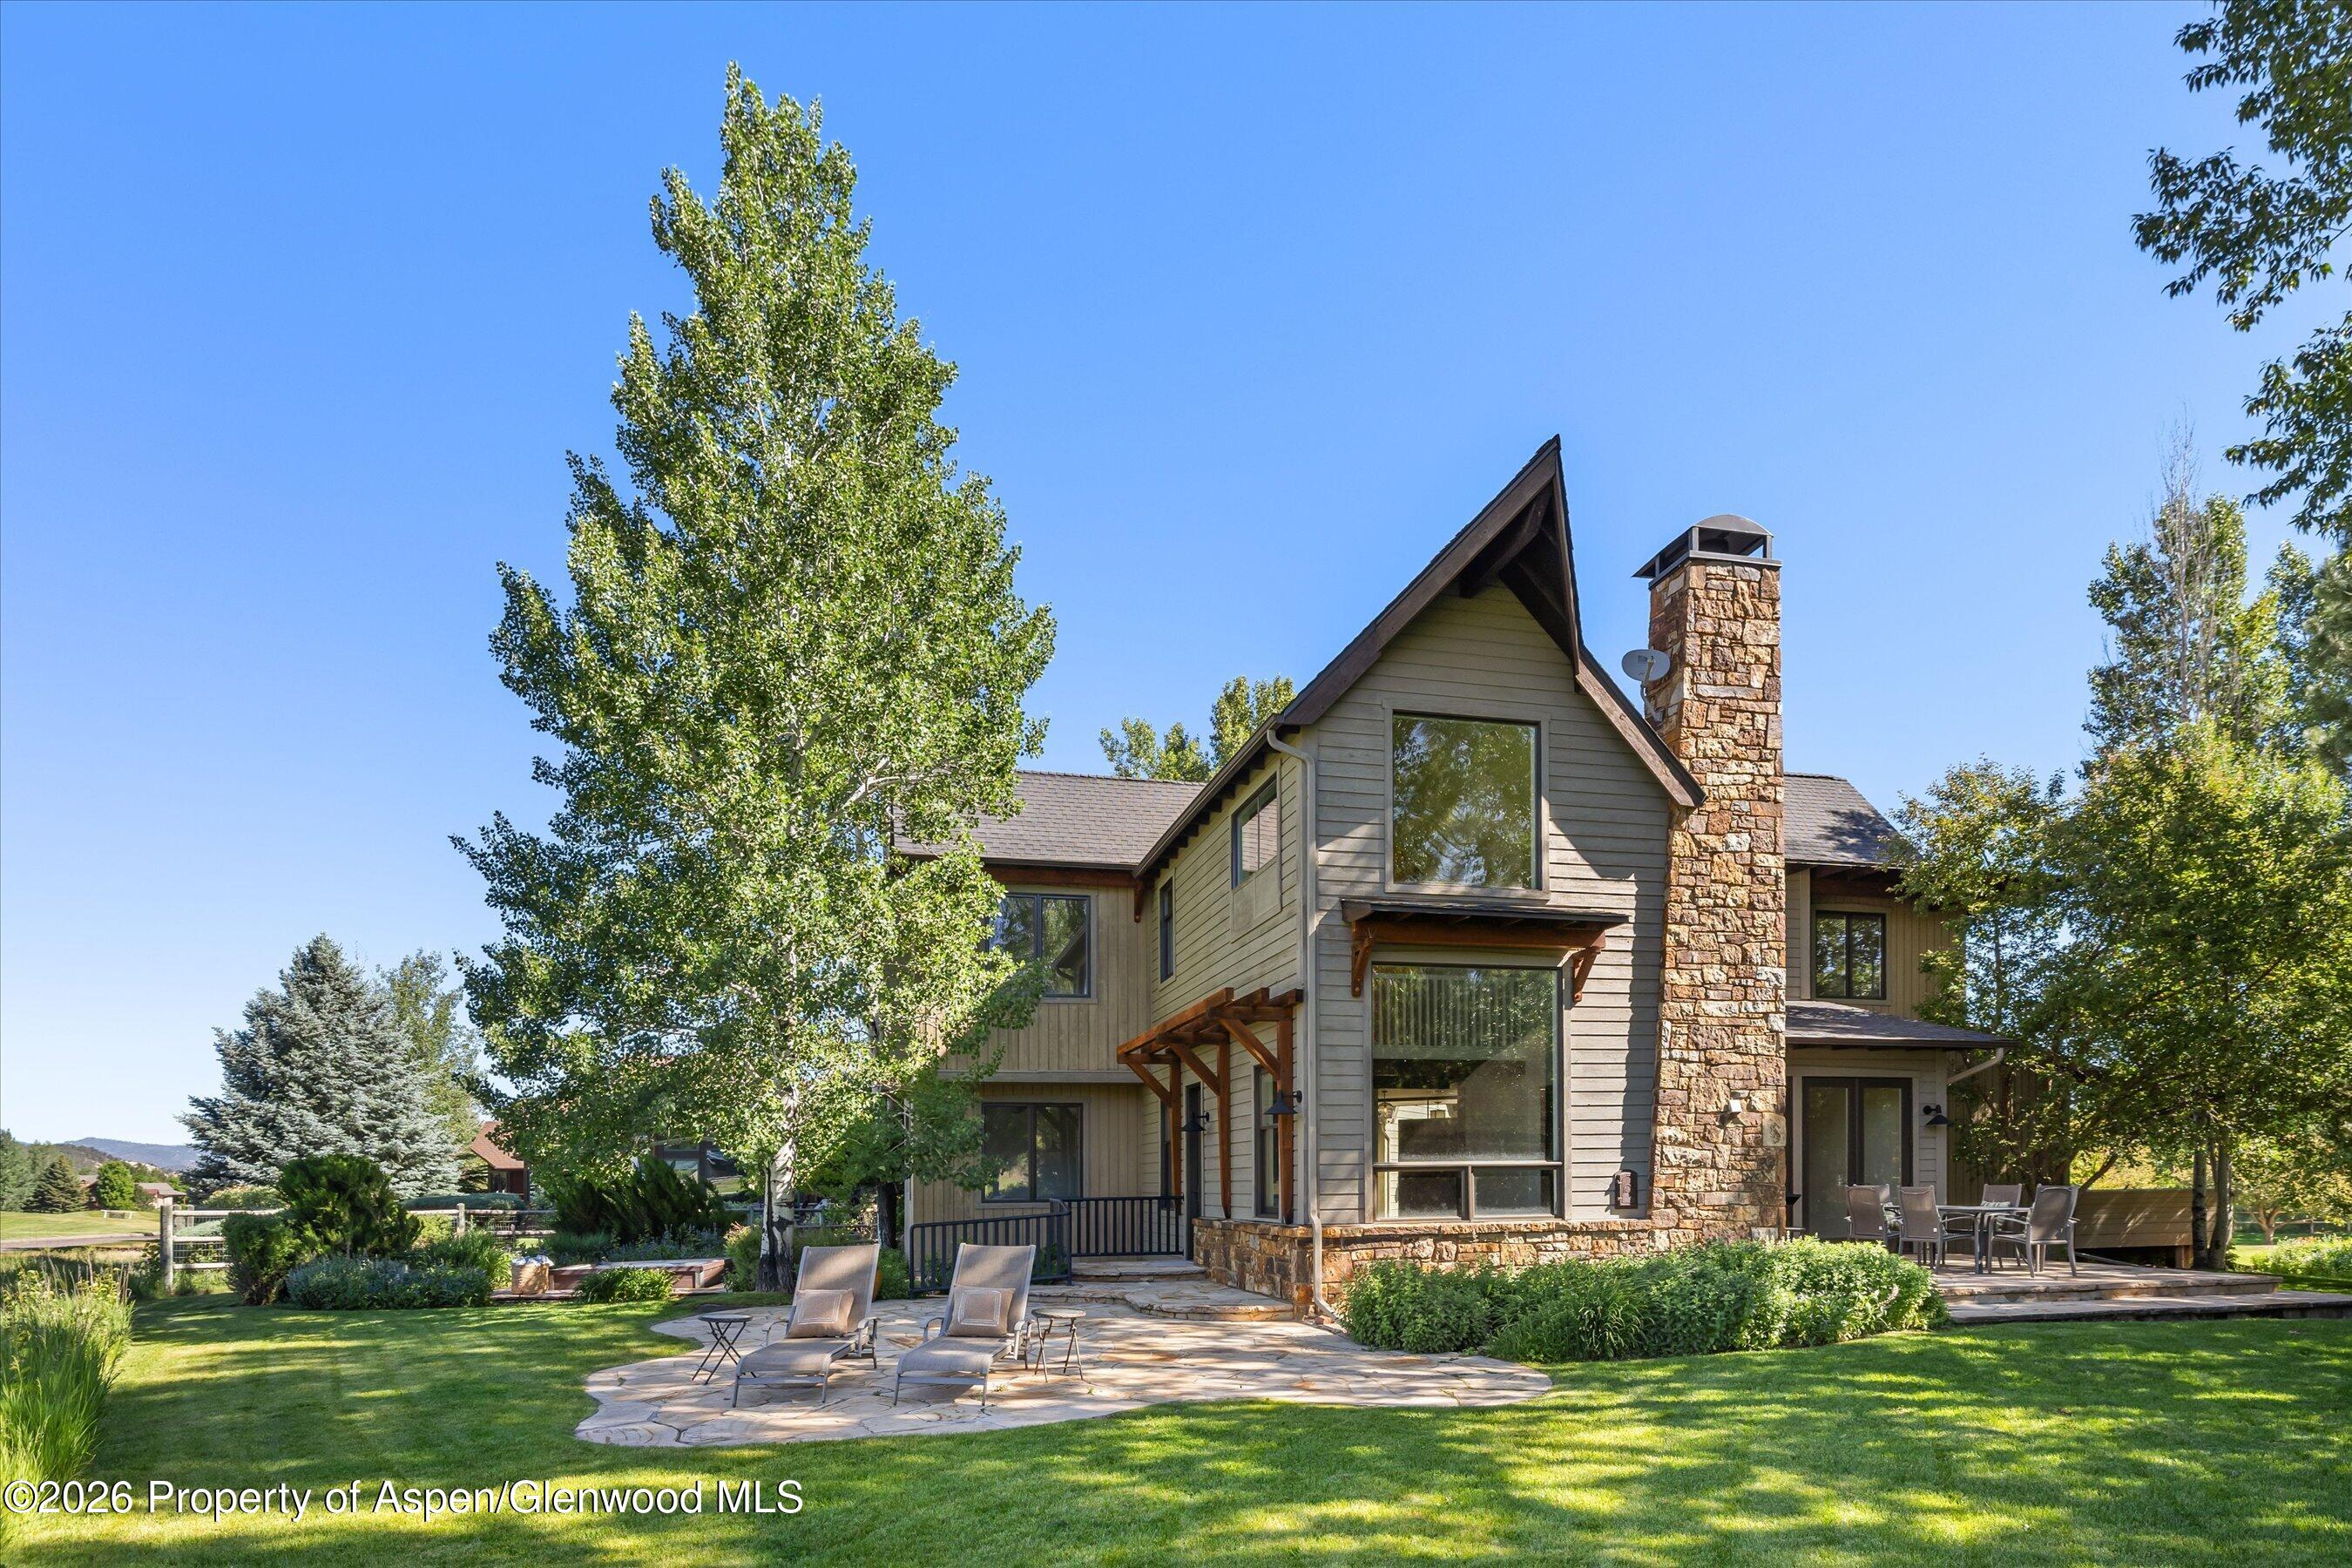
Two-story home with a stone chimney, landscaped lawn, and stone patio seating.
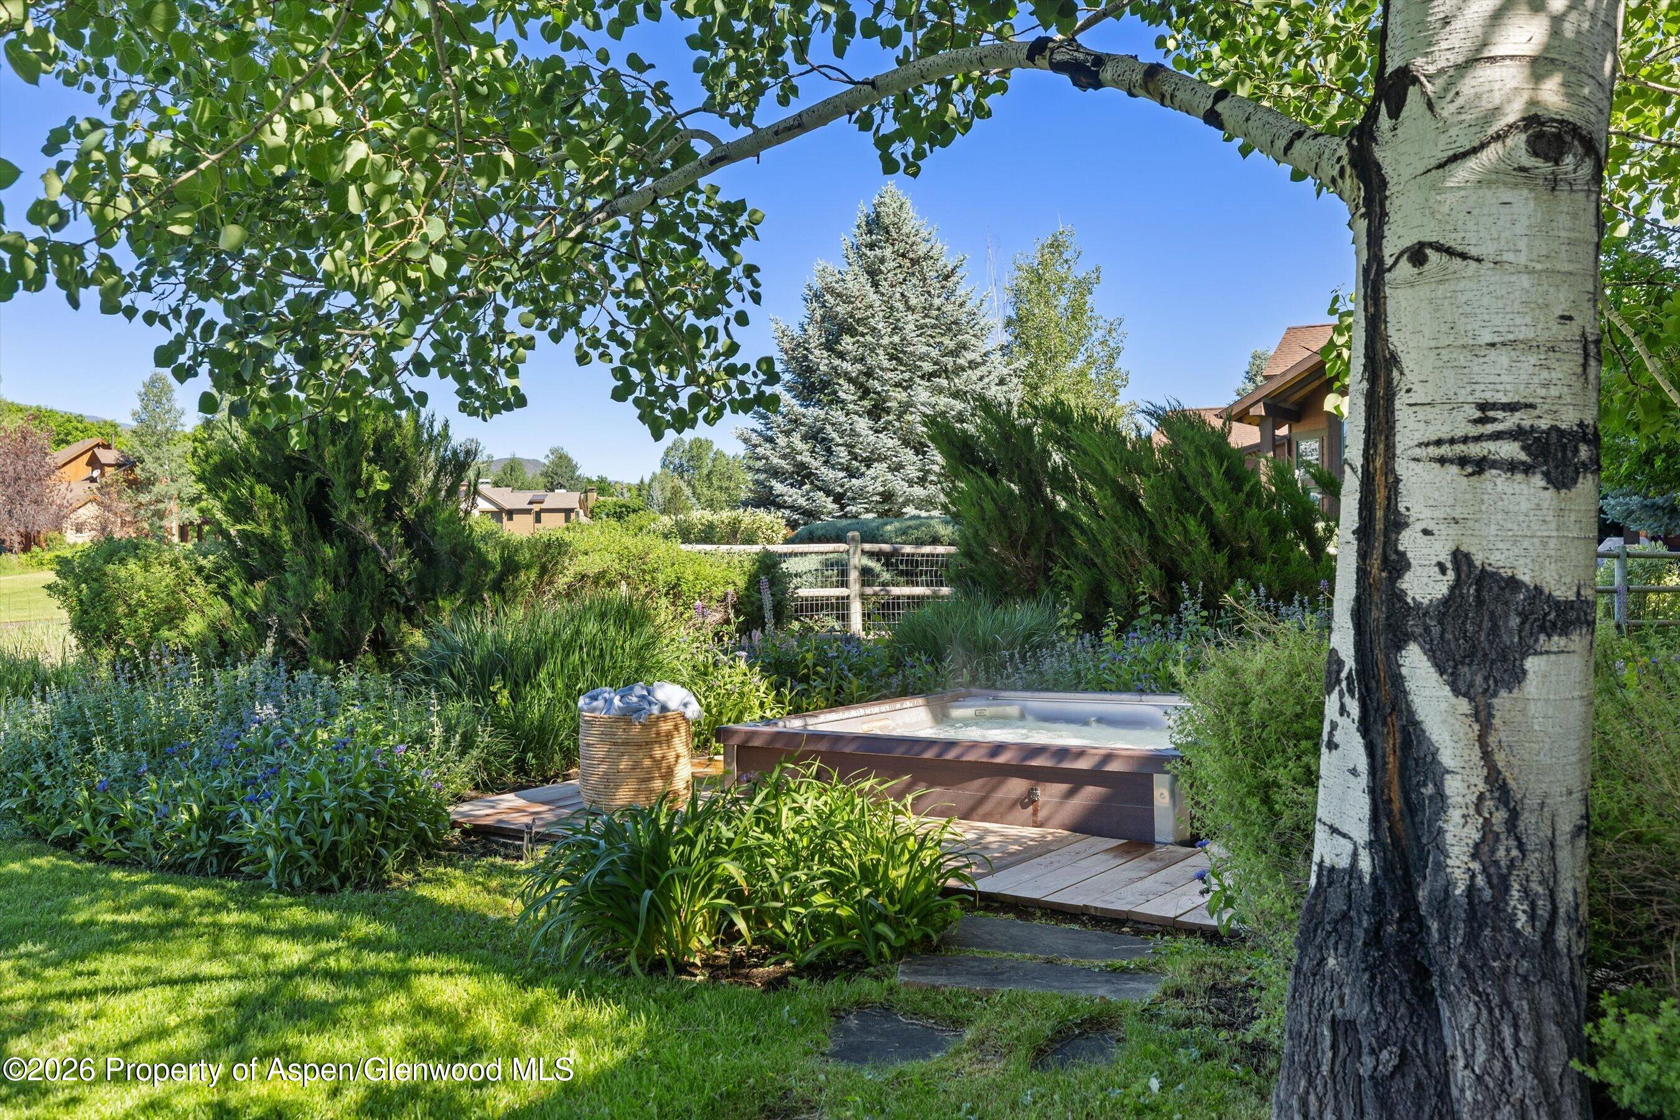
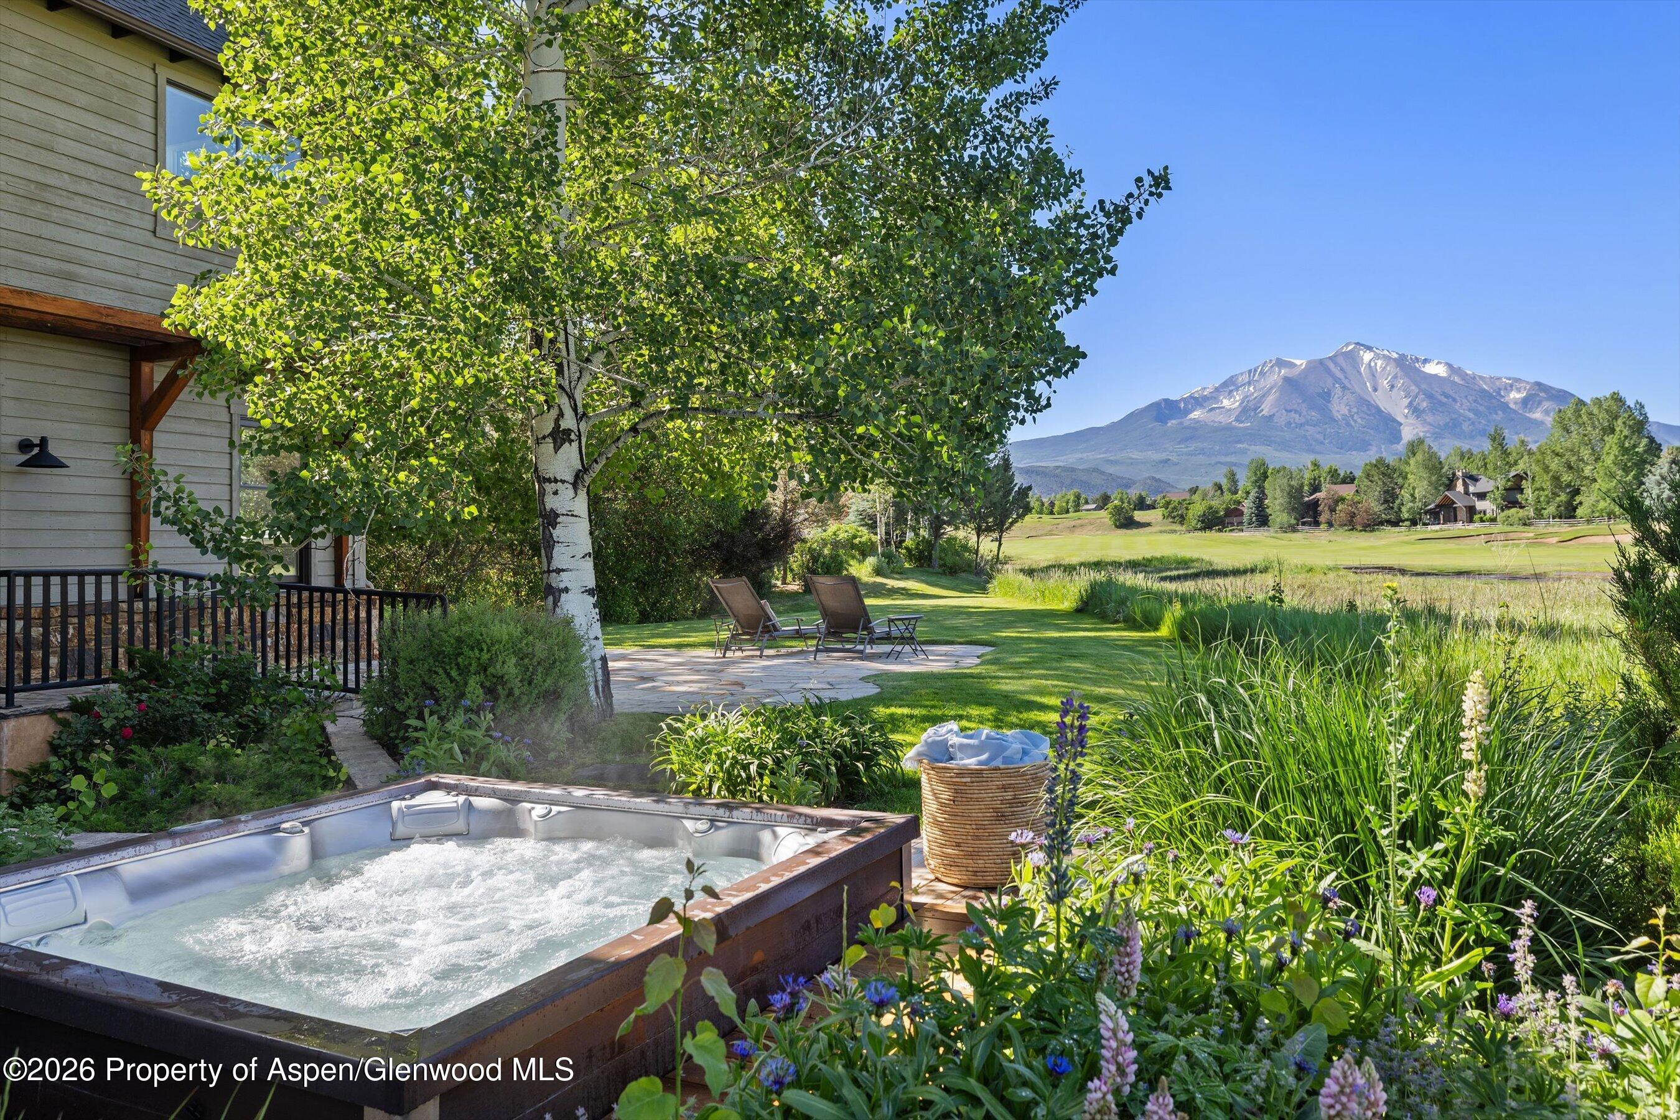
Garden hot tub on a wooden deck, surrounded by lush landscaping and mature trees.
Outdoor hot tub beside a landscaped garden, with mountain views beyond the lawn.
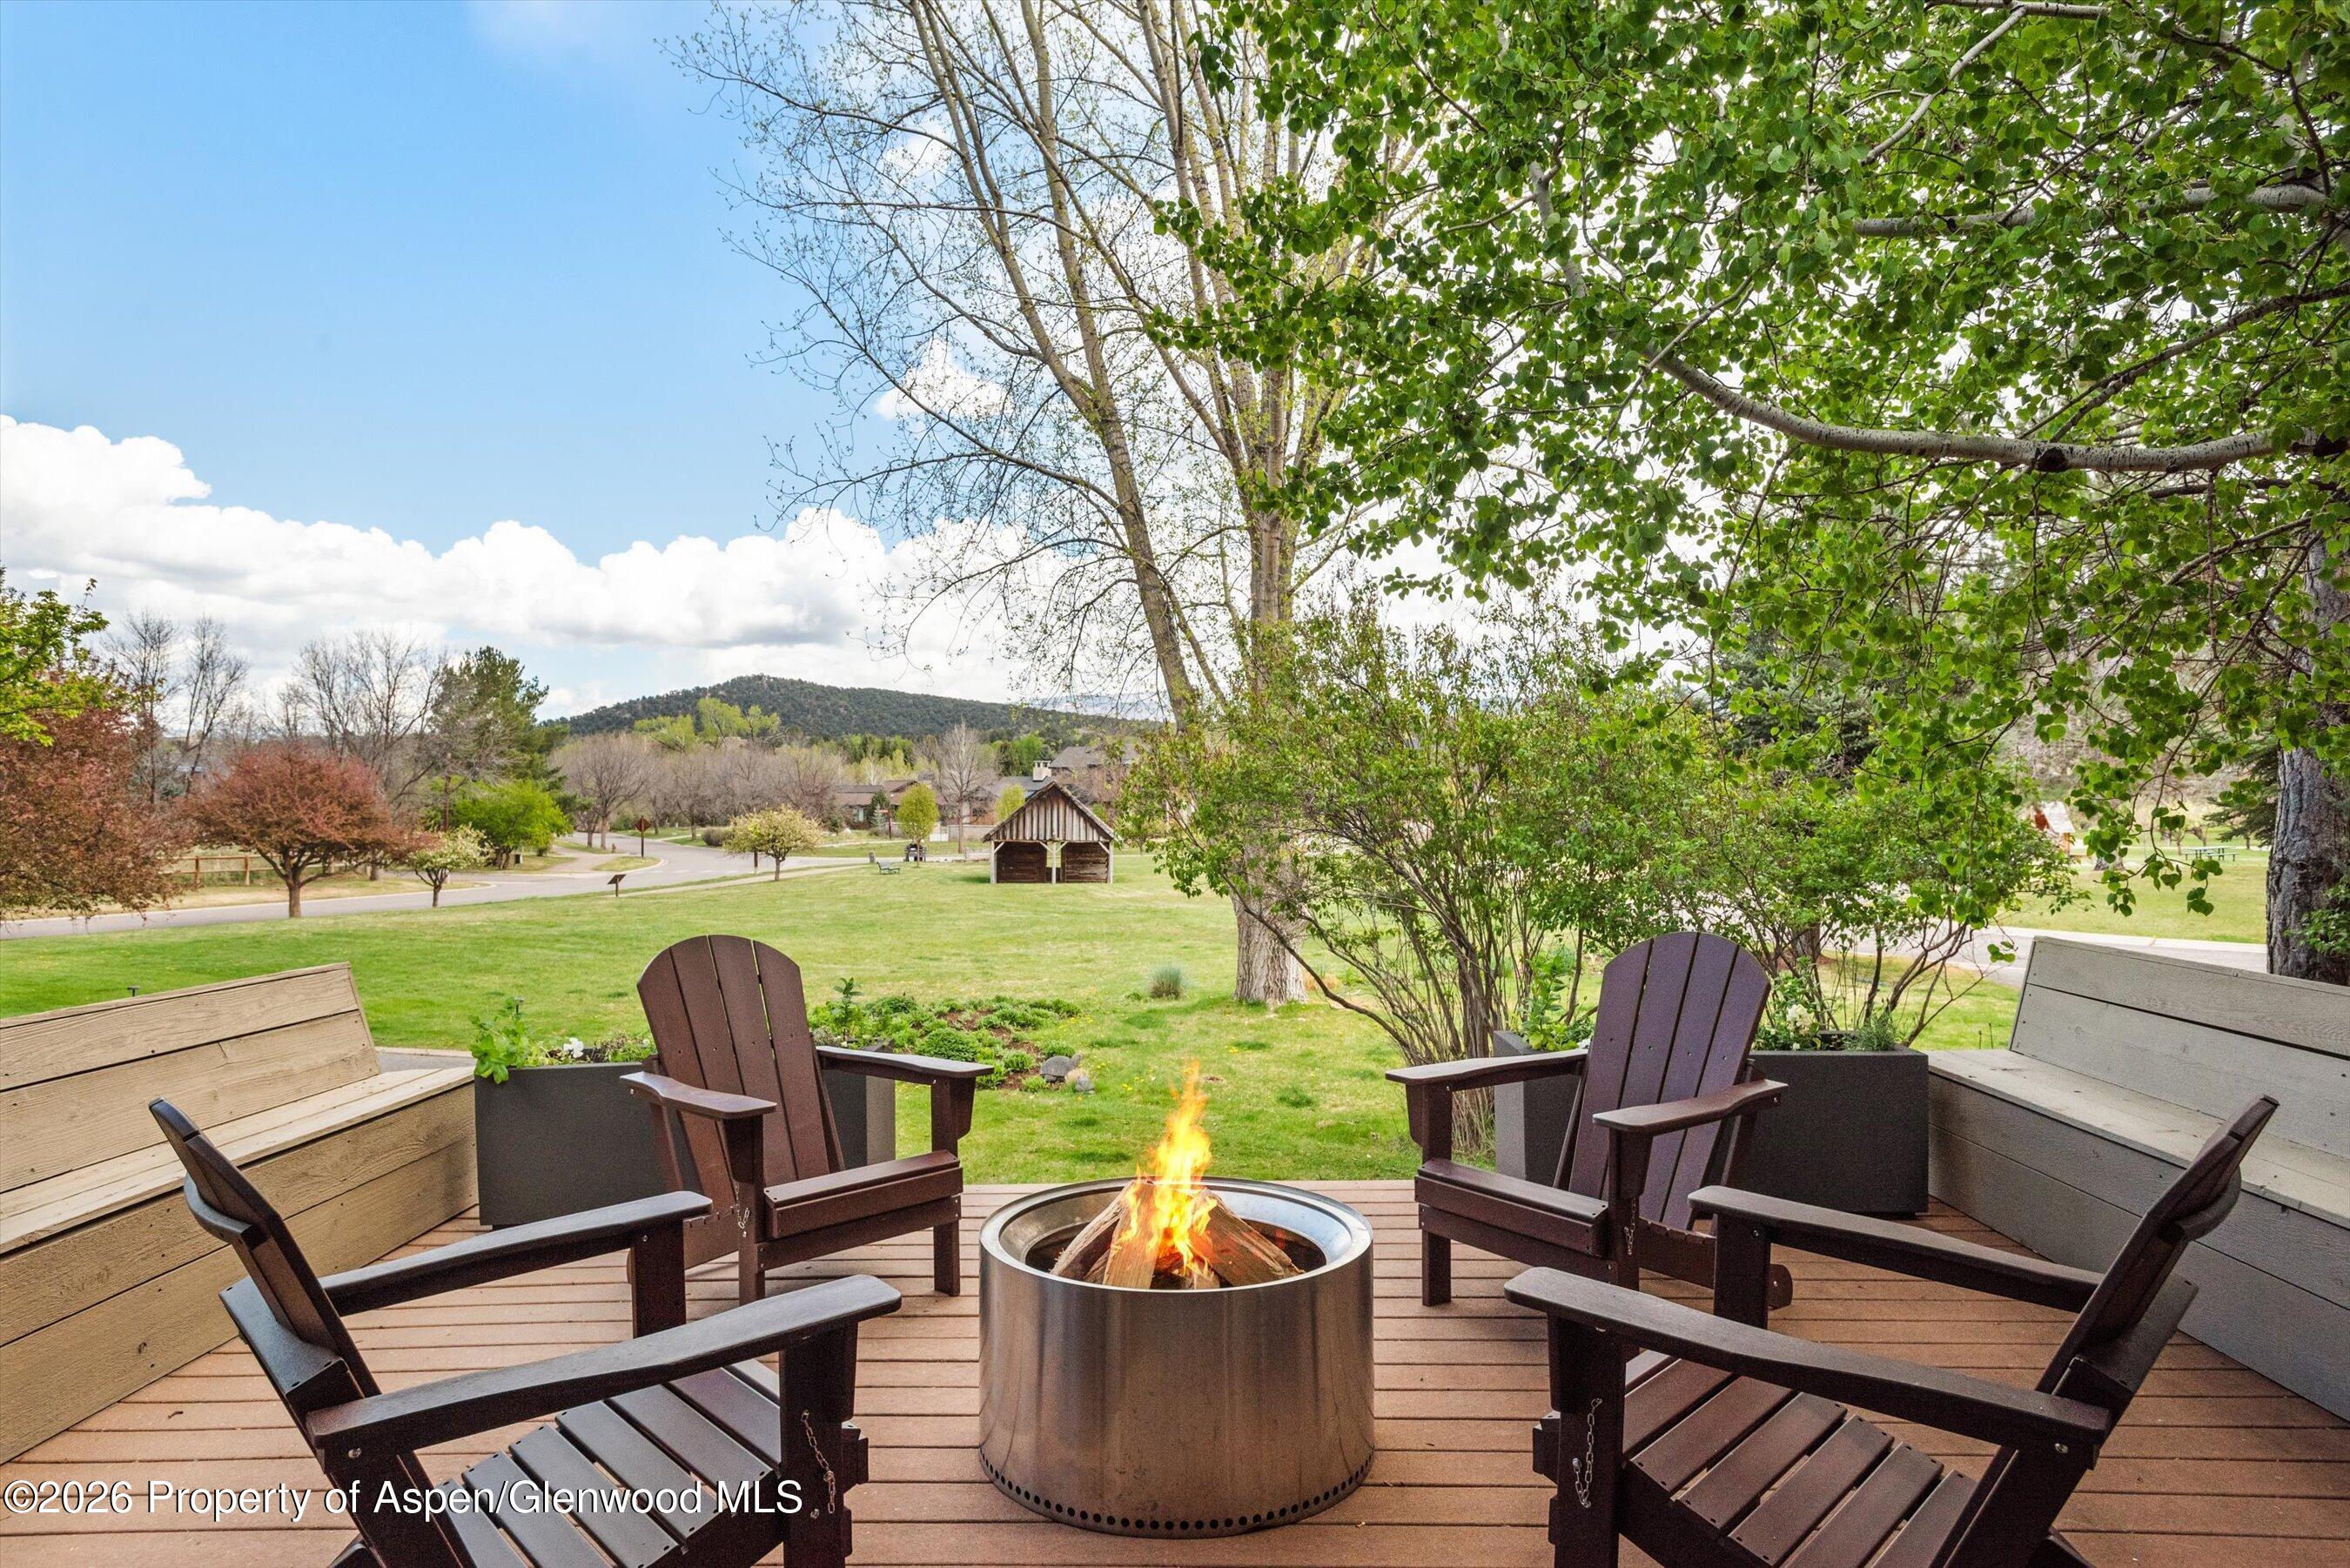
Deck with Adirondack chairs around a fire pit, overlooking a landscaped lawn and wooded hills.
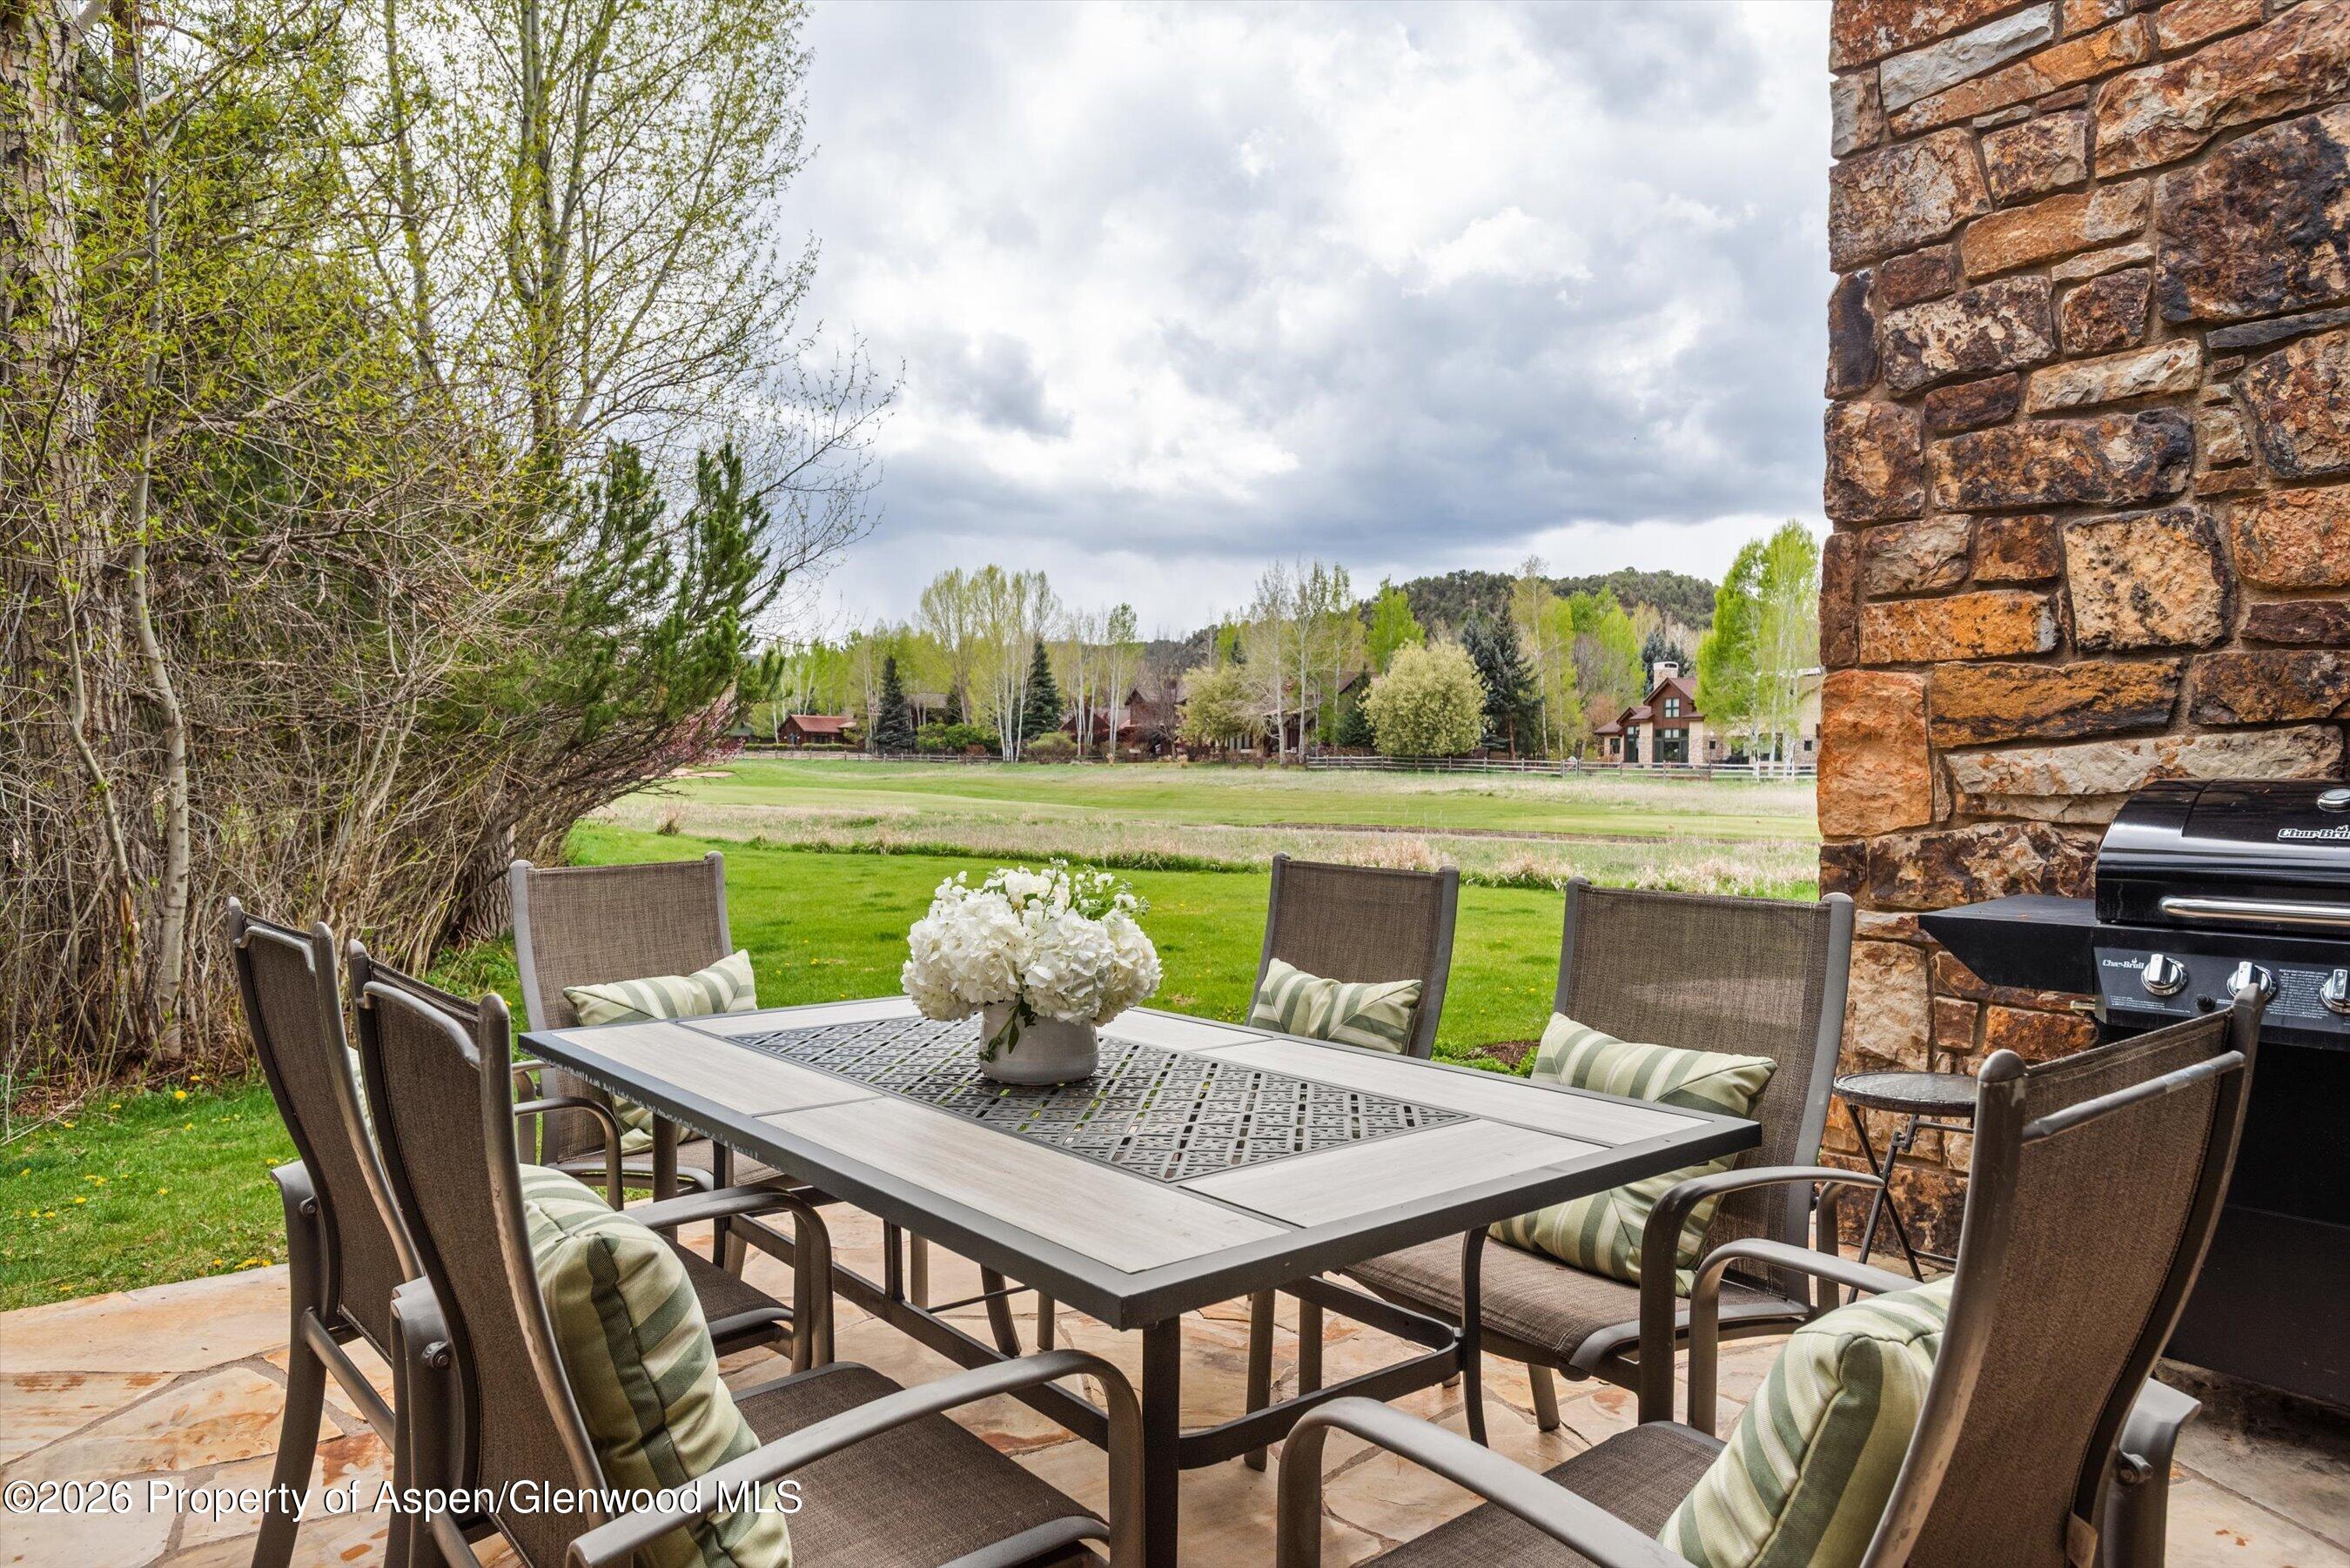
Stone patio dining area with cushioned chairs, grill, and lawn views.
SEE ALL PHOTOS
Mountain-style home with stone accents, a covered patio, and an attached two-car garage.
Mountain-area home with stone facade, steep roof, and two garage doors among leafy trees.
Aerial view of a mountain neighborhood, with homes beside a golf course and snow-capped peaks.
Entry foyer with an open wooden front door framed by stone walls, looking onto a paved courtyard.
Kitchen with a large white island, stainless steel refrigerator, and windows opening onto the yard.
Bright kitchen with long white counters, natural wood cabinets, and open doors to the yard.
Kitchen sink beneath a curtained window, framed by wood cabinetry and a stone wall.
Dining and sitting area with open patio doors, built-in window seating, and garden views.
Living room with a tall stone fireplace, large windows, and furnished seating area.
Bright living room with tall windows, a neutral sofa, and sunlight filtering across the walls.
Open living area with exposed timber beams, stone fireplace, and dining room beyond.
Dining room with a large stone accent wall, wood table, and upholstered chairs.
Mudroom with slate-gray built-in lockers, a bench with hooks, and a window overlooking evergreens.
Powder room with a marble vessel sink, framed mirror, botanical wallpaper, and dark green wainscoting.
Bedroom with a white bed, patterned rug, and windows overlooking autumn trees.
Bedroom with a mountain view through the window, a white bed, and a gray reading chair.
Bathroom vanity with a marble countertop, black-framed mirror, and brass-toned wall sconce.
Bright bathroom with a dark tiled glass shower, freestanding tub, and marble vanity.
Laundry room with white washer and dryer, dark cabinetry, and a utility sink.
Carpeted staircase with patterned runner and white railings.
Bright empty room with beige carpet, plantation shutters, and two pendant lights.
Vacant carpeted room with a vaulted ceiling, ceiling fan, and window seat overlooking trees and homes.
Empty carpeted room with a wide window framing snow-capped mountains and a manicured golf course.
Bathroom with a double-sink wood vanity, marble countertop, and large mirrors.
Bathroom with a glass-enclosed walk-in shower and freestanding soaking tub beside a window.
Vacant carpeted room with white walls and two windows overlooking leafy trees.
Empty bedroom with beige carpet, double closet doors, and a window overlooking a wooded hillside.
Empty bedroom with beige carpet, white double closet doors, and a window overlooking trees.
Bathroom with a double-sink vanity and an adjoining gray-tiled shower room.
Gray-tiled shower with a wooden slatted bench, floor drain, and window overlooking trees.
Bathroom with a tiled tub and shower, double vanity, gold-framed mirrors, and checkerboard floor.
Upstairs landing with a black chandelier framing a snowcapped mountain view through a large window.
Media room with built-in white shelving and television, surrounded by gray sectional sofas.
Entry foyer with tiled floor, open wood front door, and a white interior door.
Empty carpeted living room with built-in shelving, stairs, and a large window overlooking trees.
Living room with a stone fireplace, carpeted stairs, built-in shelves, and kitchen opening.
Kitchen with wood cabinets, granite counters, stainless steel appliances, and large windows.
Bright sunroom with terracotta tile floors, exposed wood ceiling beams, and large garden-facing windows.
Empty carpeted room with a sloped ceiling and wood shutters on the windows.
Empty carpeted room with white walls, several doors, and a small shuttered window.
Bathroom with a wood vanity, glass shower, freestanding tub, and high window.
Aerial view of a mountain home with multiple gabled roofs, stone accents, and a landscaped patio.
Two-story home with a stone chimney, landscaped lawn, and stone patio seating.
Garden hot tub on a wooden deck, surrounded by lush landscaping and mature trees.
Outdoor hot tub beside a landscaped garden, with mountain views beyond the lawn.
Deck with Adirondack chairs around a fire pit, overlooking a landscaped lawn and wooded hills.
Stone patio dining area with cushioned chairs, grill, and lawn views.
For Sale

5125 Crystal Bridge Drive

5125 Crystal Bridge Drive, Carbondale, CO 81623

$4,850,000
Strategically located on a generous lot overlooking the 11th tee box of the River Valley Ranch golf course, this one-of-a-kind property offers breathtaking Mount Sopris views, 5 bedrooms in the main house plus a detached, fully self-sustaining 1-bedroom ADU, all in a freshly renovated warm single family home.

The main home features an open kitchen layout with a breakfast nook that spills out to a deck overlooking green space and a community park. With 5 bedrooms and four and a half bathrooms, there is abundant space for everyone including a large lower level den/media room for movies and nap time. Newly finished with hardwood floors, brand-new kitchen appliances, beautiful tile and stone bathrooms, vaulted ceilings and a commanding stone fireplace, the home offers great gathering spaces with abundant natural light and an open floor plan. The sizable 1-bedroom and 1.5-bath ADU includes its own kitchen, living room, dining room, laundry, bedroom and garage, providing homeowners with the ultimate flexibility for guests, staff or rental income.

The interior color palette and finish details were directed by Madeline Charles Interiors. They have prepared a complete furniture layout and design package which can be made available to a buyer looking for a turnkey solution to furnishing the home prior to occupancy.

Bordering green space and situated close to the Crystal River and downtown Carbondale, this property offers an unbeatable combination of location and amenities.

6
beds

7
baths

5,853 Sq.Ft. LIVING AREA

0.61 Acres lot

Hudson Smythe

Hudson Smythe

Features & Amenities

Interior

  • total bedrooms6
  • Total bathrooms7
  • full bathrooms5
  • half bathrooms2
  • Laundry room Inside
  • Fireplace Gas

Area & Lot

  • Status For Sale
  • Living Area5,853 Sq.Ft.
  • Total Area5,853 Sq.Ft.
  • Lot Area0.61 Acres
  • MLS® ID192945
  • TypeResidential
  • YEAR BUILT2003
  • NeighborhoodRiver Valley Ranch
  • Architecture StylesContemporary

Exterior

  • water SourceCommunity
  • utilitiesCable Available
  • roofComposition
  • lot featuresLandscaped
  • HEAT TYPENatural Gas
  • AIR CONDITIONINGA/C
  • HOA AmenitiesClubhouse, Management, Front Desk, Pets Allowed/Owner, Pets Allowed/Renter, Fitness Center

Financial

  • Sales Price$4,850,000
  • Real Estate Tax $23,396/yr
  • HOA $490/mo
  • Zoning Residential

River Valley Ranch

Golf, Views, and Valley Living in Carbondale

Explore

Work with Hudson

Buying and selling beautiful mountain homes