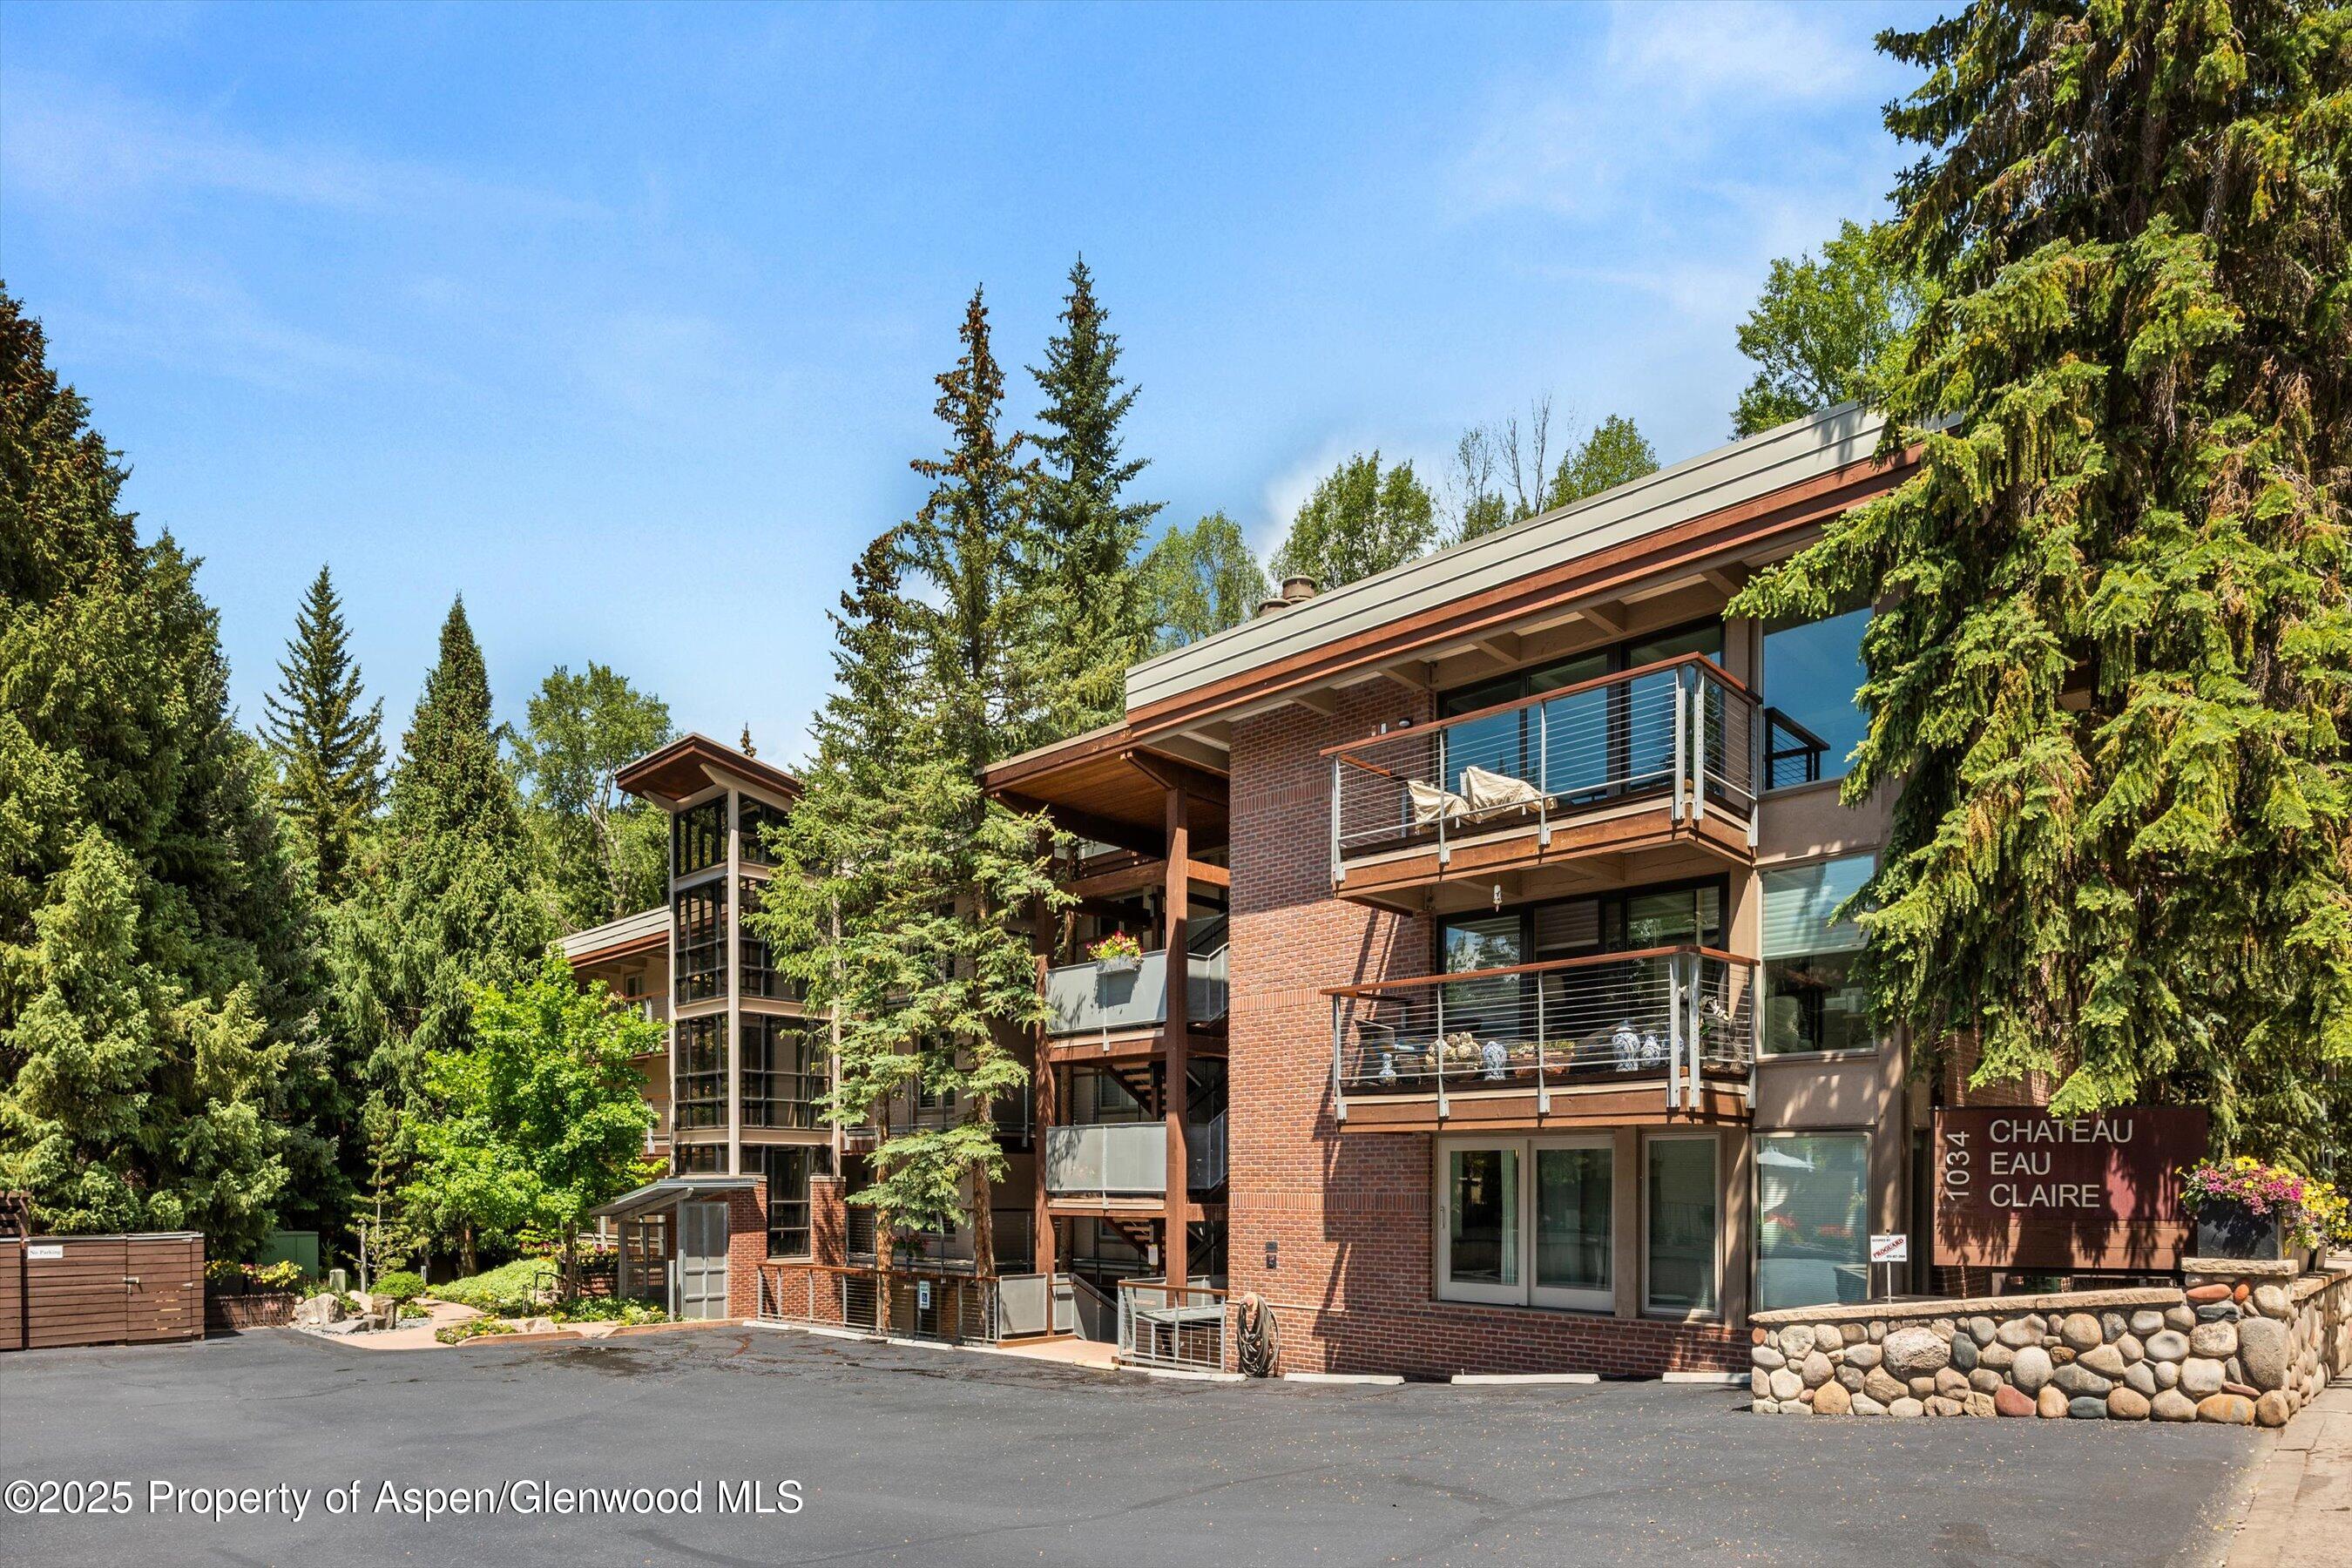
Chateau Eau Claire condominium building with brick balconies, surrounded by evergreen trees.
Condo building beside a rocky creek, surrounded by trees, with balconies and a mountain slope beyond.
Living room with a stone fireplace, exposed wood beams, and large windows overlooking greenery.
Condo sitting area overlooking a rushing creek through corner windows, with a gray armchair and plaid throw.
Open-plan living room and kitchen with a stone fireplace, exposed wood beams, and large windows overlooking a stream.
Living room with a stone fireplace, exposed wood beams, and sliding doors beside a wooded stream.
Condo kitchen and dining area with wood cabinetry, exposed beams, and a breakfast bar with four stools.
Kitchen with a granite island, white barstools, warm wood cabinetry, and exposed ceiling beams.
Condo kitchen and living room with a granite island, exposed beams, and a stream visible through the glass doors.
Furnished patio with outdoor dining set overlooking a rocky creek and evergreen trees.
Bedroom with a blue bed and wood ceiling beams beside a window overlooking greenery.
Bedroom with extensive wood built-ins, exposed ceiling beams, and a garden view through the window.
Bathroom with granite vanity, oval sink, tan stone tile, and glass shower reflected in the mirror.
Tiled shower with a glass enclosure, dark rainfall showerhead, and decorative tile inset.
Bedroom with two beds, wood cabinetry, and a landscaped courtyard visible through the window.
Bathroom with a granite vanity and illuminated mirror reflecting a tiled shower.
Bathroom with a built-in jetted tub, beige stone tile, and granite surround.
Condo building beside a landscaped walkway with balconies, stone steps, and metal handrails.
Condo grounds with terraced steps, a metal handrail, boulders, flower beds, and mature evergreens.
Outdoor hot tub beside a condominium, with bubbling water, metal handrails, and surrounding evergreens.
Fitness room with cardio machines, weights, and a mirrored wall.
SEE ALL PHOTOS
Chateau Eau Claire condominium building with brick balconies, surrounded by evergreen trees.
Condo building beside a rocky creek, surrounded by trees, with balconies and a mountain slope beyond.
Living room with a stone fireplace, exposed wood beams, and large windows overlooking greenery.
Condo sitting area overlooking a rushing creek through corner windows, with a gray armchair and plaid throw.
Open-plan living room and kitchen with a stone fireplace, exposed wood beams, and large windows overlooking a stream.
Living room with a stone fireplace, exposed wood beams, and sliding doors beside a wooded stream.
Condo kitchen and dining area with wood cabinetry, exposed beams, and a breakfast bar with four stools.
Kitchen with a granite island, white barstools, warm wood cabinetry, and exposed ceiling beams.
Condo kitchen and living room with a granite island, exposed beams, and a stream visible through the glass doors.
Furnished patio with outdoor dining set overlooking a rocky creek and evergreen trees.
Bedroom with a blue bed and wood ceiling beams beside a window overlooking greenery.
Bedroom with extensive wood built-ins, exposed ceiling beams, and a garden view through the window.
Bathroom with granite vanity, oval sink, tan stone tile, and glass shower reflected in the mirror.
Tiled shower with a glass enclosure, dark rainfall showerhead, and decorative tile inset.
Bedroom with two beds, wood cabinetry, and a landscaped courtyard visible through the window.
Bathroom with a granite vanity and illuminated mirror reflecting a tiled shower.
Bathroom with a built-in jetted tub, beige stone tile, and granite surround.
Condo building beside a landscaped walkway with balconies, stone steps, and metal handrails.
Condo grounds with terraced steps, a metal handrail, boulders, flower beds, and mature evergreens.
Outdoor hot tub beside a condominium, with bubbling water, metal handrails, and surrounding evergreens.
Fitness room with cardio machines, weights, and a mirrored wall.
For Lease

1034 E Cooper Avenue, 16

1034 E Cooper Avenue 16, Aspen, CO 81611

$18,000/month
This newly updated two bedroom condominium is located directly on the Roaring Fork River and within walking distance to all that Aspen has to offer. Fresh paint, new furniture, new bedding and flat screen televisions are ready to welcome tenants to a warm but light interior. Guests will enjoy the well-conceived built-ins to maximize storage, radiant heat in the bathrooms, a wood burning fireplace, patio overlooking the river, well manicured grounds and access to the outdoor hot tub and pool. All within five blocks to the gondola.

2
beds

2
baths

986 Sq.Ft. LIVING AREA

Hudson Smythe

Hudson Smythe

Features & Amenities

Interior

  • total bedrooms2
  • Total bathrooms2
  • full bathrooms2
  • Laundry room Inside
  • Fireplace Wood Burning

Area & Lot

  • Status For Lease
  • Living Area986 Sq.Ft.
  • Total Area986 Sq.Ft.
  • MLS® ID185626
  • TypeCondo
  • YEAR BUILT1971
  • NeighborhoodAspen
  • Architecture StylesContemporary
  • Water FrontageRiver Frontage

Exterior

  • water SourcePublic
  • utilitiesCable Available
  • parkingNone, Common
  • HEAT TYPERadiant, Electric, Baseboard
  • HOA AmenitiesTrash, Fitness Center

Financial

  • Lease Price$18,000/mo
  • Zoning Residential

Aspen

Five distinct neighborhoods, one small mountain town.

Explore

Work with Hudson

Buying and selling beautiful mountain homes