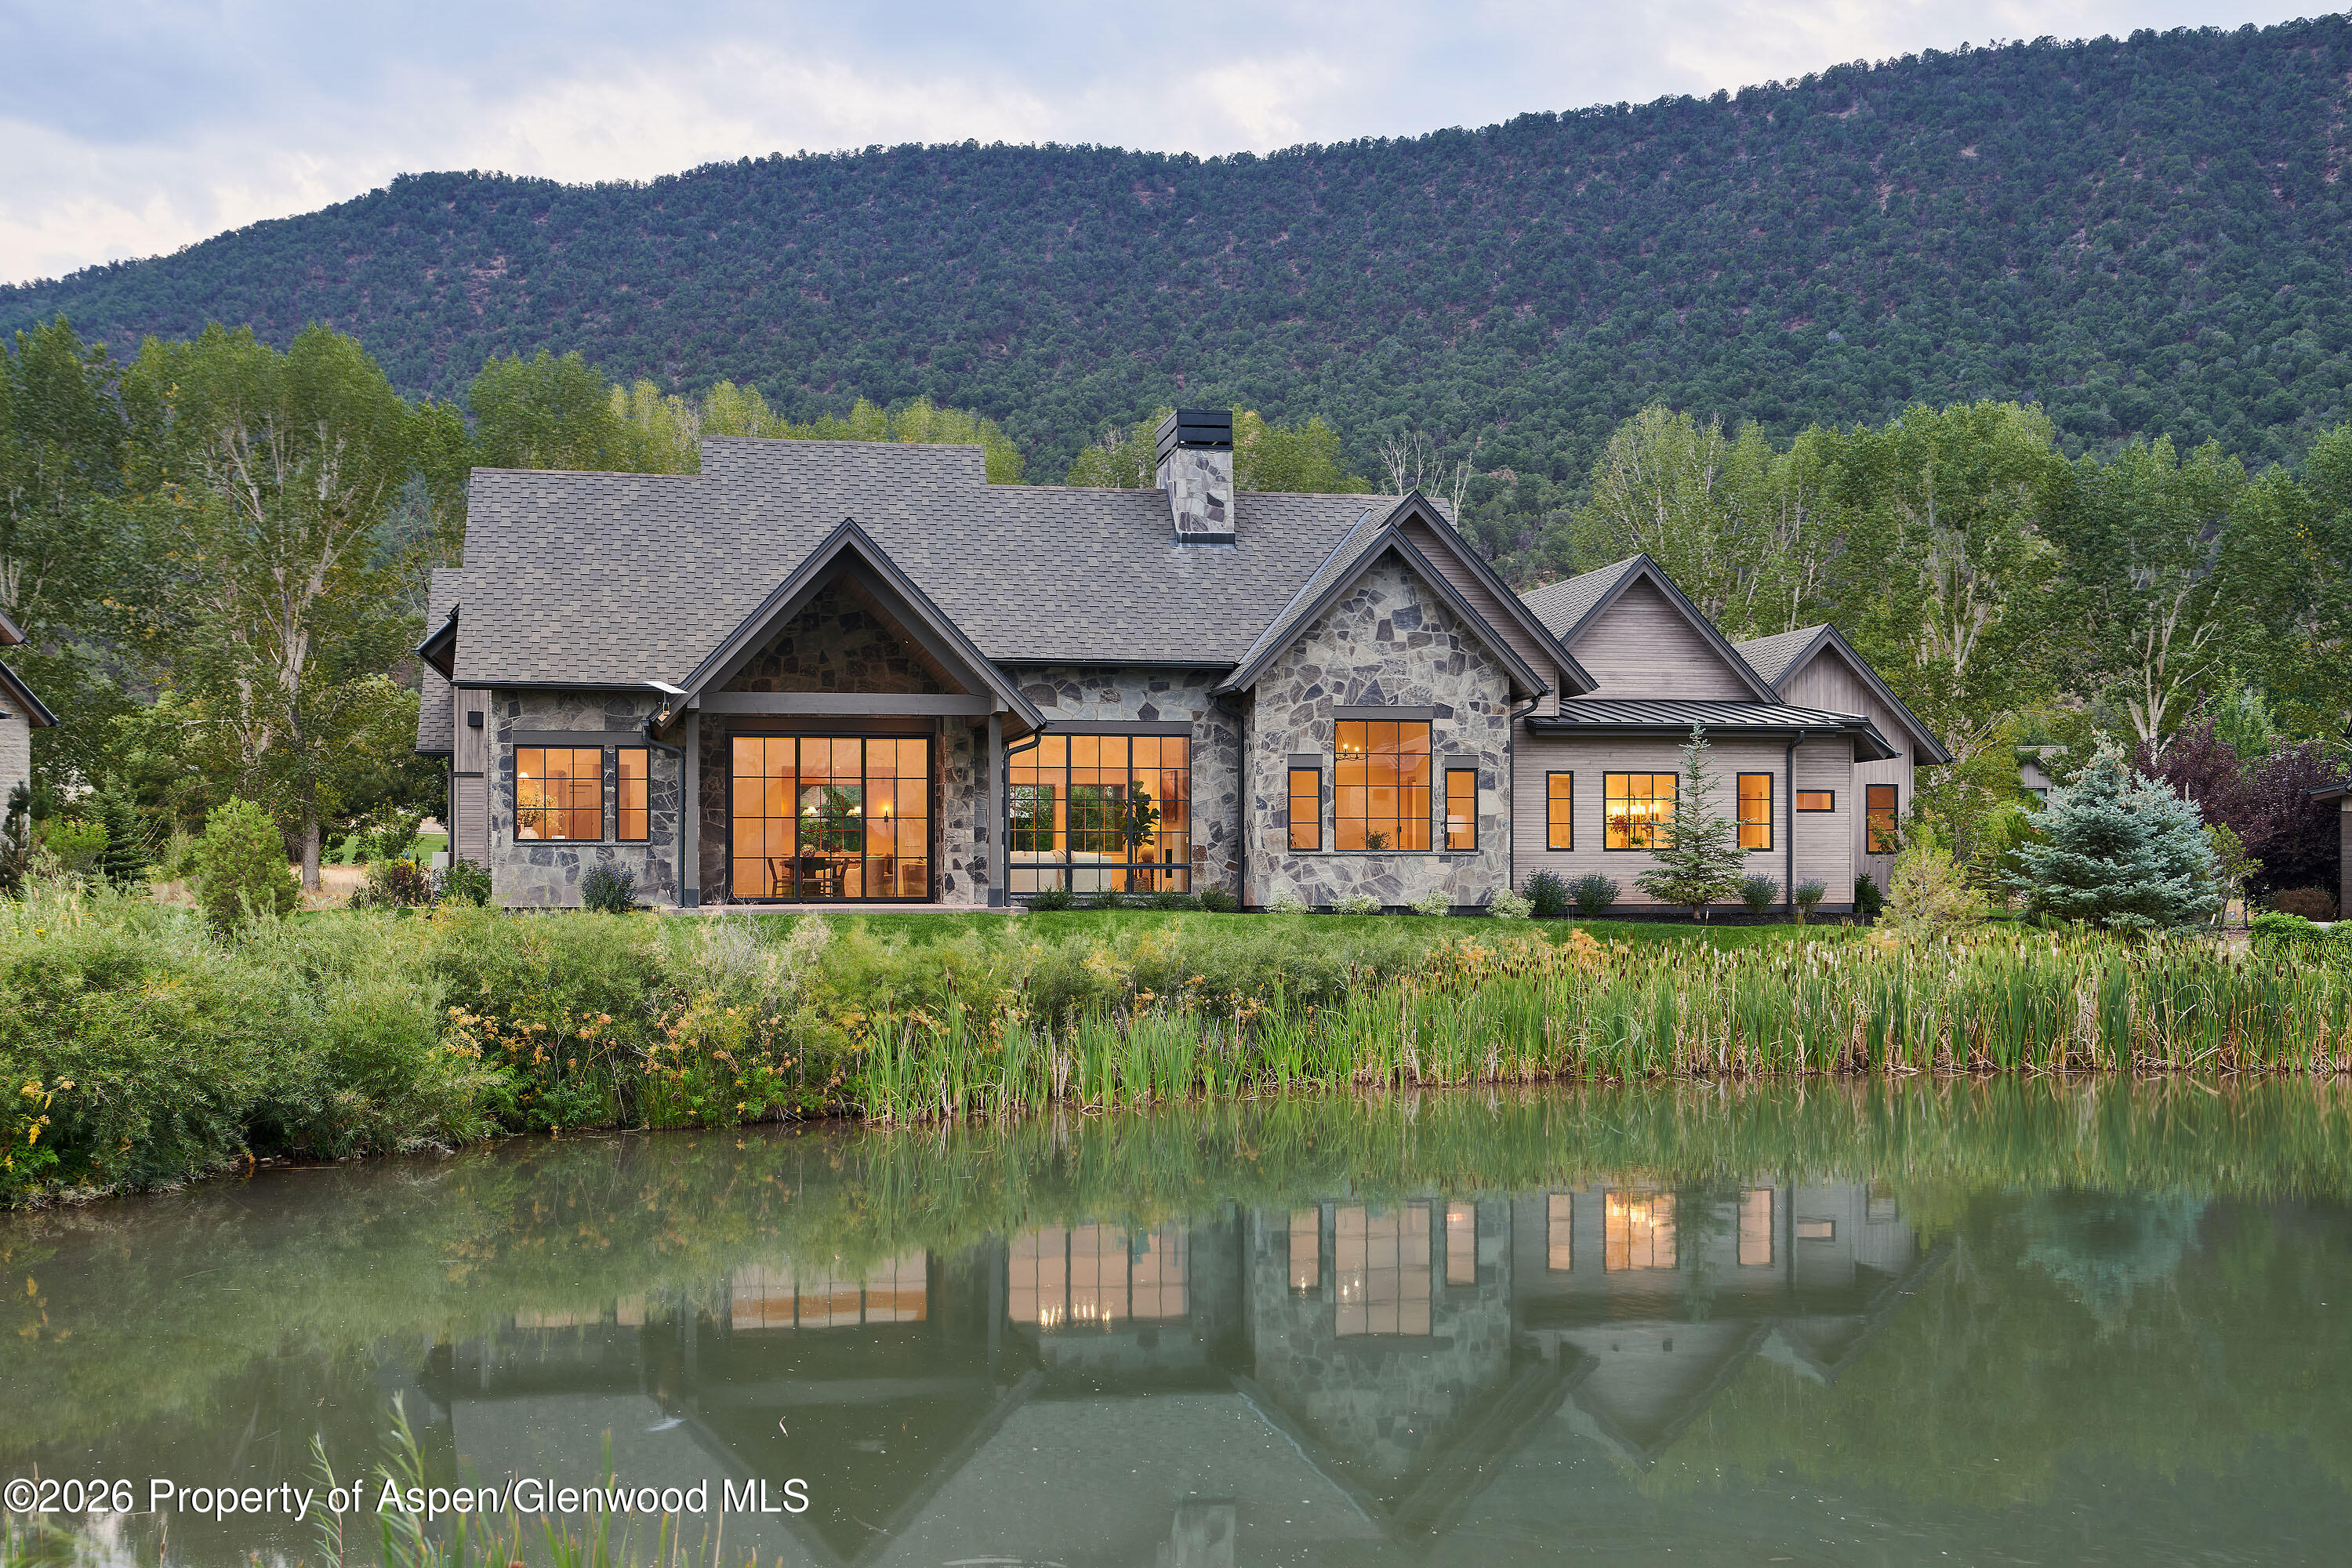
Stone-and-wood home beside a reflective pond, with warm windows and a forested mountain backdrop.
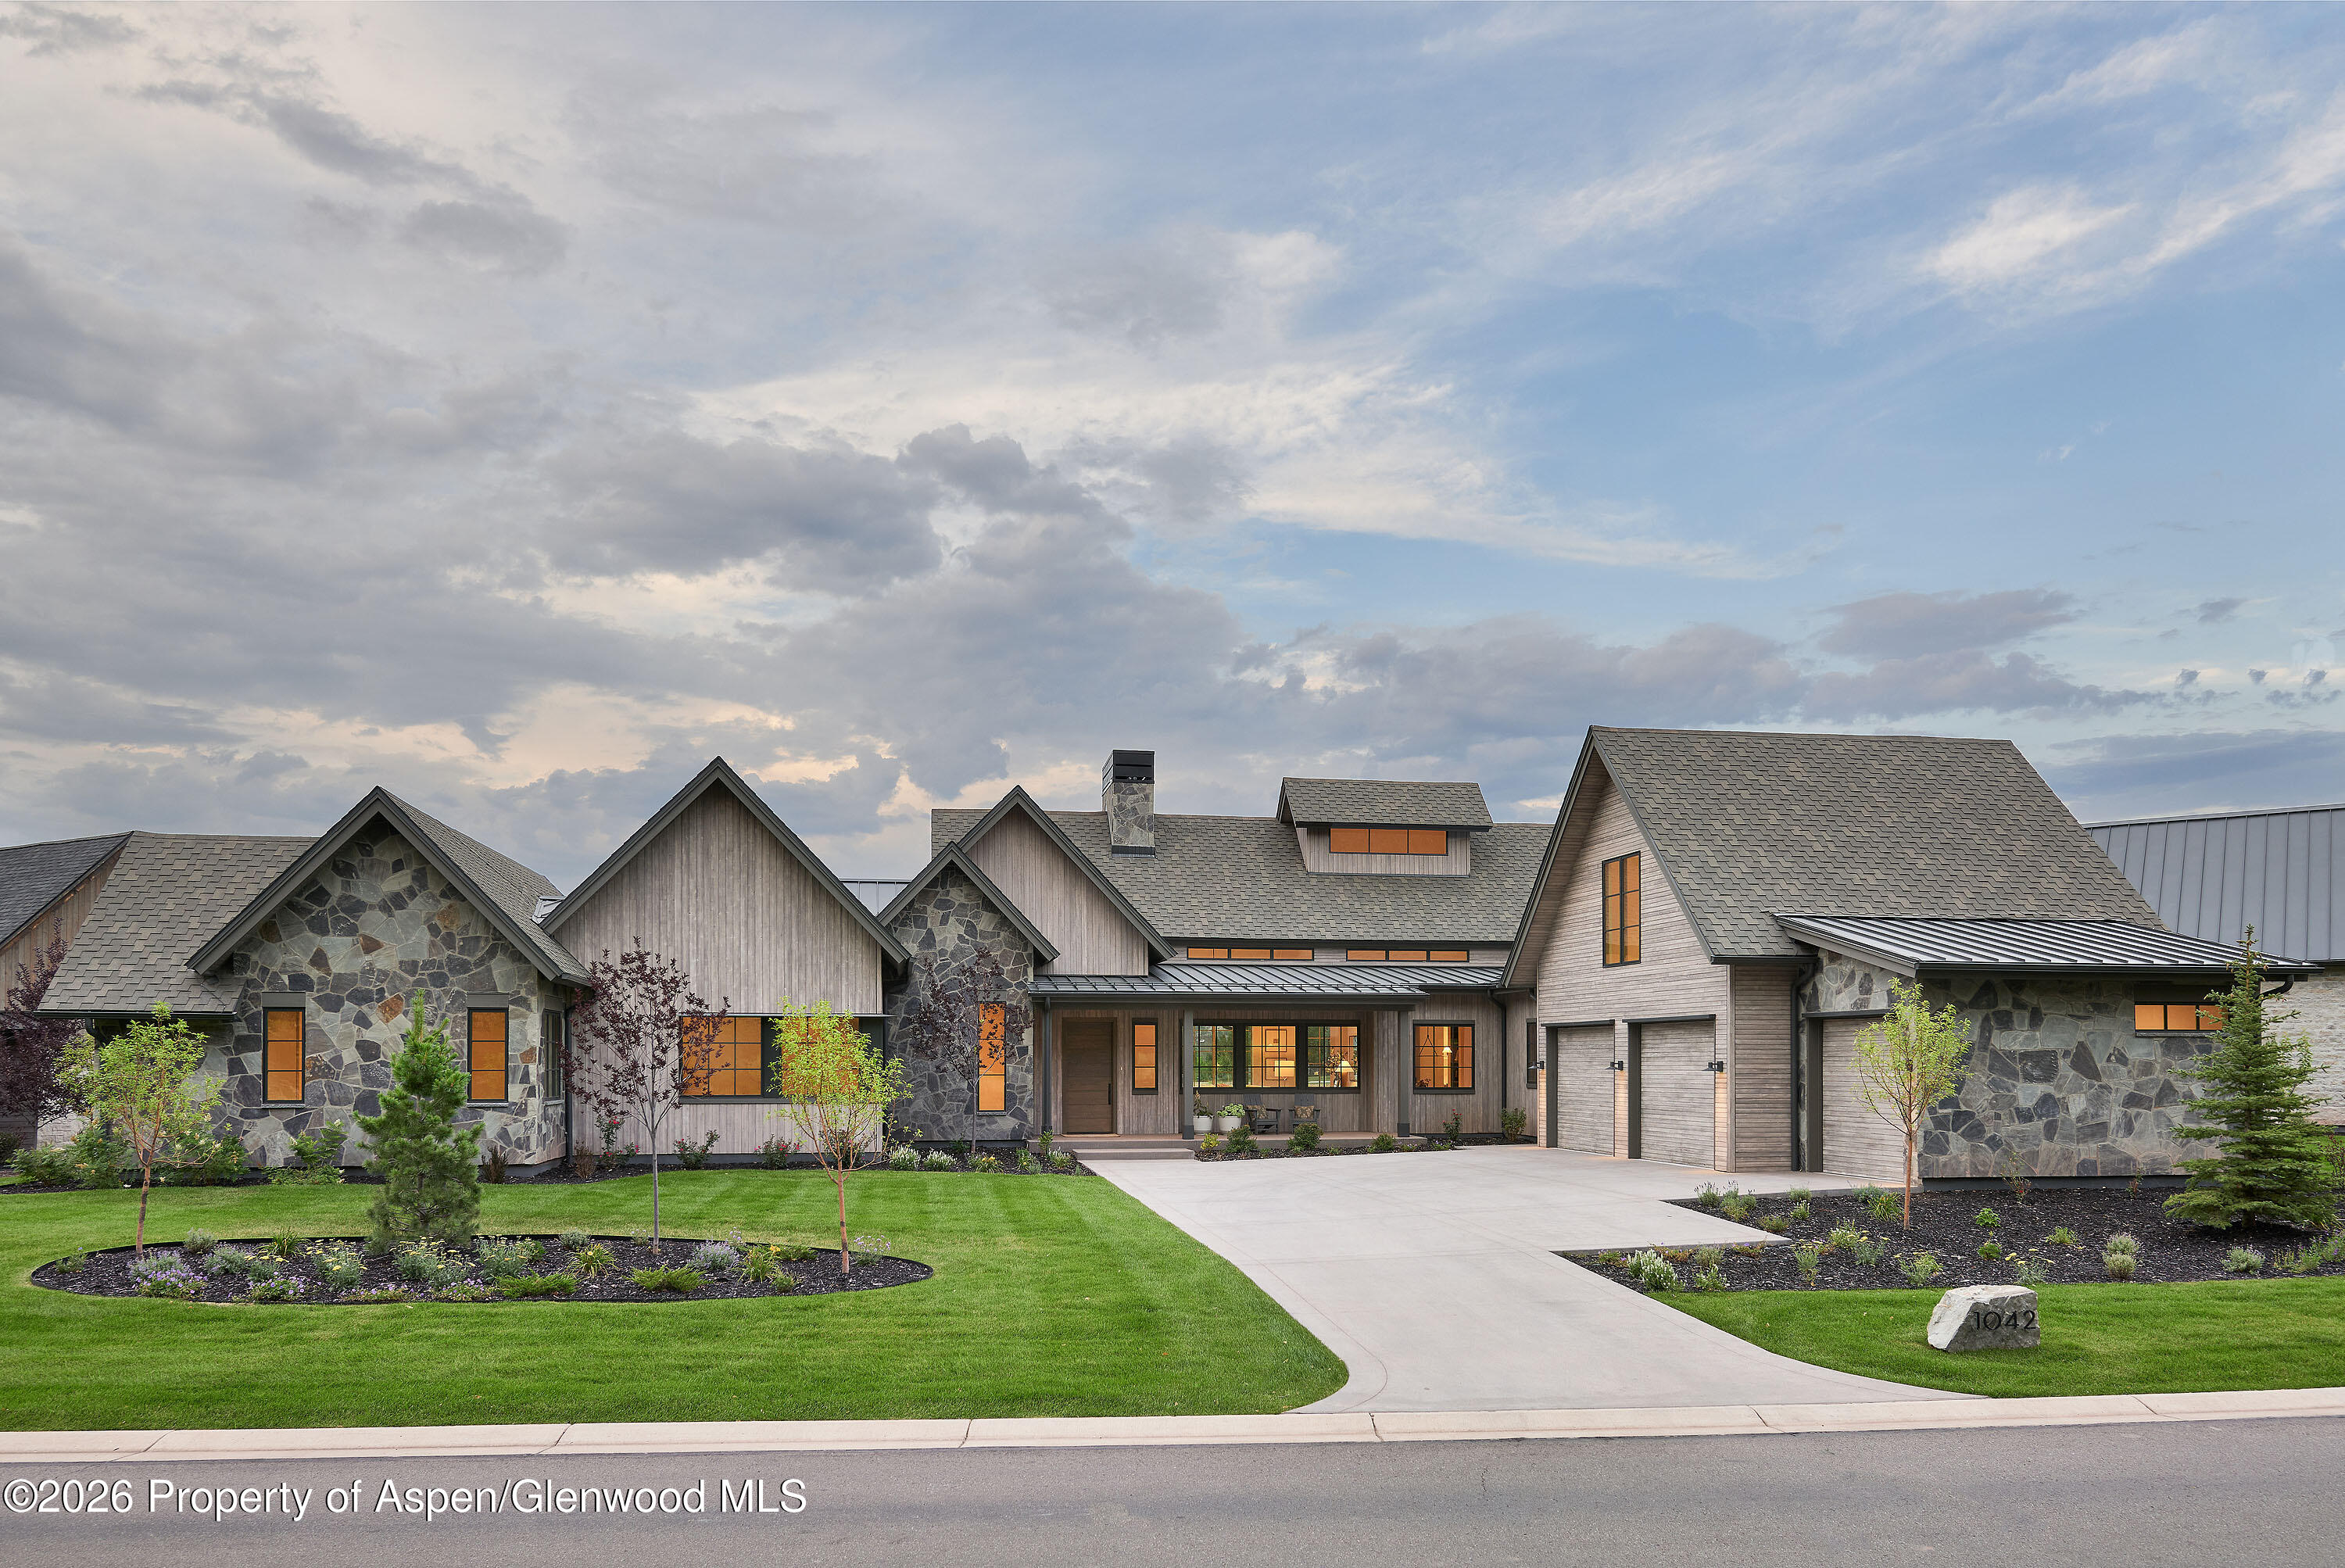
Home with a stone-and-wood facade, multiple gables, attached garage, and landscaped lawn.
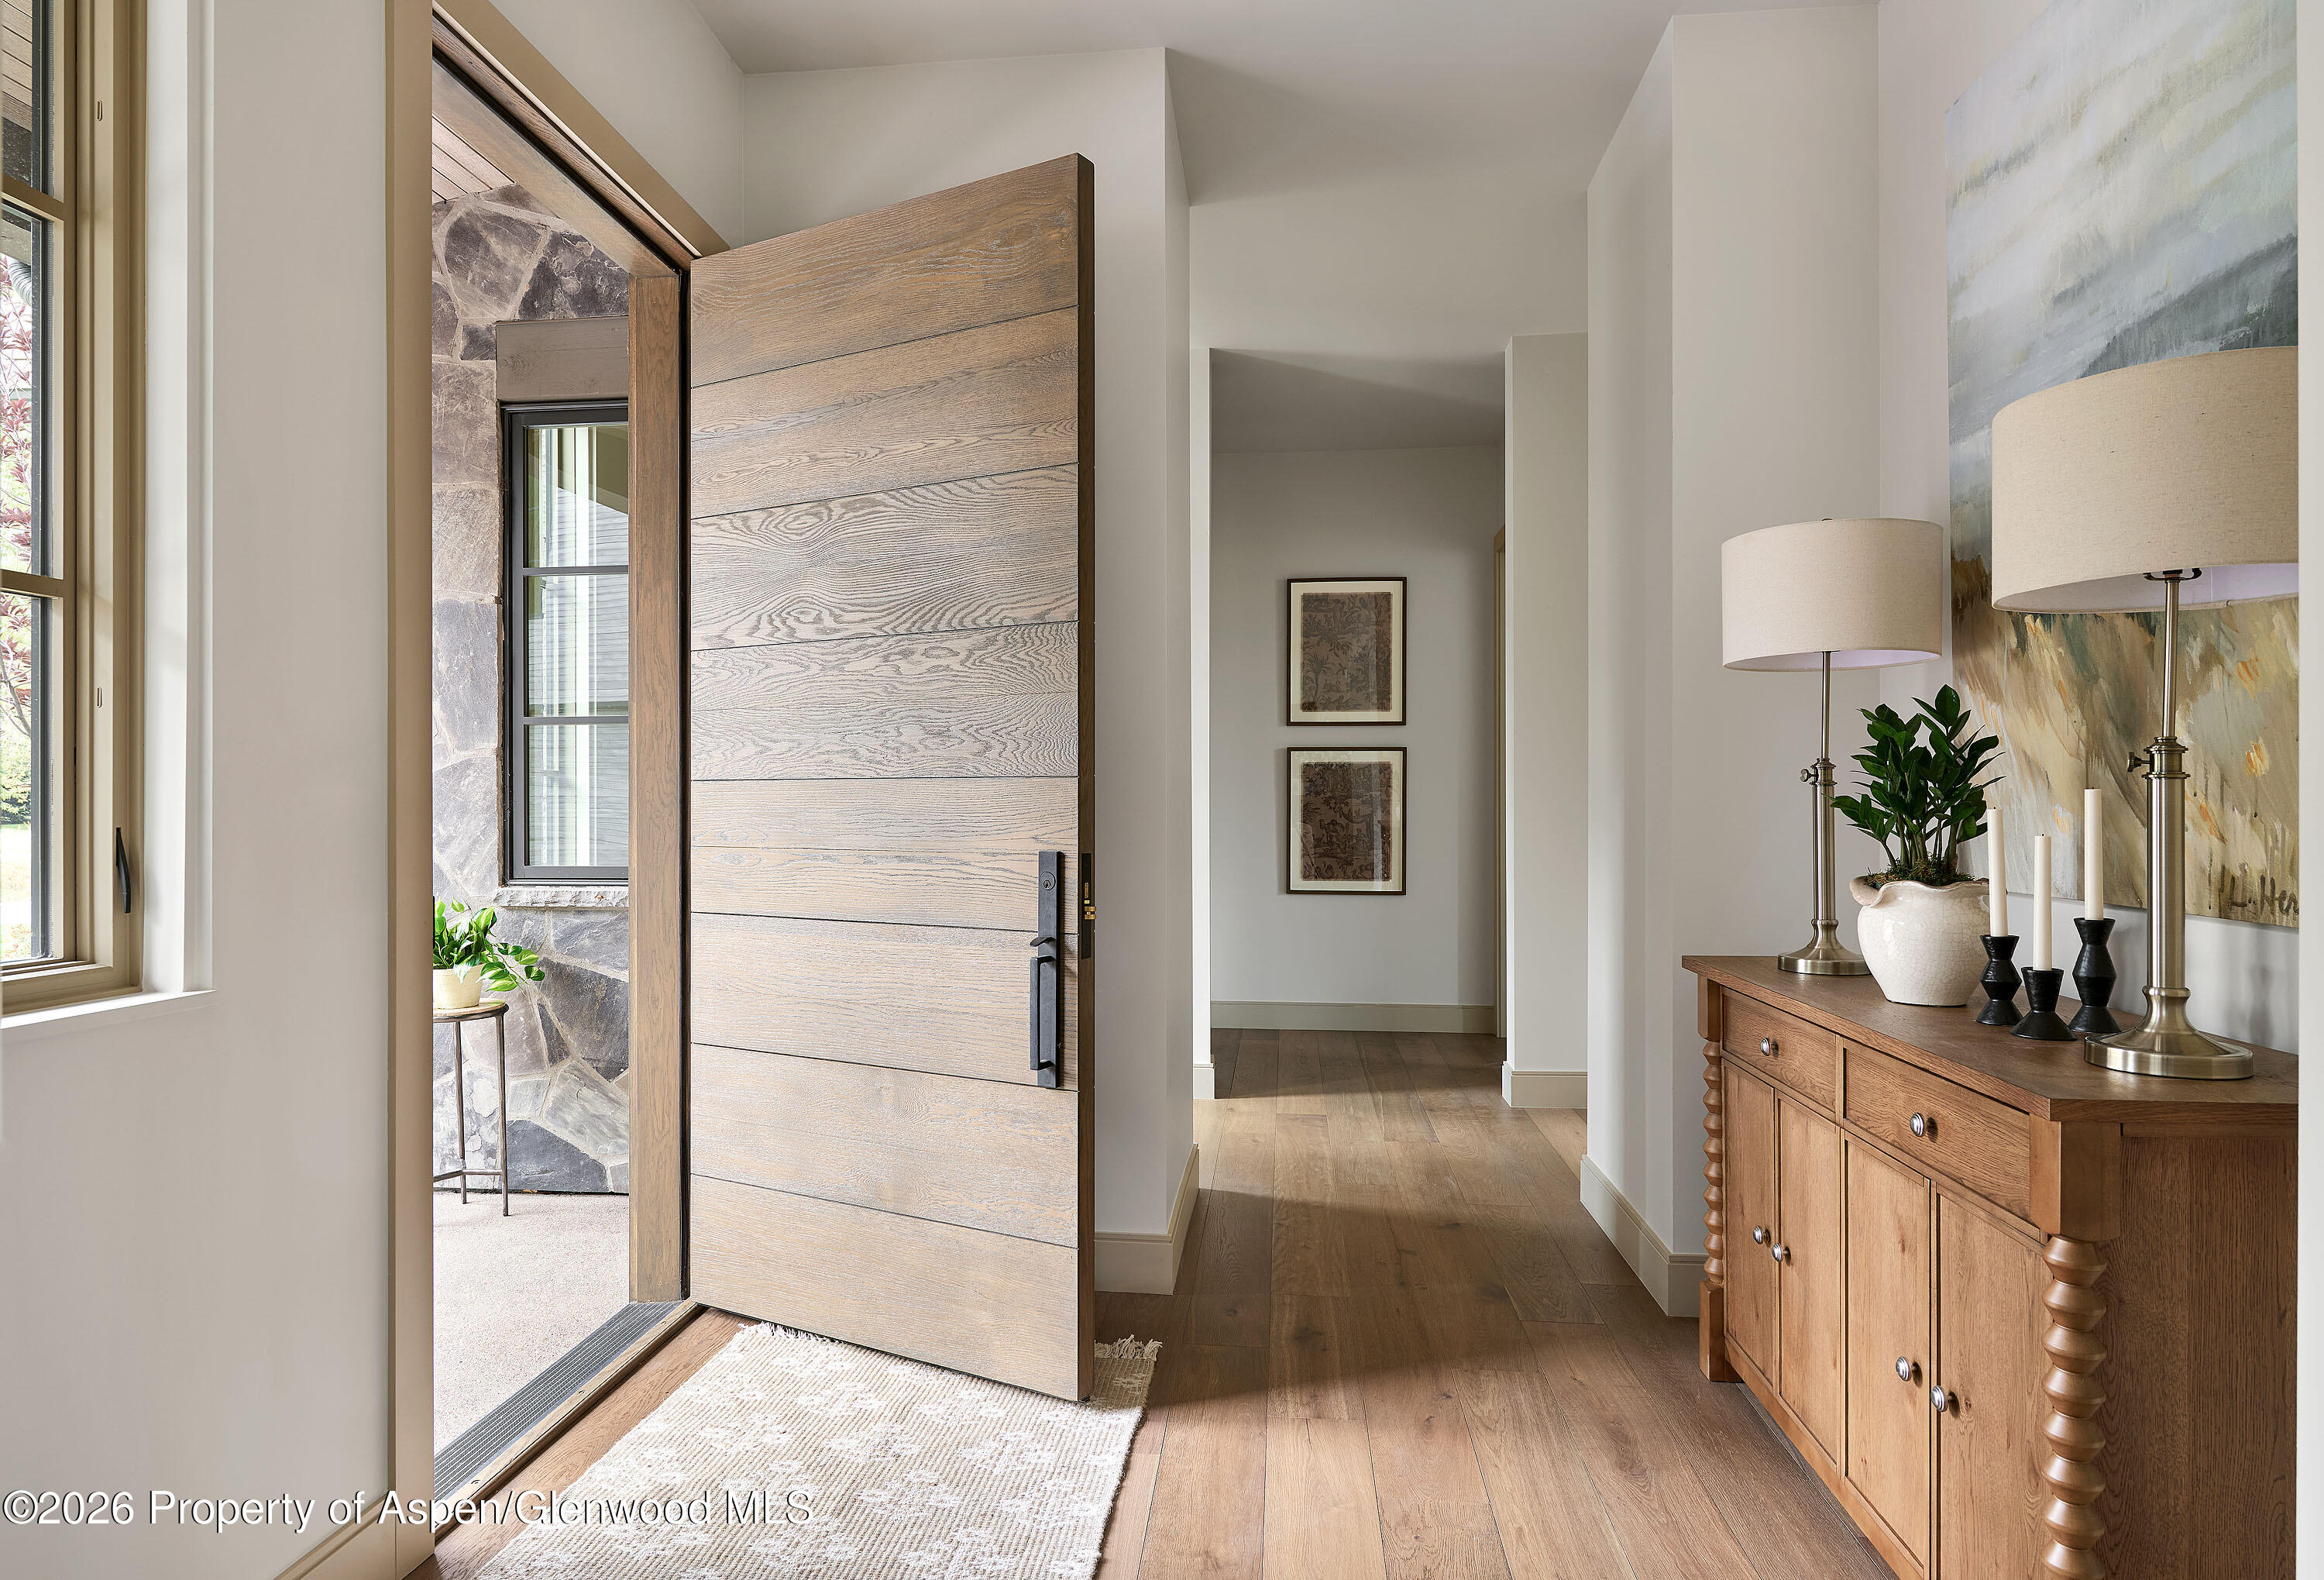
Entry foyer with a wide open wood front door, wood floors, and a console with lamps and a potted plant.
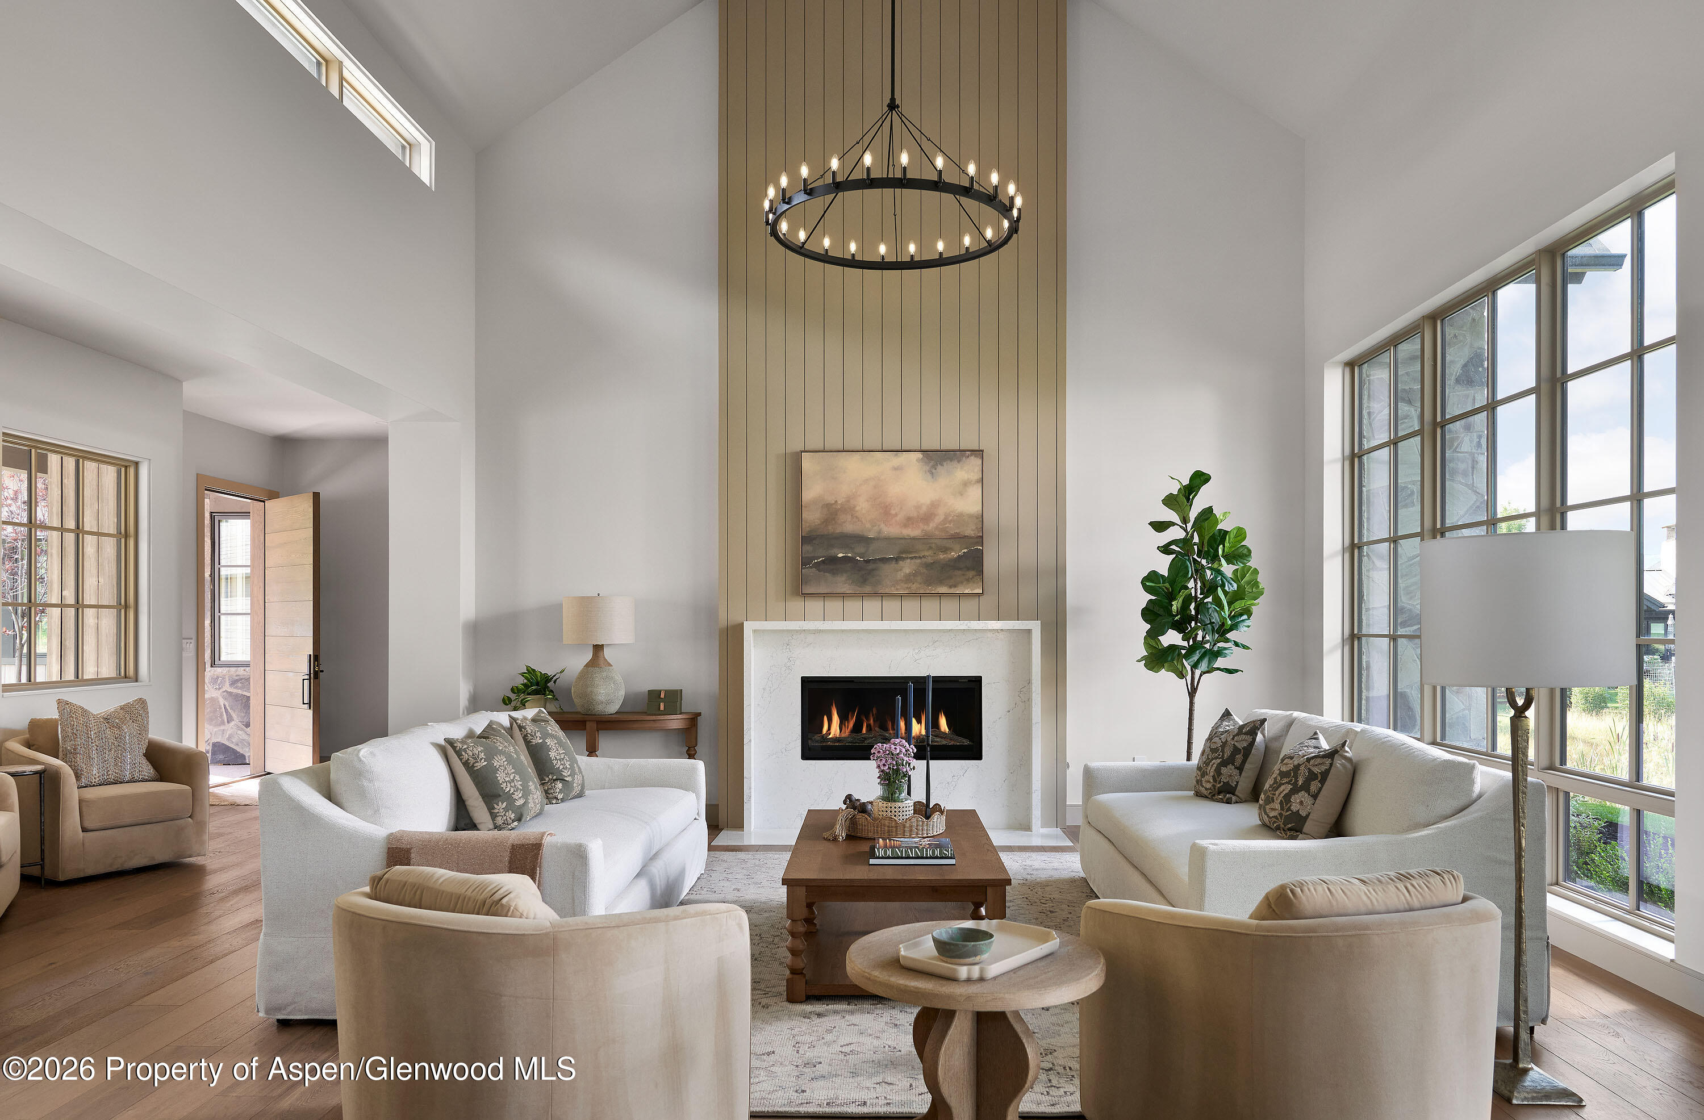
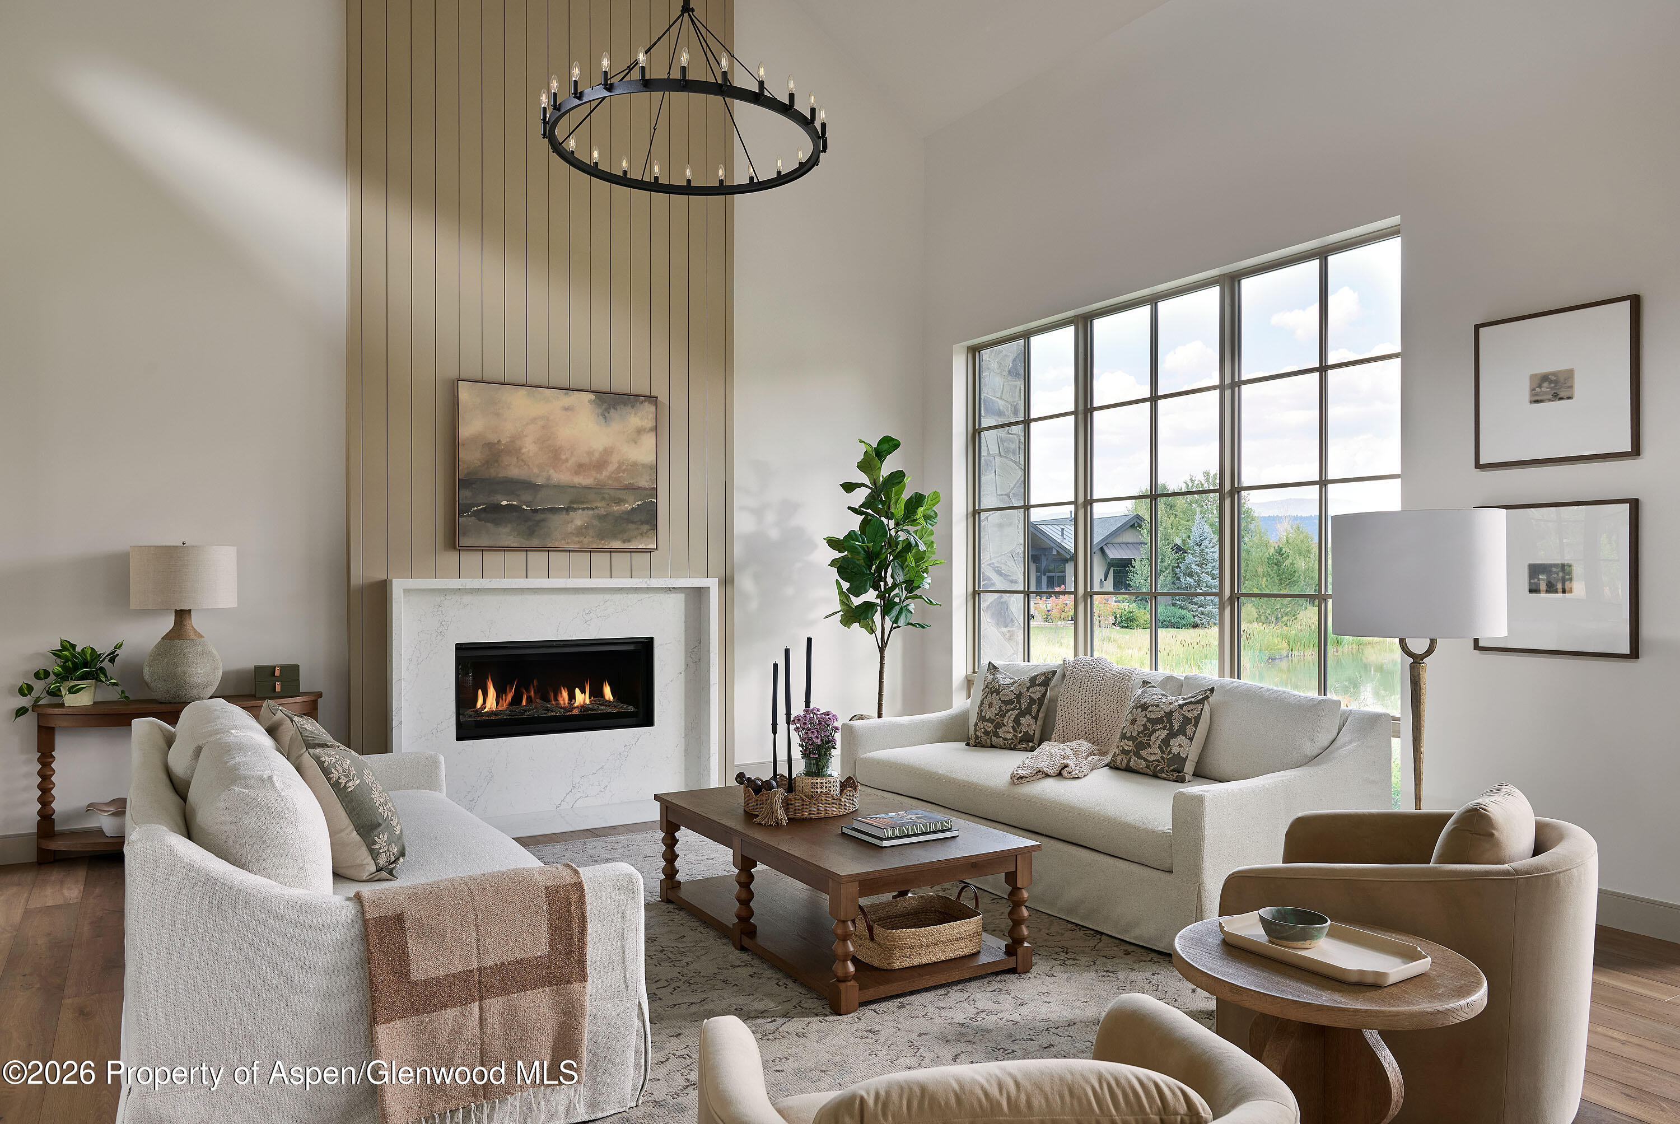
Living room with a tall ceiling, large windows, and a lit fireplace framed by vertical wood paneling.
Living room with a marble fireplace, light sofas, and tall windows overlooking a pond.
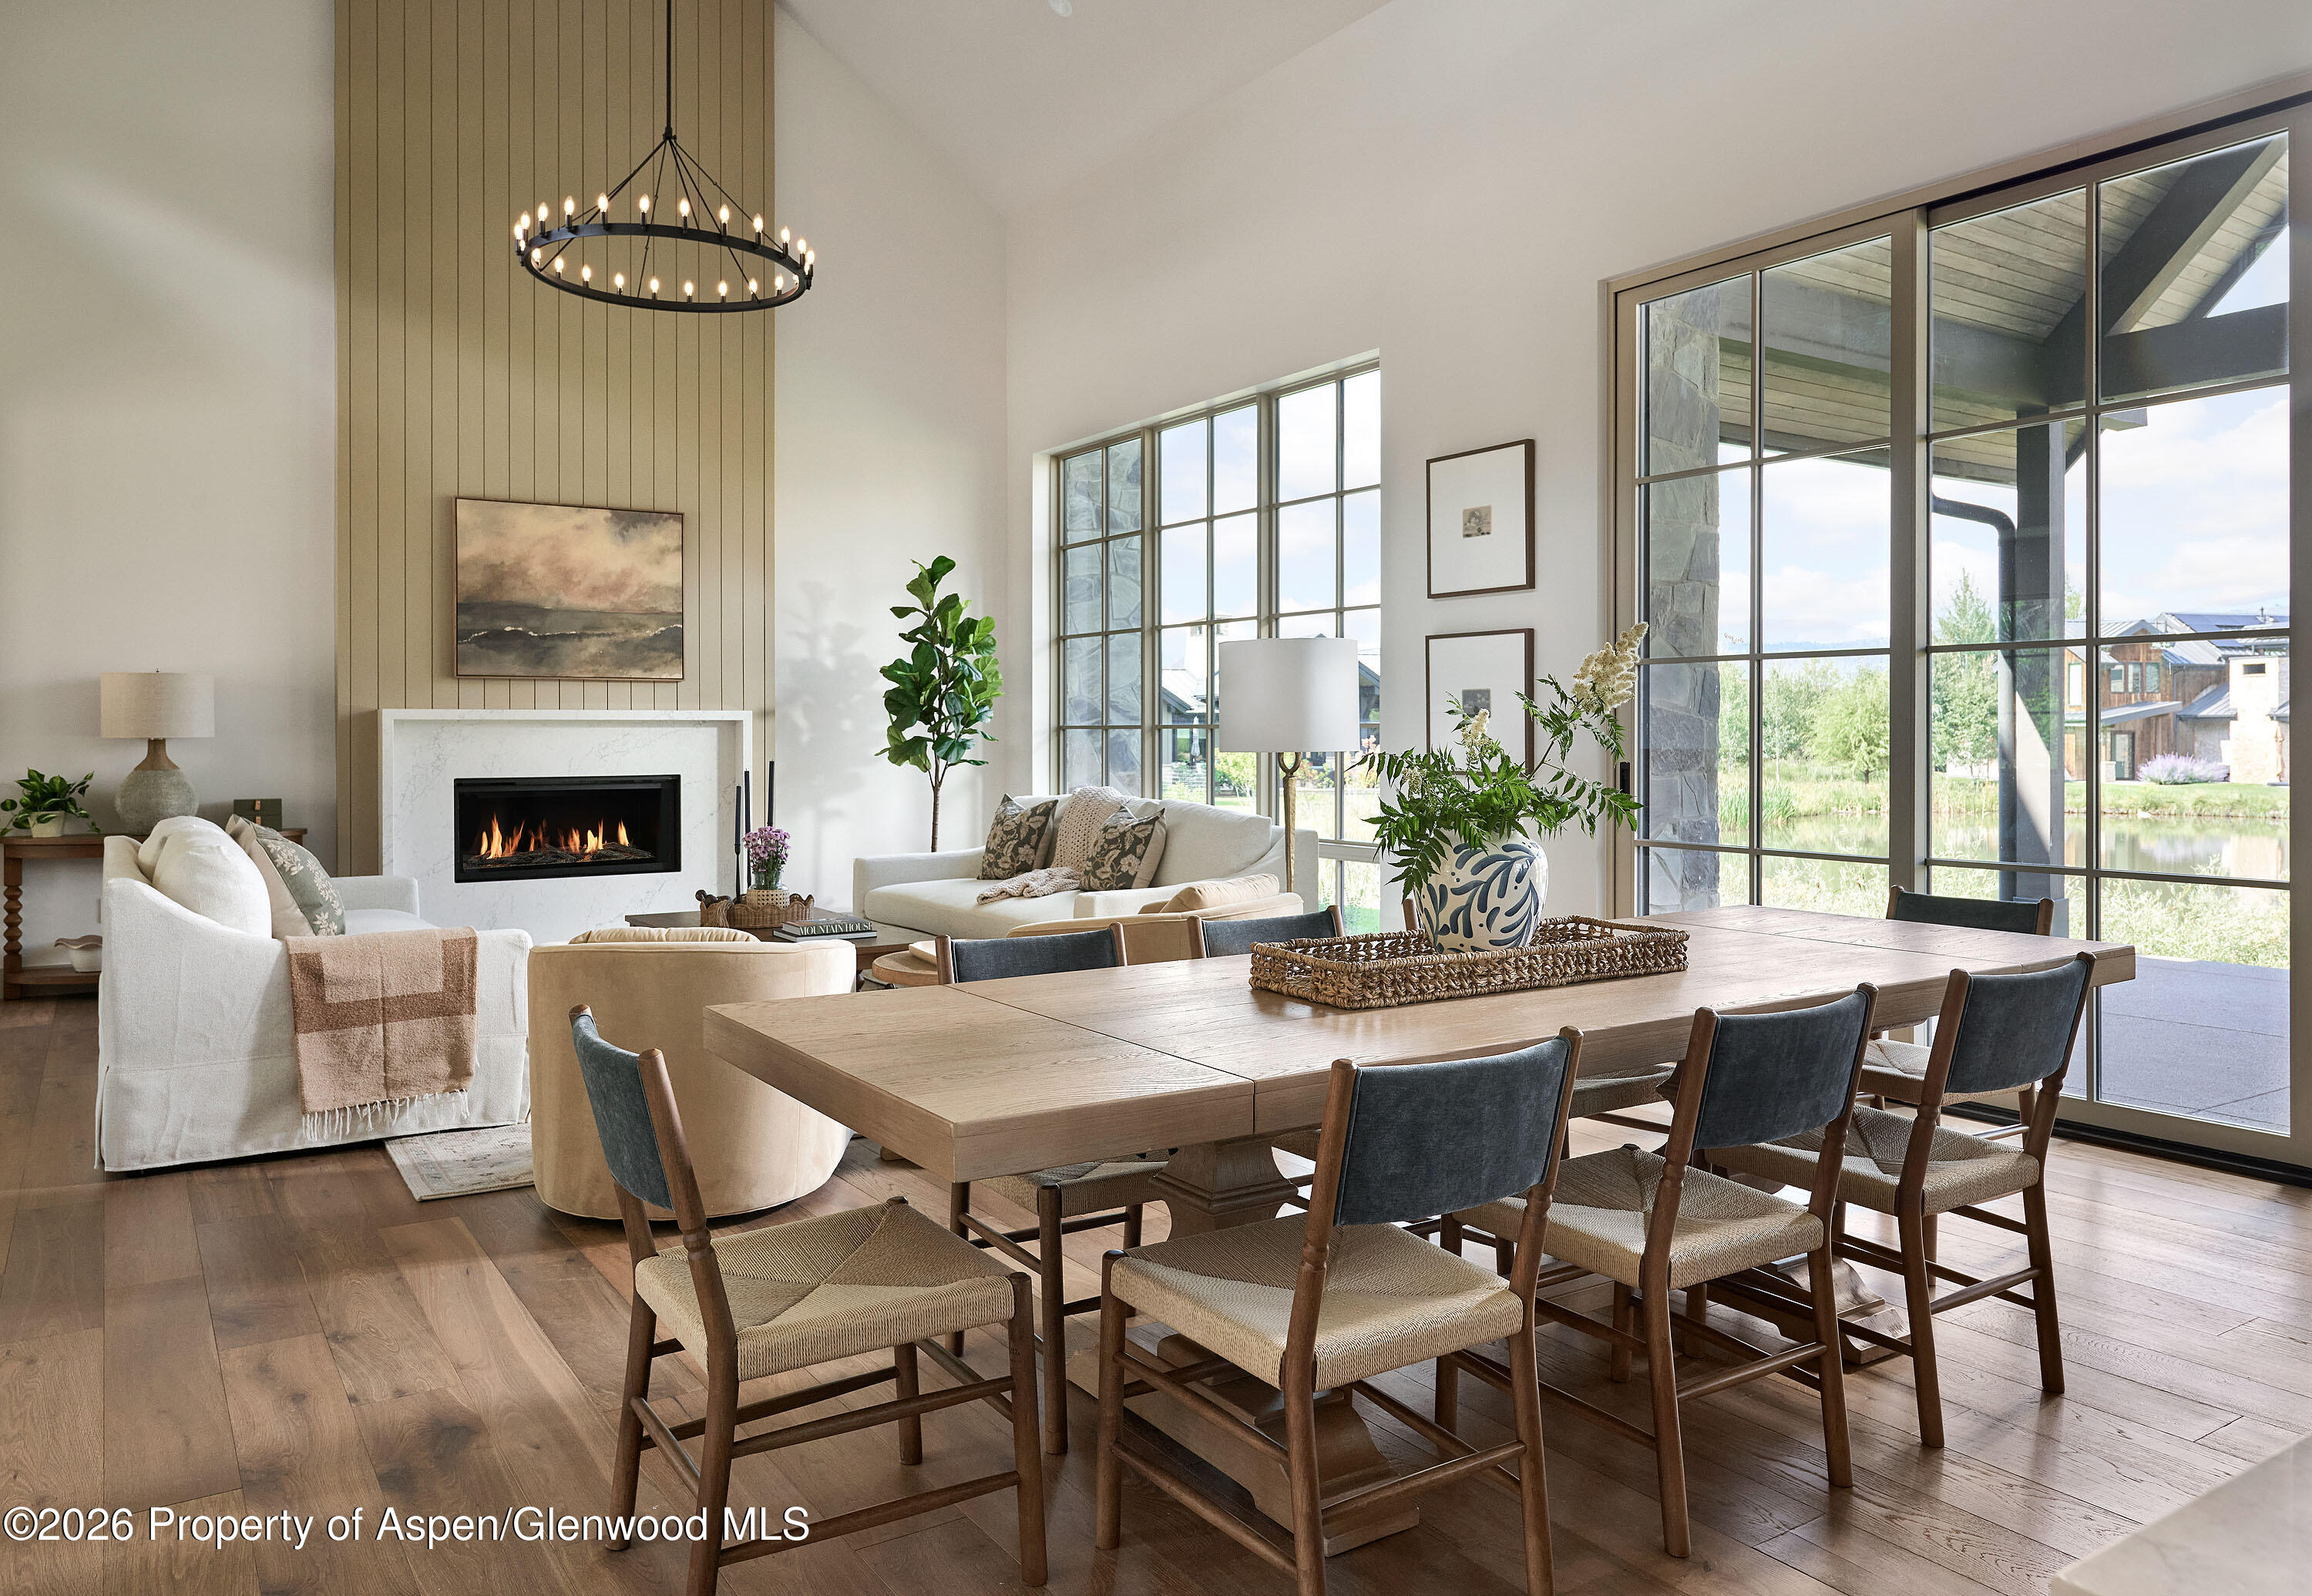
Open-plan living and dining room with a fireplace, large dining table, and tall windows overlooking a pond.
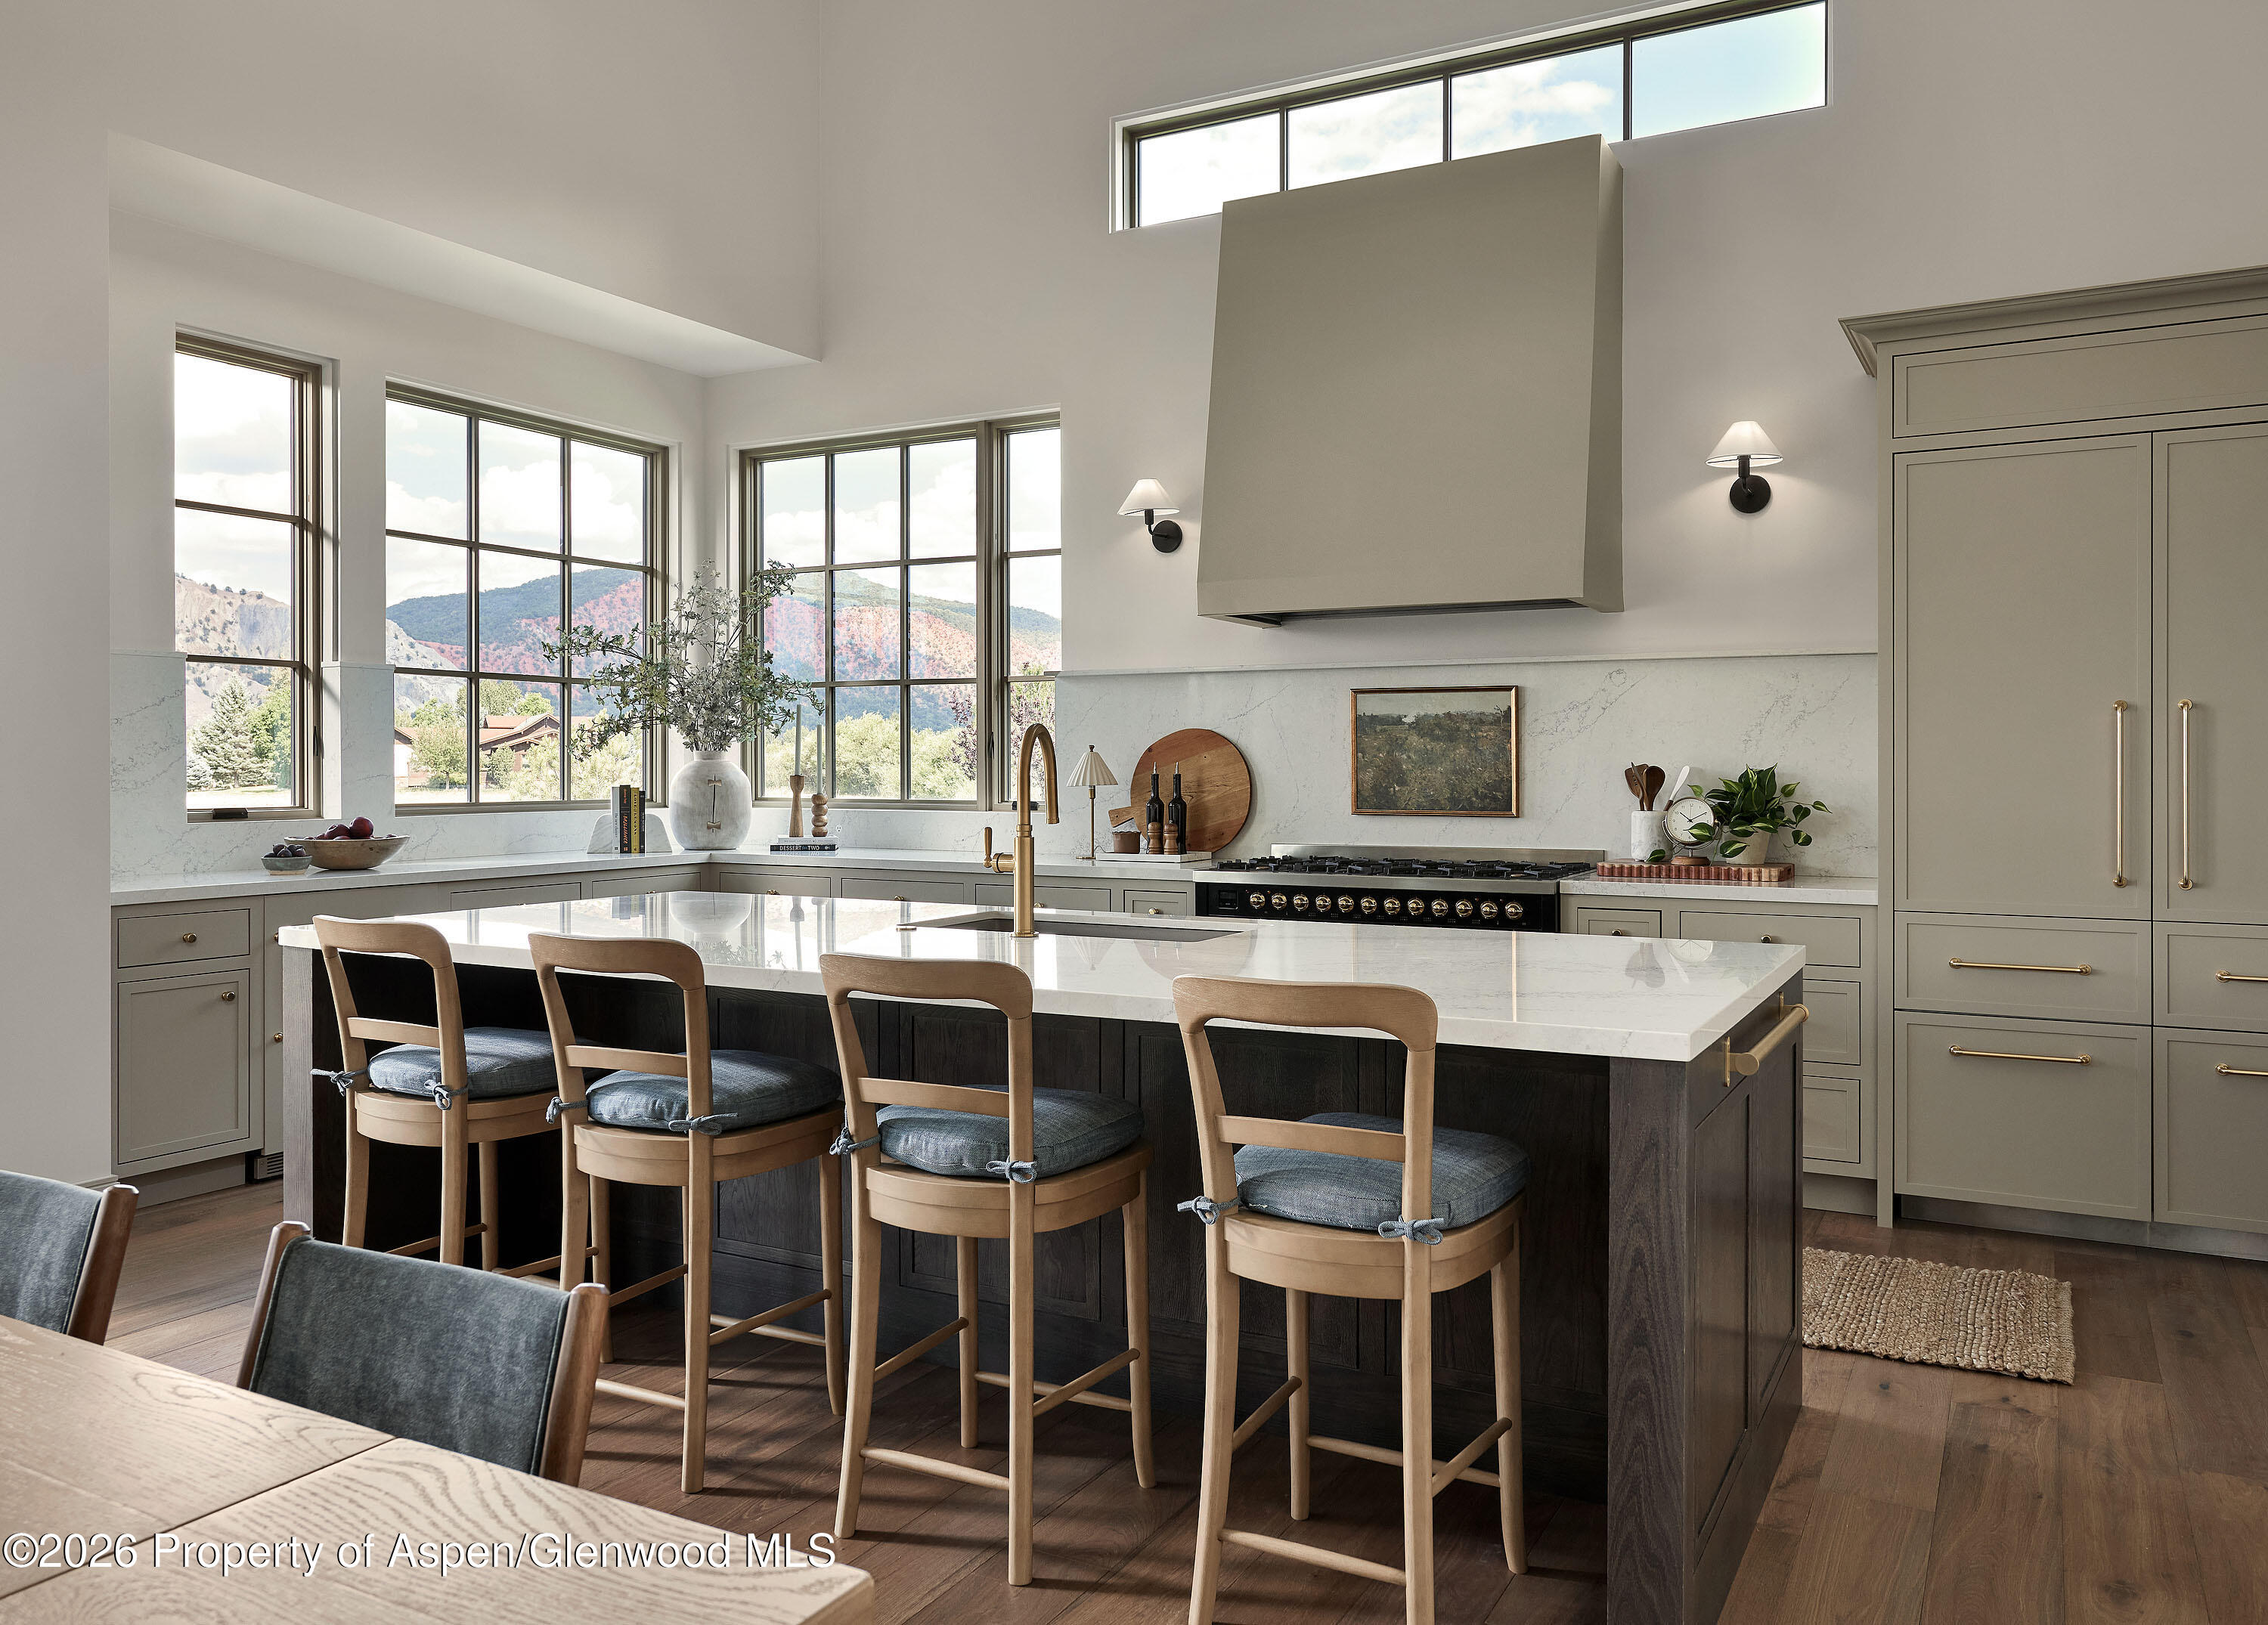
Kitchen with a dark-wood island, four bar stools, and tall windows overlooking mountains.
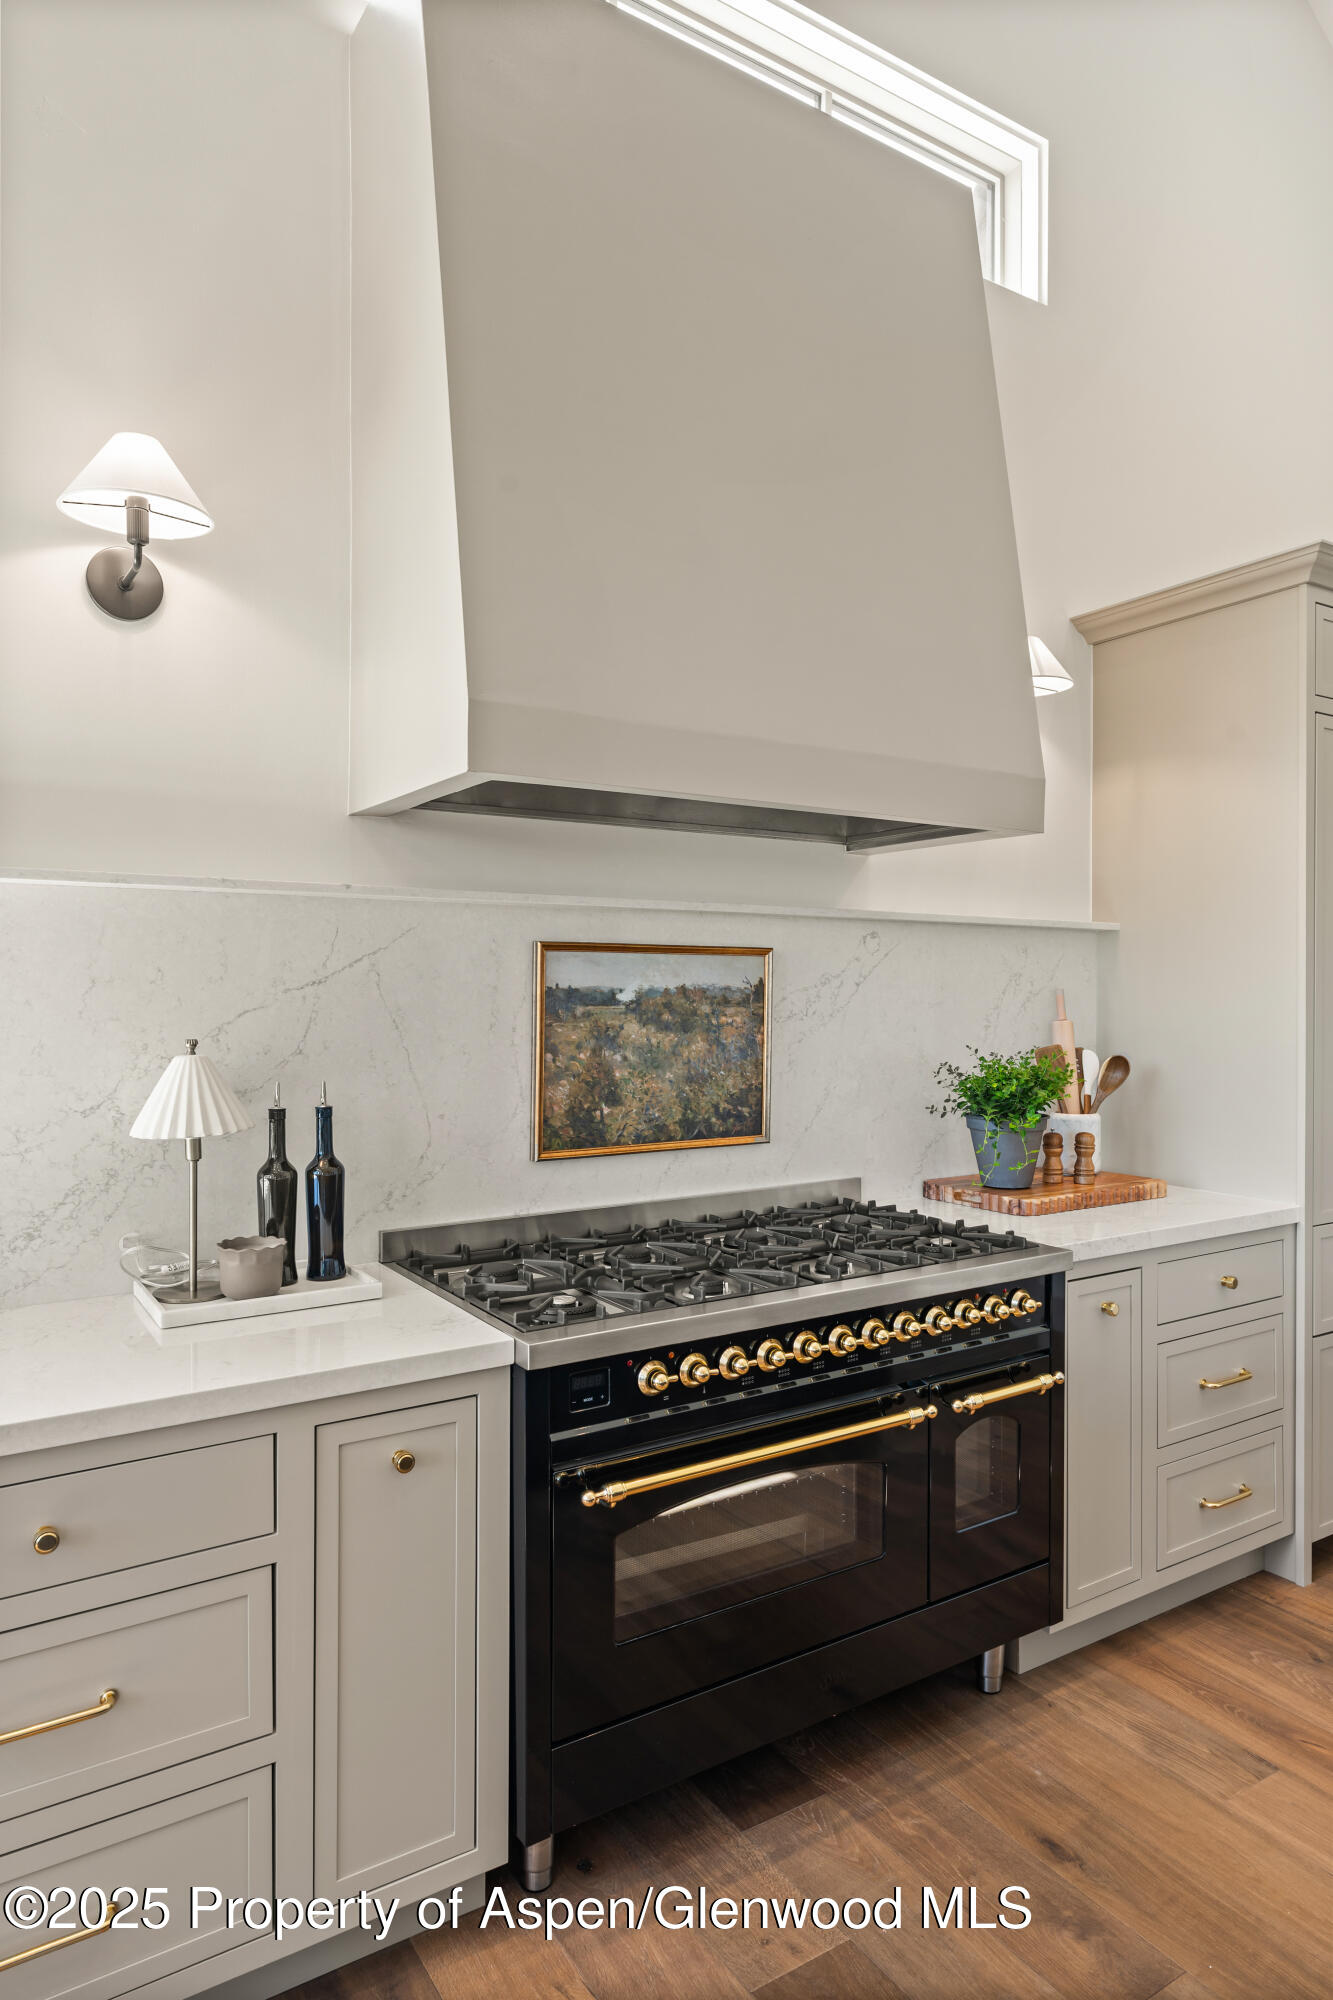
Kitchen with a large black gas range, brass controls, and a white marble backsplash.
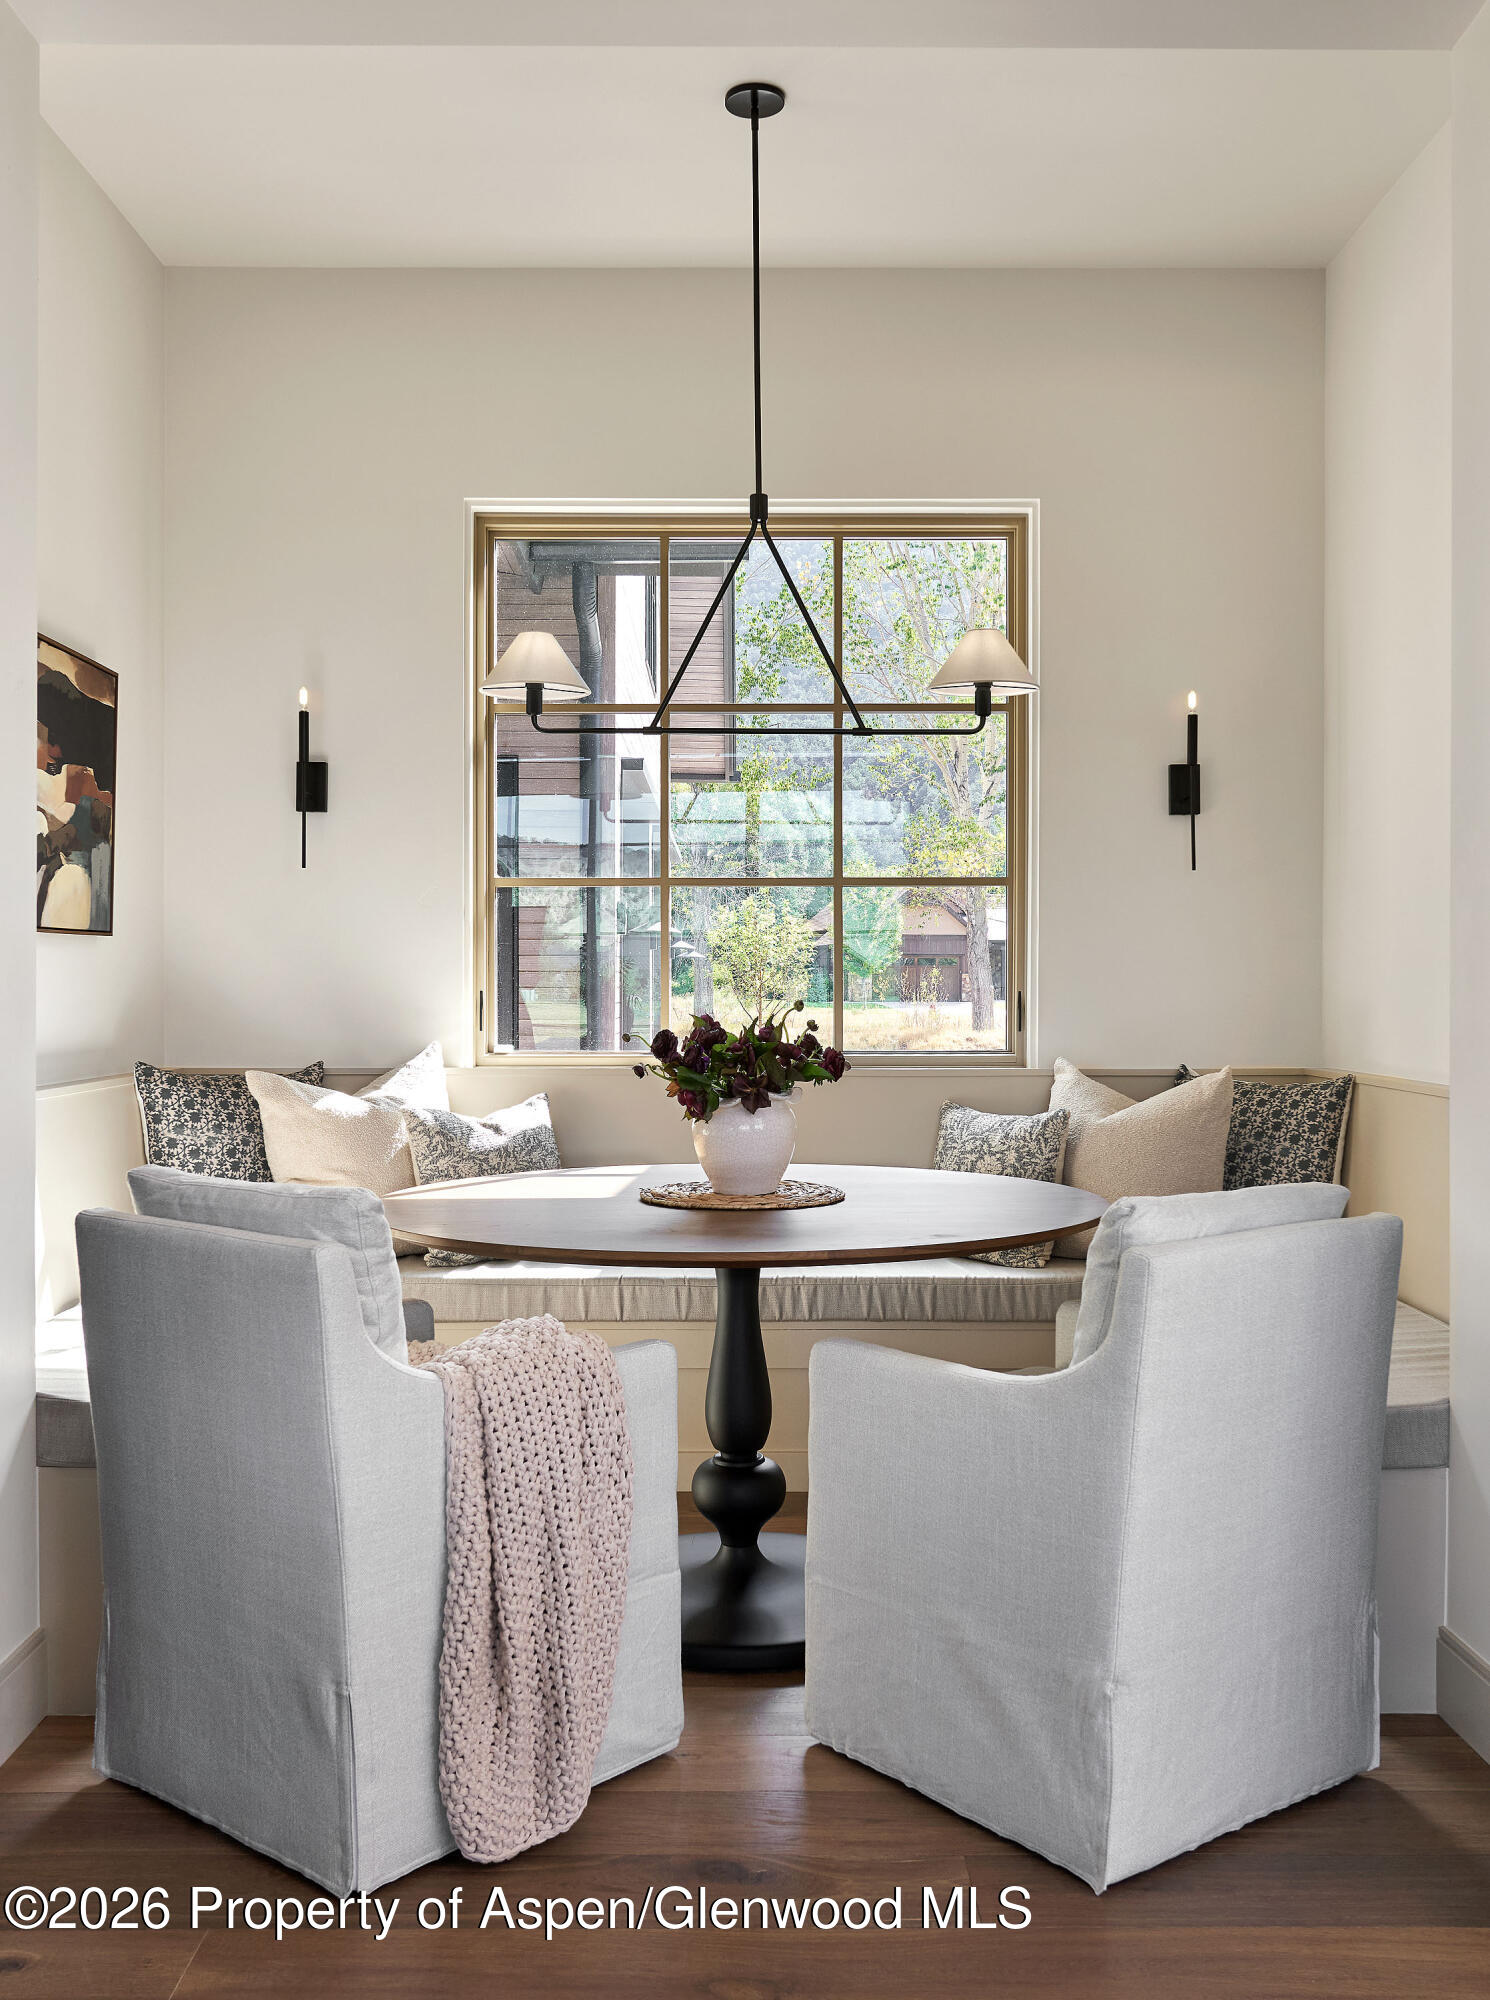
Dining nook with built-in banquette, round table, two armchairs, and a large window.
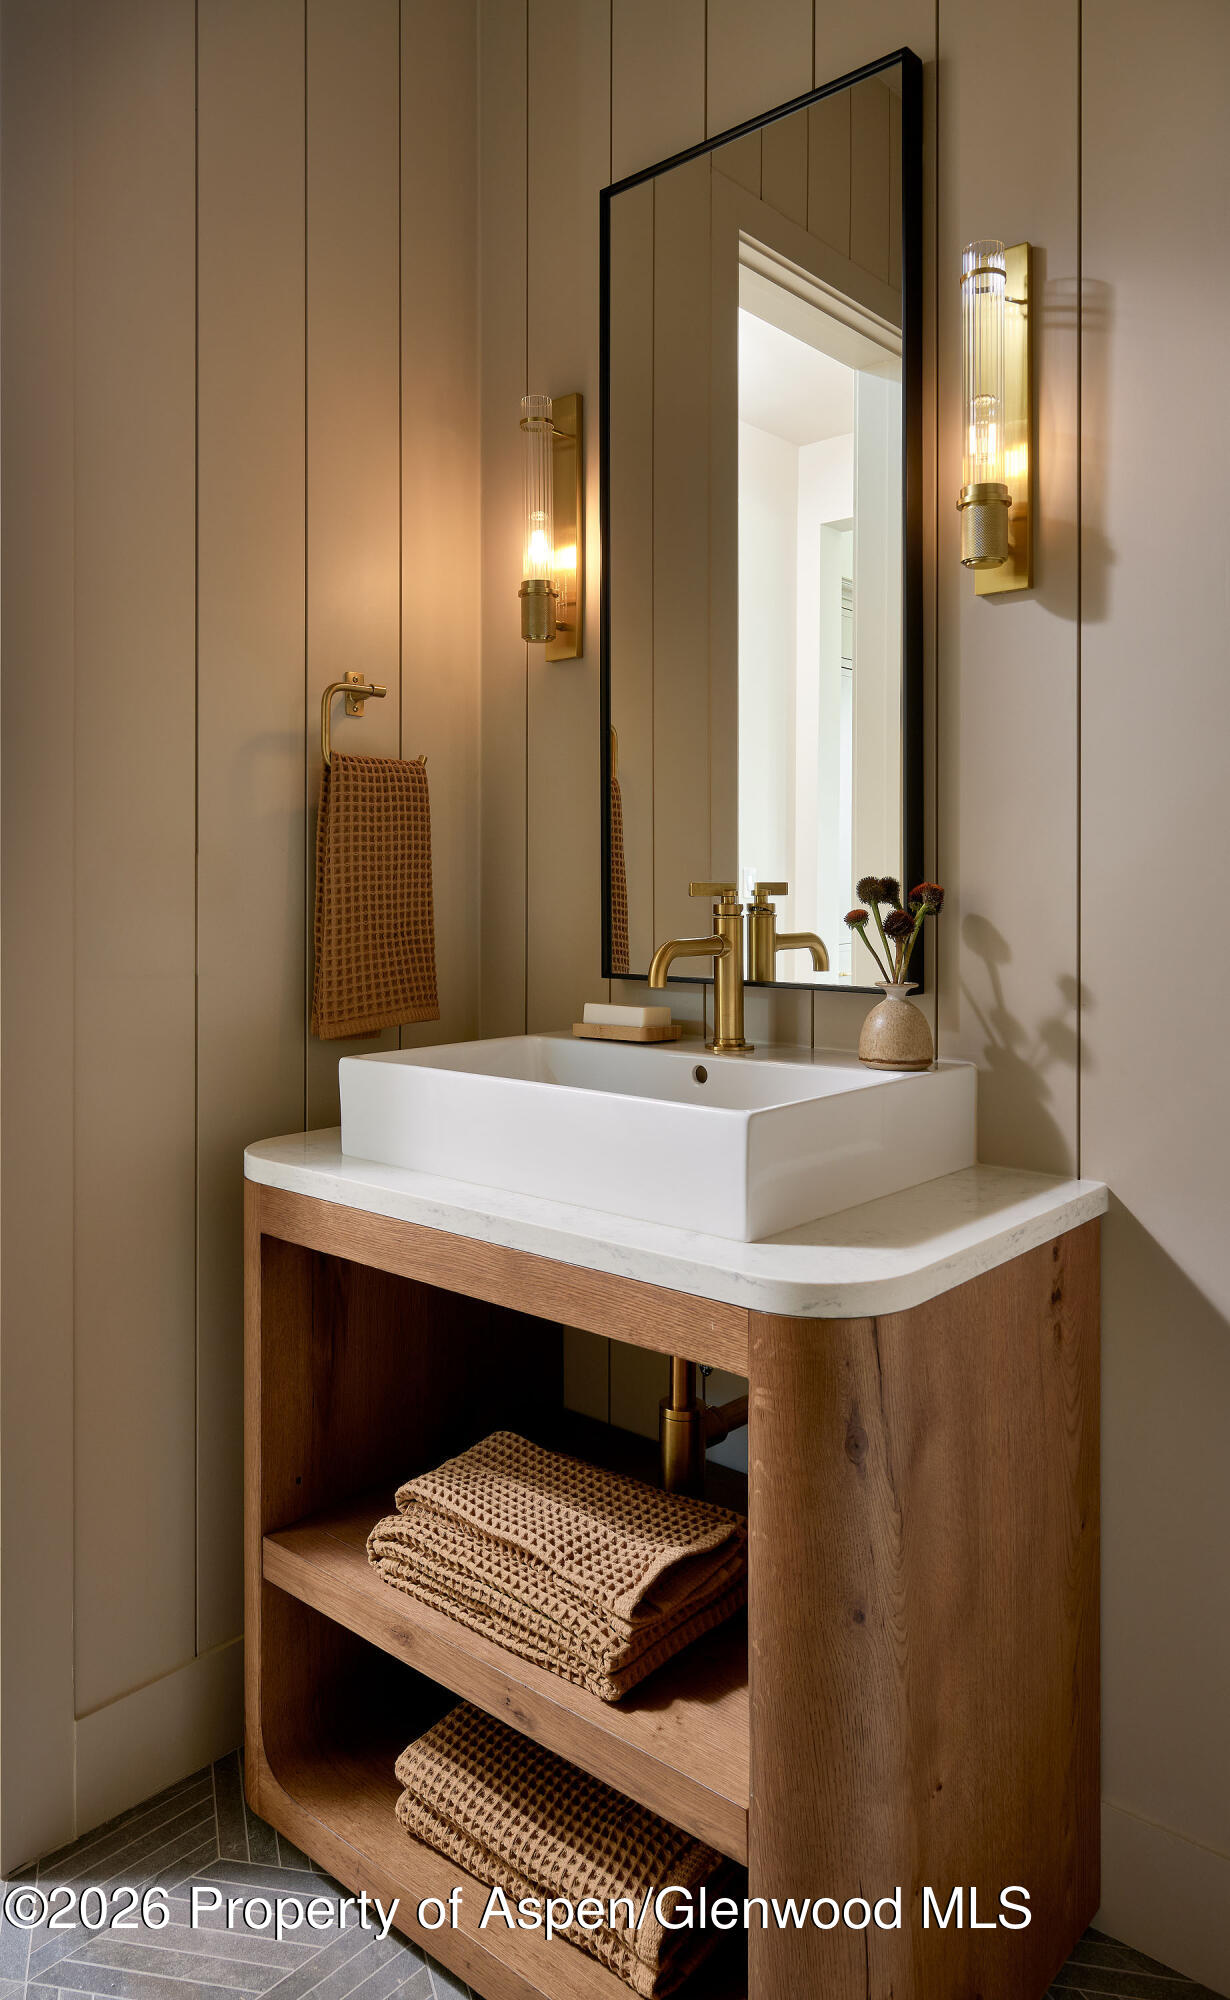
Bathroom vanity with a white vessel sink, brass fixtures, black-framed mirror, and folded towels on open shelves.
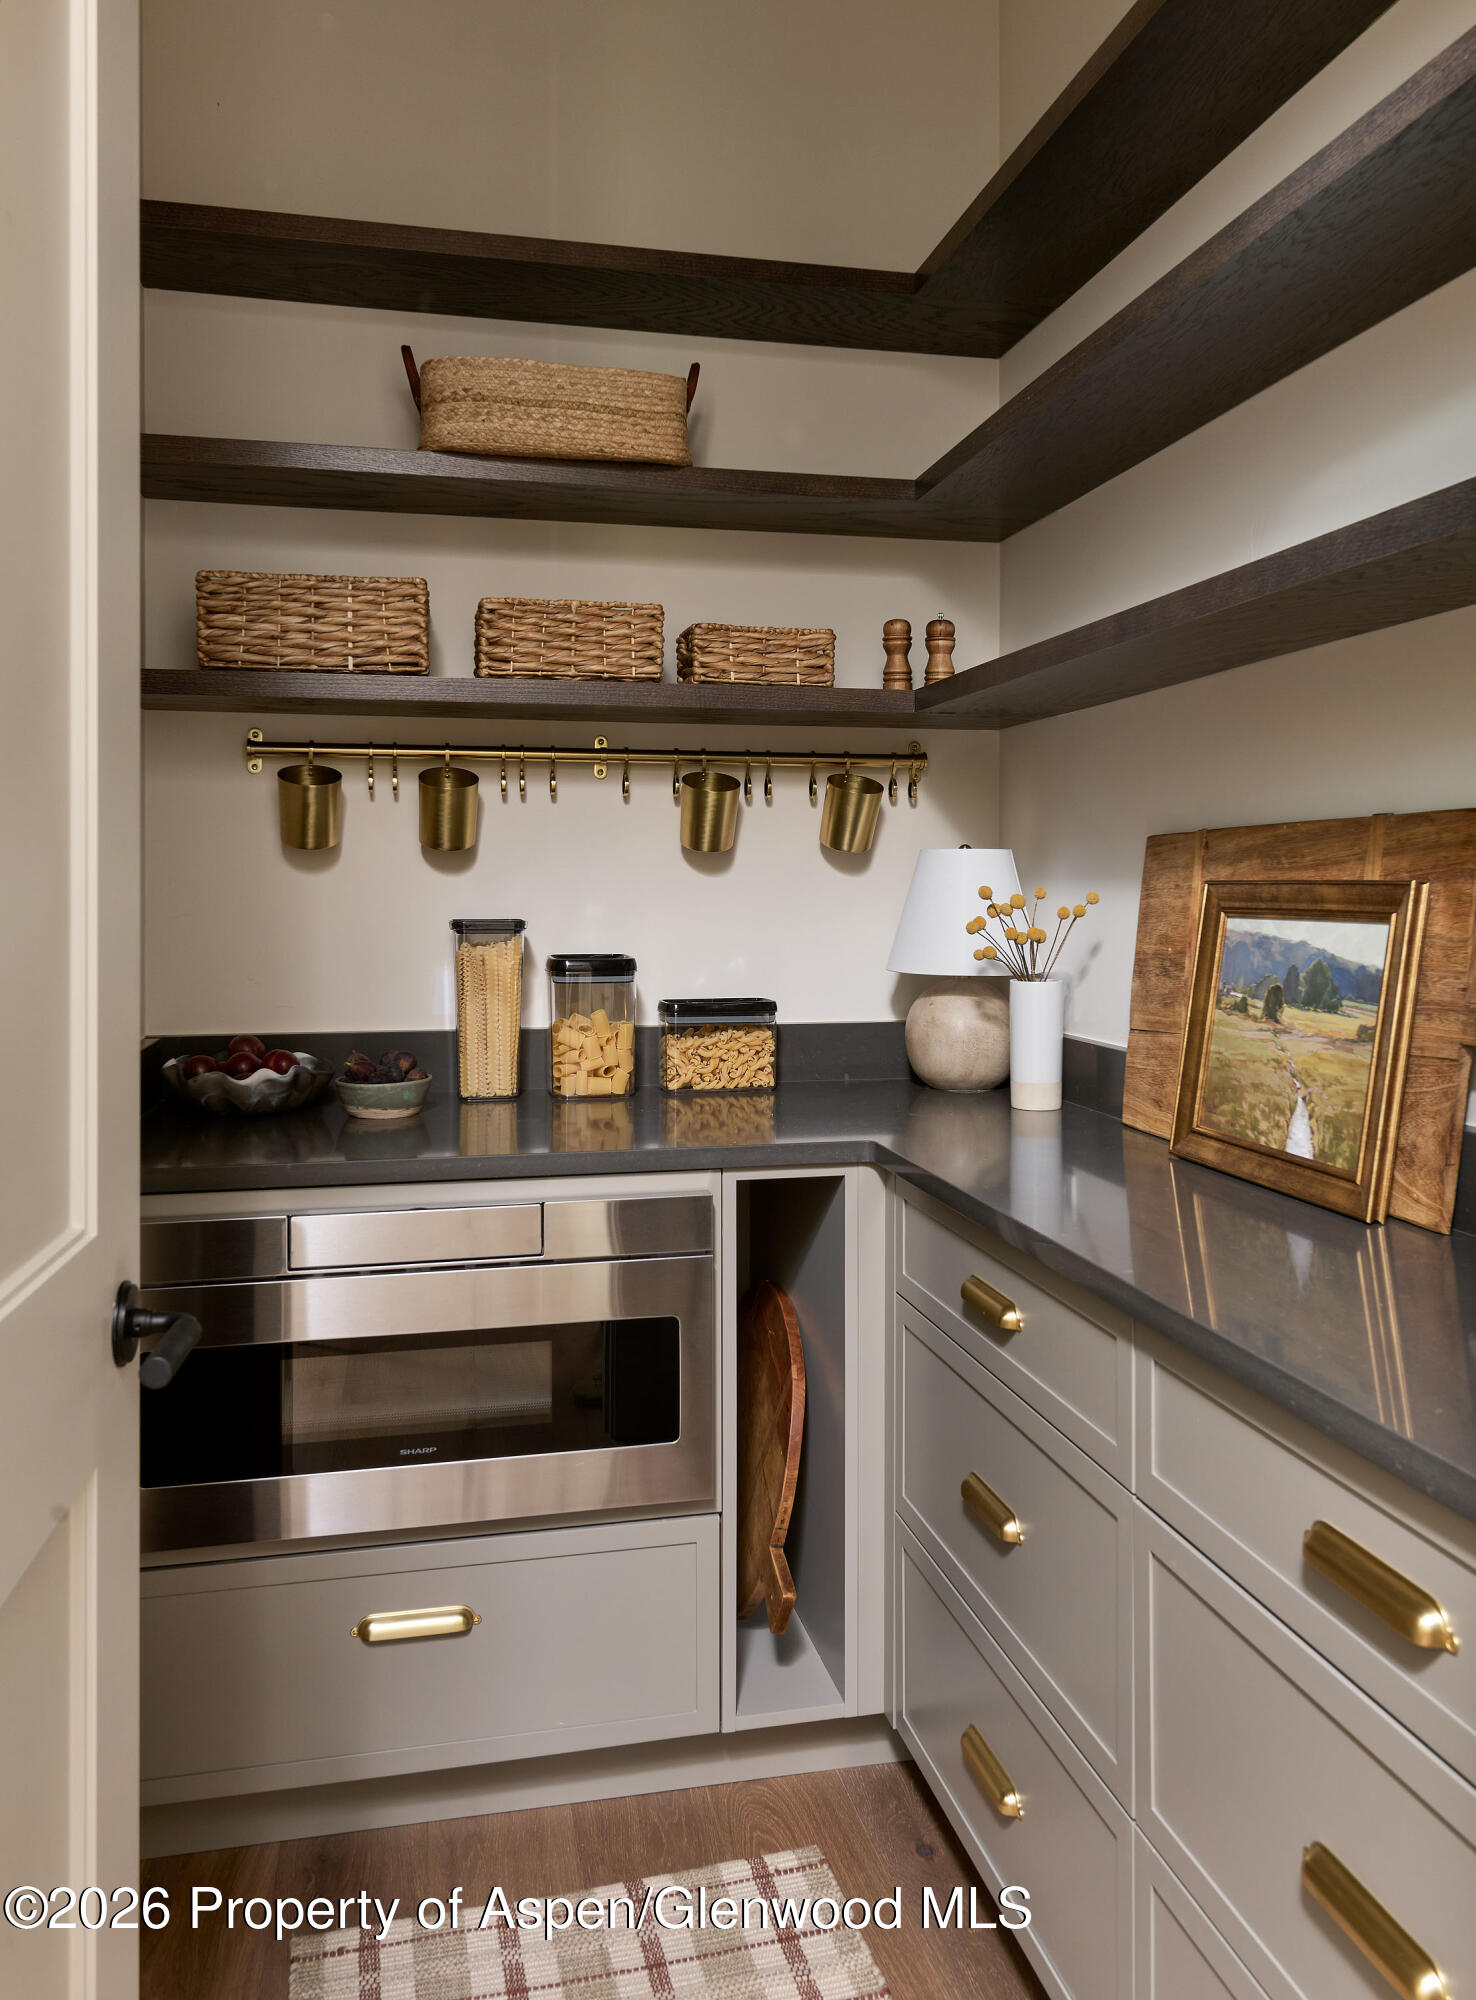
Walk-in pantry with dark wood shelves, woven baskets, brass accents, and a built-in stainless steel microwave.
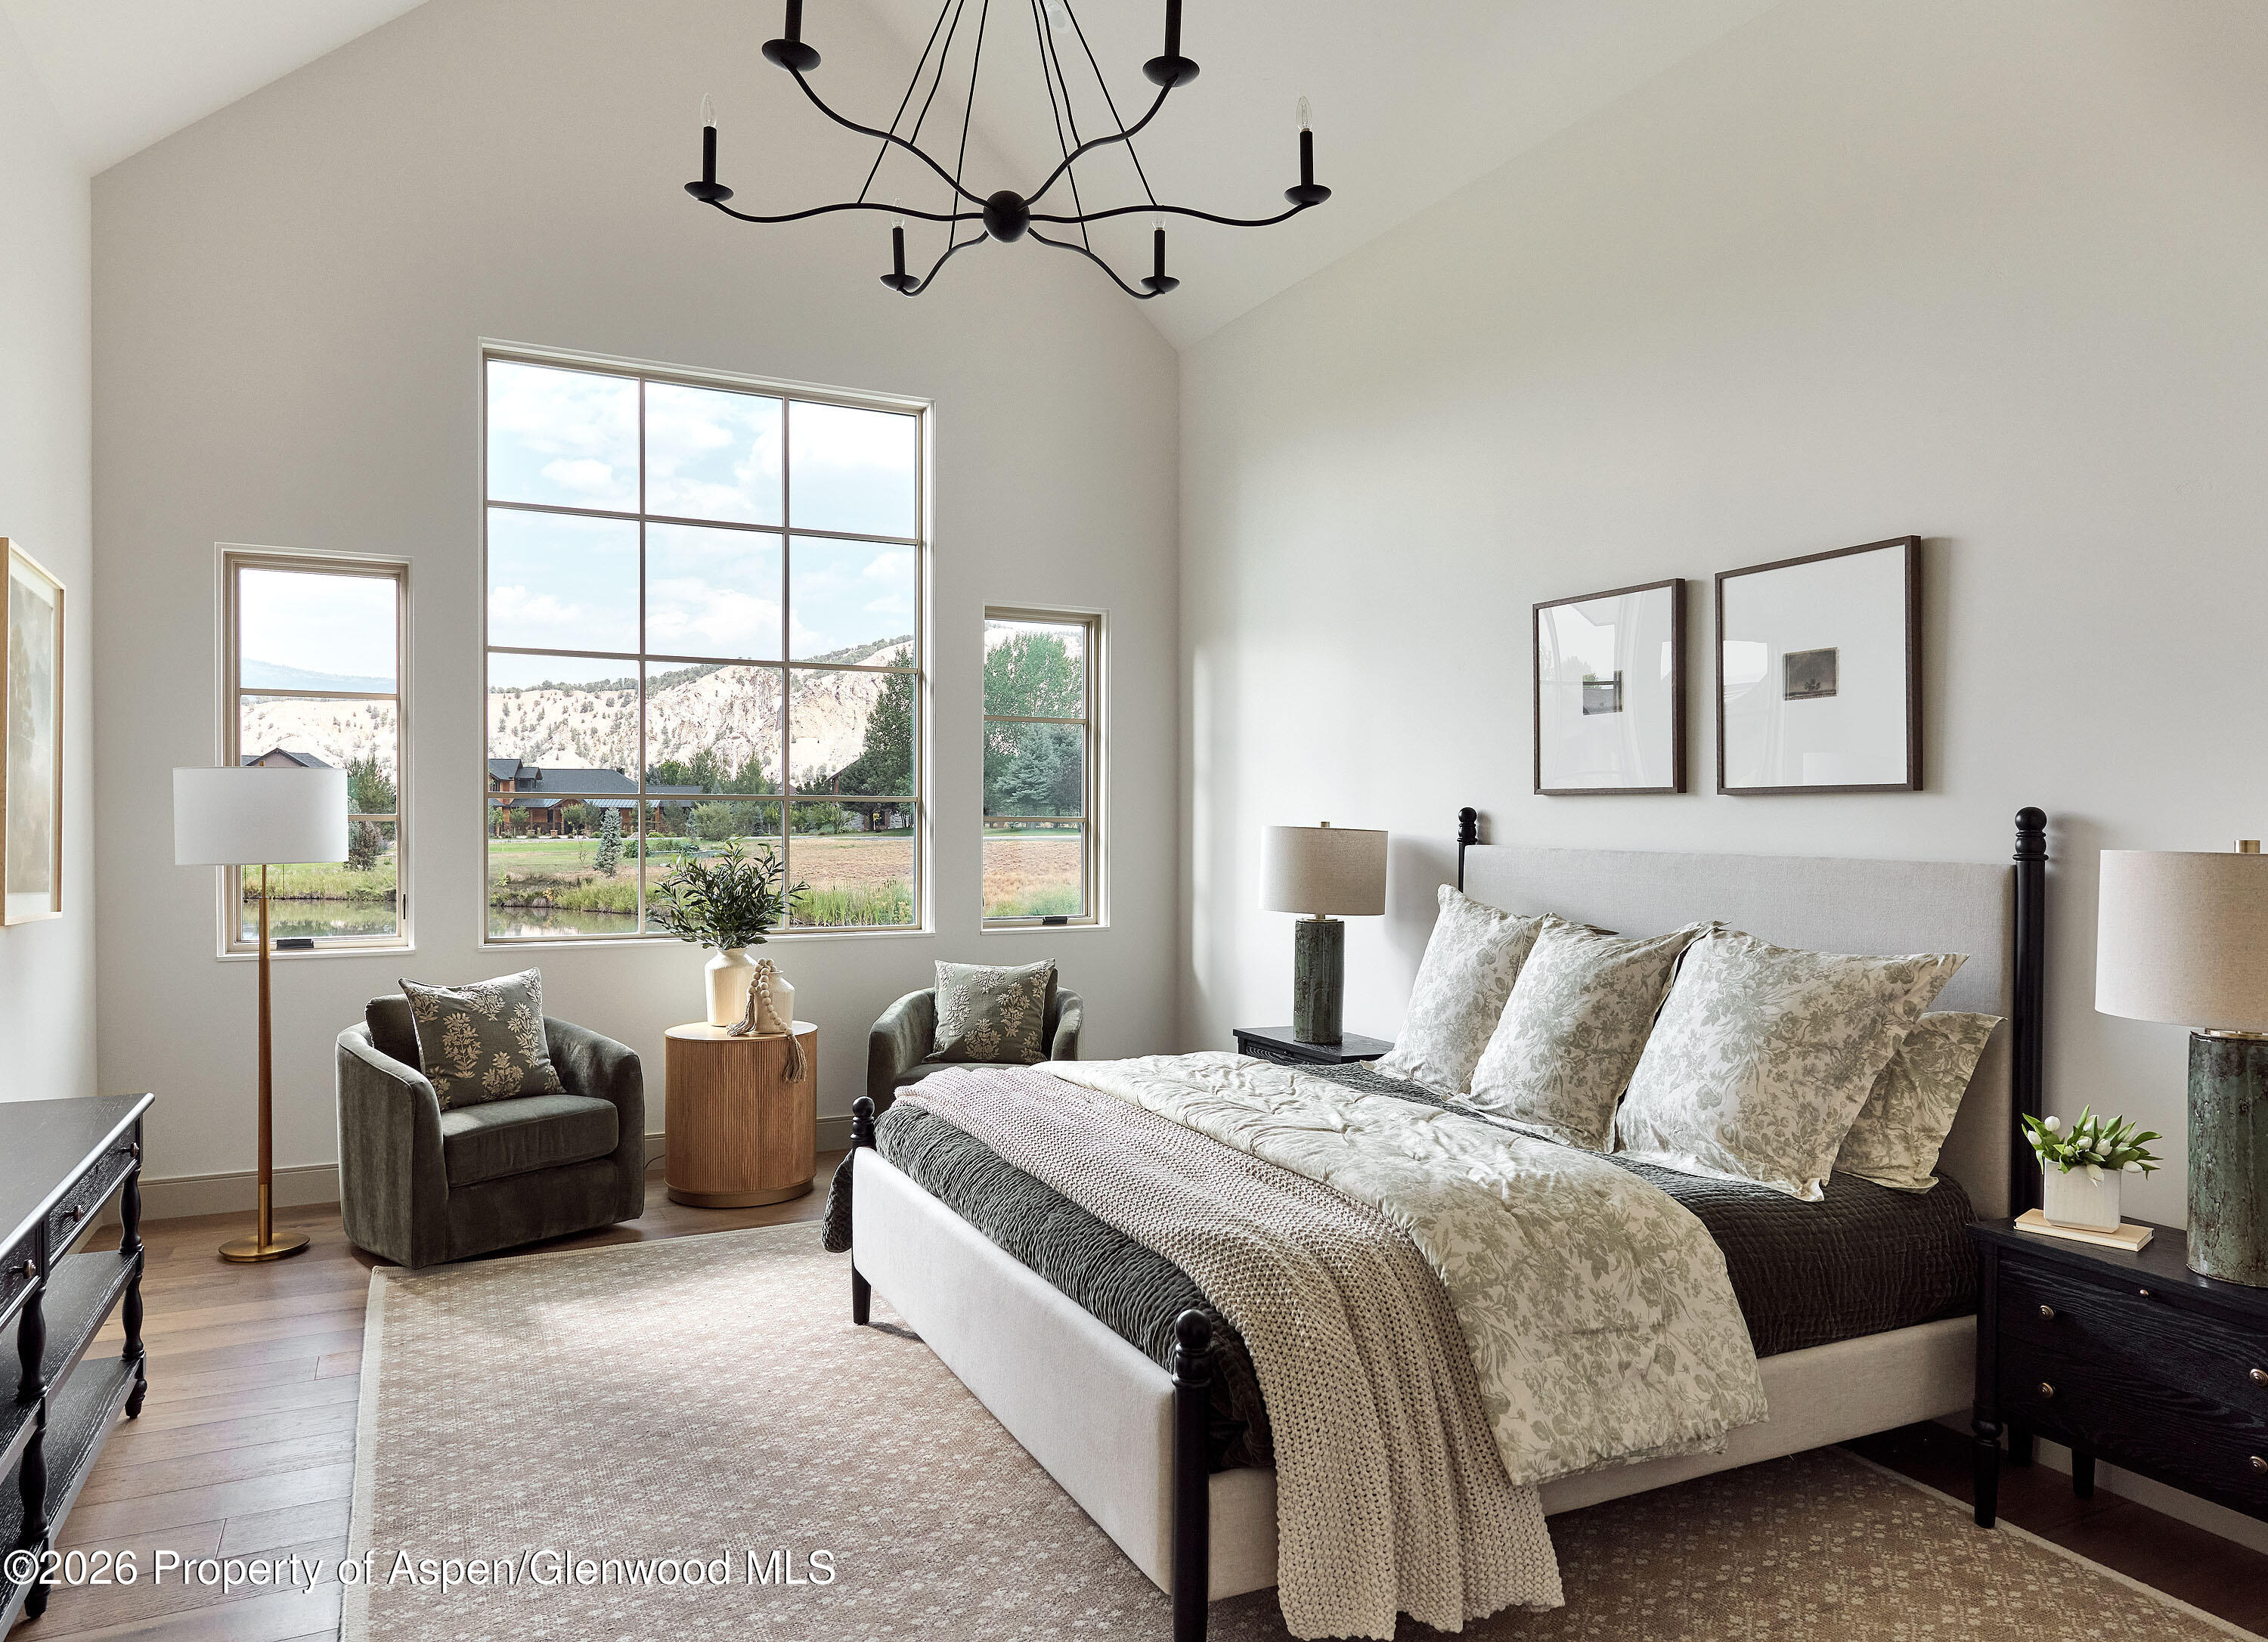
Furnished bedroom with vaulted ceiling, tall windows, and mountain views.
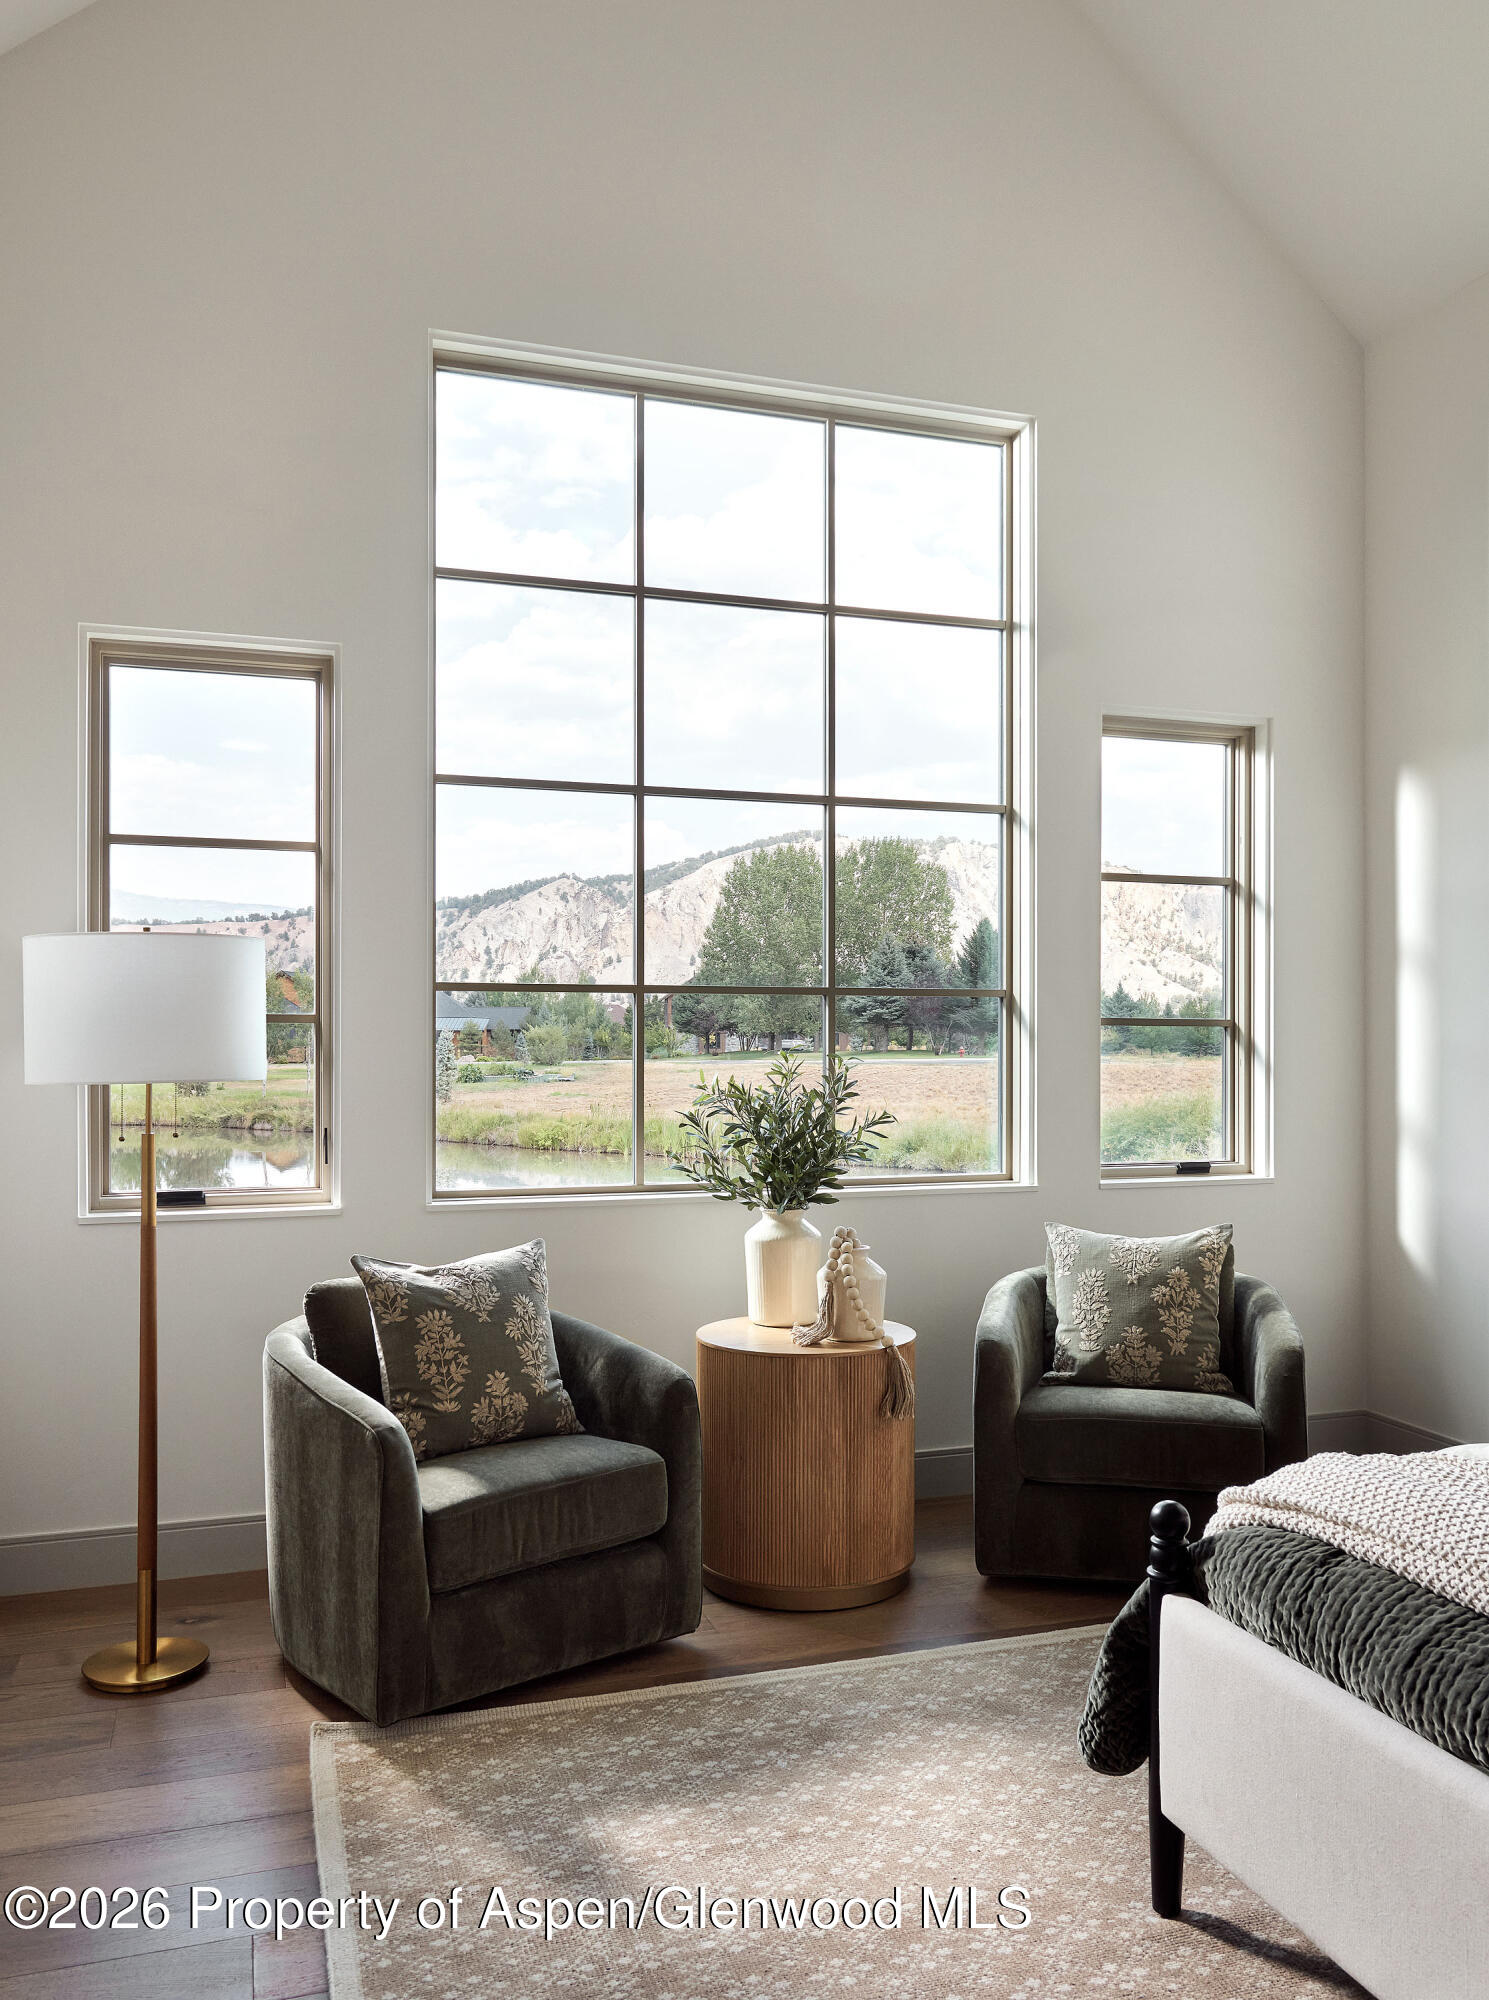
Sitting area with gray armchairs and tall windows overlooking a pond and rocky hills.
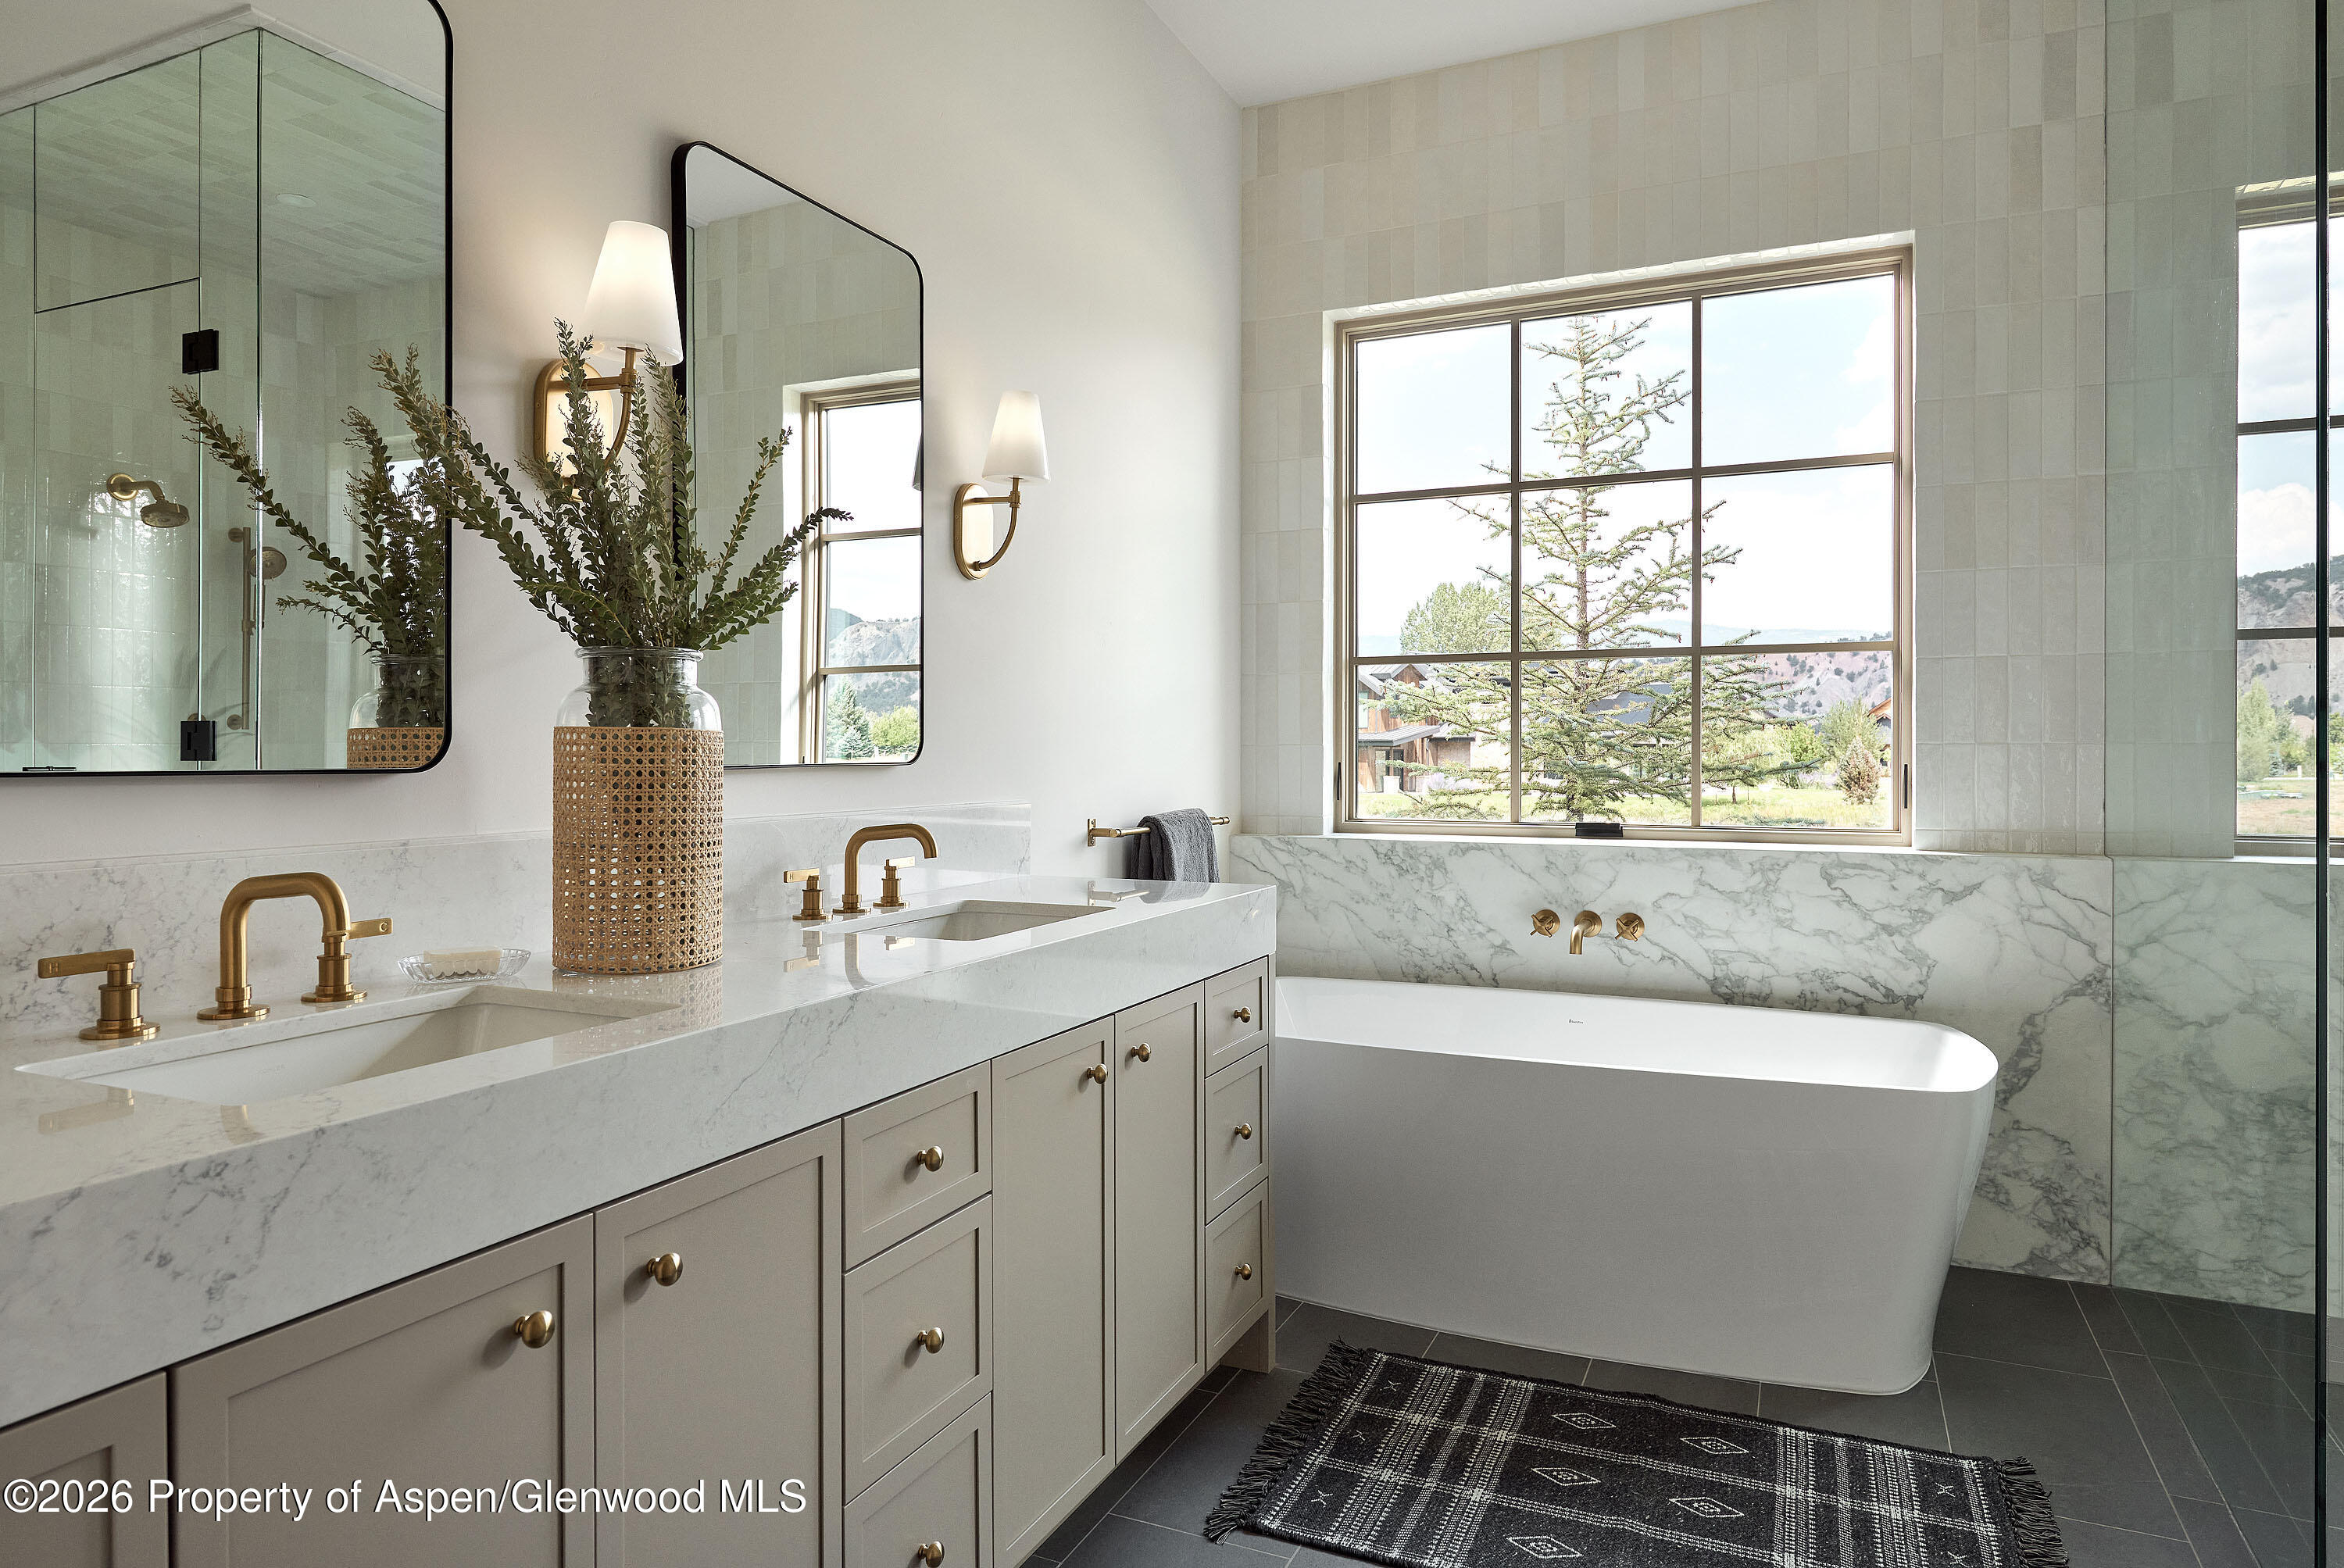
Bathroom with a freestanding tub beneath a mountain-view window and a marble double vanity.
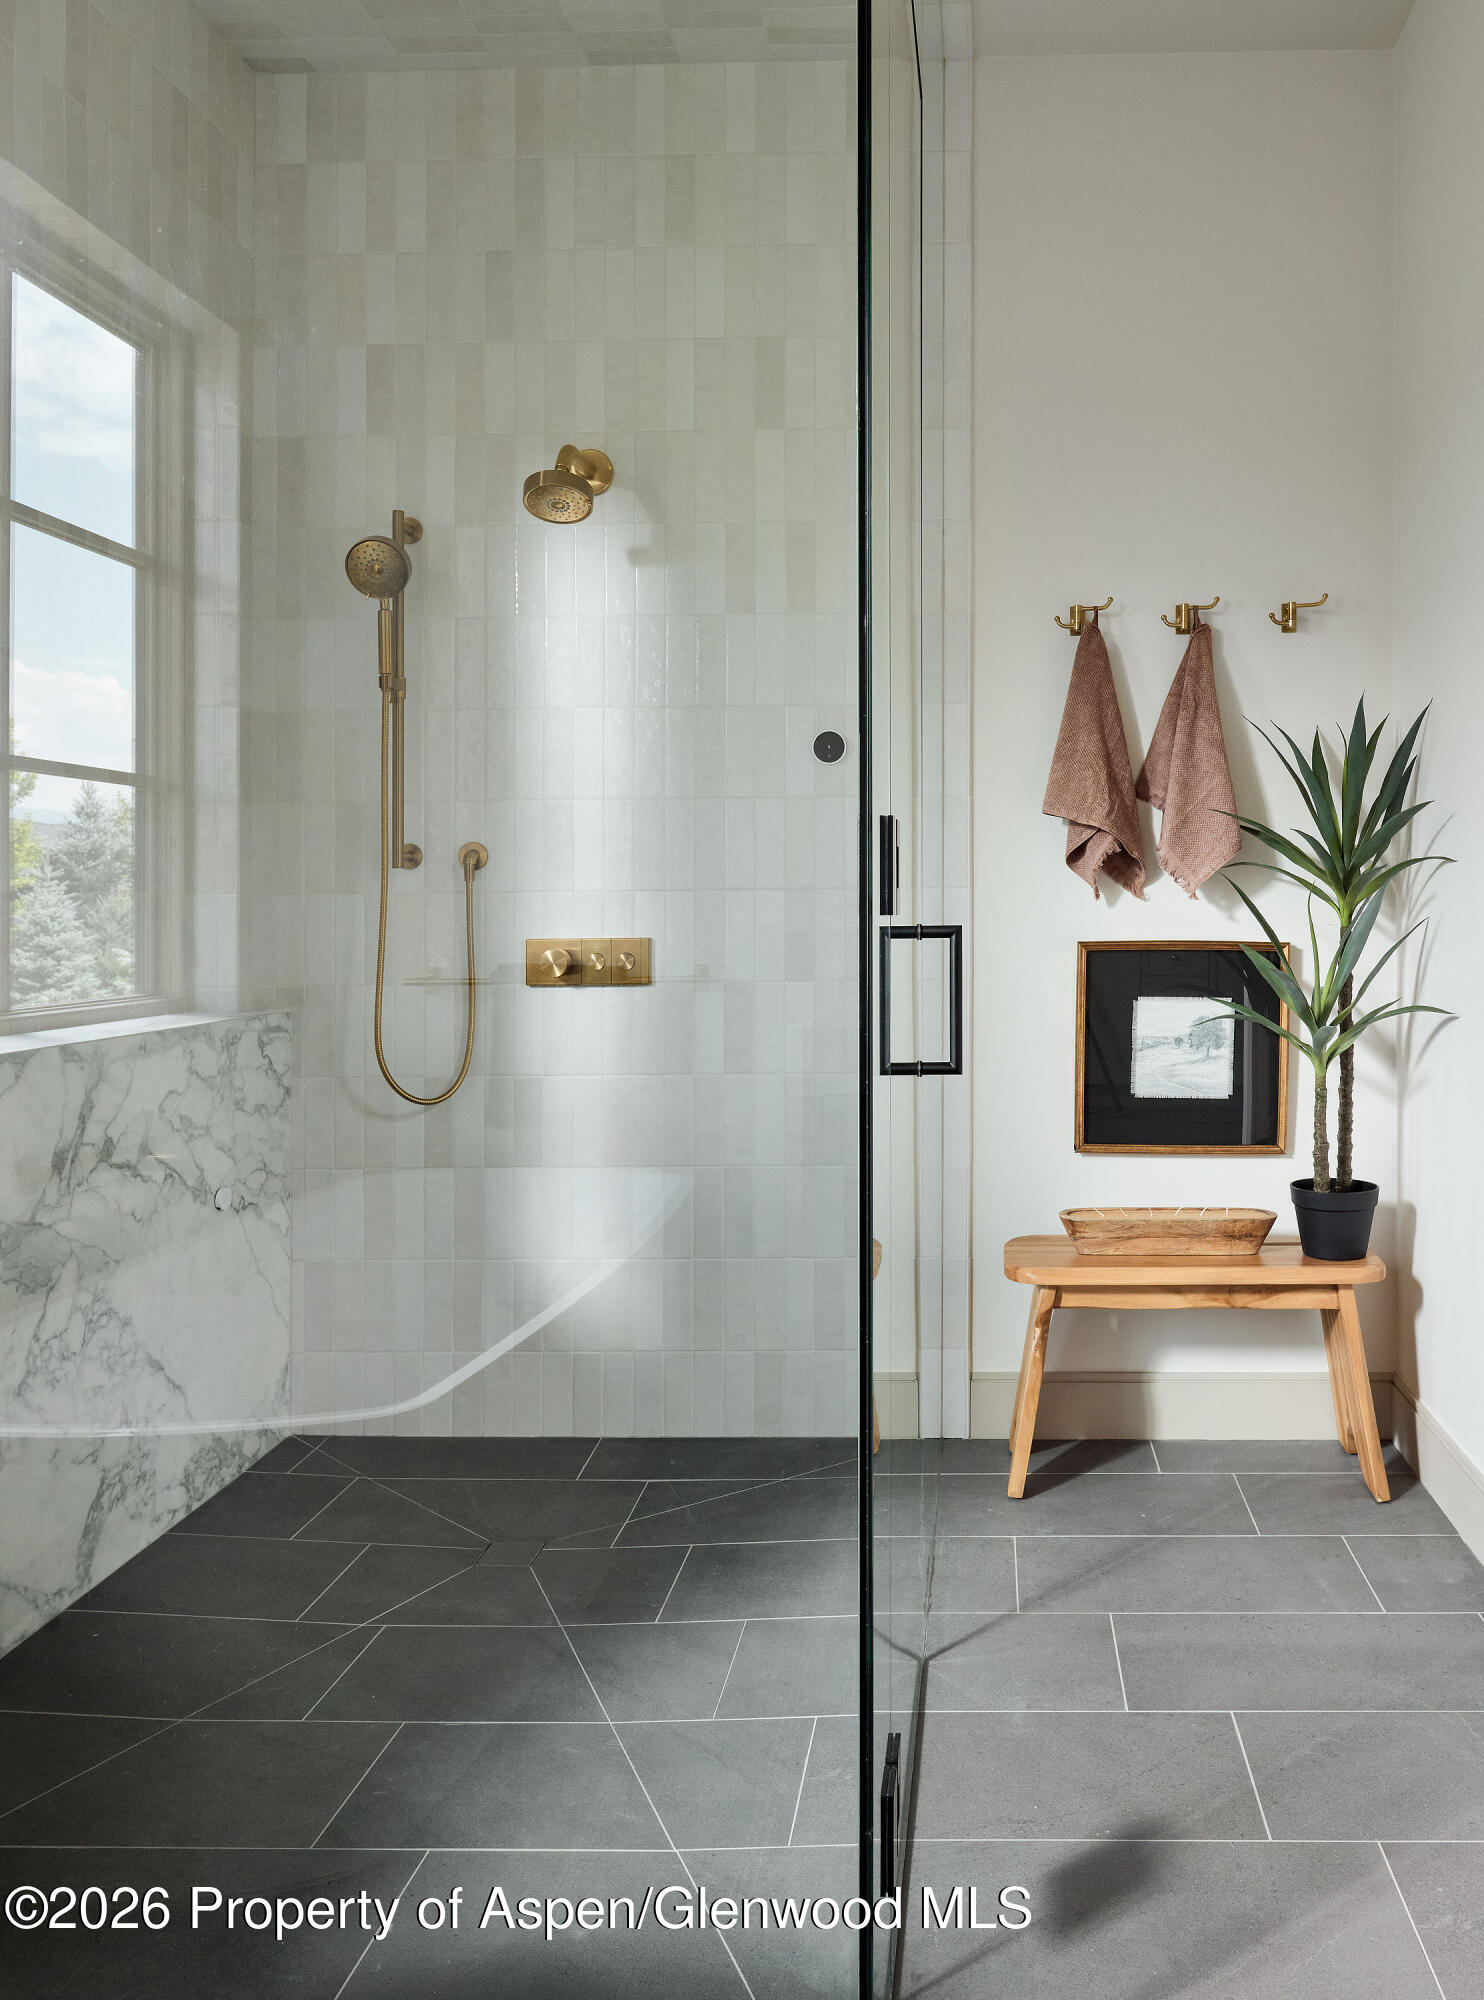
Bathroom with a glass shower, brass fixtures, marble half-wall, and wooden bench beside a potted plant.
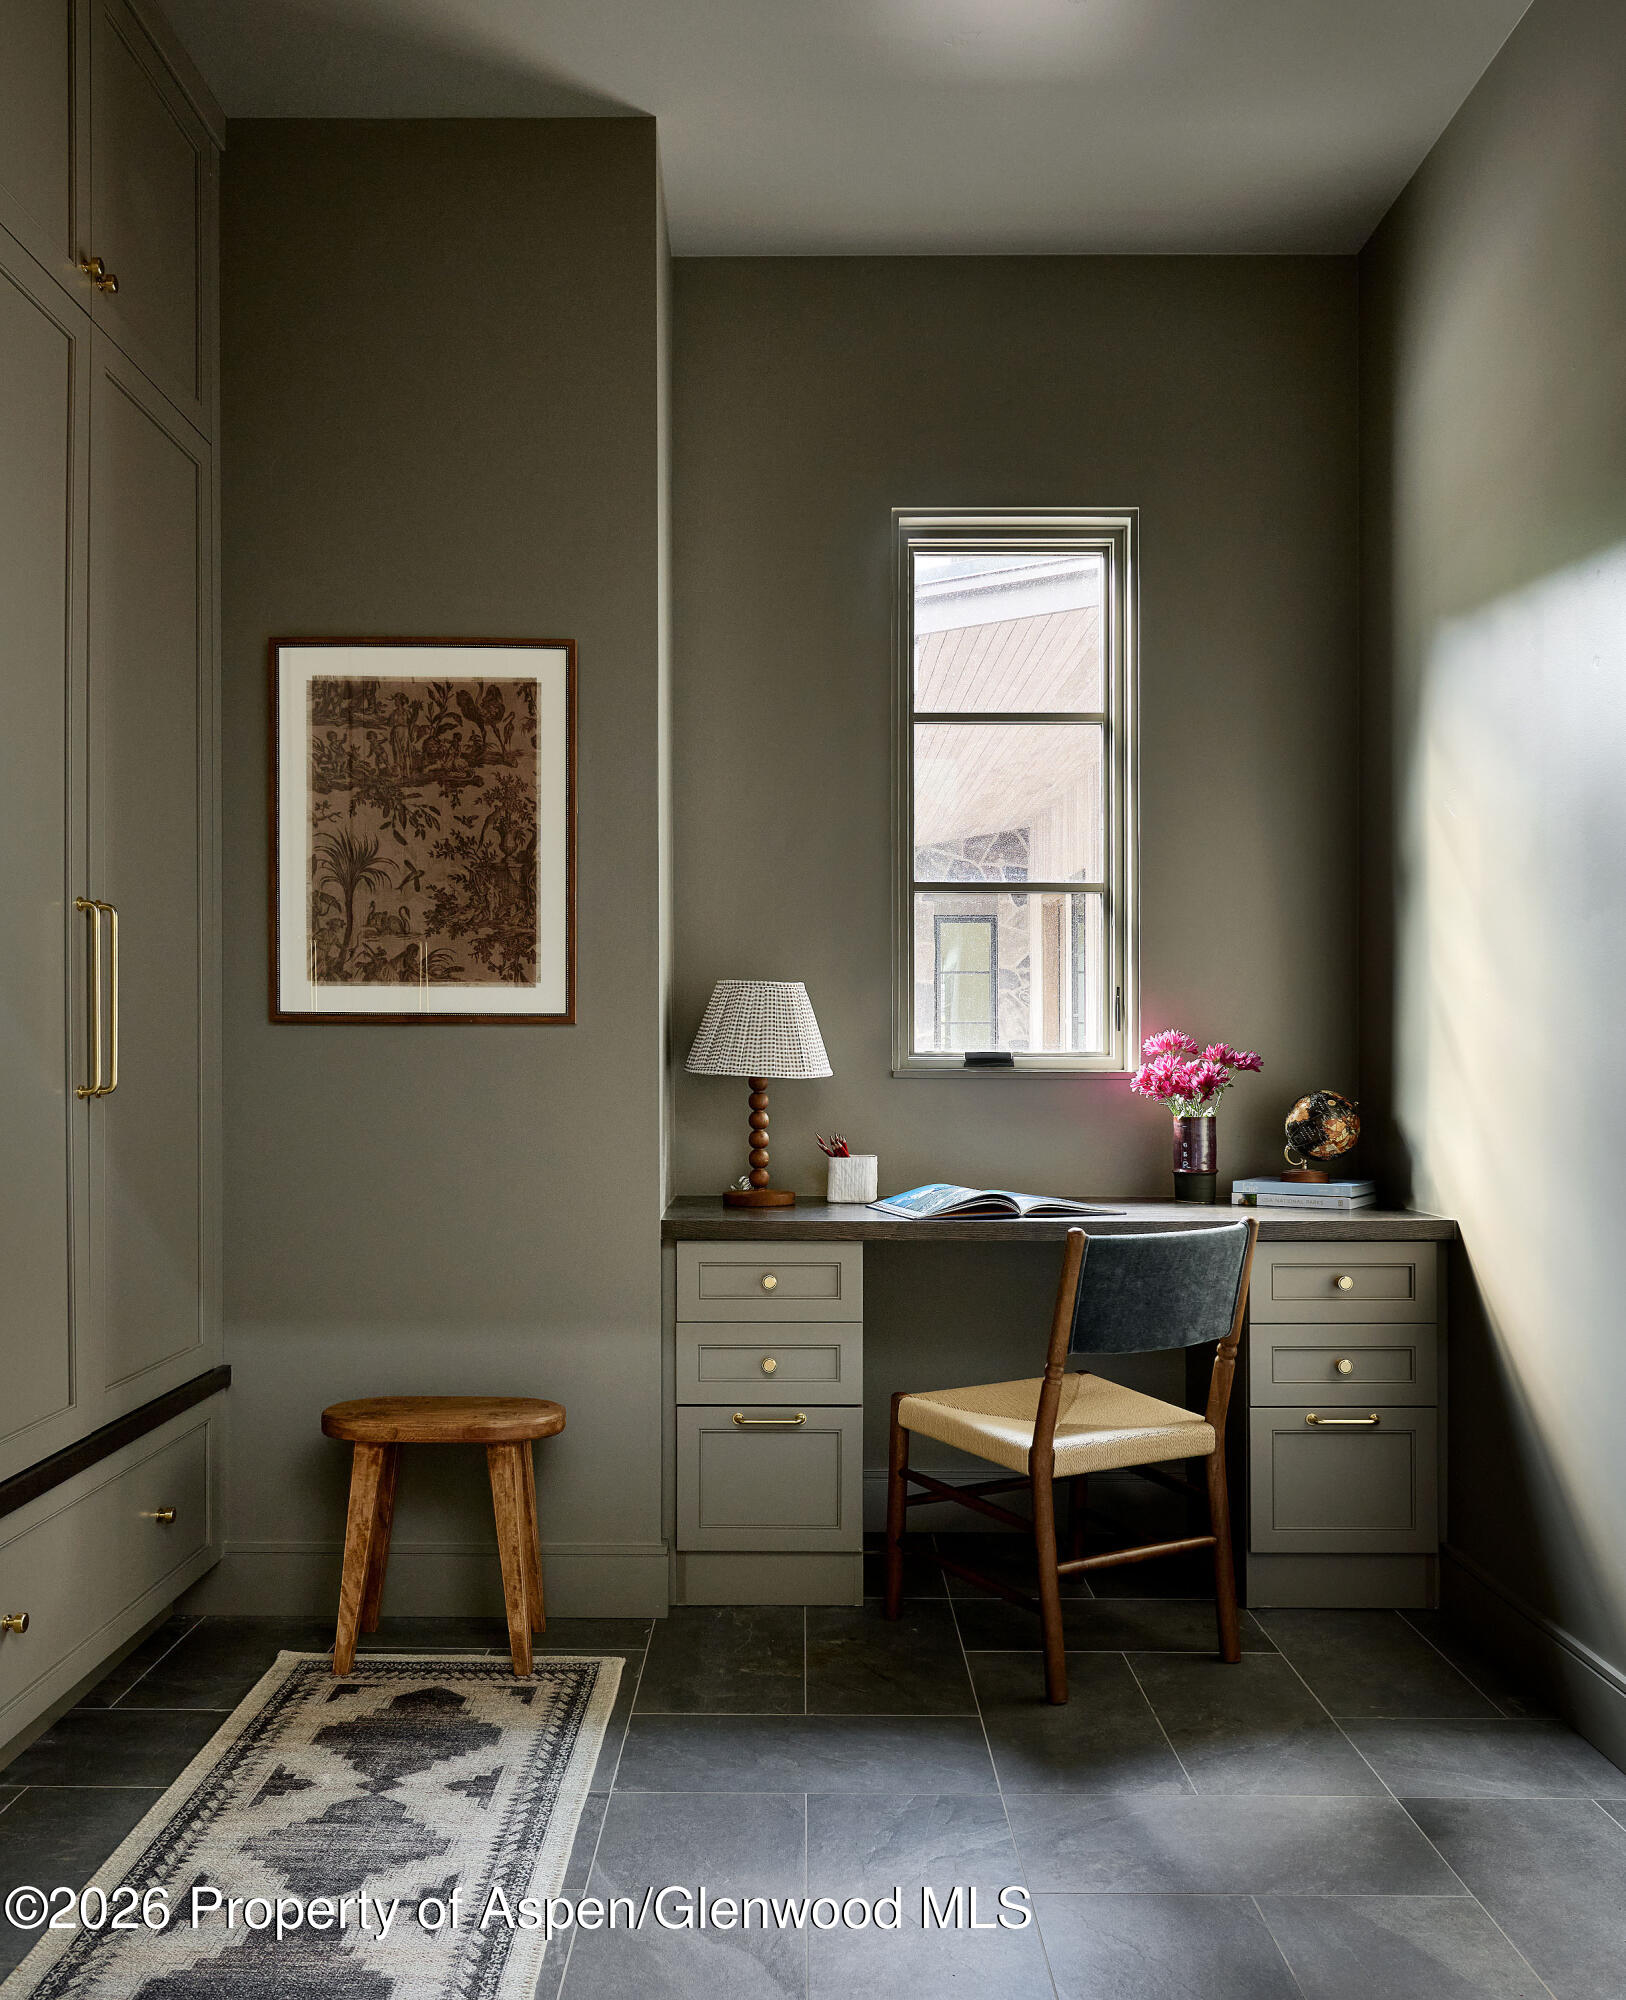
Home office with built-in gray desk, window, framed artwork, and patterned rug.
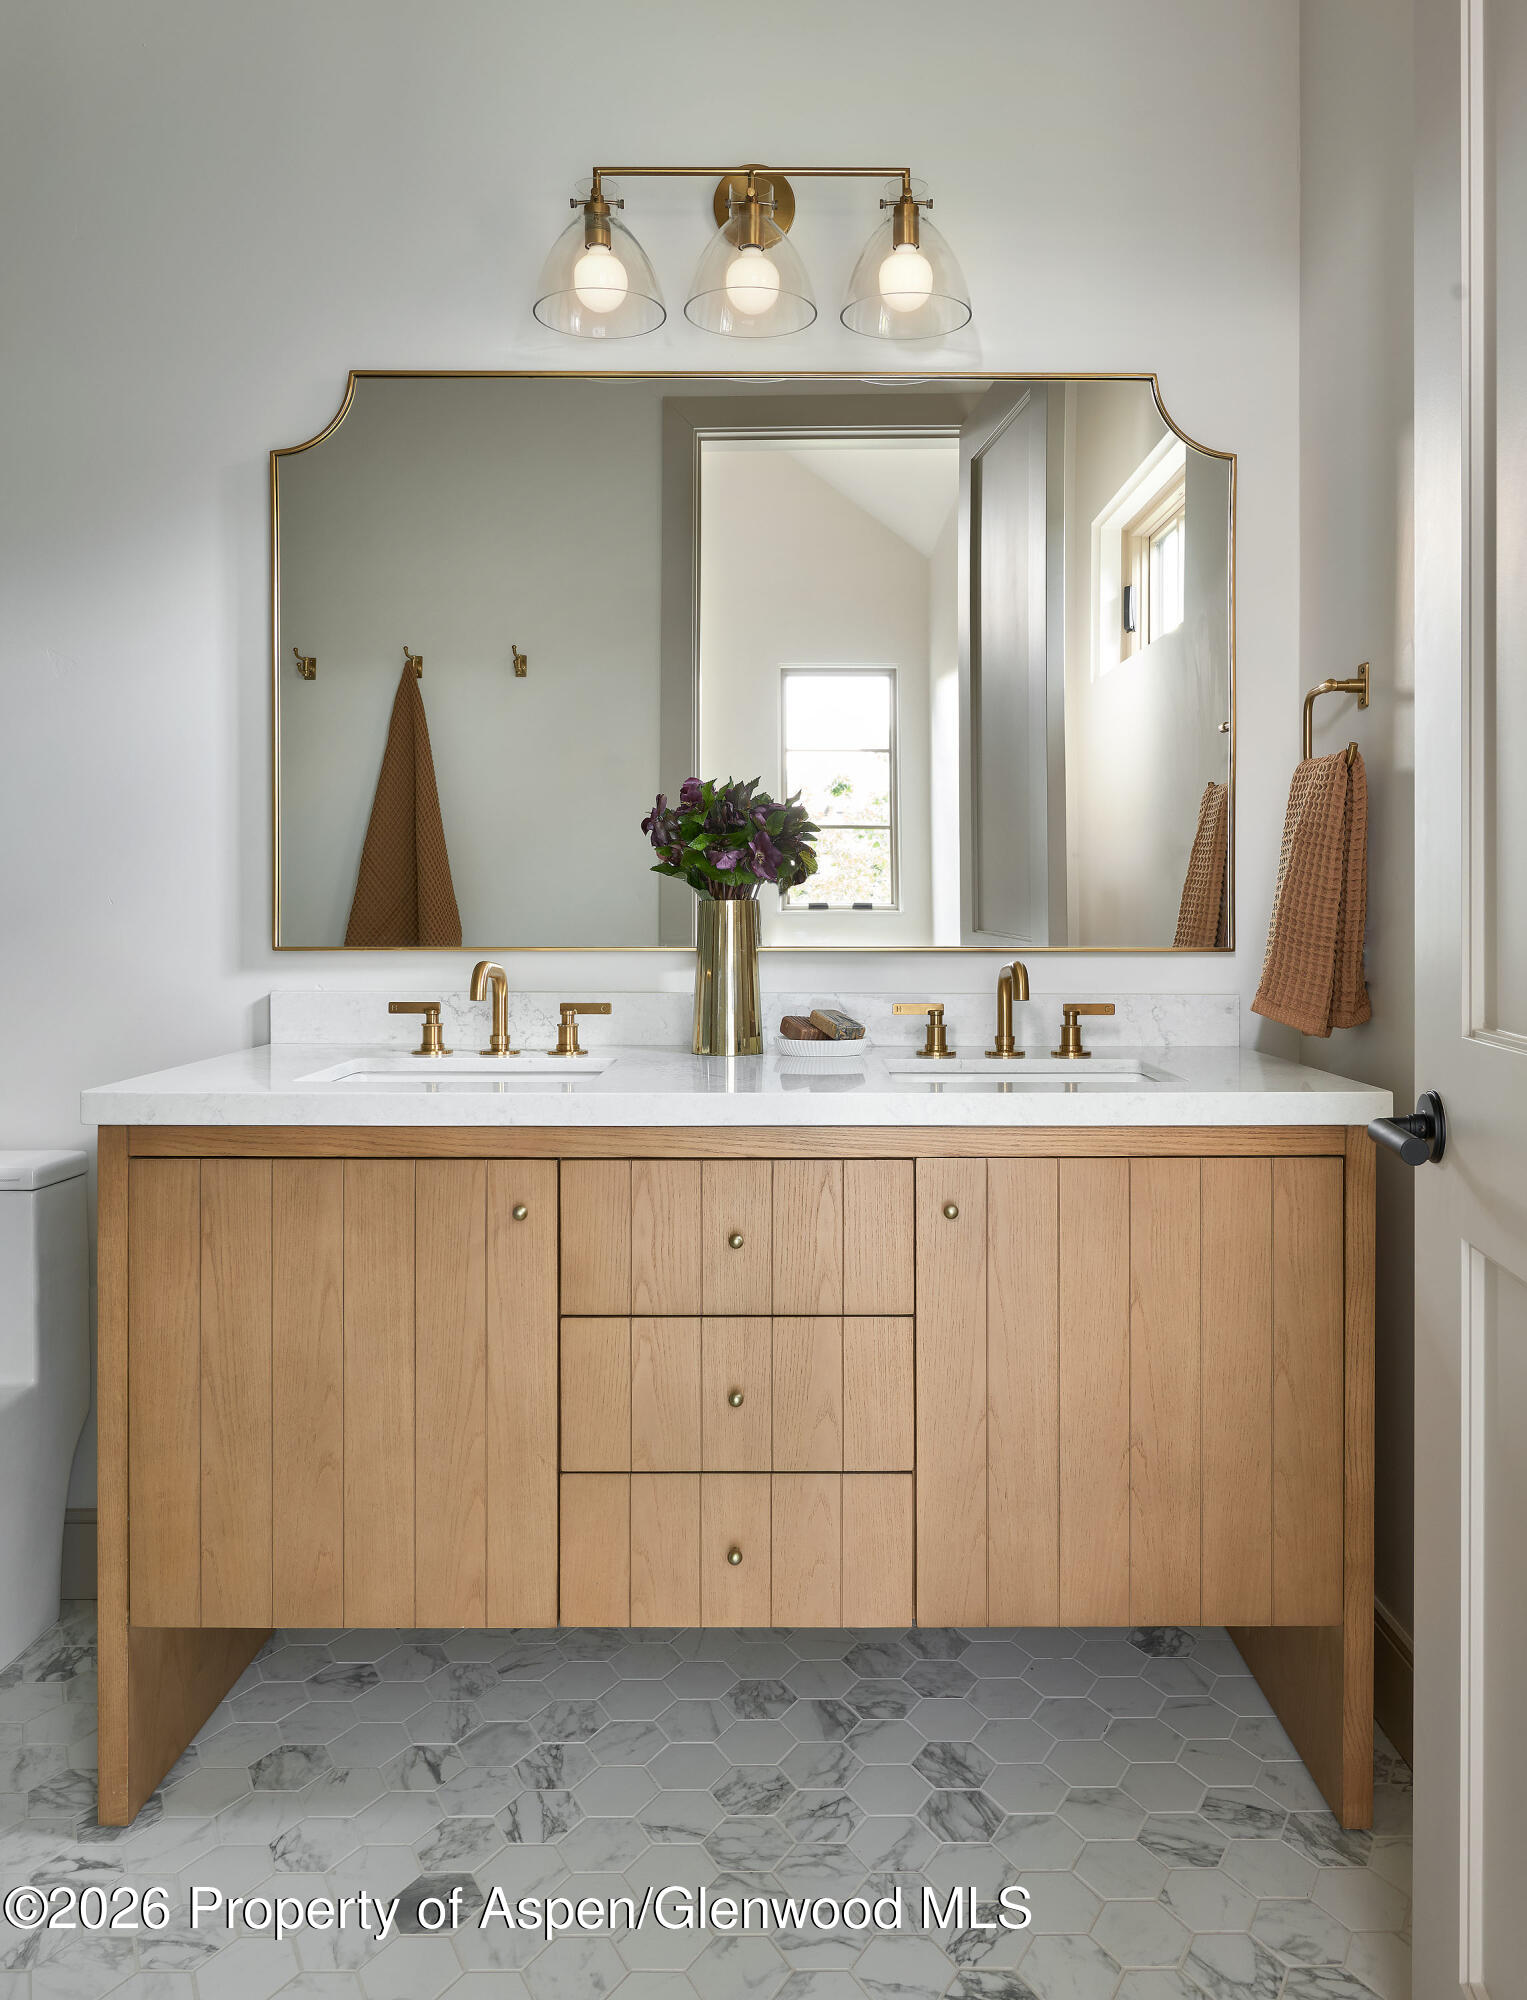
Bathroom with a light wood double vanity, brass fixtures, large mirror, and gray hexagonal tile floor.
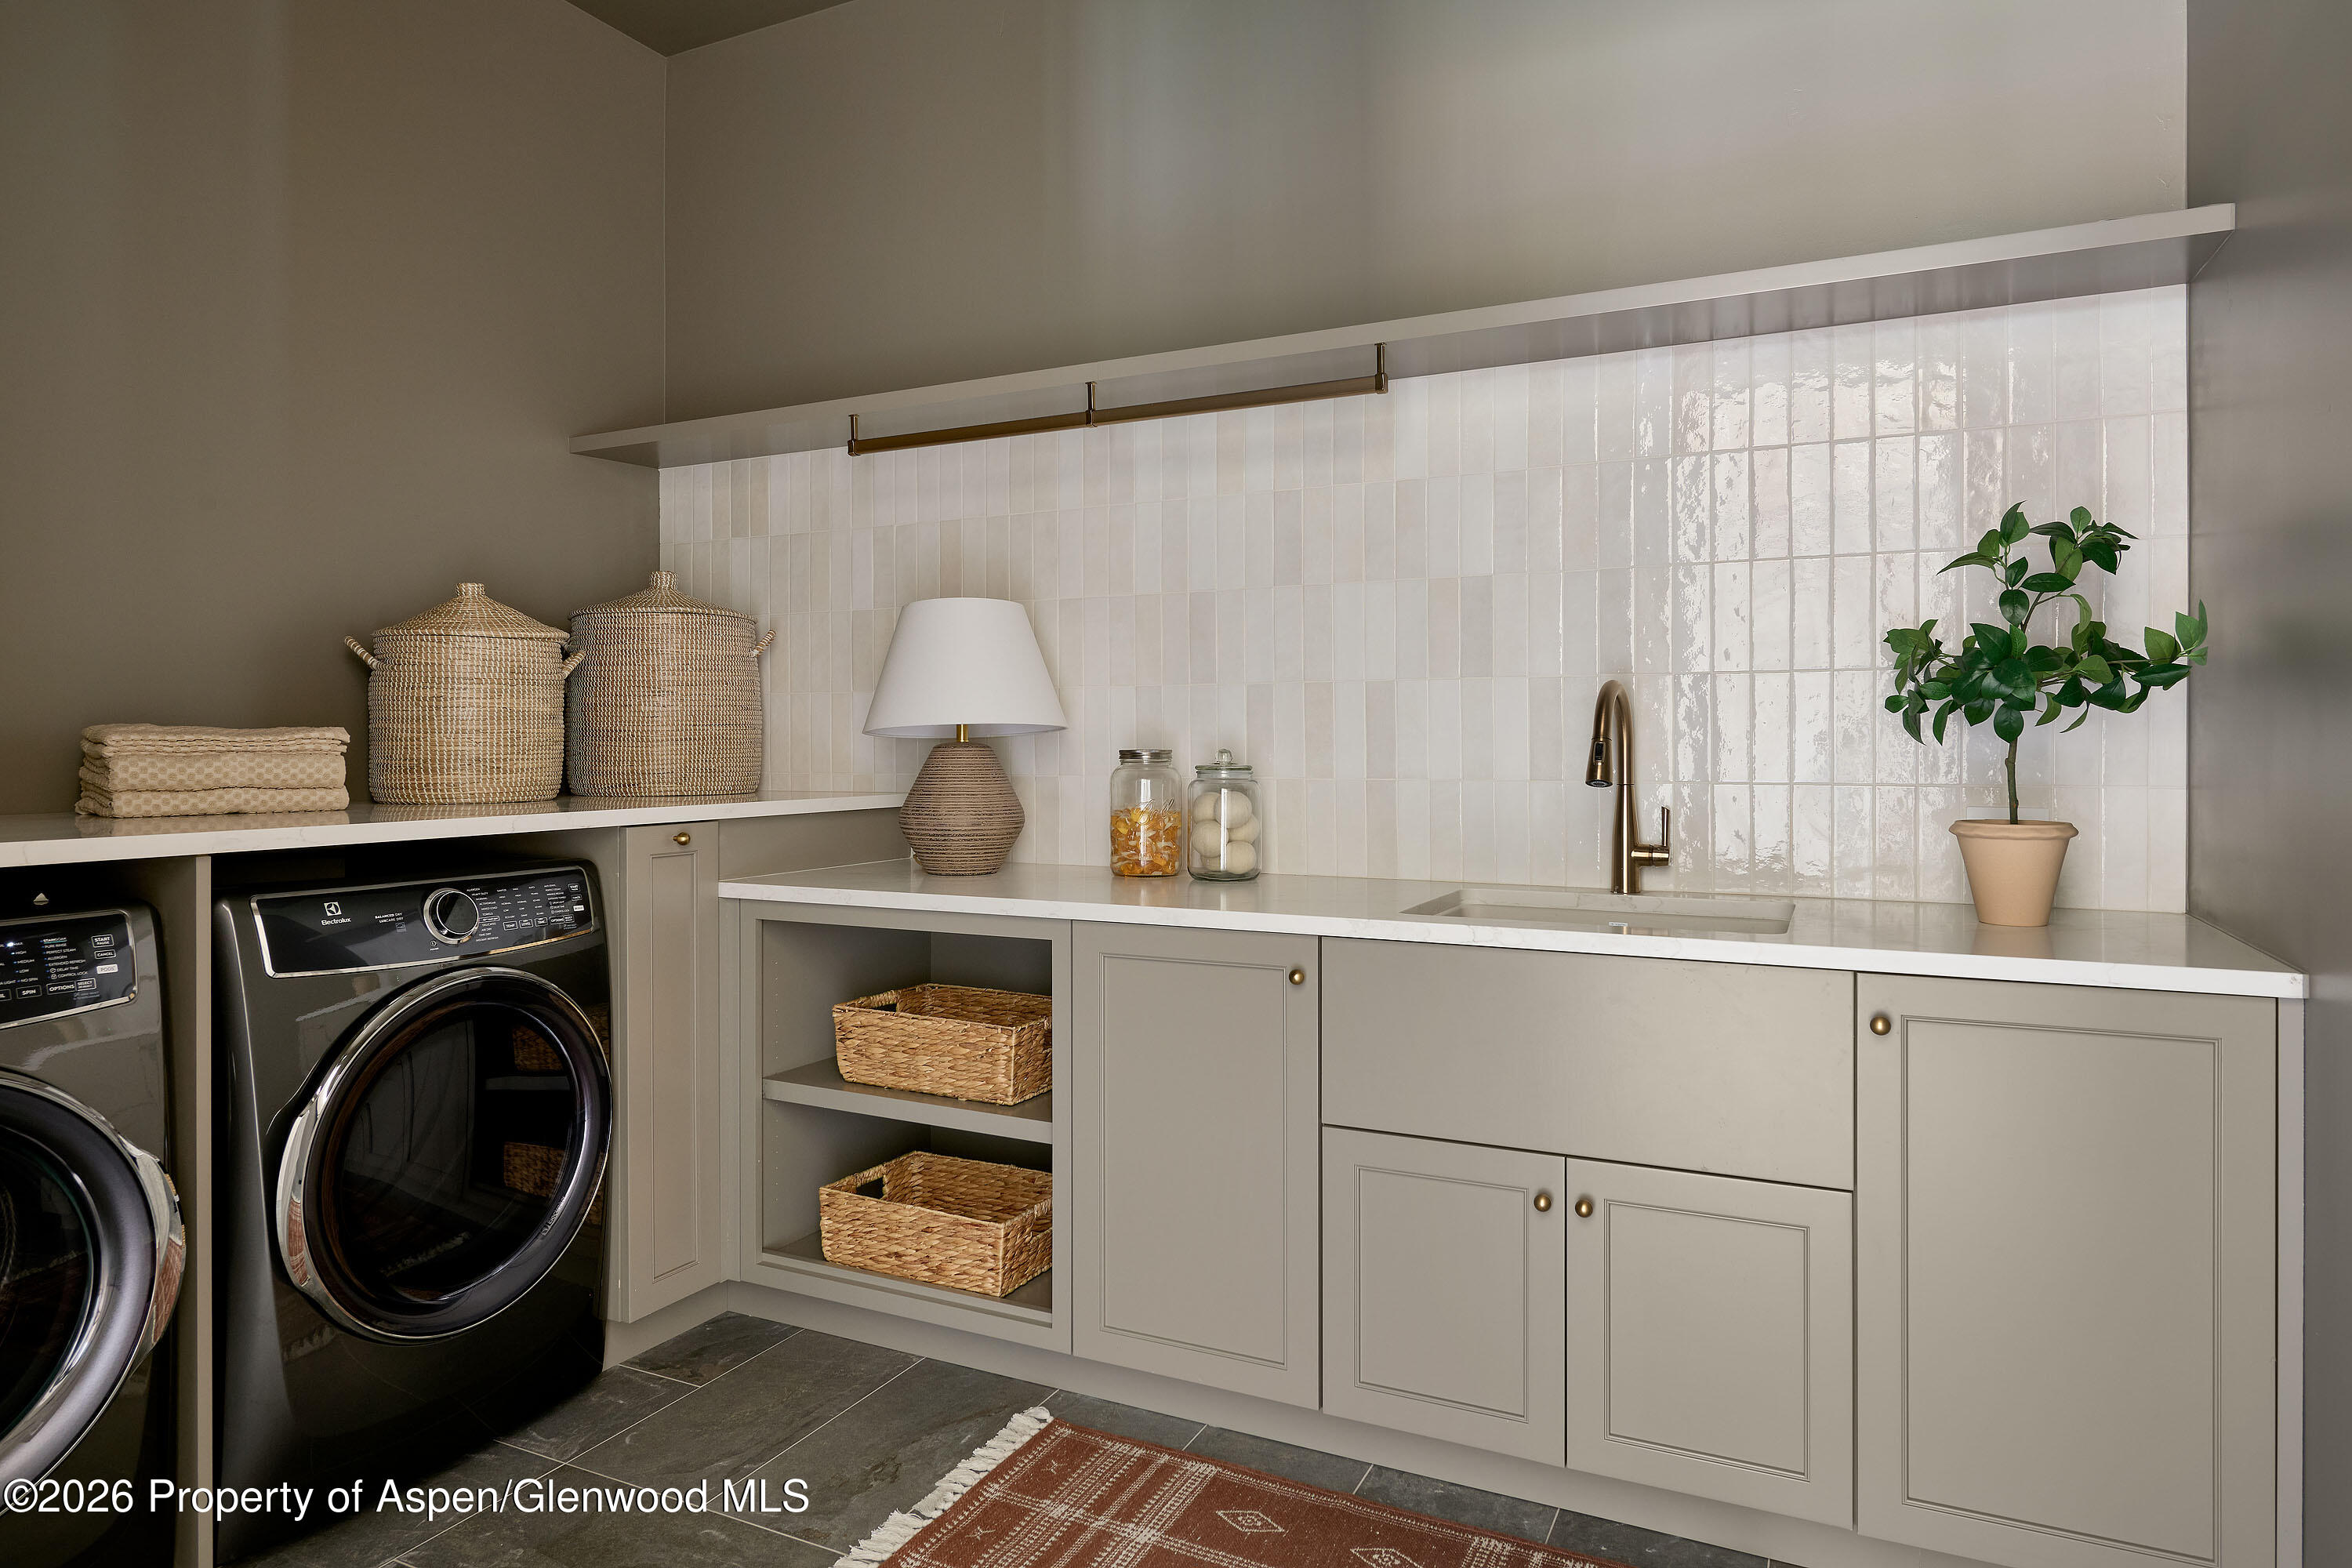
Laundry room with front-loading washer and dryer, a tiled sink area, and taupe cabinetry.
SEE ALL PHOTOS
Stone-and-wood home beside a reflective pond, with warm windows and a forested mountain backdrop.
Home with a stone-and-wood facade, multiple gables, attached garage, and landscaped lawn.
Entry foyer with a wide open wood front door, wood floors, and a console with lamps and a potted plant.
Living room with a tall ceiling, large windows, and a lit fireplace framed by vertical wood paneling.
Living room with a marble fireplace, light sofas, and tall windows overlooking a pond.
Open-plan living and dining room with a fireplace, large dining table, and tall windows overlooking a pond.
Kitchen with a dark-wood island, four bar stools, and tall windows overlooking mountains.
Kitchen with a large black gas range, brass controls, and a white marble backsplash.
Dining nook with built-in banquette, round table, two armchairs, and a large window.
Bathroom vanity with a white vessel sink, brass fixtures, black-framed mirror, and folded towels on open shelves.
Walk-in pantry with dark wood shelves, woven baskets, brass accents, and a built-in stainless steel microwave.
Furnished bedroom with vaulted ceiling, tall windows, and mountain views.
Sitting area with gray armchairs and tall windows overlooking a pond and rocky hills.
Bathroom with a freestanding tub beneath a mountain-view window and a marble double vanity.
Bathroom with a glass shower, brass fixtures, marble half-wall, and wooden bench beside a potted plant.
Home office with built-in gray desk, window, framed artwork, and patterned rug.
Bathroom with a light wood double vanity, brass fixtures, large mirror, and gray hexagonal tile floor.
Laundry room with front-loading washer and dryer, a tiled sink area, and taupe cabinetry.
Active Under Contract

1042 Bald Eagle Way

1042 Bald Eagle Way, Carbondale, CO 81623

$5,049,000
Recently completed, this exceptional new home sits on a quiet pond lot with valley views in Aspen Glen. At 3,967 square feet with 4 bedrooms and 4.5 baths, this modern mountain residence showcases the finest in contemporary design and energy efficiency and is now being offered fully furnished.

The heart of the home features an open-concept living area with soaring ceilings, custom millwork, and oversized windows that flood the space with natural light. A striking linear fireplace anchors the great room, while the gourmet kitchen includes a large island, walk-in pantry, and high-end appliances. The primary suite offers a spa-like retreat with a custom walk-in closet and luxurious bath featuring a freestanding tub and steam shower.

Outdoor living is elevated with a large stone terrace equipped for entertaining, complete with a built-in barbecue and space for a hot tub. The three-bay garage is heated with ample storage.

Located within Aspen Glen's gated community, residents enjoy exclusive access to premier amenities including golf, tennis, pickleball, fitness facilities, and private fishing access on the Roaring Fork River. This turnkey opportunity offers luxury, location, and lifestyle in the heart of the Roaring Fork Valley.

4
beds

5
baths

3,967 Sq.Ft. LIVING AREA

0.5 Acres lot

Hudson Smythe

Hudson Smythe

Features & Amenities

Interior

  • total bedrooms4
  • Total bathrooms5
  • full bathrooms4
  • half bathroom1
  • Laundry room Inside
  • Fireplace Gas

Area & Lot

  • Status Active Under Contract
  • Living Area3,967 Sq.Ft.
  • Total Area3,967 Sq.Ft.
  • Lot Area0.5 Acres
  • MLS® ID188732
  • TypeResidential
  • YEAR BUILT2025
  • NeighborhoodAspen Glen
  • Architecture StylesContemporary

Exterior

  • water SourcePublic
  • roofComposition
  • AIR CONDITIONINGCentral Air
  • SubstructureSlab

Financial

  • Sales Price$5,049,000
  • Real Estate Tax $7,876/yr
  • HOA $3,495/yr
  • Zoning Residential

Aspen Glen

The Roaring Fork Valley's only gated golf course community

Explore

Work with Hudson

Buying and selling beautiful mountain homes