House partly hidden among mature trees behind a brick wall and gravel driveway.
Two-story shingle-sided home with a covered wooden entry and front deck beneath mature trees.
Two-story shingle home with a timber-covered entrance, pergola, raised deck, and green lawn.
Wood-floored entry foyer opens to a furnished living room with a stone fireplace.
Living room with a stone fireplace, dark leather chaise lounge, and large windows overlooking greenery.
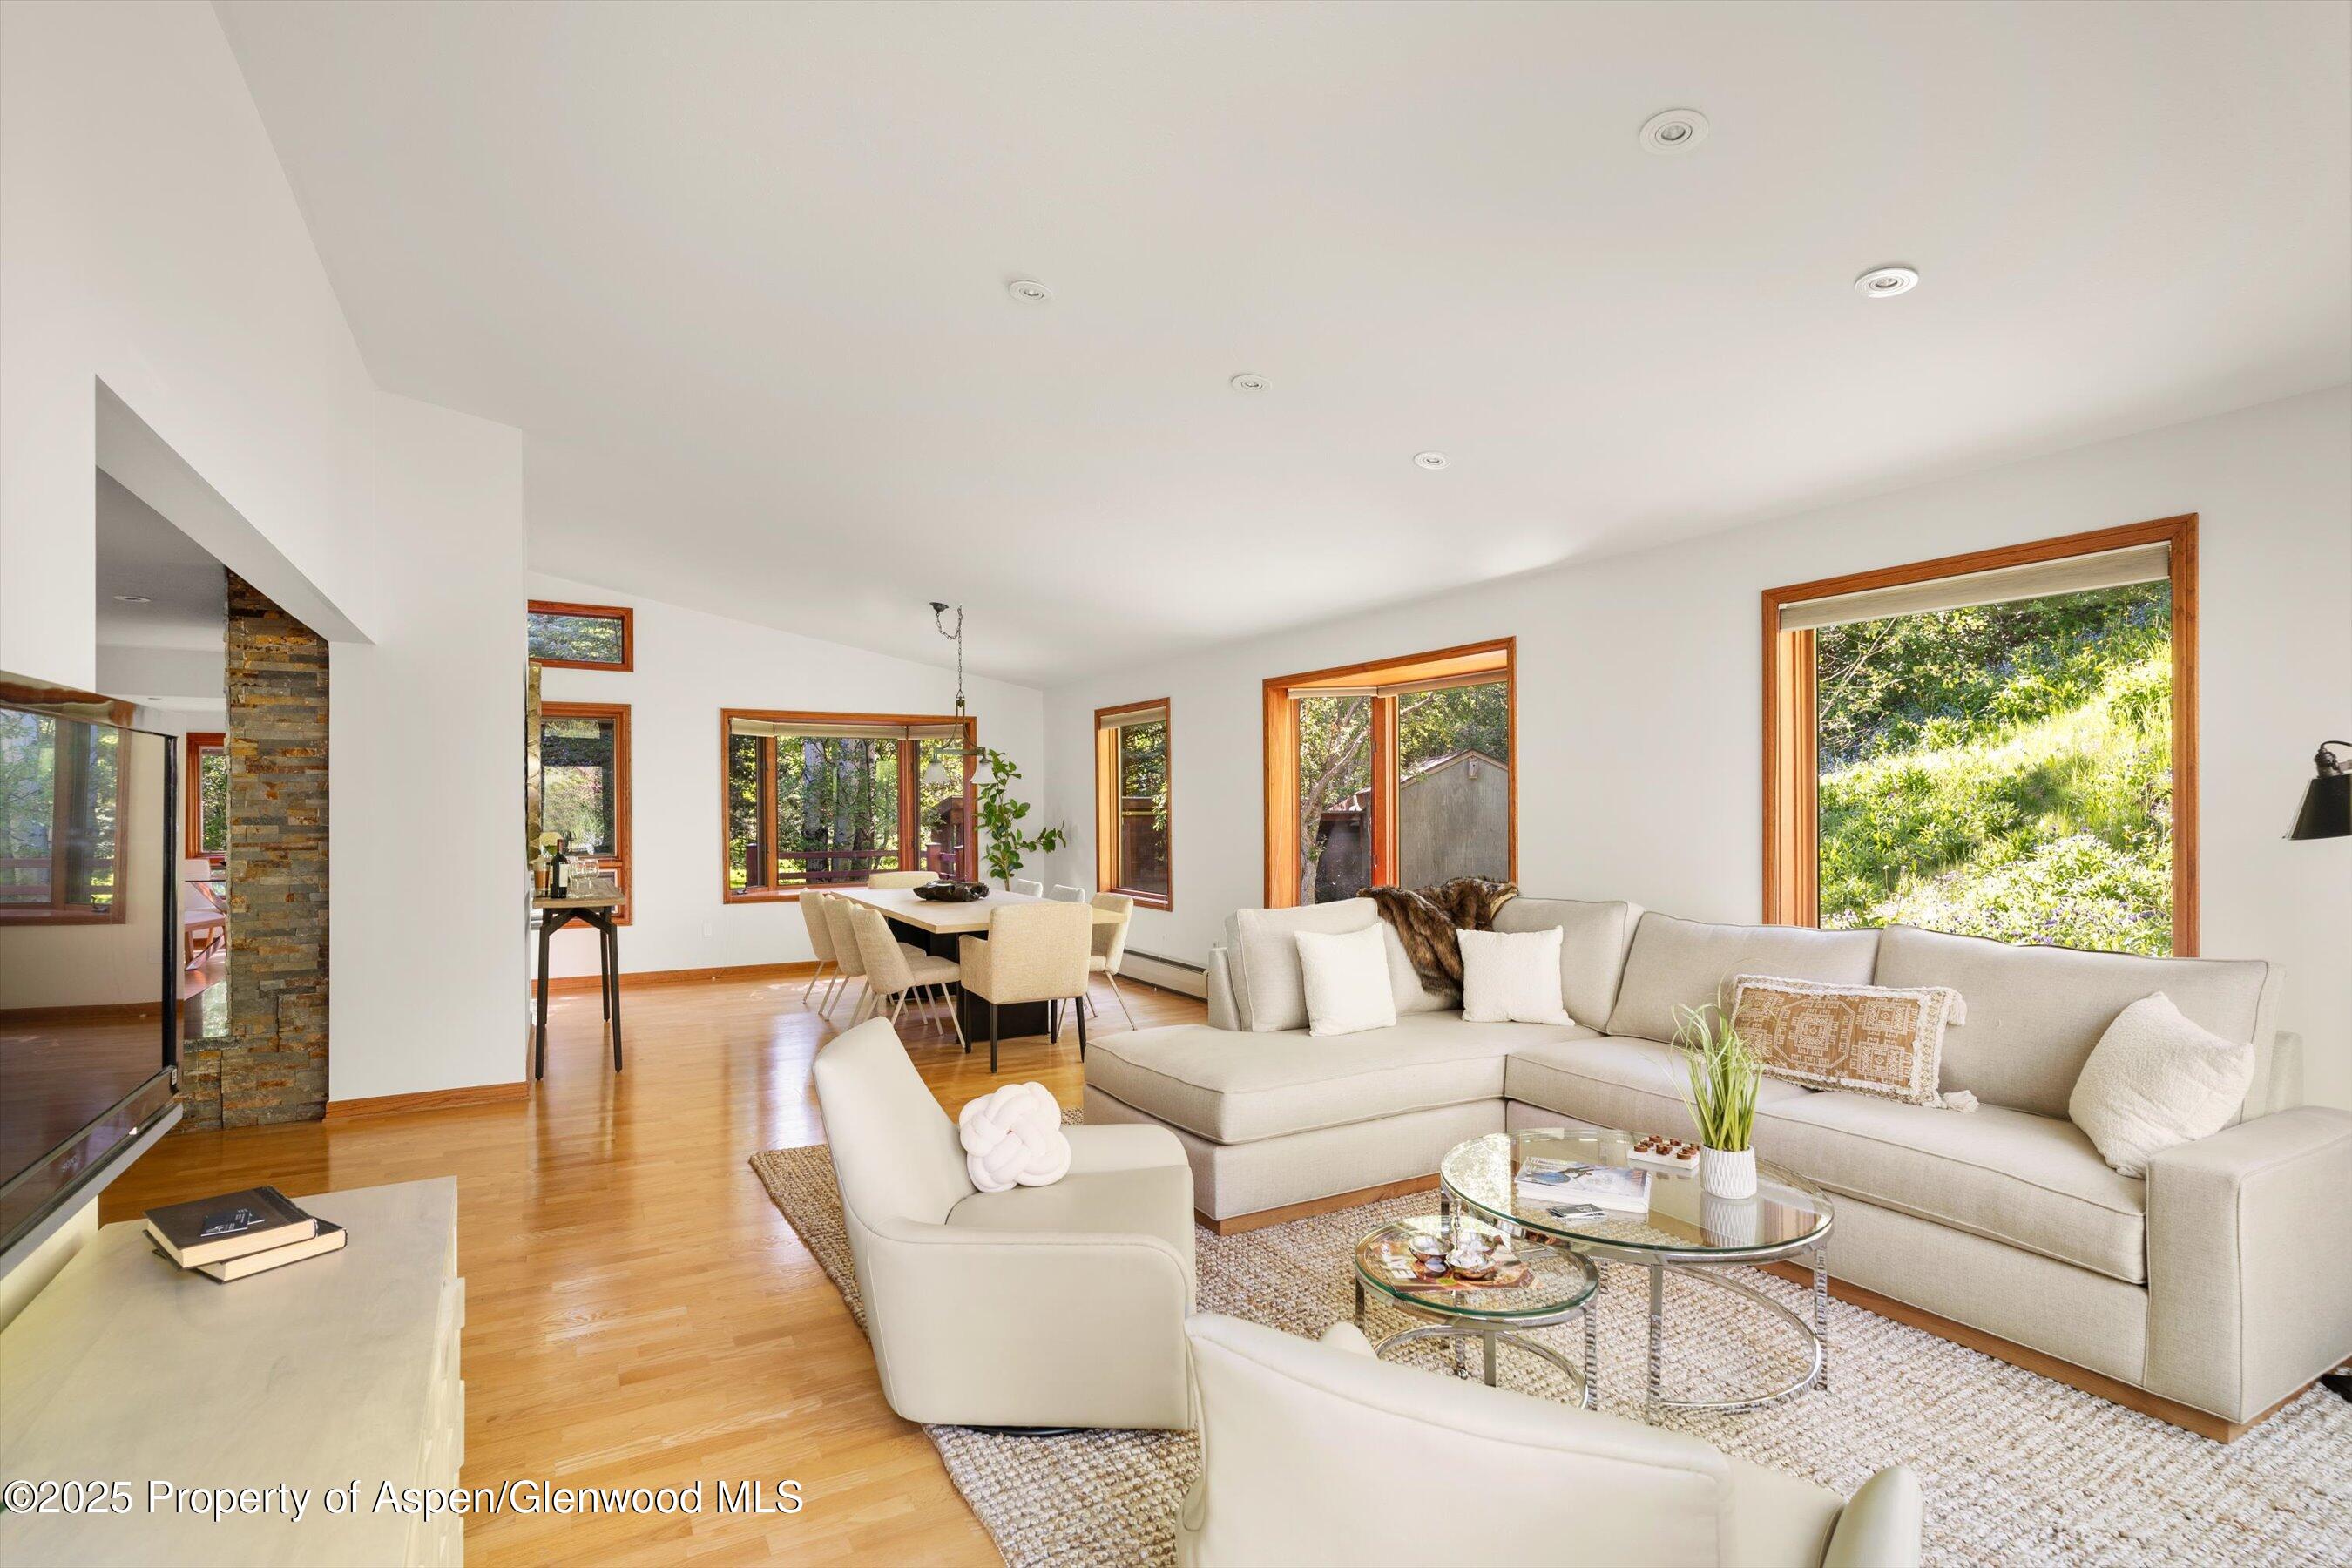
Bright living room with a white sectional, glass coffee tables, and wood-trimmed windows overlooking greenery.
Furnished living room with cream seating, wood-trimmed windows, and a view of green landscaping.
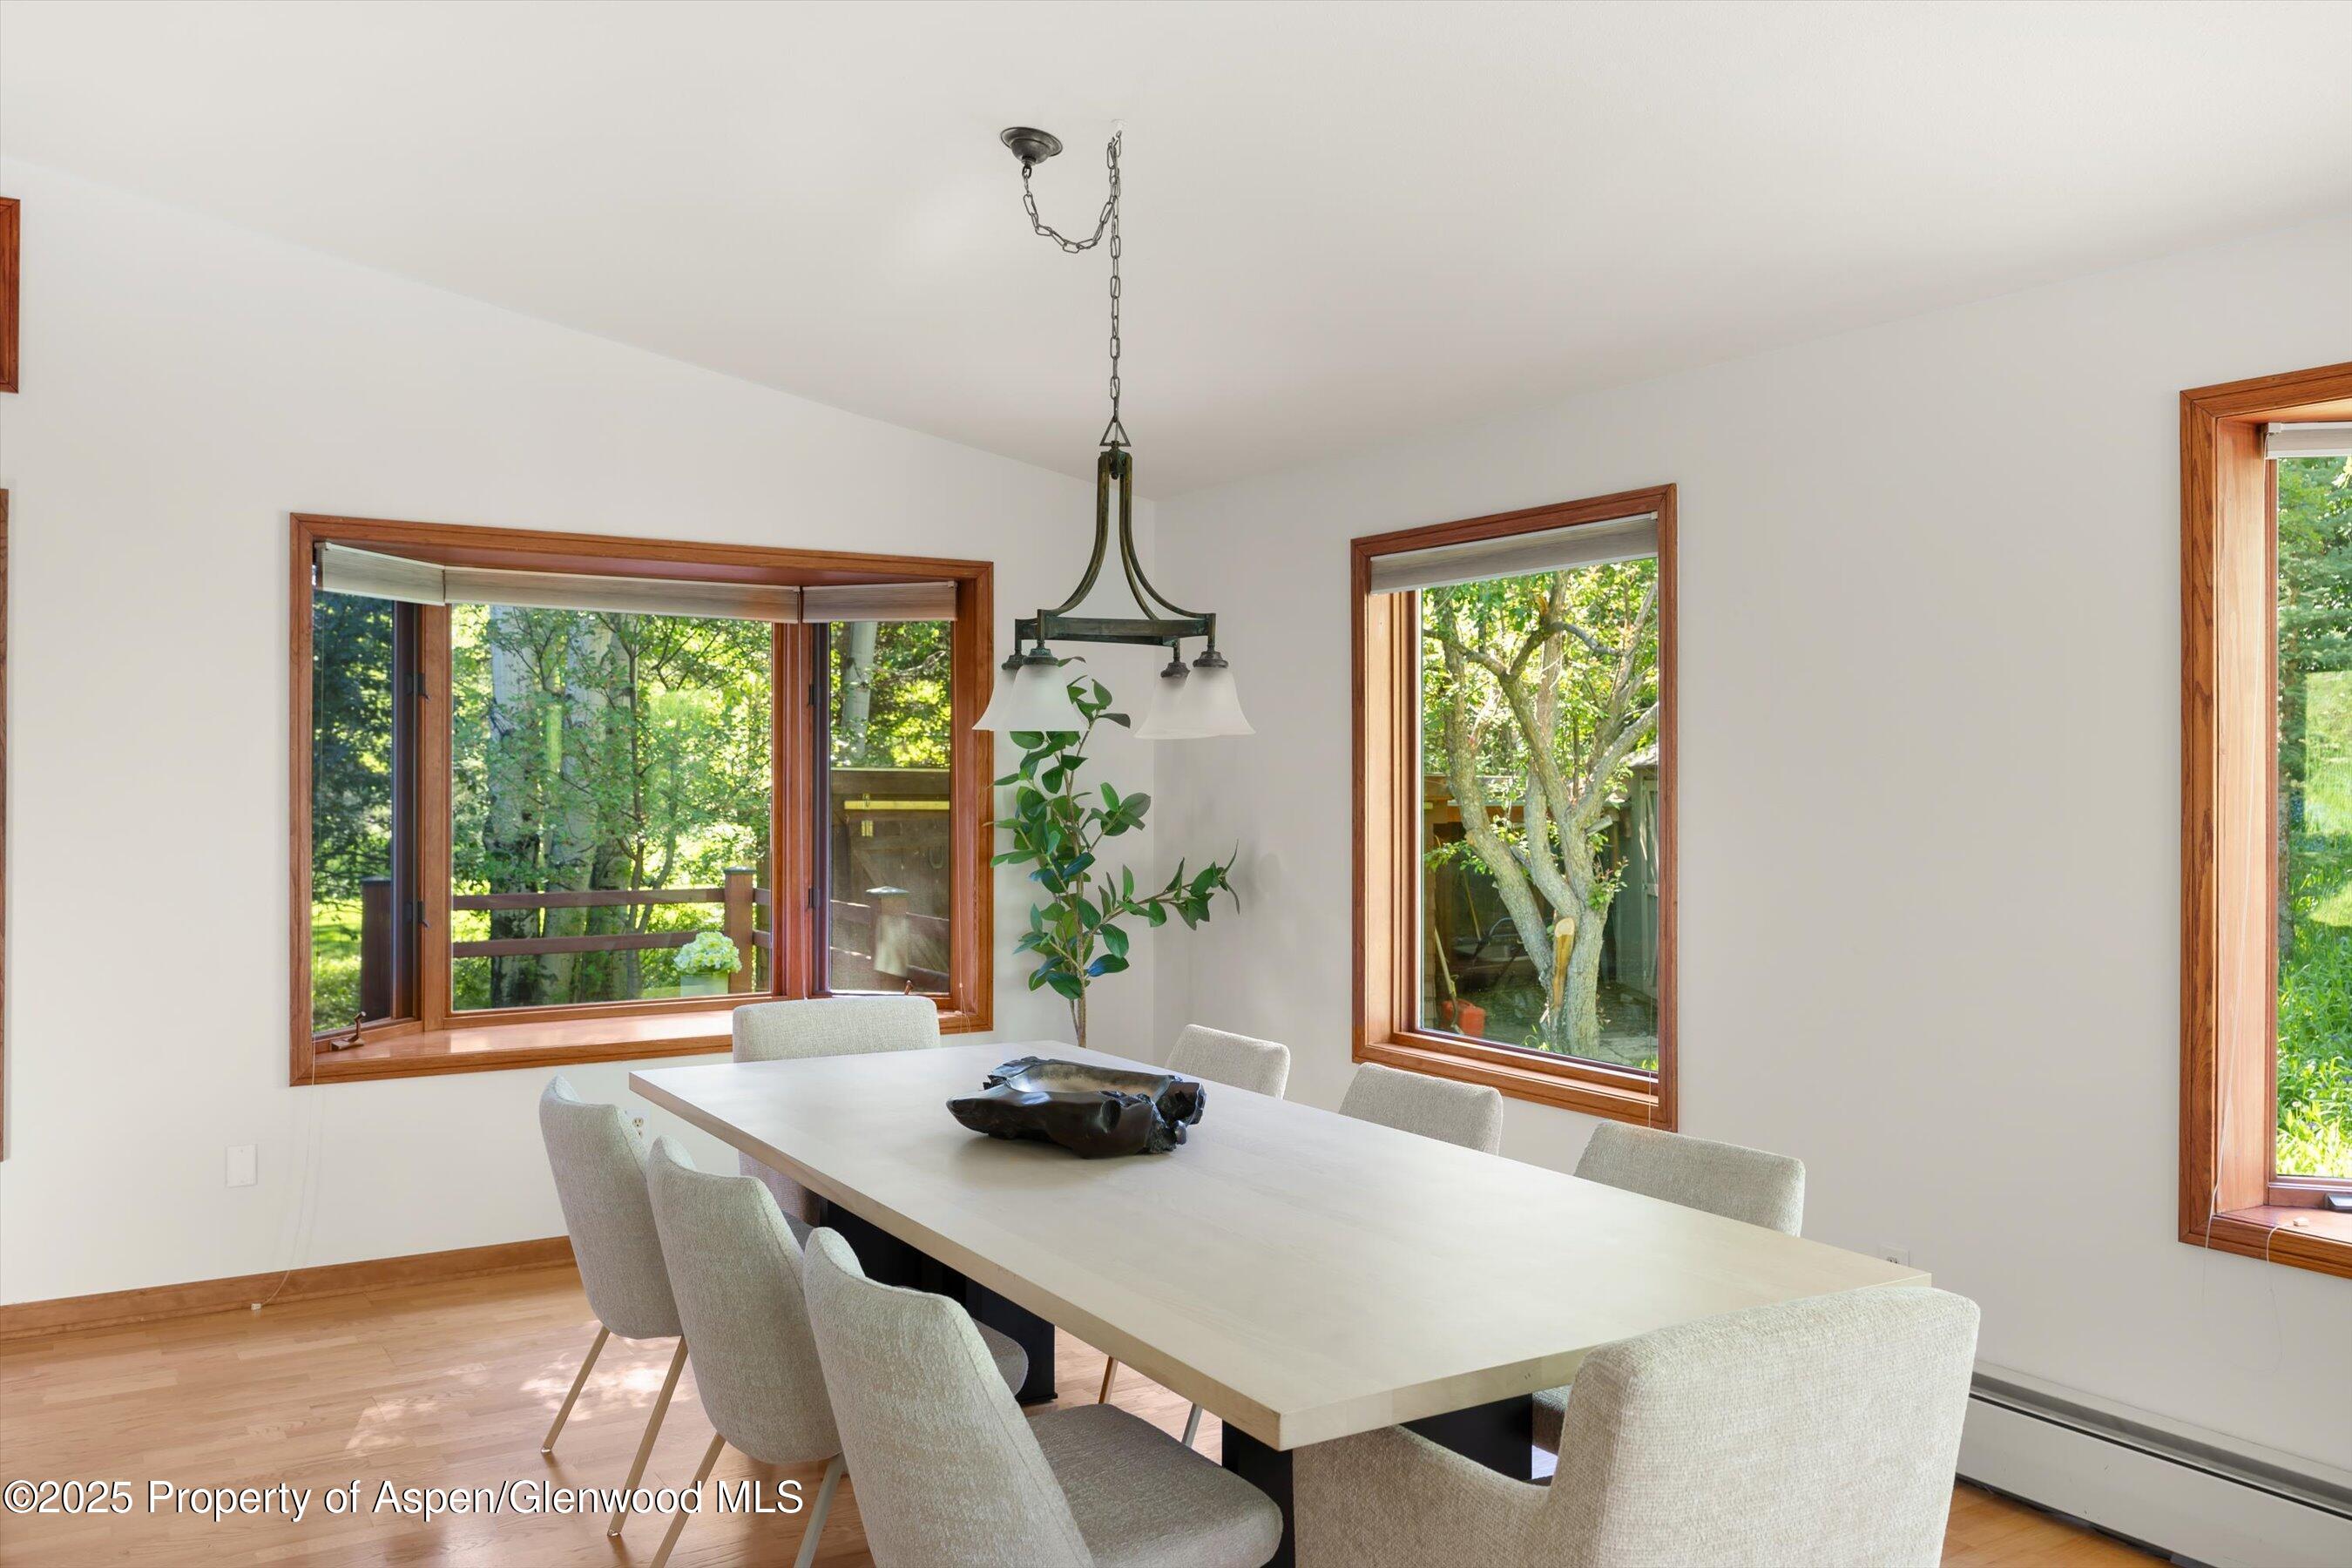
Dining room with a long table, upholstered chairs, and large windows overlooking leafy trees.
Furnished living room with a cream sectional, hardwood floors, and large windows overlooking greenery.
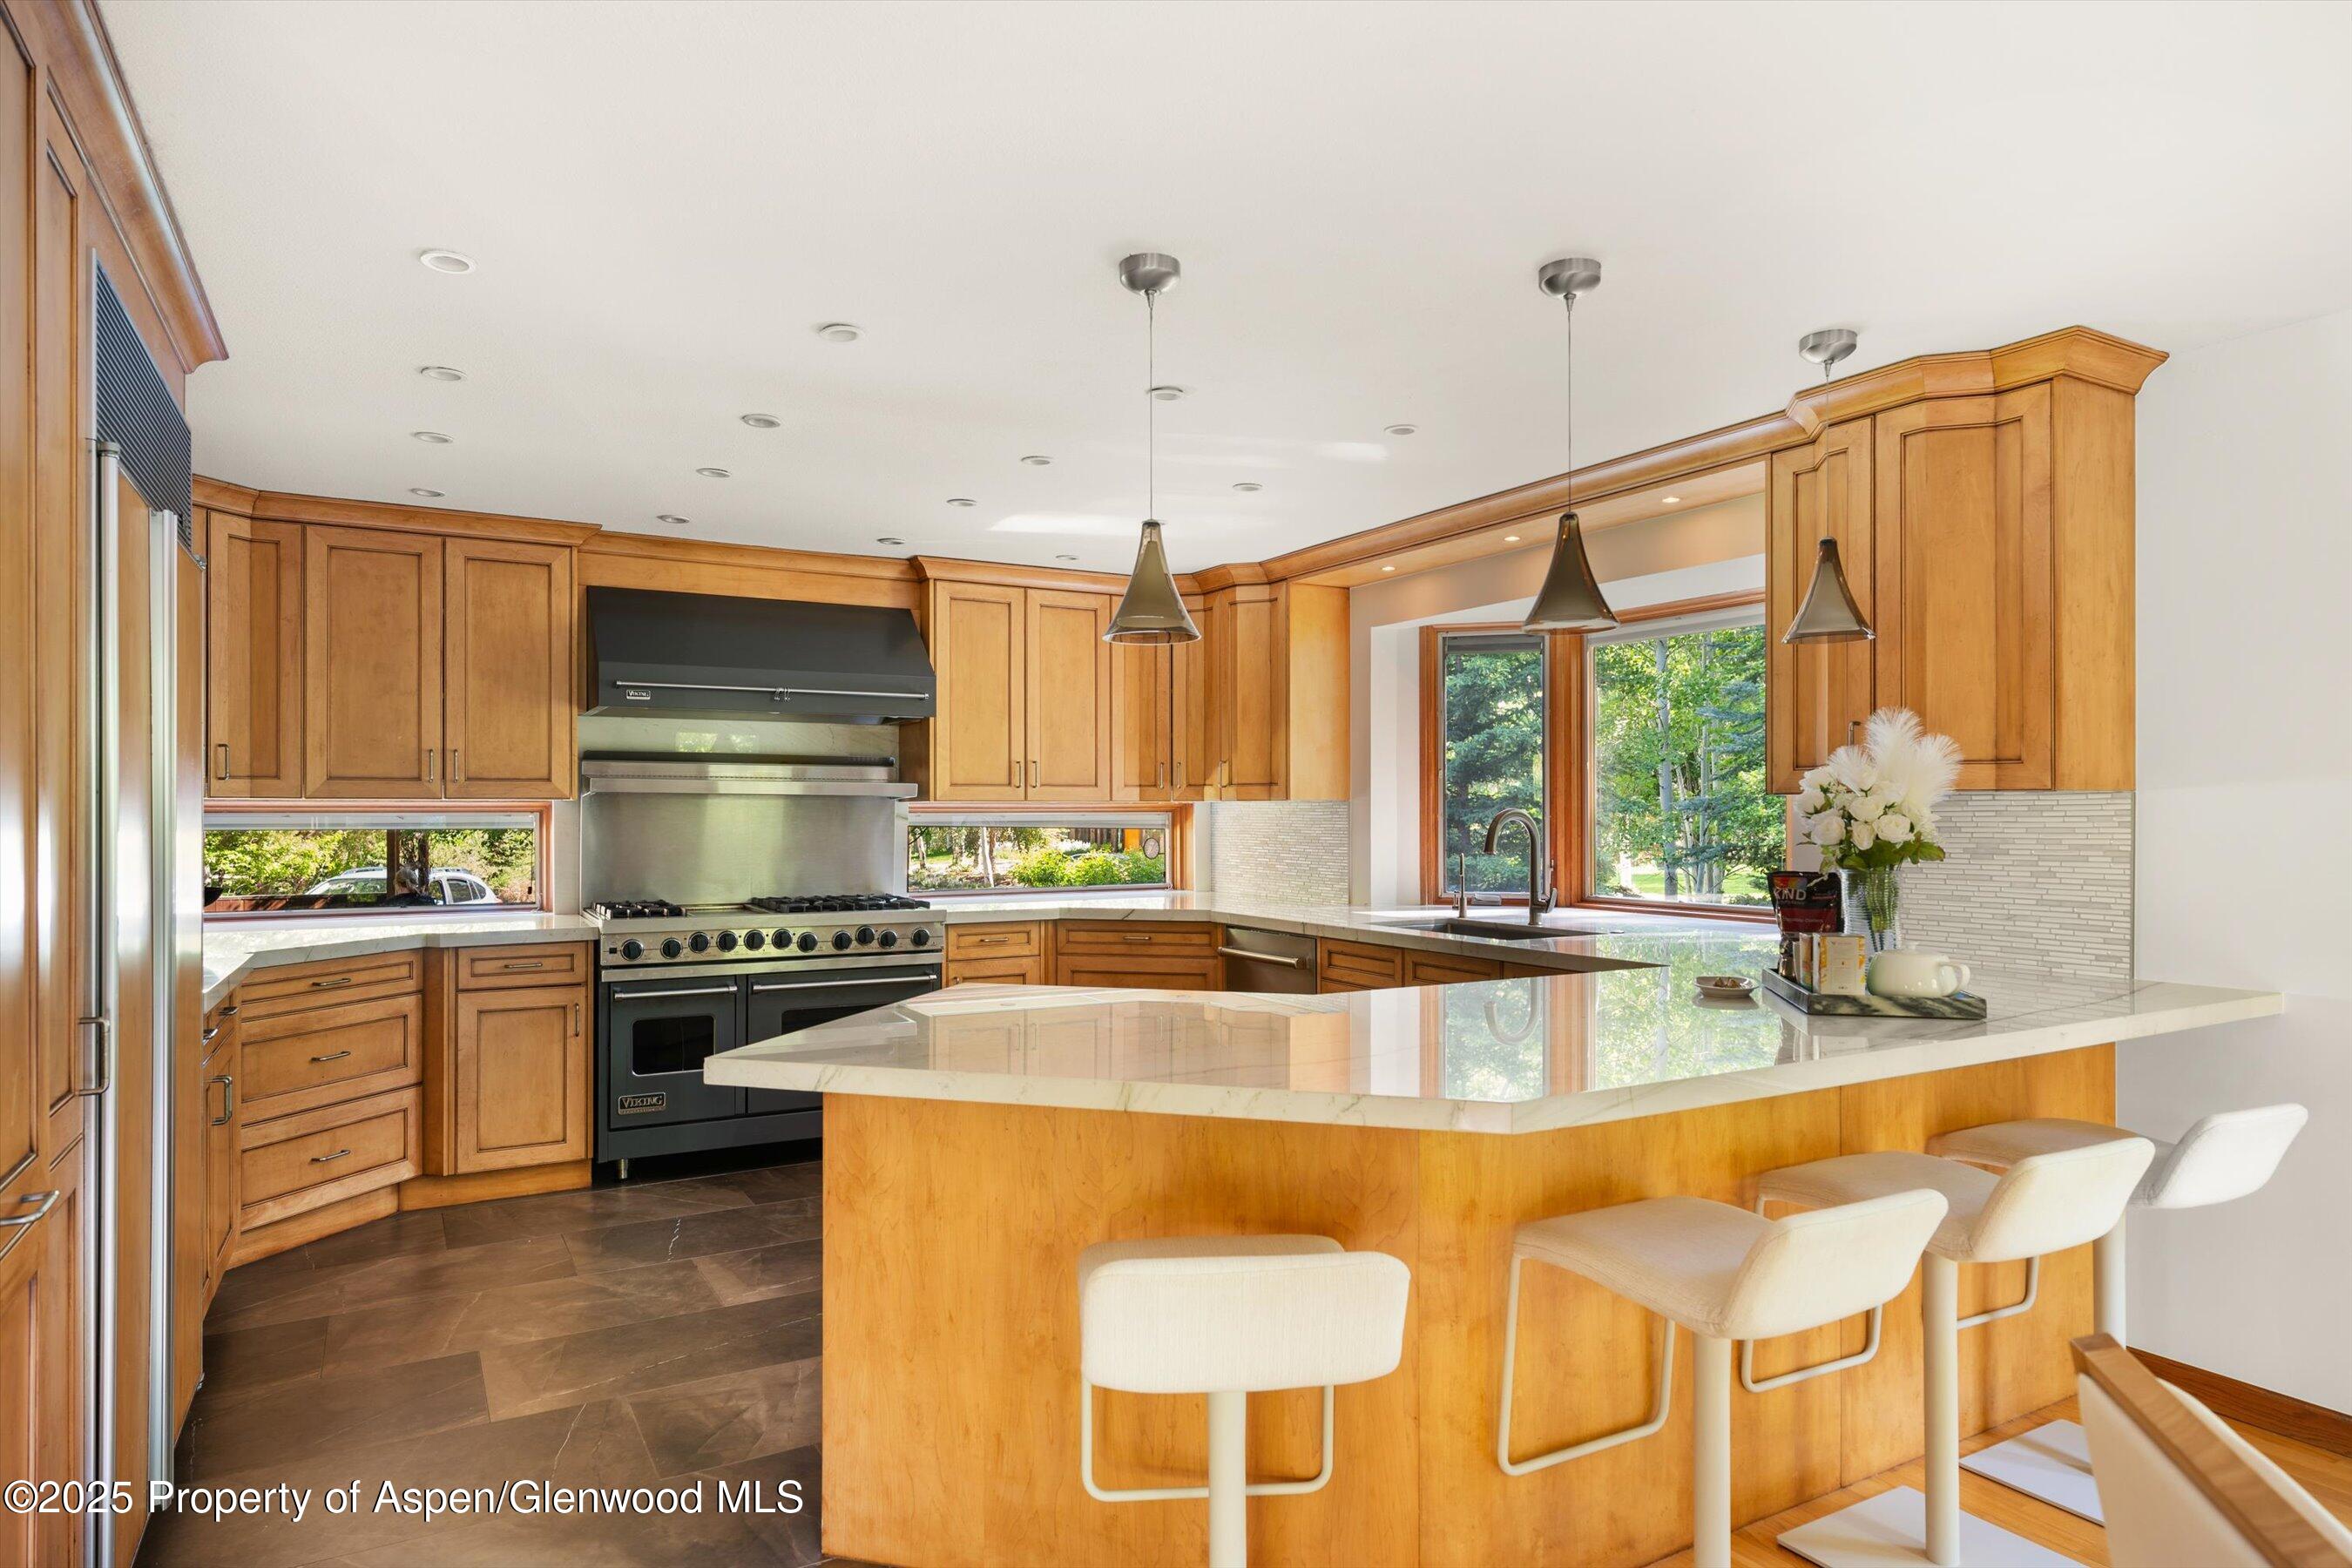
Kitchen with honey-toned cabinets, a large stone island, three bar stools and a professional range.
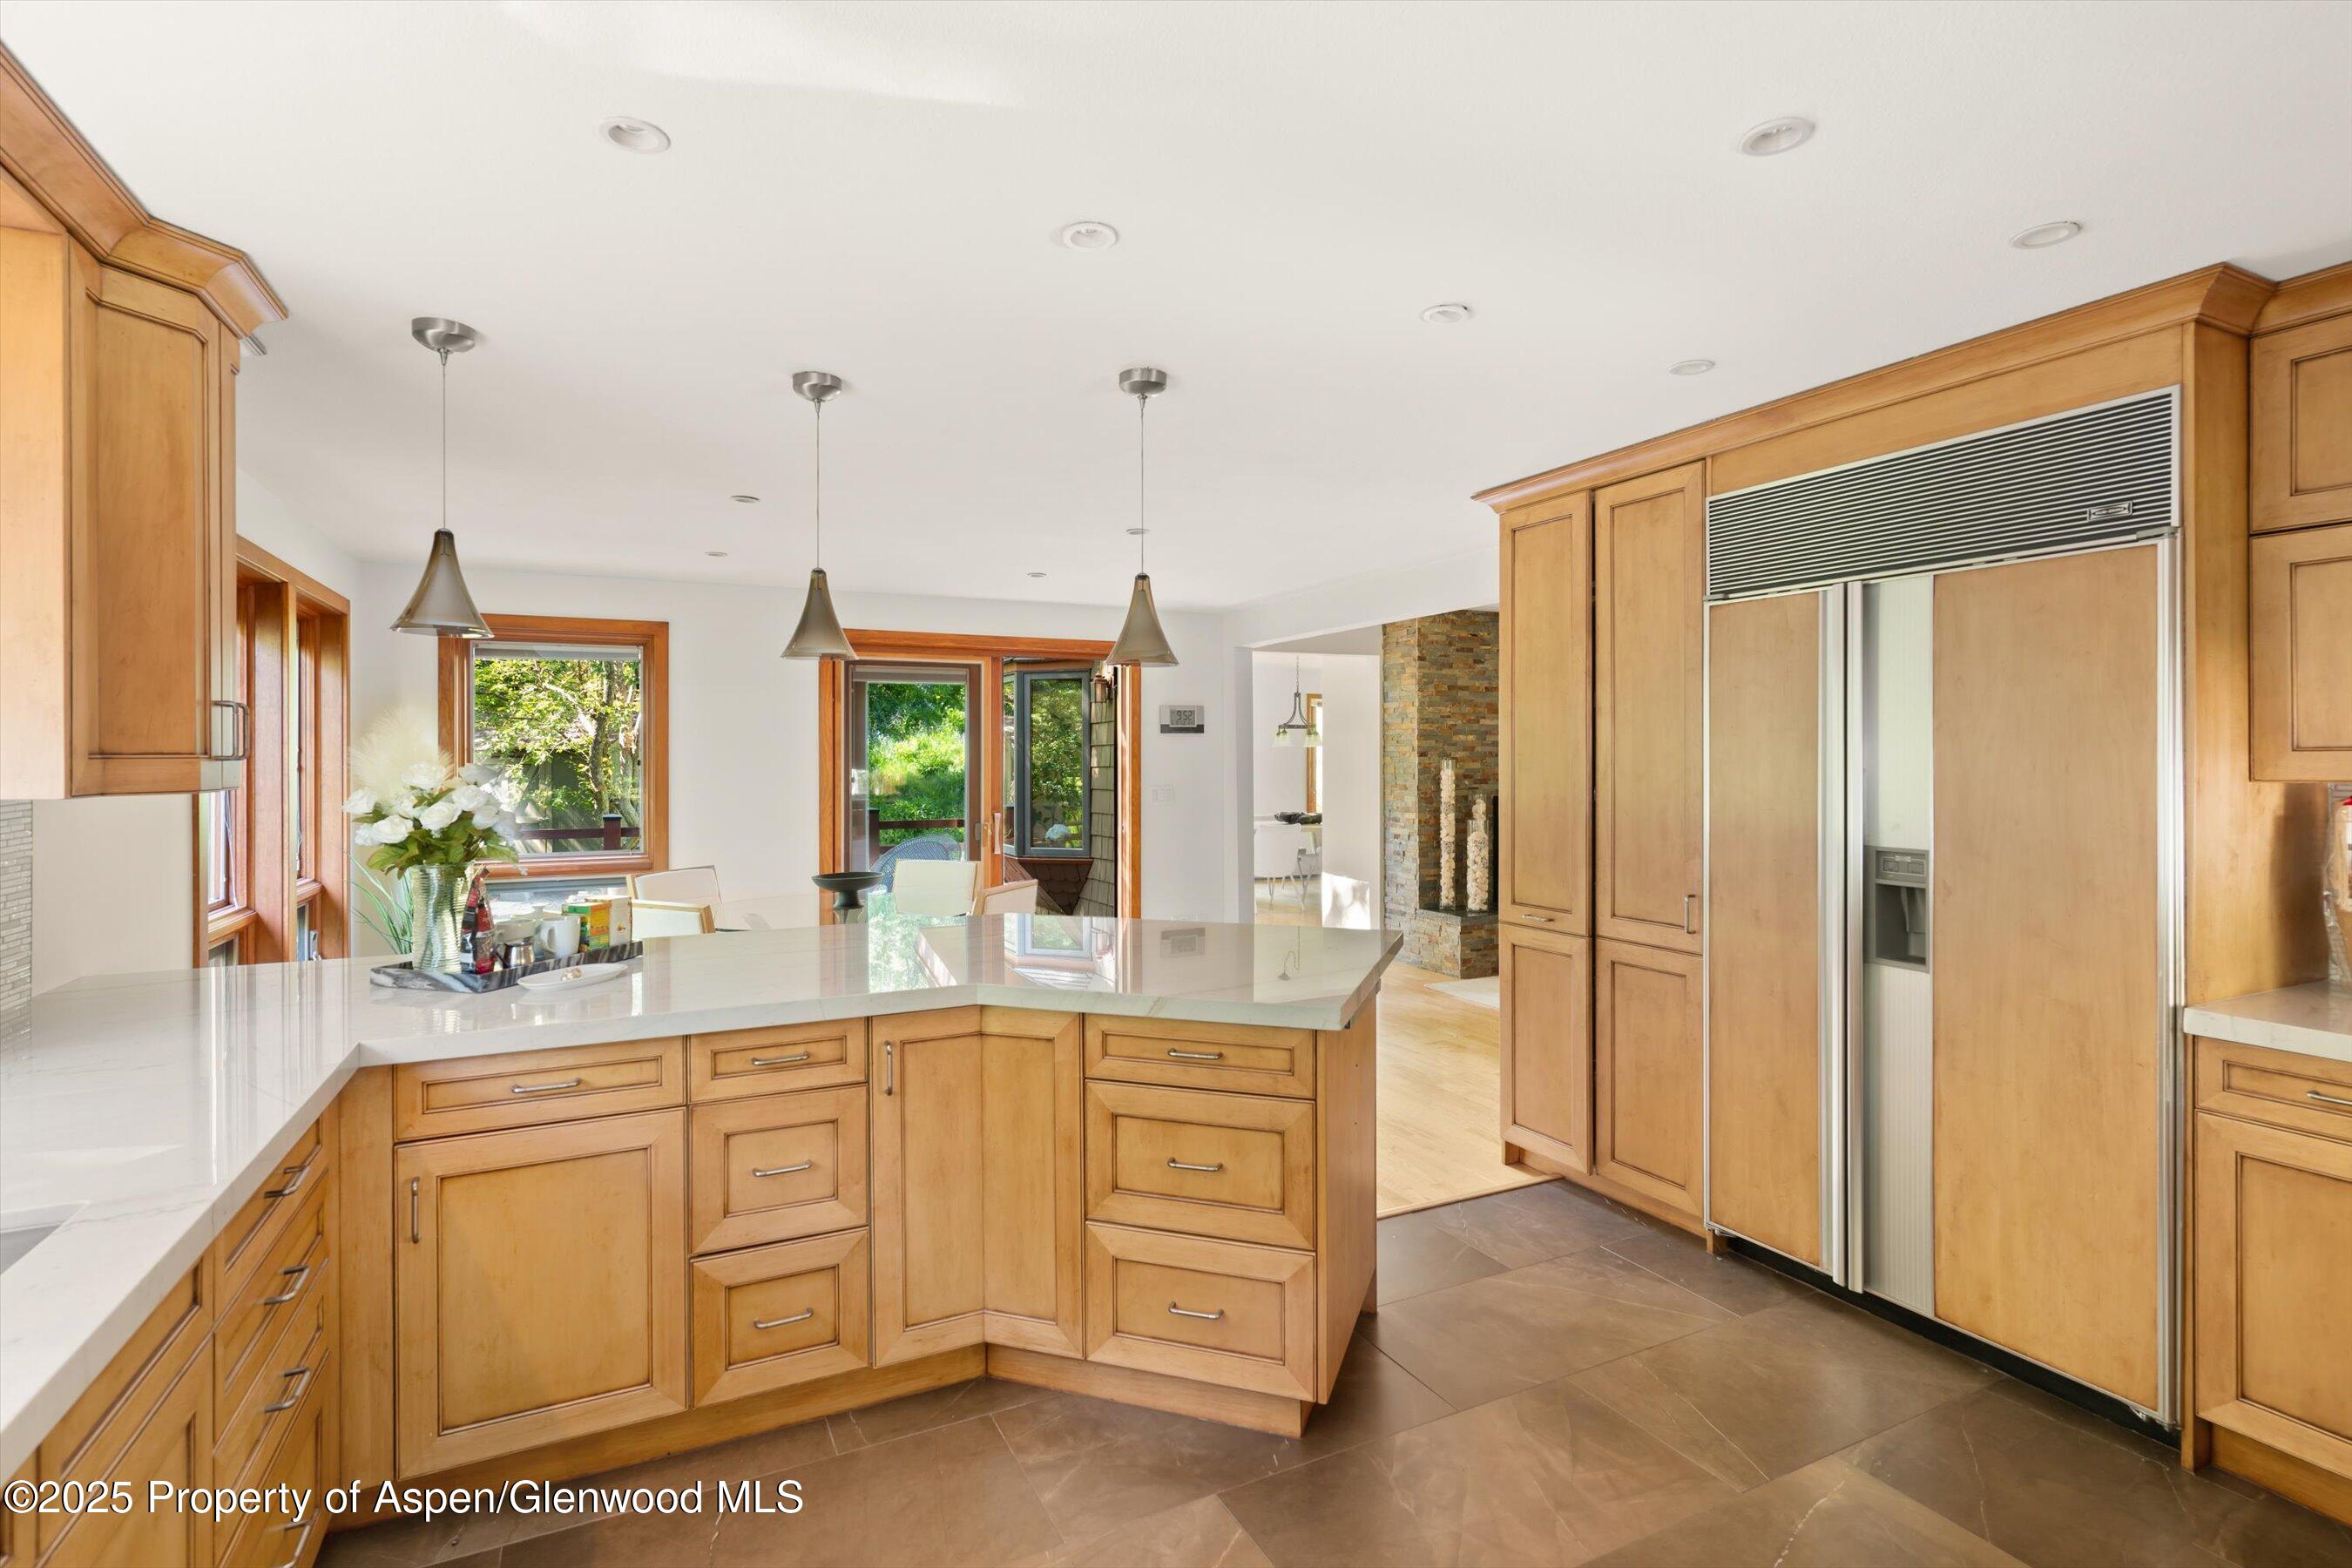
Kitchen with a large white island, warm wood cabinetry, and a built-in refrigerator.
Kitchen and dining area with a wood island, professional range, glass table, and large windows overlooking greenery.
Dining area with a round glass table, white chairs, wood-trimmed windows, and a kitchen island with bar seating.
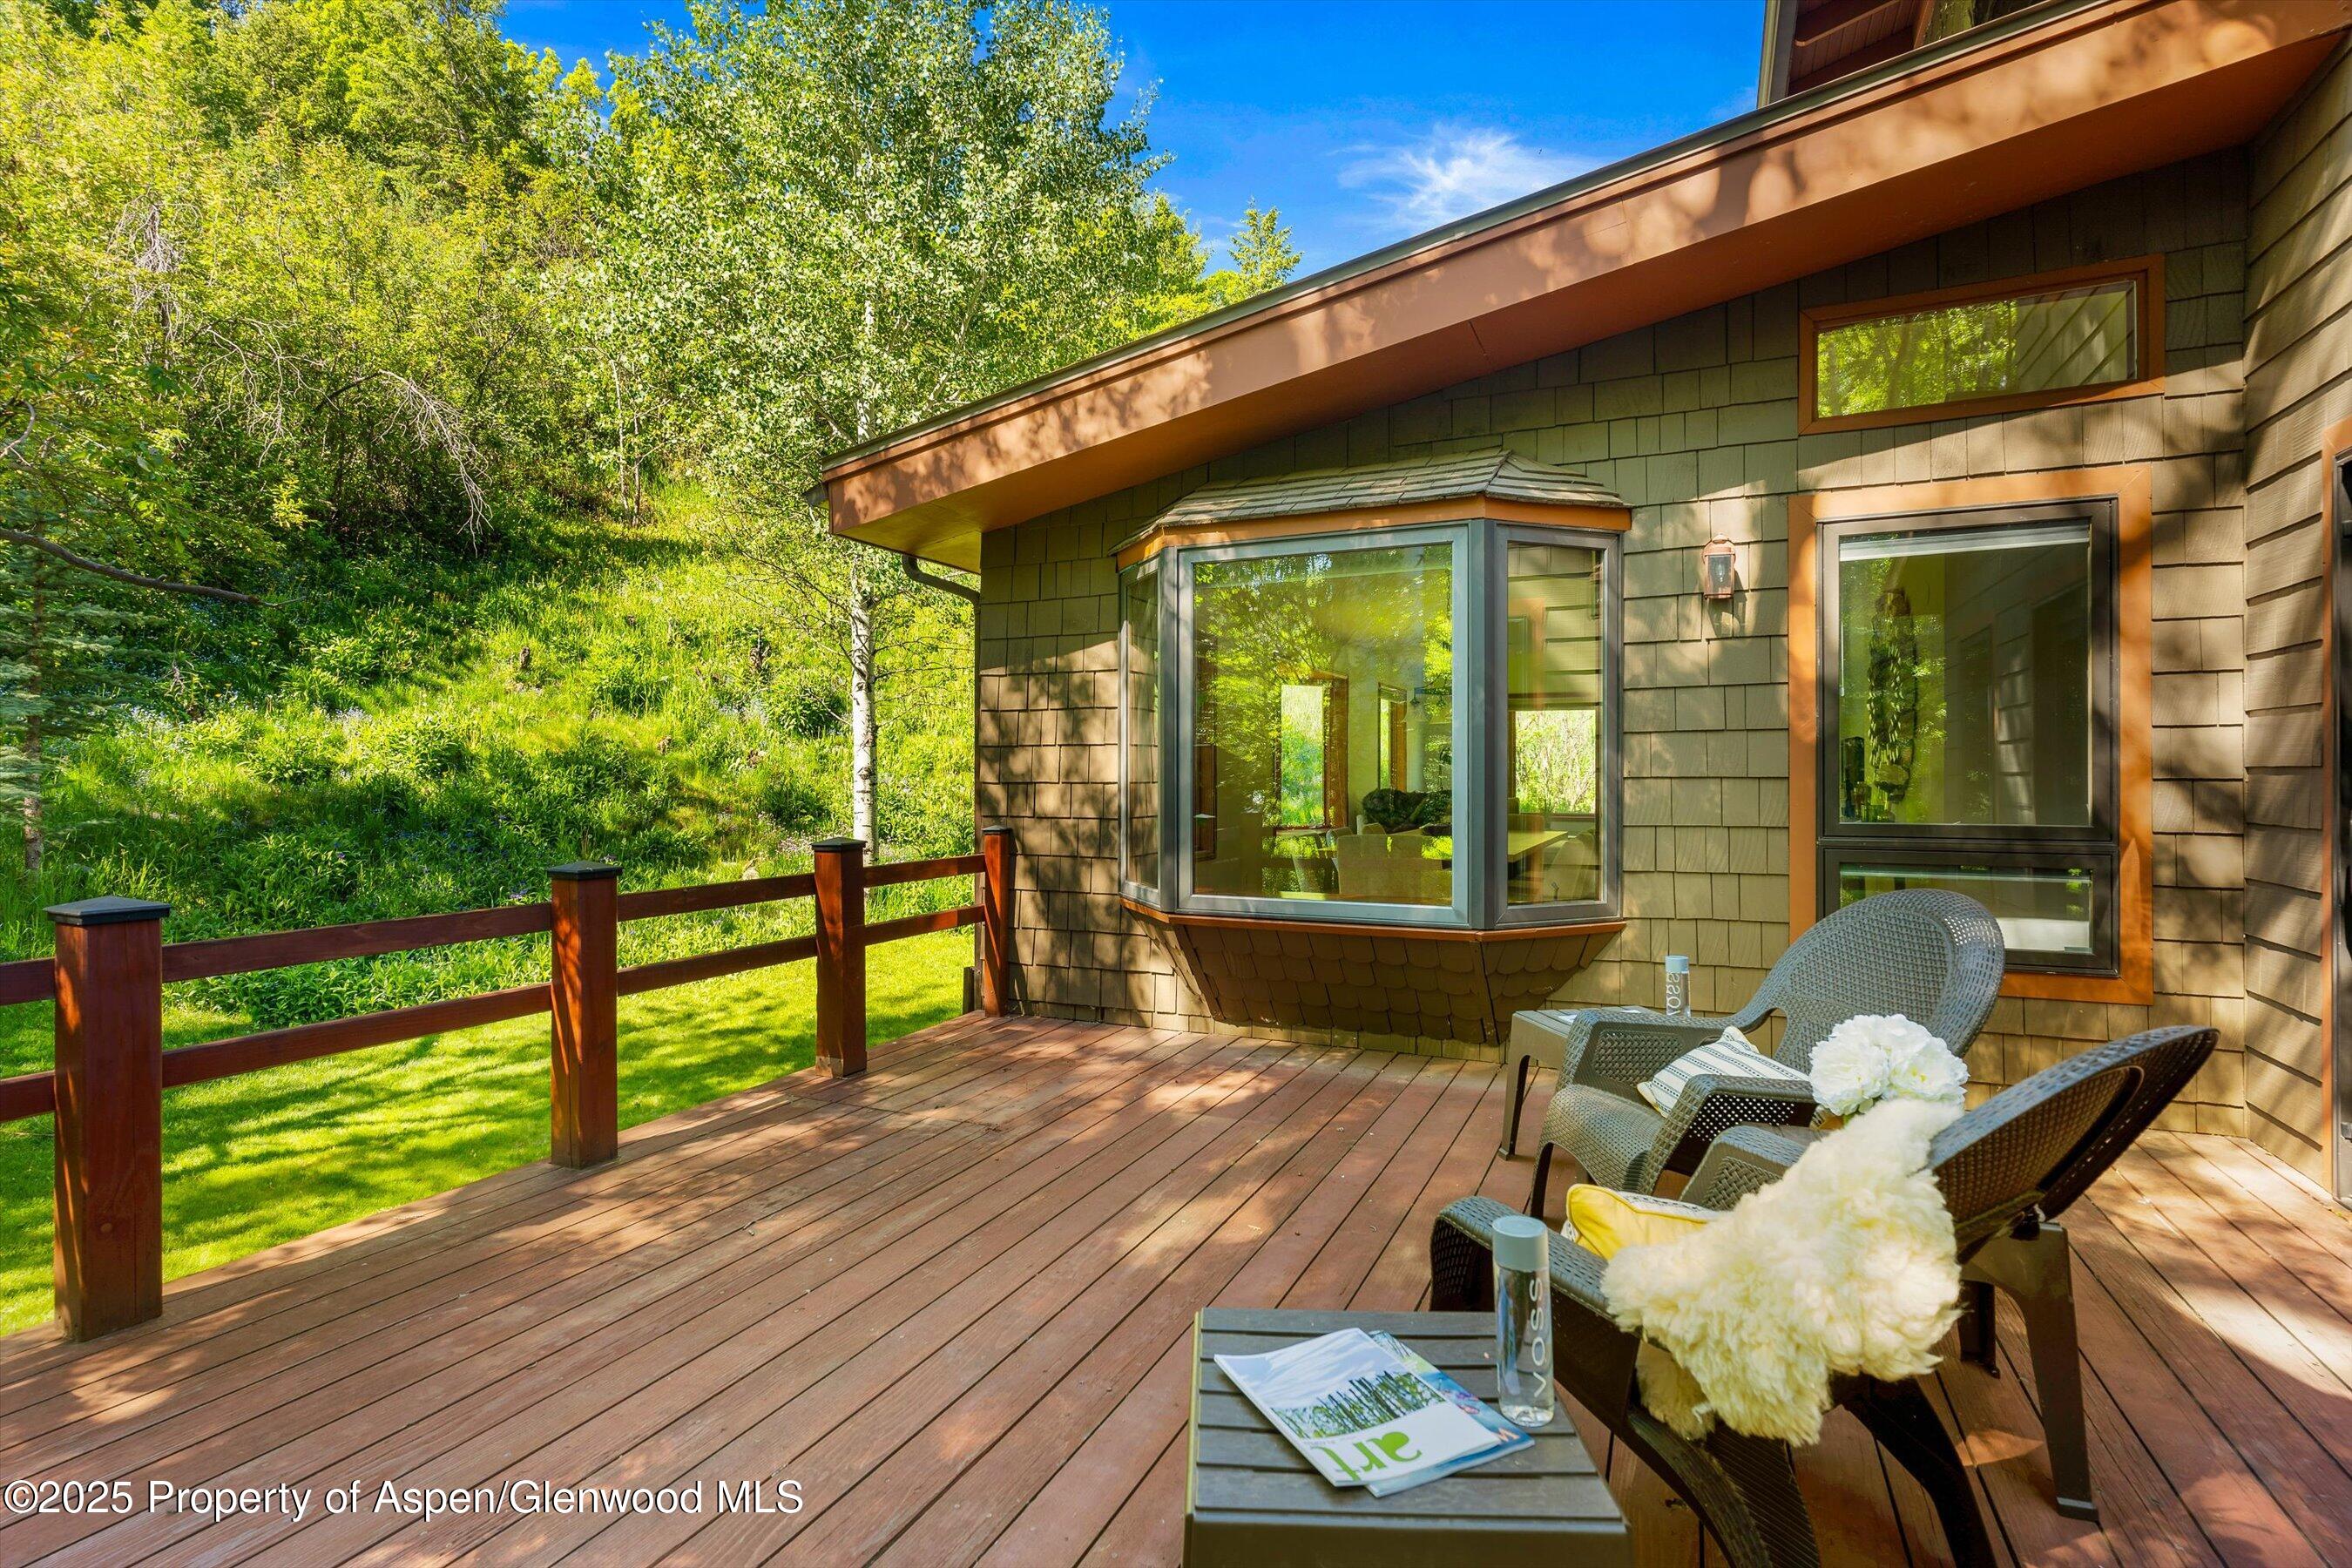
Wooden deck with wicker seating beside a bay window, overlooking a leafy hillside.
Bedroom with a stone fireplace, white bed, and mustard-yellow lounge chairs.
Bathroom with a glass-enclosed shower, snowy tree view, and towel on a wooden stool.
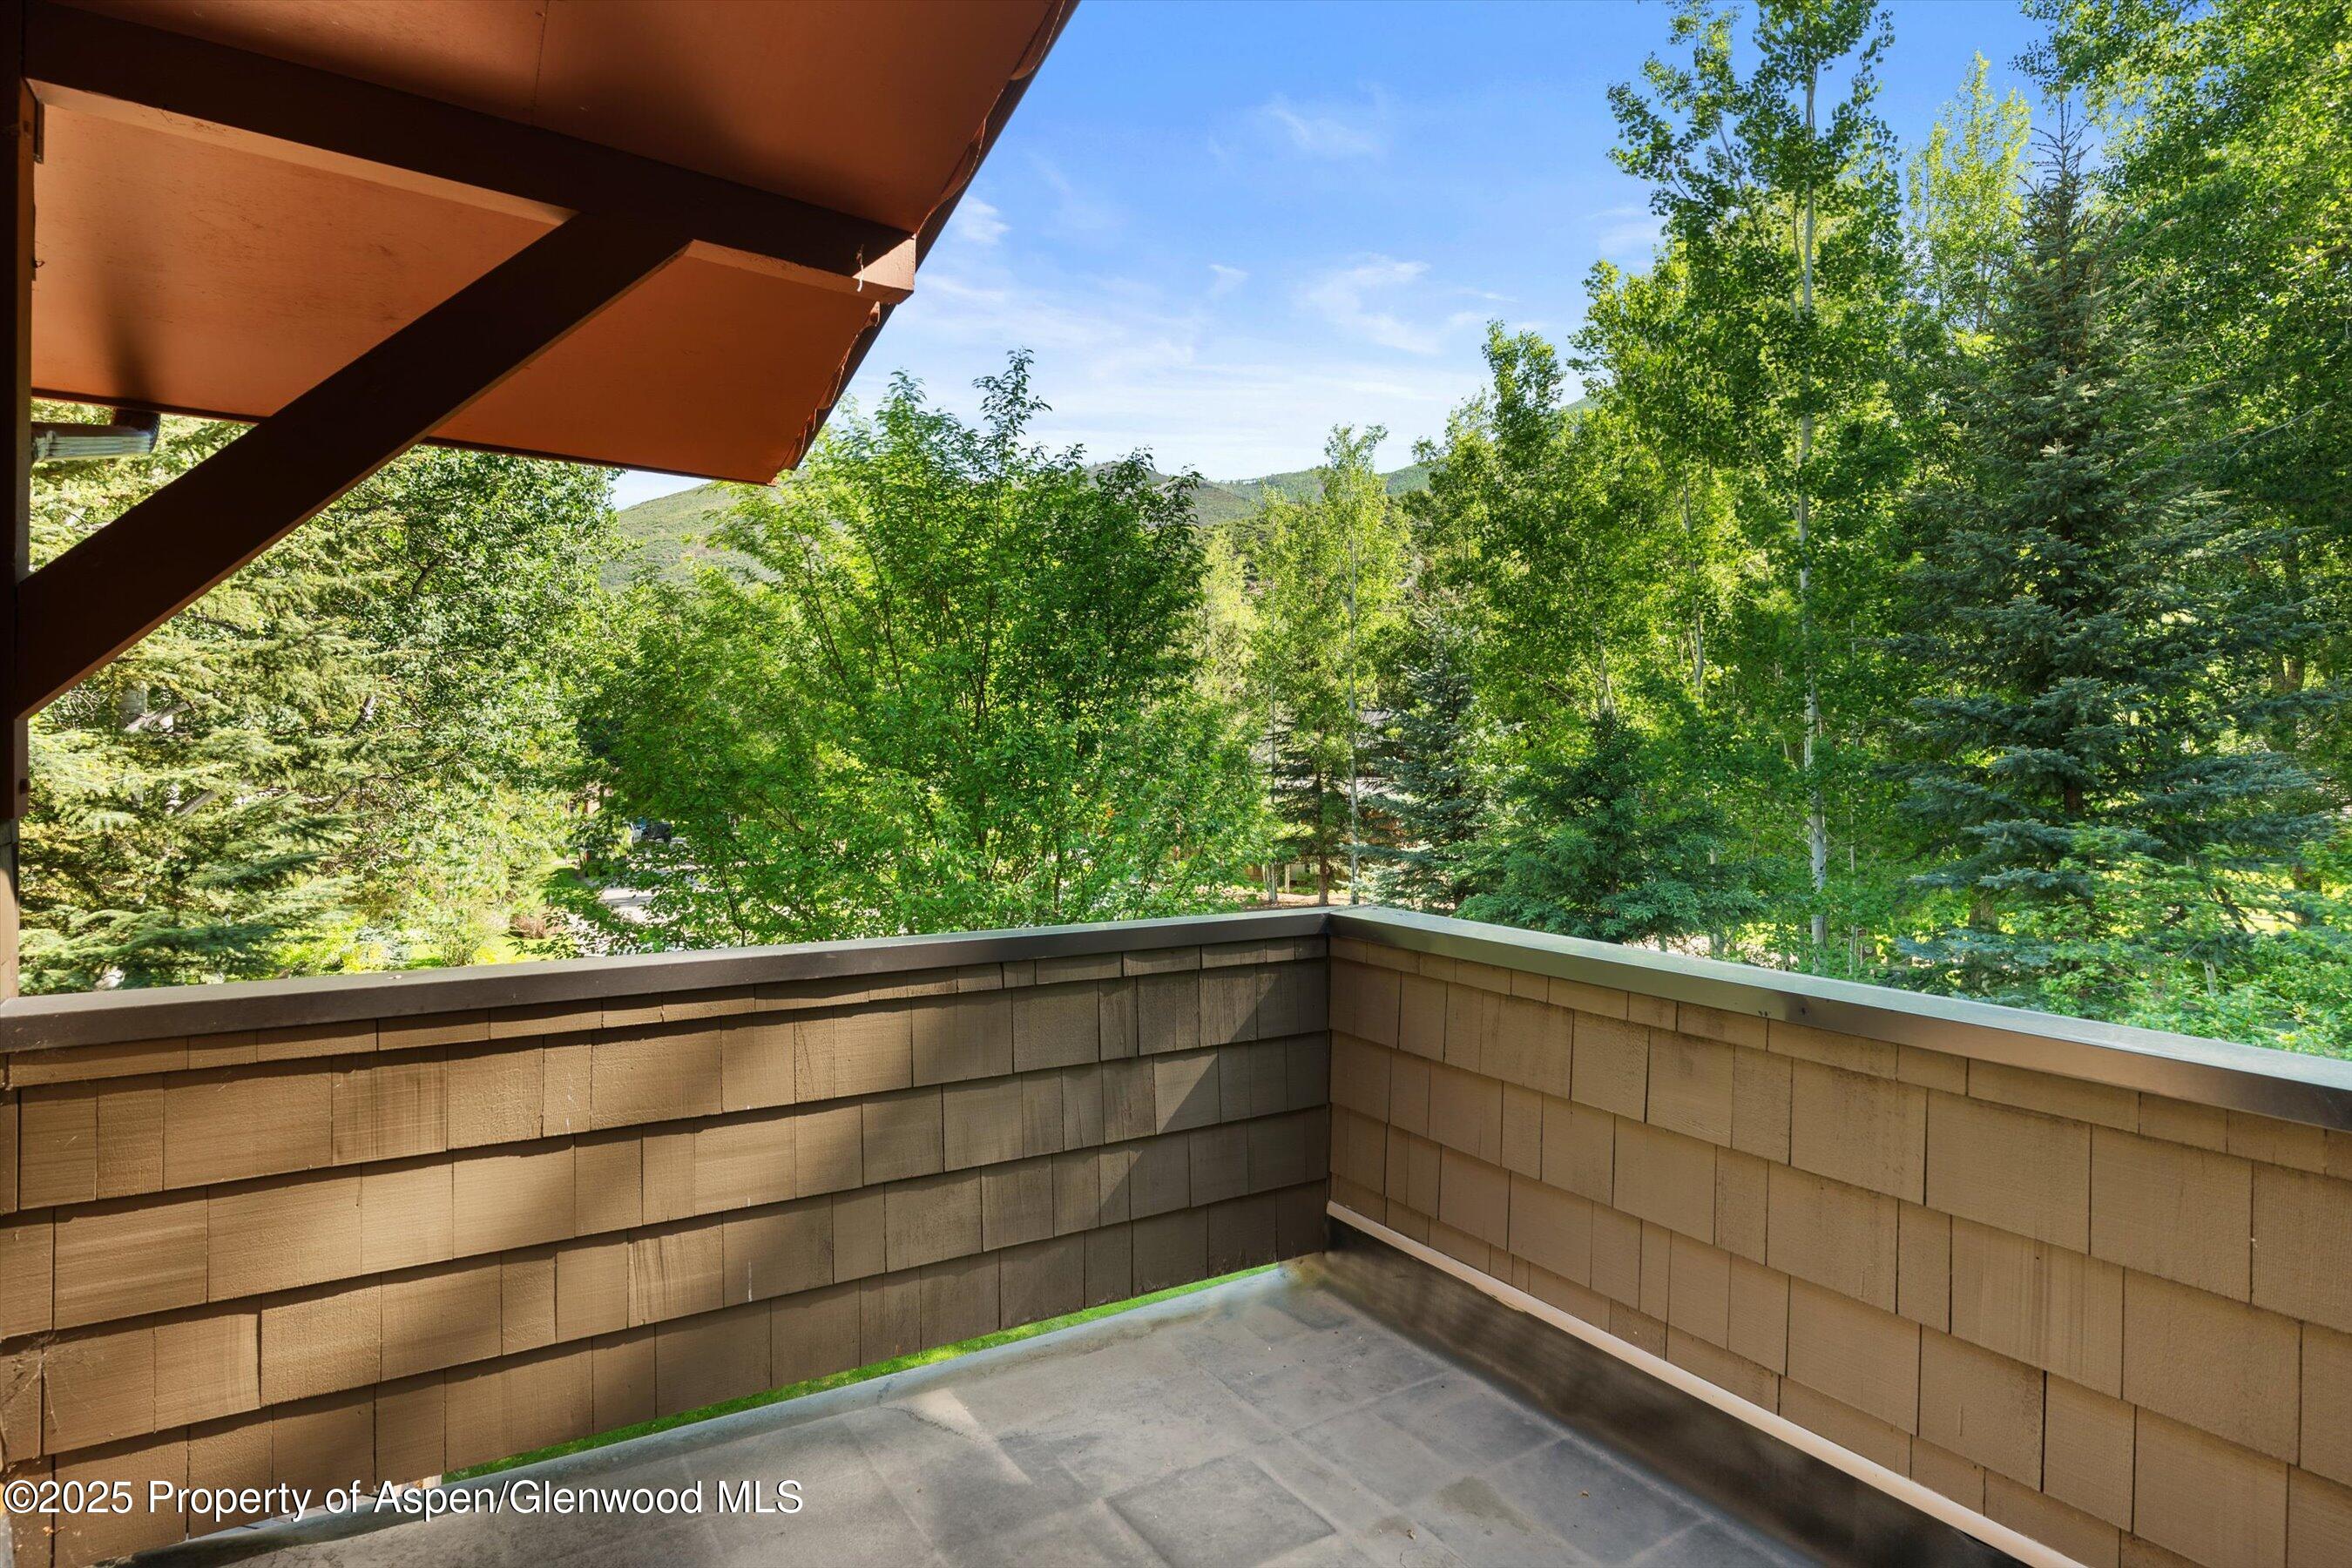
Covered balcony overlooking dense trees and a distant mountain ridge.
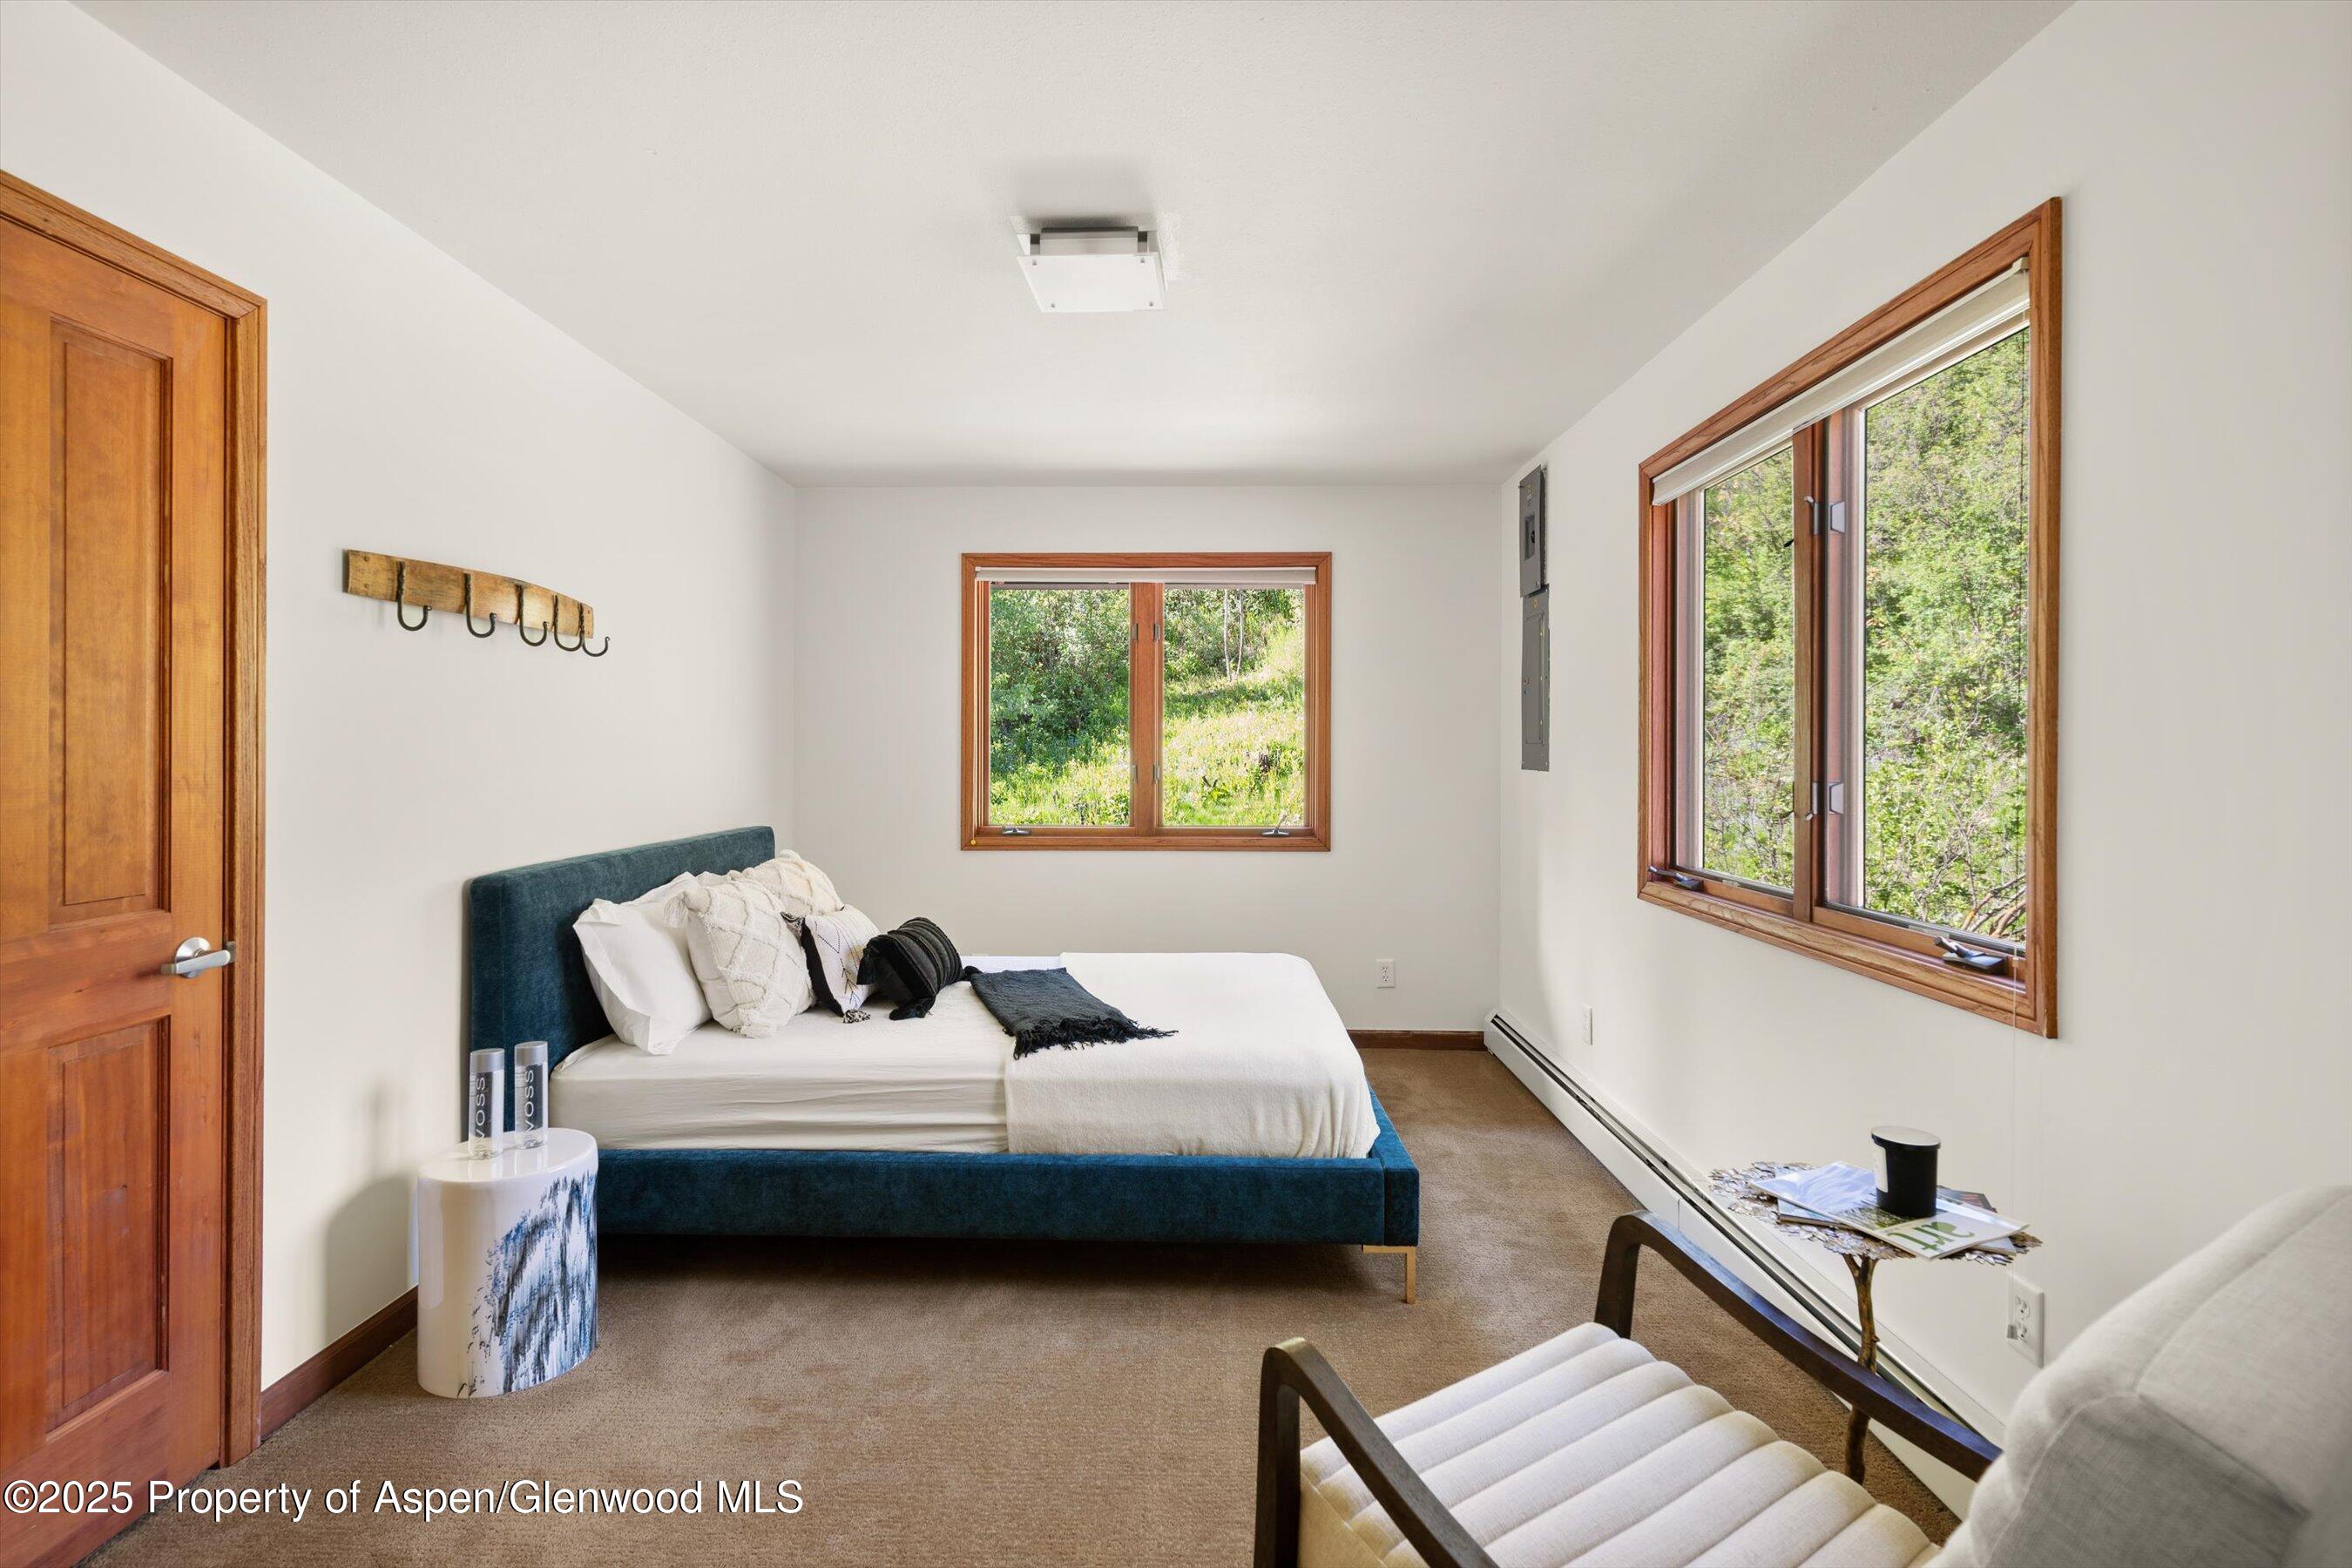
Bedroom with a blue upholstered bed and wood-trimmed windows overlooking leafy trees.
Bedroom with a brown upholstered bed, wood-framed windows, and a glass-paneled door opening toward greenery.
Two-story shingle-sided home with a raised wooden deck among leafy trees.
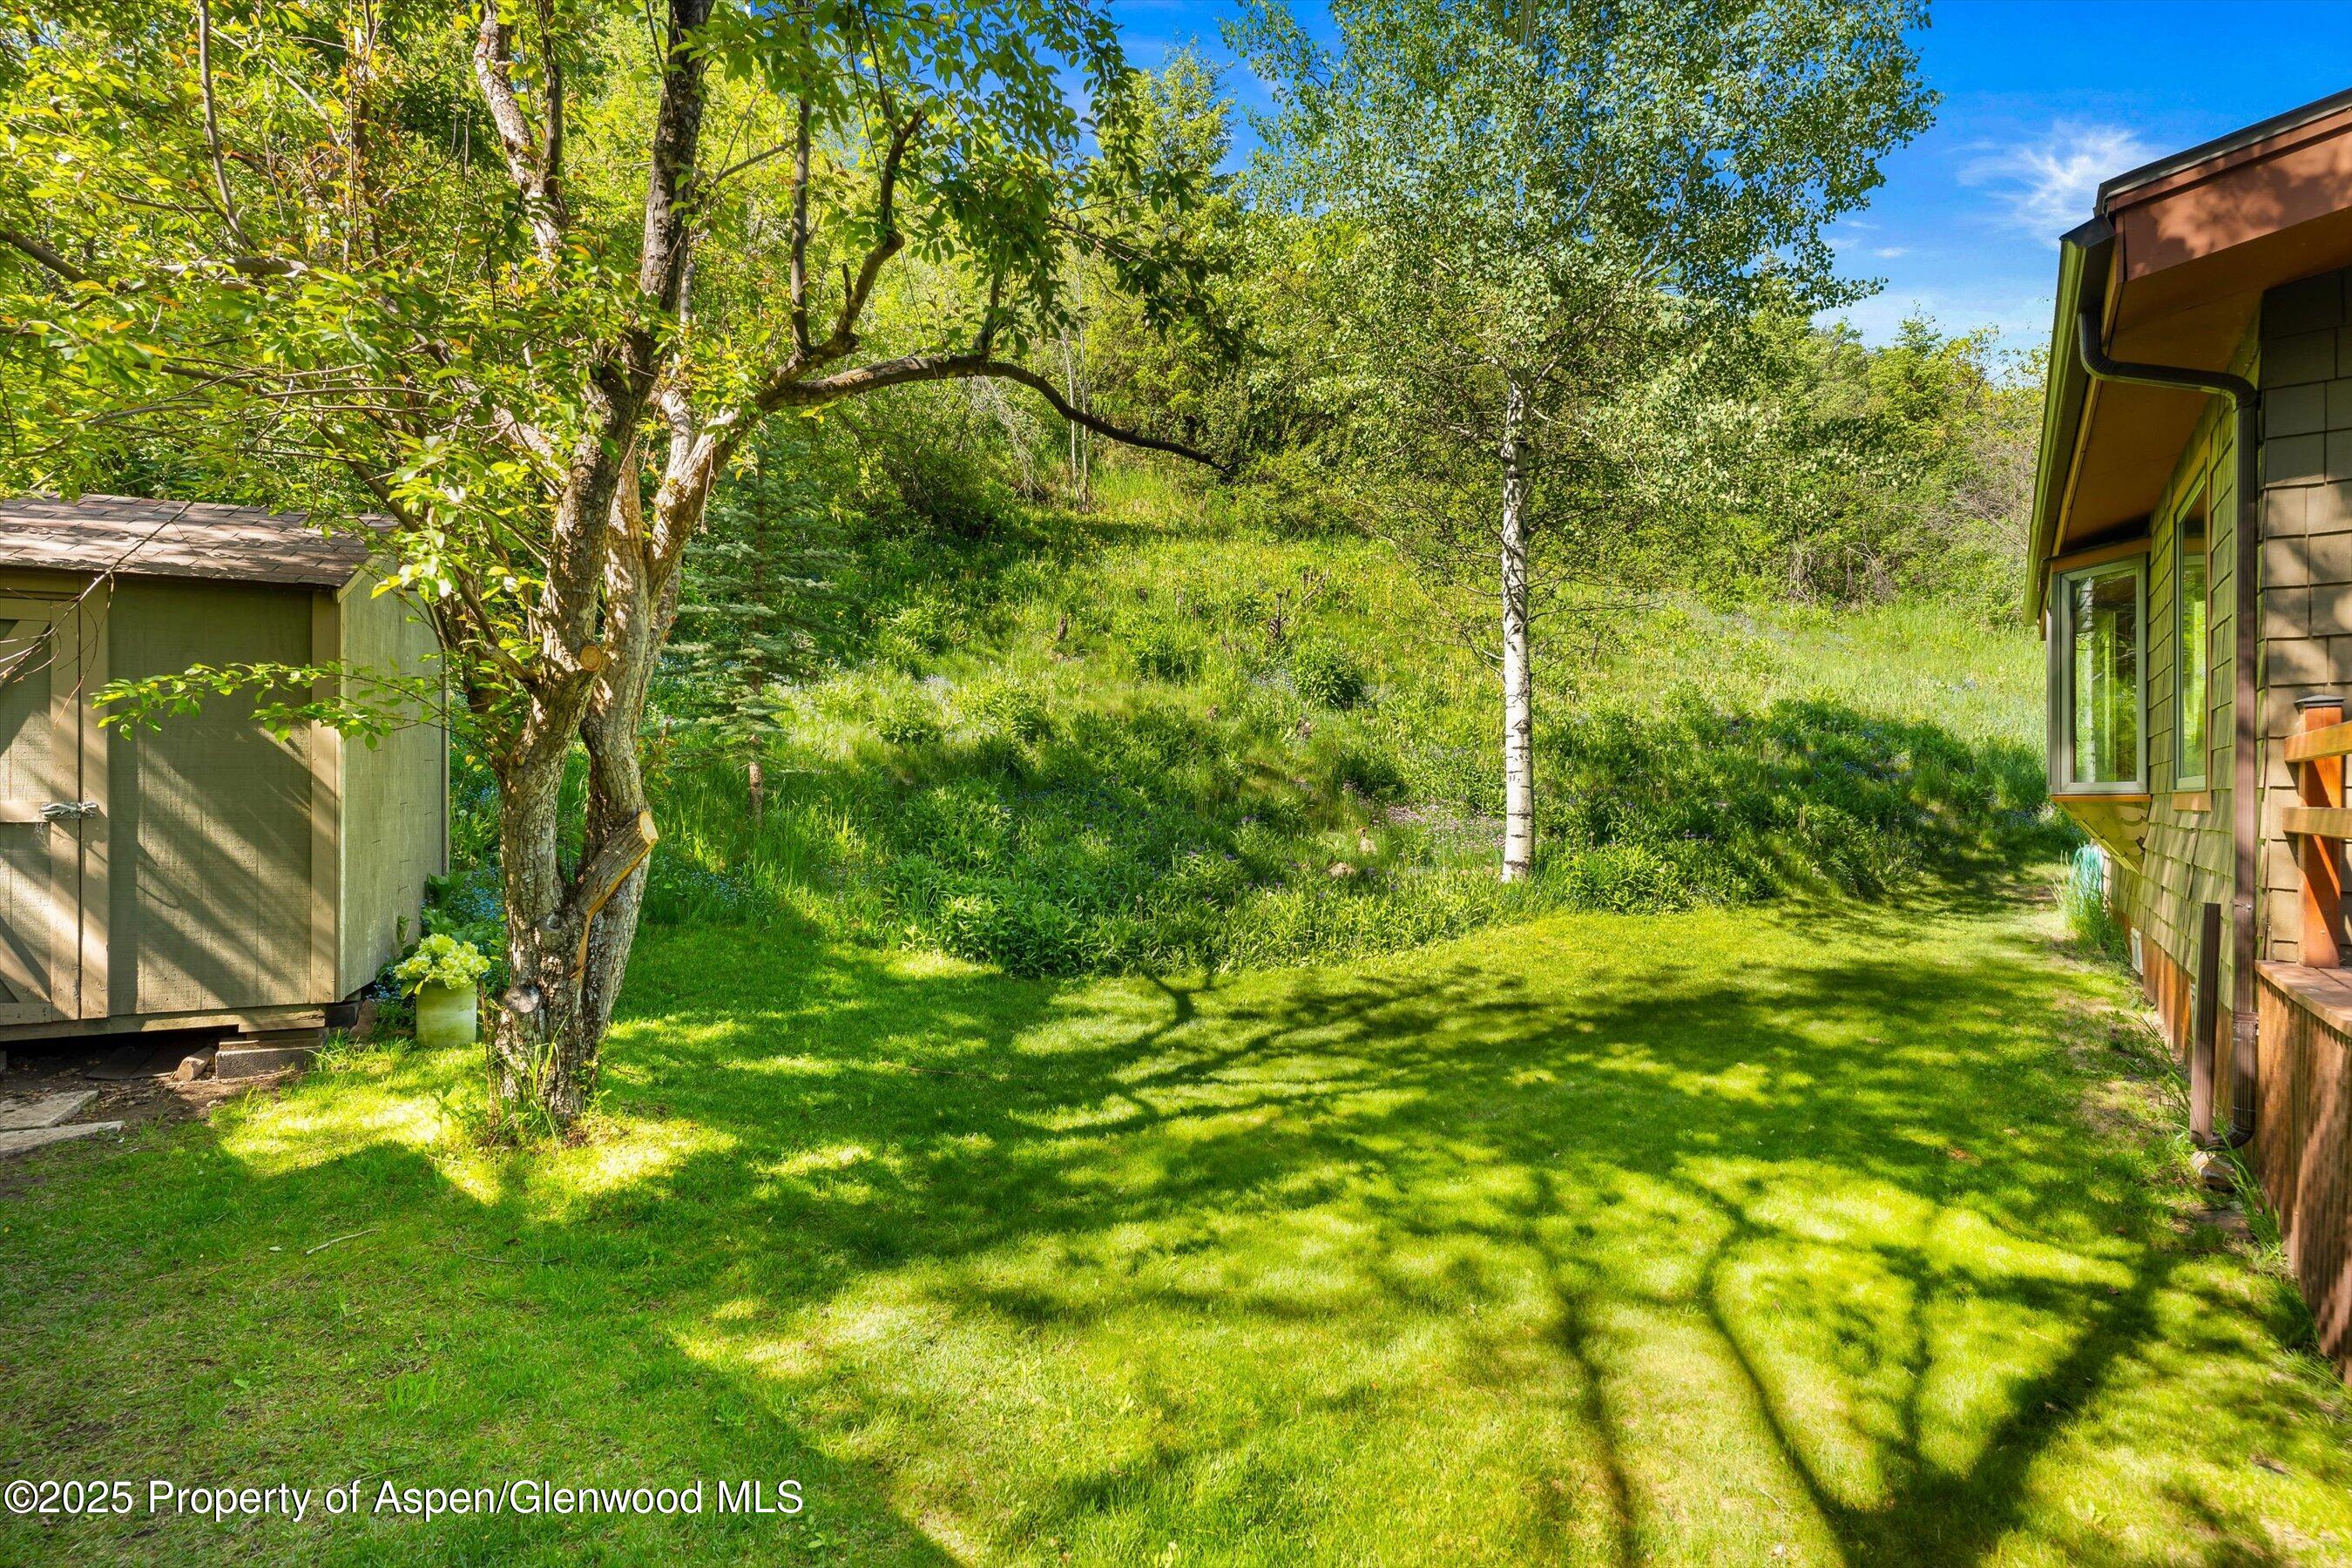
Landscaped backyard with a broad lawn, mature trees, a detached shed, and the home’s side wall.
Concrete patio beside a shingle-sided home, enclosed by a low wall and leafy trees.
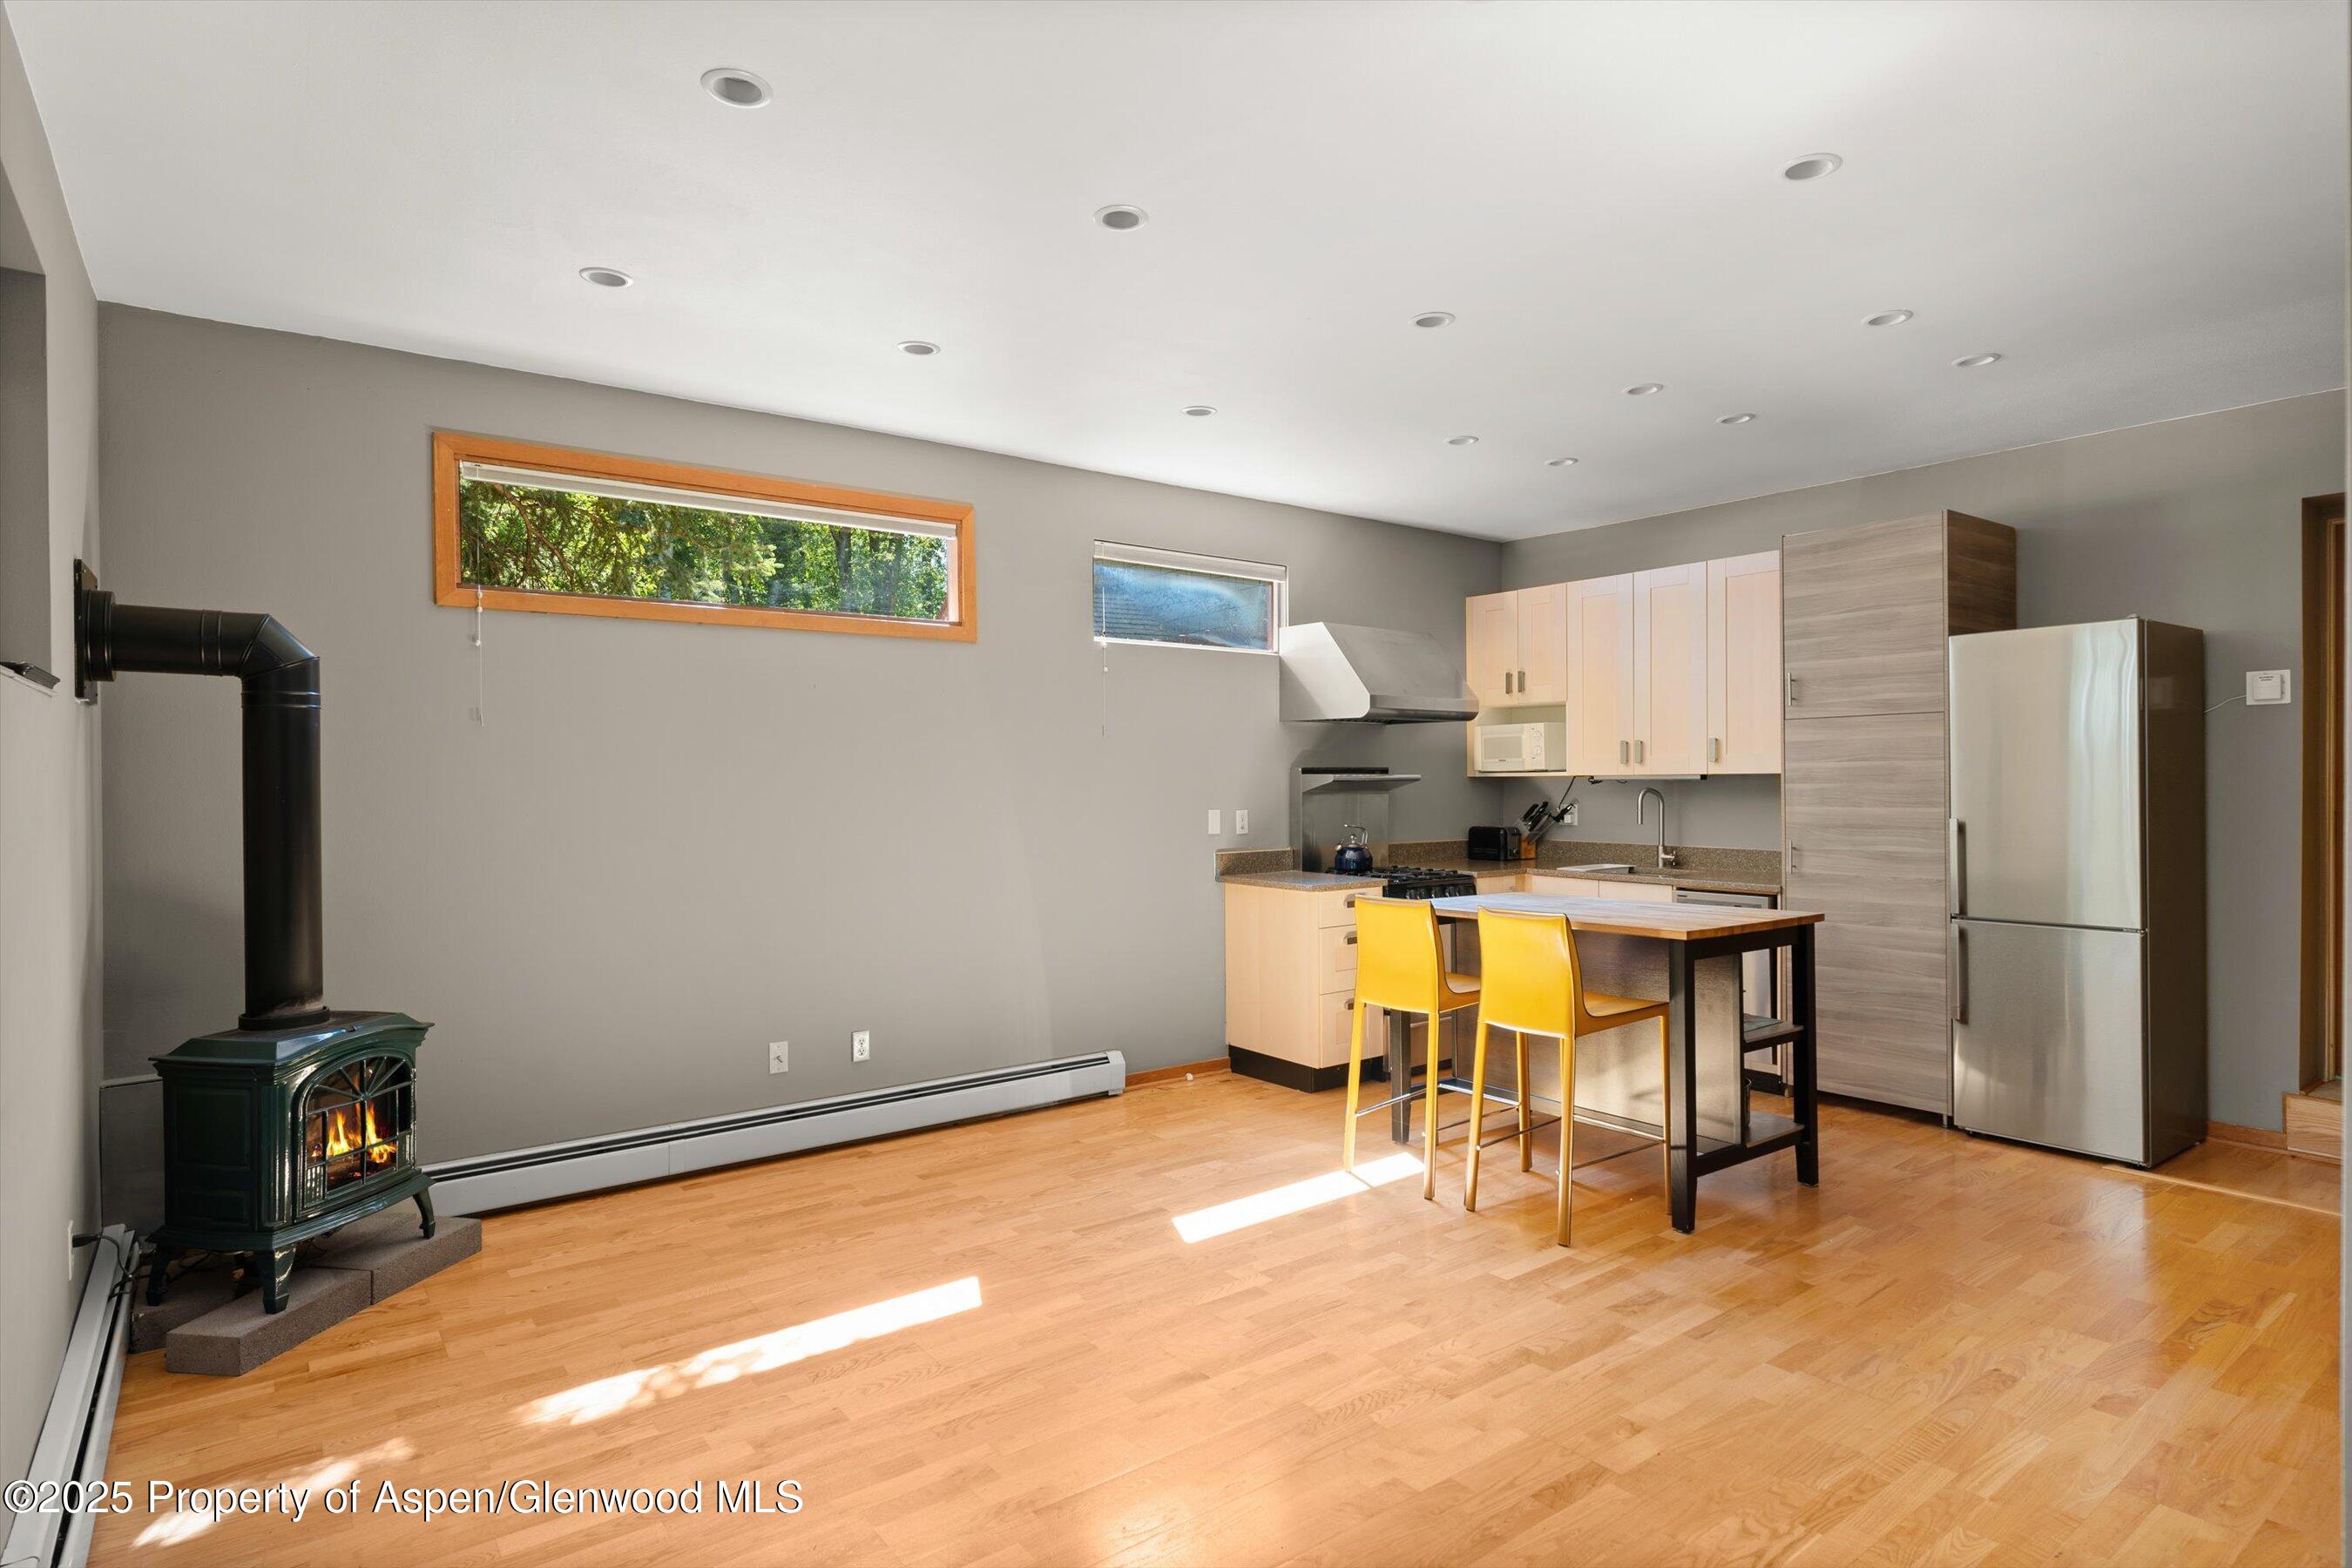
Kitchen with light wood cabinets, stainless steel appliances, and an island with two yellow stools.
Kitchen with yellow chairs, a black wood-burning stove, and narrow high windows.
SEE ALL PHOTOS
House partly hidden among mature trees behind a brick wall and gravel driveway.
Two-story shingle-sided home with a covered wooden entry and front deck beneath mature trees.
Two-story shingle home with a timber-covered entrance, pergola, raised deck, and green lawn.
Wood-floored entry foyer opens to a furnished living room with a stone fireplace.
Living room with a stone fireplace, dark leather chaise lounge, and large windows overlooking greenery.
Bright living room with a white sectional, glass coffee tables, and wood-trimmed windows overlooking greenery.
Furnished living room with cream seating, wood-trimmed windows, and a view of green landscaping.
Dining room with a long table, upholstered chairs, and large windows overlooking leafy trees.
Furnished living room with a cream sectional, hardwood floors, and large windows overlooking greenery.
Kitchen with honey-toned cabinets, a large stone island, three bar stools and a professional range.
Kitchen with a large white island, warm wood cabinetry, and a built-in refrigerator.
Kitchen and dining area with a wood island, professional range, glass table, and large windows overlooking greenery.
Dining area with a round glass table, white chairs, wood-trimmed windows, and a kitchen island with bar seating.
Wooden deck with wicker seating beside a bay window, overlooking a leafy hillside.
Bedroom with a stone fireplace, white bed, and mustard-yellow lounge chairs.
Bathroom with a glass-enclosed shower, snowy tree view, and towel on a wooden stool.
Covered balcony overlooking dense trees and a distant mountain ridge.
Bedroom with a blue upholstered bed and wood-trimmed windows overlooking leafy trees.
Bedroom with a brown upholstered bed, wood-framed windows, and a glass-paneled door opening toward greenery.
Two-story shingle-sided home with a raised wooden deck among leafy trees.
Landscaped backyard with a broad lawn, mature trees, a detached shed, and the home’s side wall.
Concrete patio beside a shingle-sided home, enclosed by a low wall and leafy trees.
Kitchen with light wood cabinets, stainless steel appliances, and an island with two yellow stools.
Kitchen with yellow chairs, a black wood-burning stove, and narrow high windows.
Sold

1345 Sage Court

1345 Sage Court, Aspen, CO 81611

$6,207,000
Located in the highly desirable Red Butte neighborhood at the end of a quiet cul-de-sac, this 4-bedroom home is made up of a 3-bedroom main house and an attached 1-bedroom apartment. This is an amazing opportunity to own a single-family home in Aspen at a reasonable price point. The 3-bedroom and 3-bathroom main house is highlighted by a warm main floor den, dining area, and open kitchen. During warmer months, there is a private back patio for entertaining or simply enjoying morning coffee. The primary suite is on the upper level and is generously sized with a fireplace and outdoor patio. Adding value and flexibility, the home includes an attached 1-bedroom apartment that can be used as overflow for guests, kids, and staff, or rented as a source of income. It has a private entrance with a full kitchen, bedroom, and bathroom. Families will appreciate being in the highly acclaimed Aspen School District as well as the free bus service that runs to downtown Aspen every half hour. With close proximity to the Rio Grande Trail and the Cemetery Lane bike path, access to all of Aspen's amenities is available without a car. For buyers thinking about a significant renovation or redevelopment, the owners are in possession of a City of Aspen demolition permit that is transferable. This is a turnkey single-family home in Aspen for under $7m. Act fast.

4
beds

4
baths

3,355 Sq.Ft. LIVING AREA

0.77 Acres lot

Hudson Smythe

Hudson Smythe

Features & Amenities

Interior

  • total bedrooms4
  • Total bathrooms4
  • full bathrooms4
  • Laundry room Inside
  • Fireplace Gas

Area & Lot

  • Status Sold
  • Date Sold August 29, 2025
  • Living Area3,355 Sq.Ft.
  • Total Area3,355 Sq.Ft.
  • Lot Area0.77 Acres
  • MLS® ID186767
  • TypeResidential
  • YEAR BUILT1967
  • NeighborhoodAspen
  • Architecture StylesTwo Story

Exterior

  • water SourcePublic
  • utilitiesNatural Gas Available
  • roofTar/Gravel, Composition, Metal
  • lot featuresCul-De-Sac, Landscaped
  • HEAT TYPERadiant, Natural Gas, Baseboard
  • AIR CONDITIONINGNone

Financial

  • Sales Price$6,207,000
  • Real Estate Tax $12,942/yr
  • Zoning R-30

Aspen

Five distinct neighborhoods, one small mountain town.

Explore

Work with Hudson

Buying and selling beautiful mountain homes