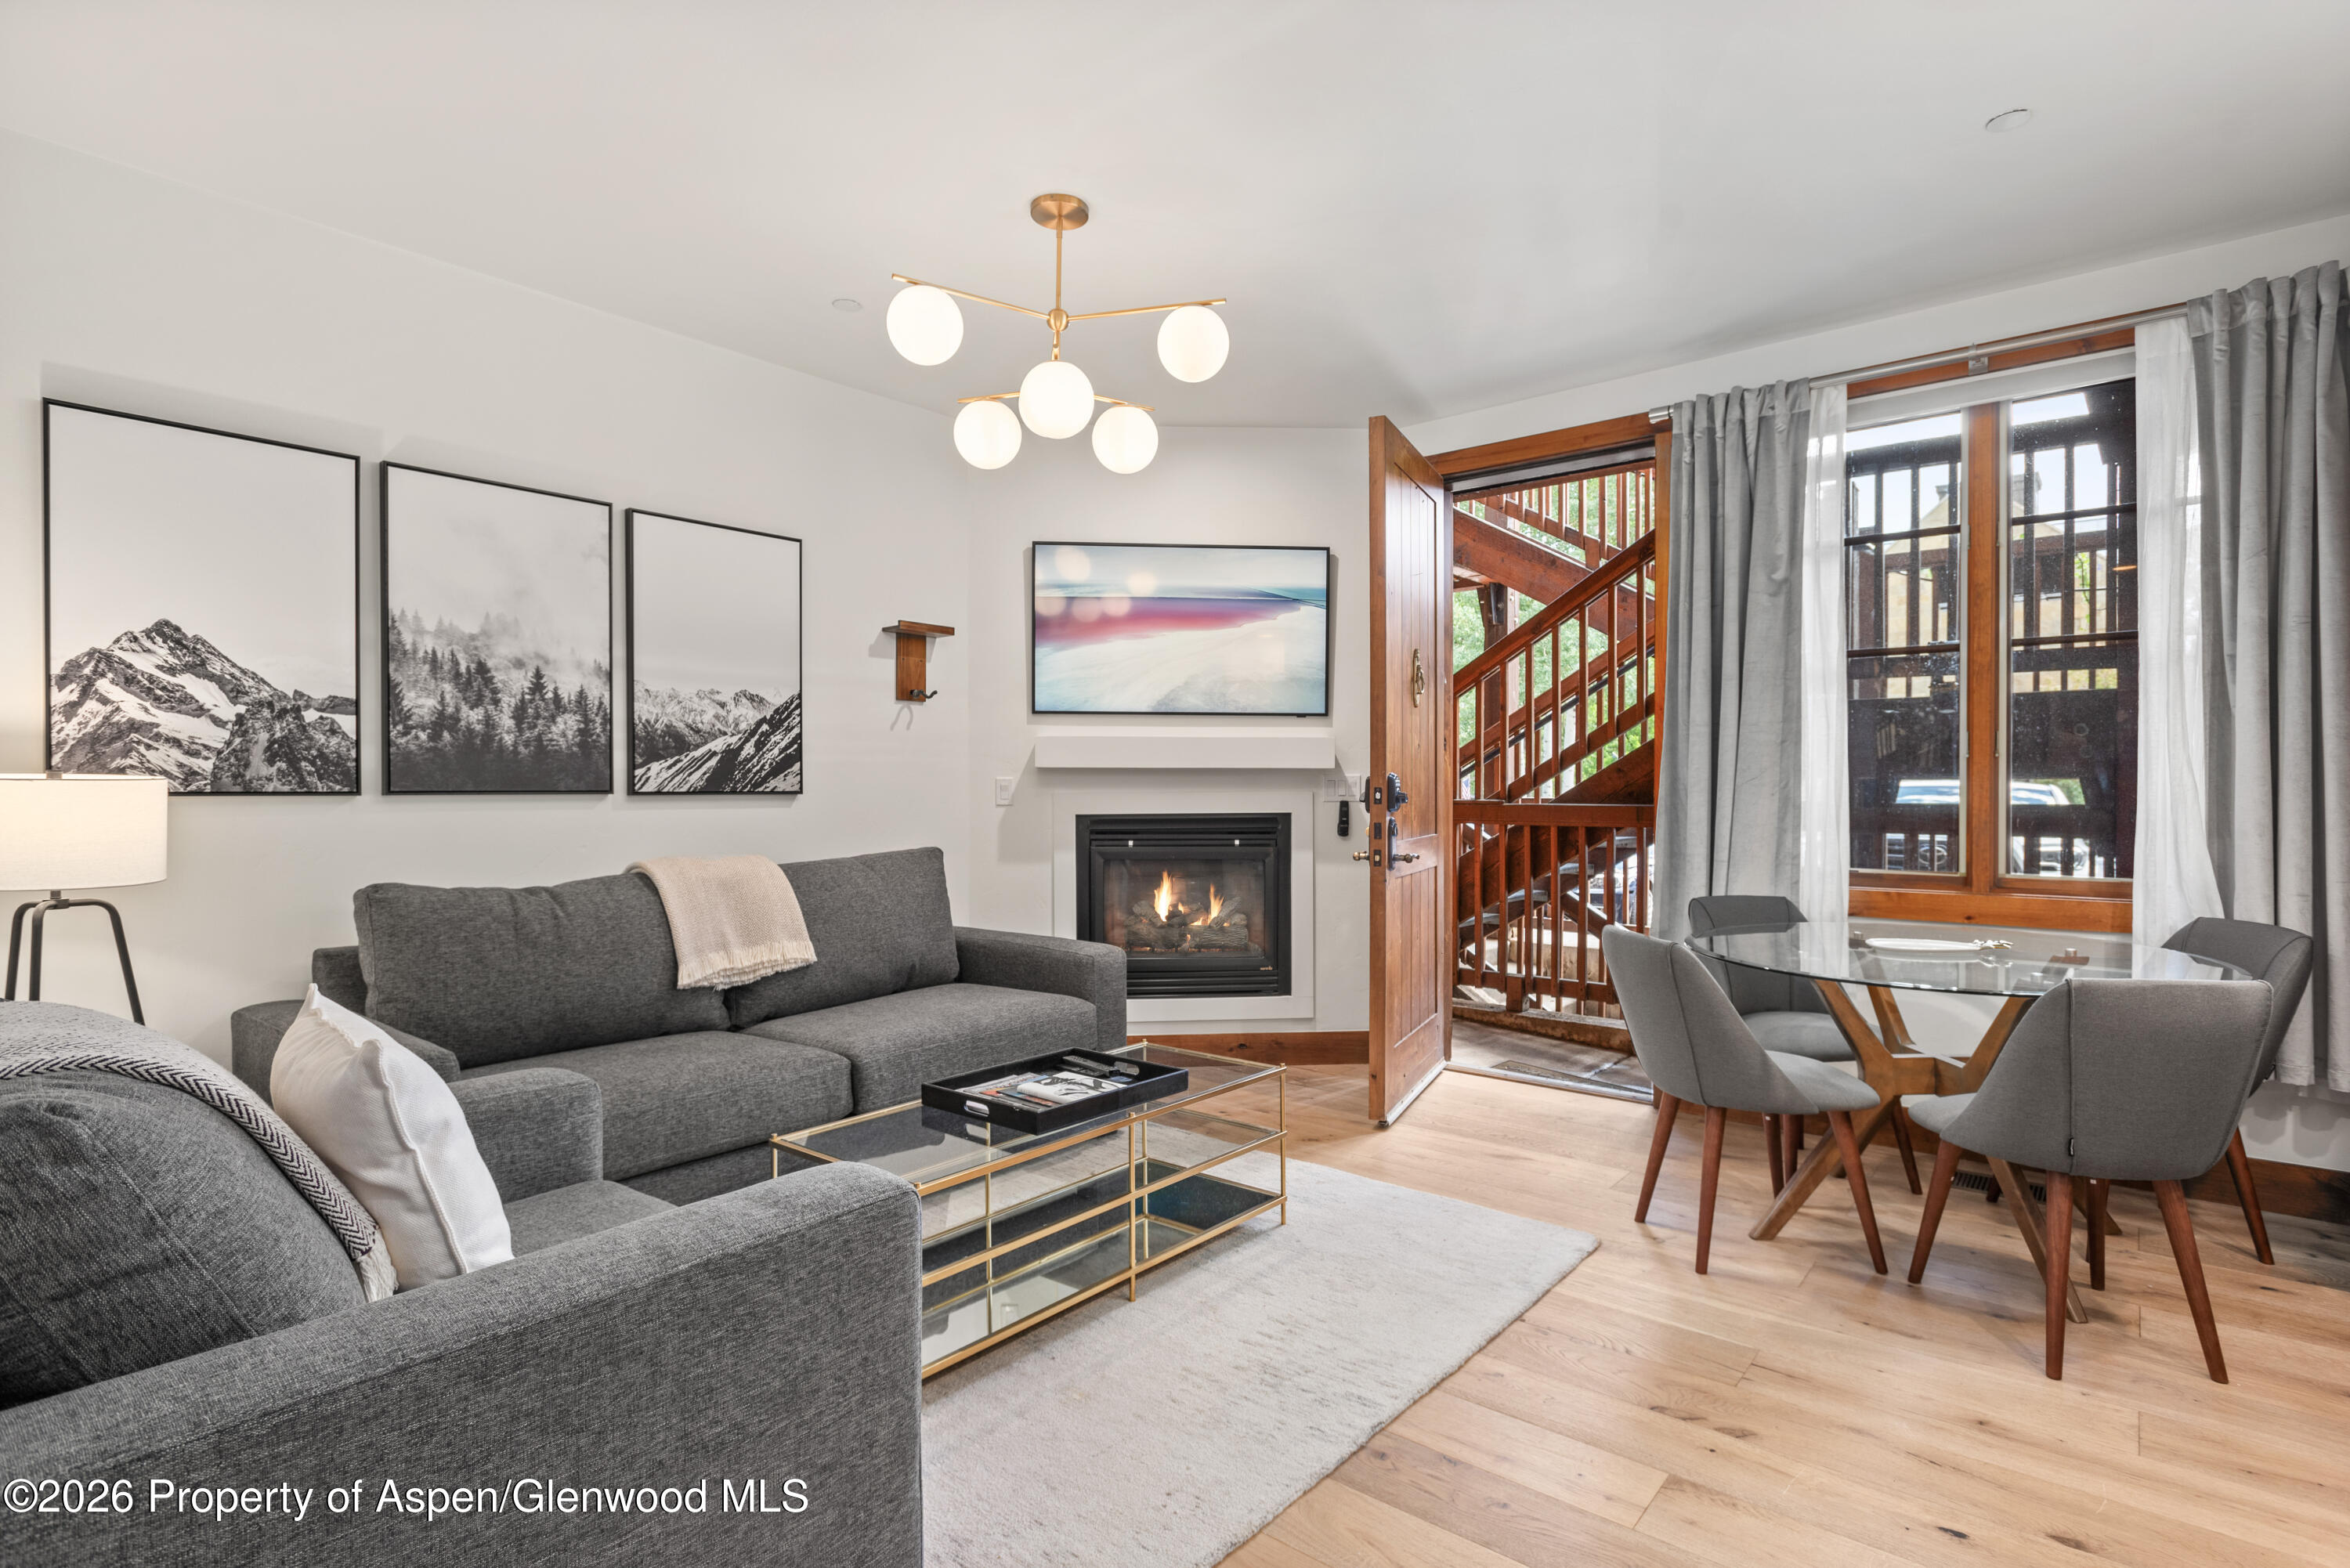
Living and dining room with a gray sectional, lit fireplace, and open door to a wooden staircase.
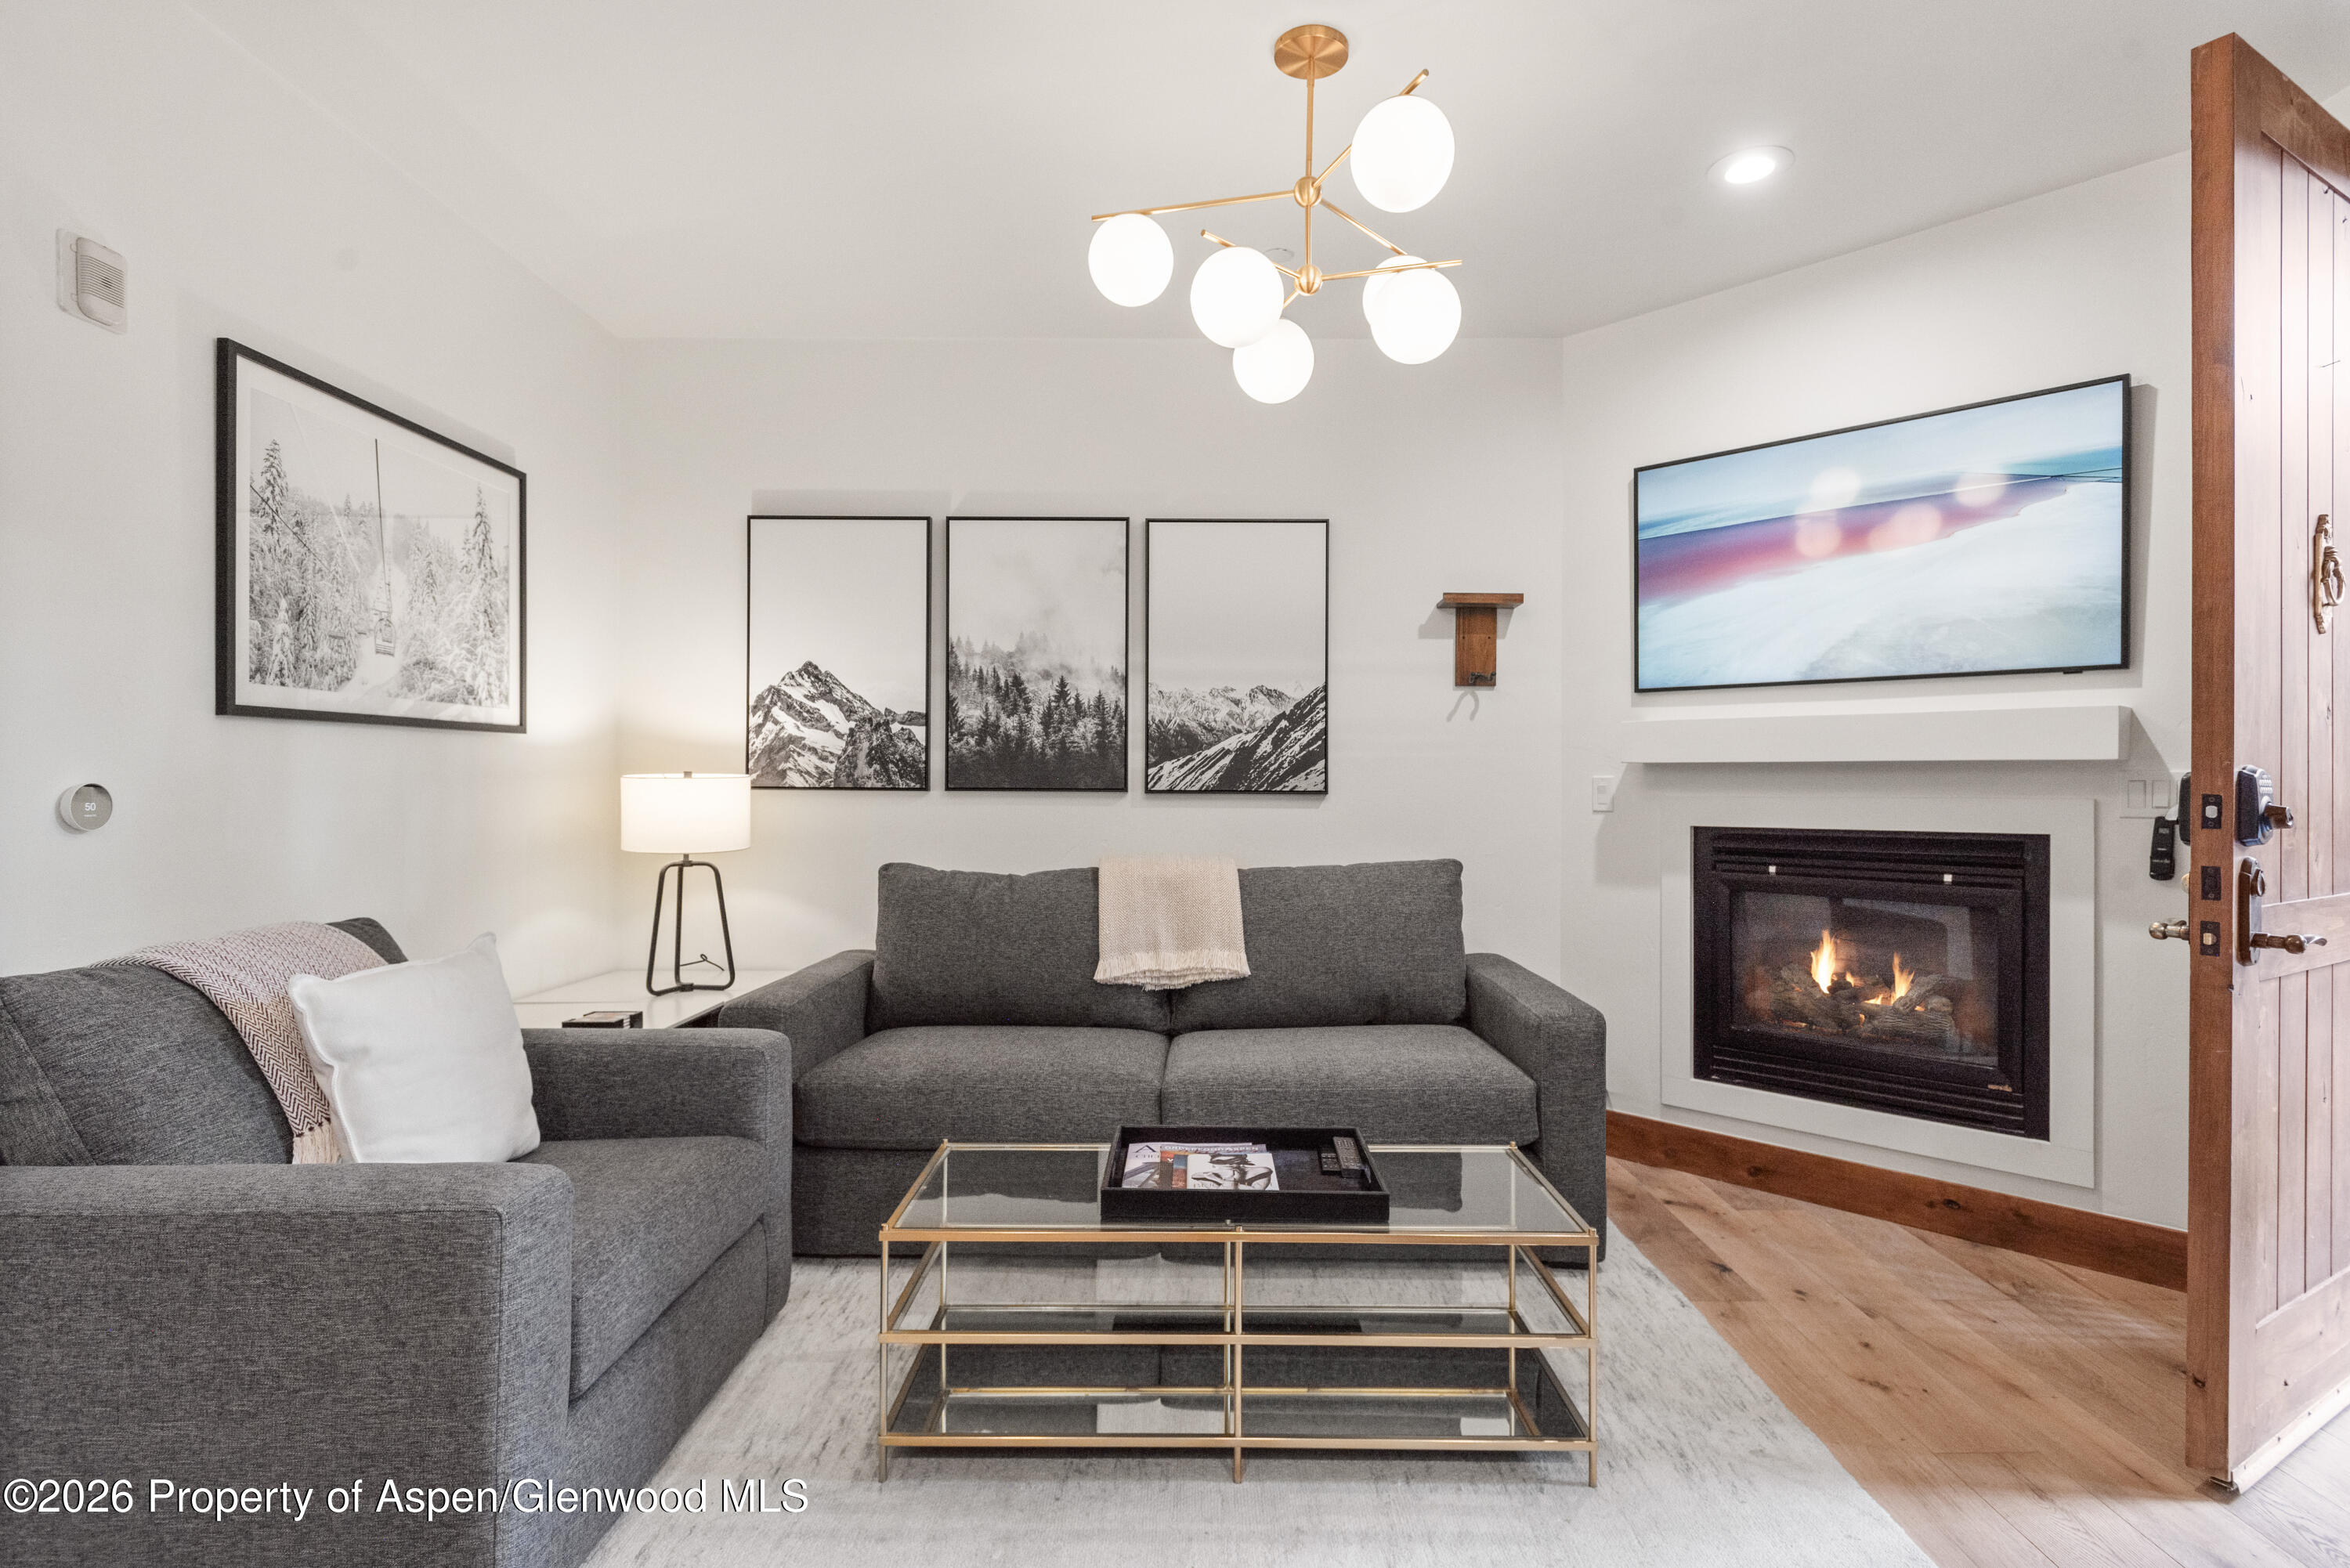
Furnished living room with gray sectional sofas, mountain prints, a lit fireplace, and an open wood door.
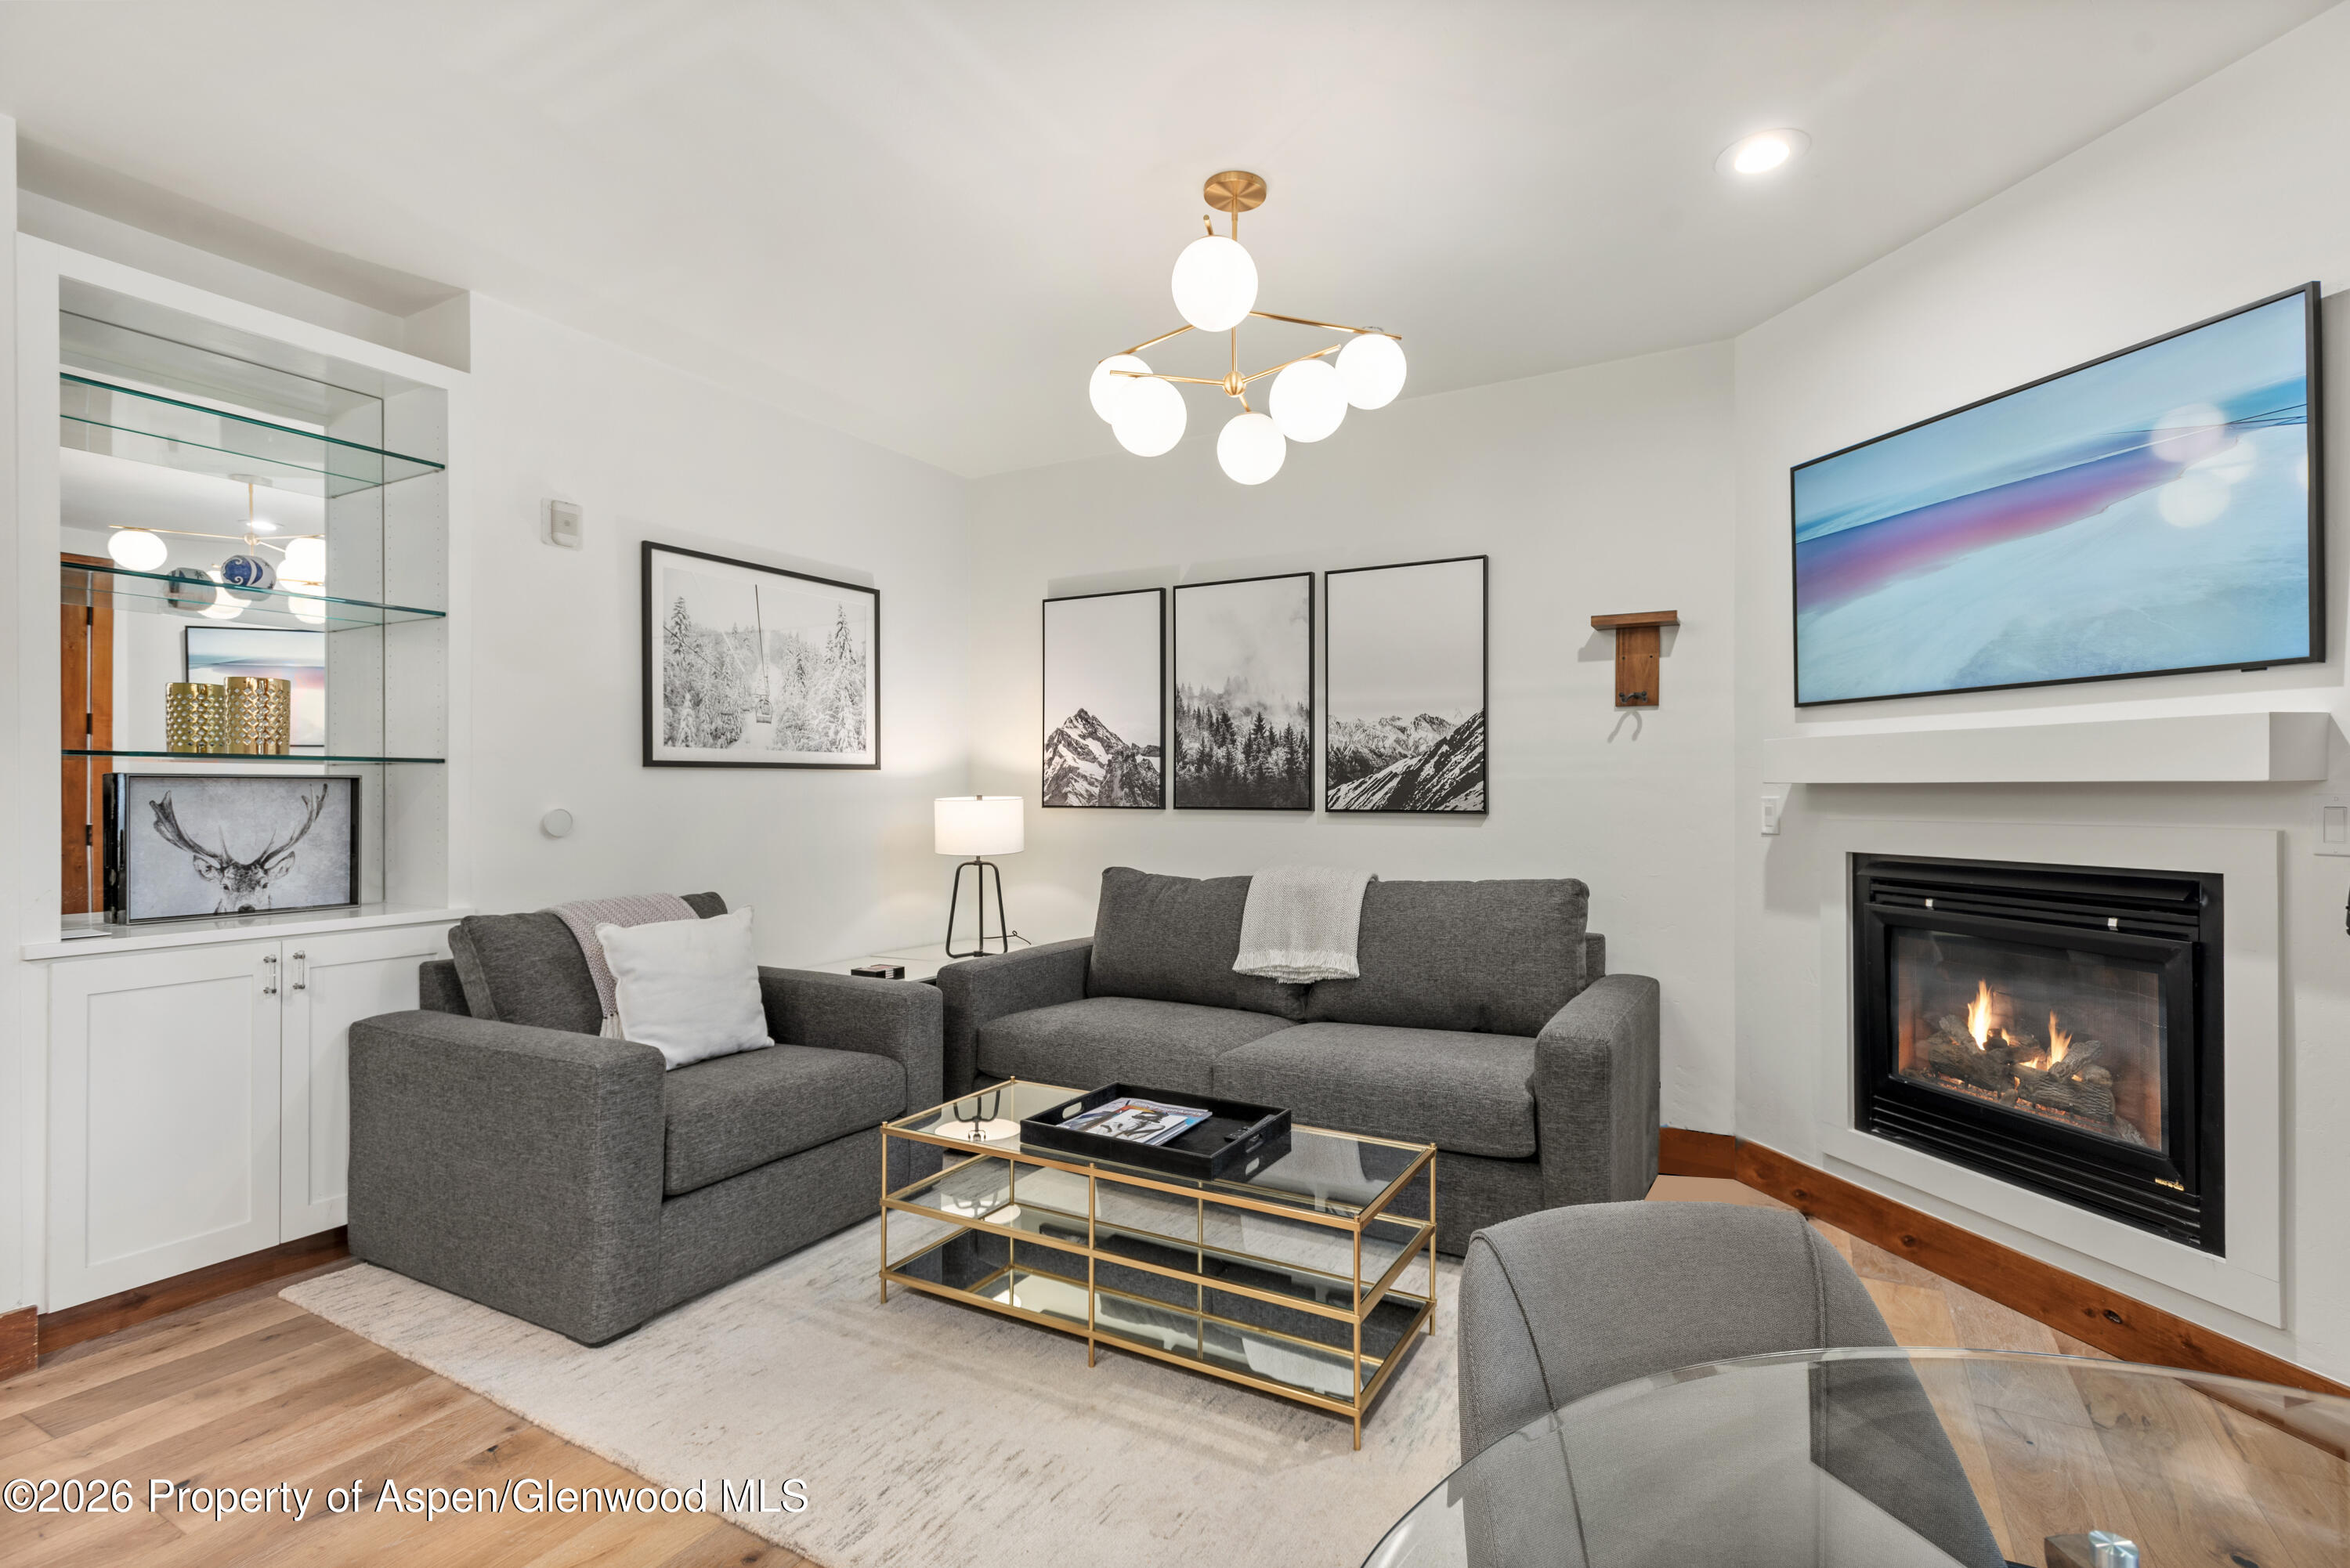
Living room with gray sofas, mountain artwork, and a lit fireplace beneath a wall-mounted screen.
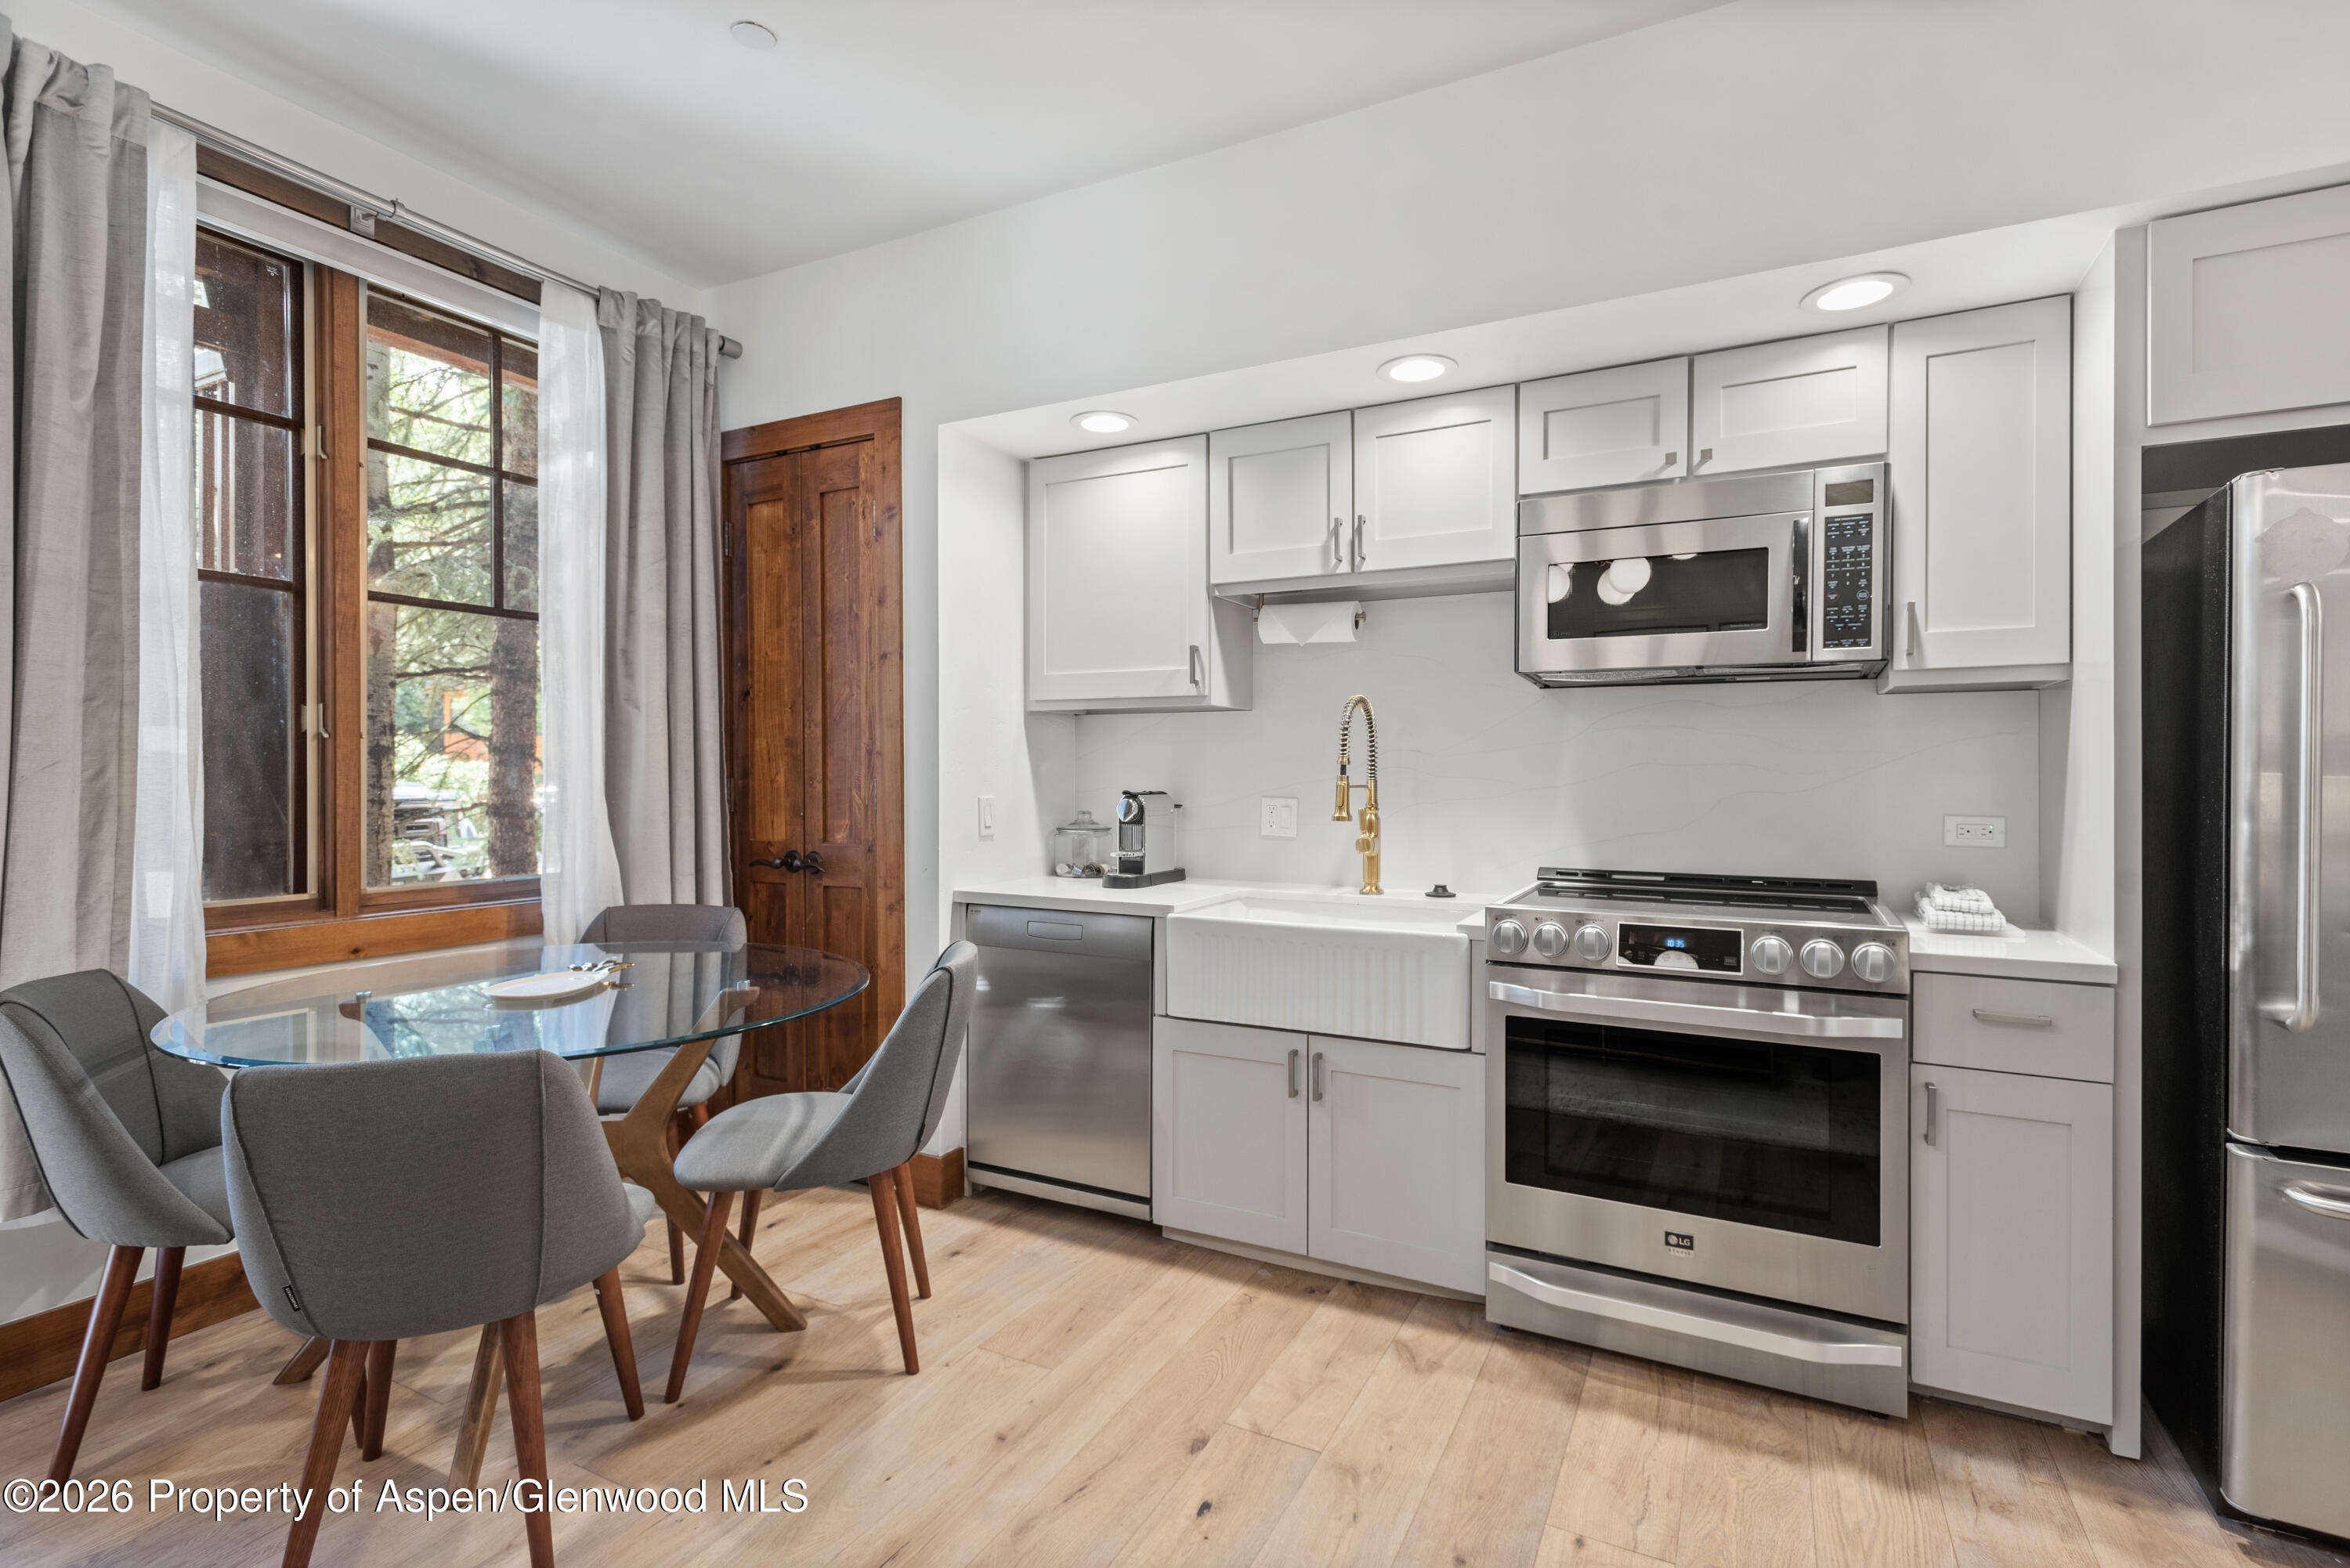
Kitchen with white cabinets and stainless appliances, opening to a glass dining table beside wood-framed windows.
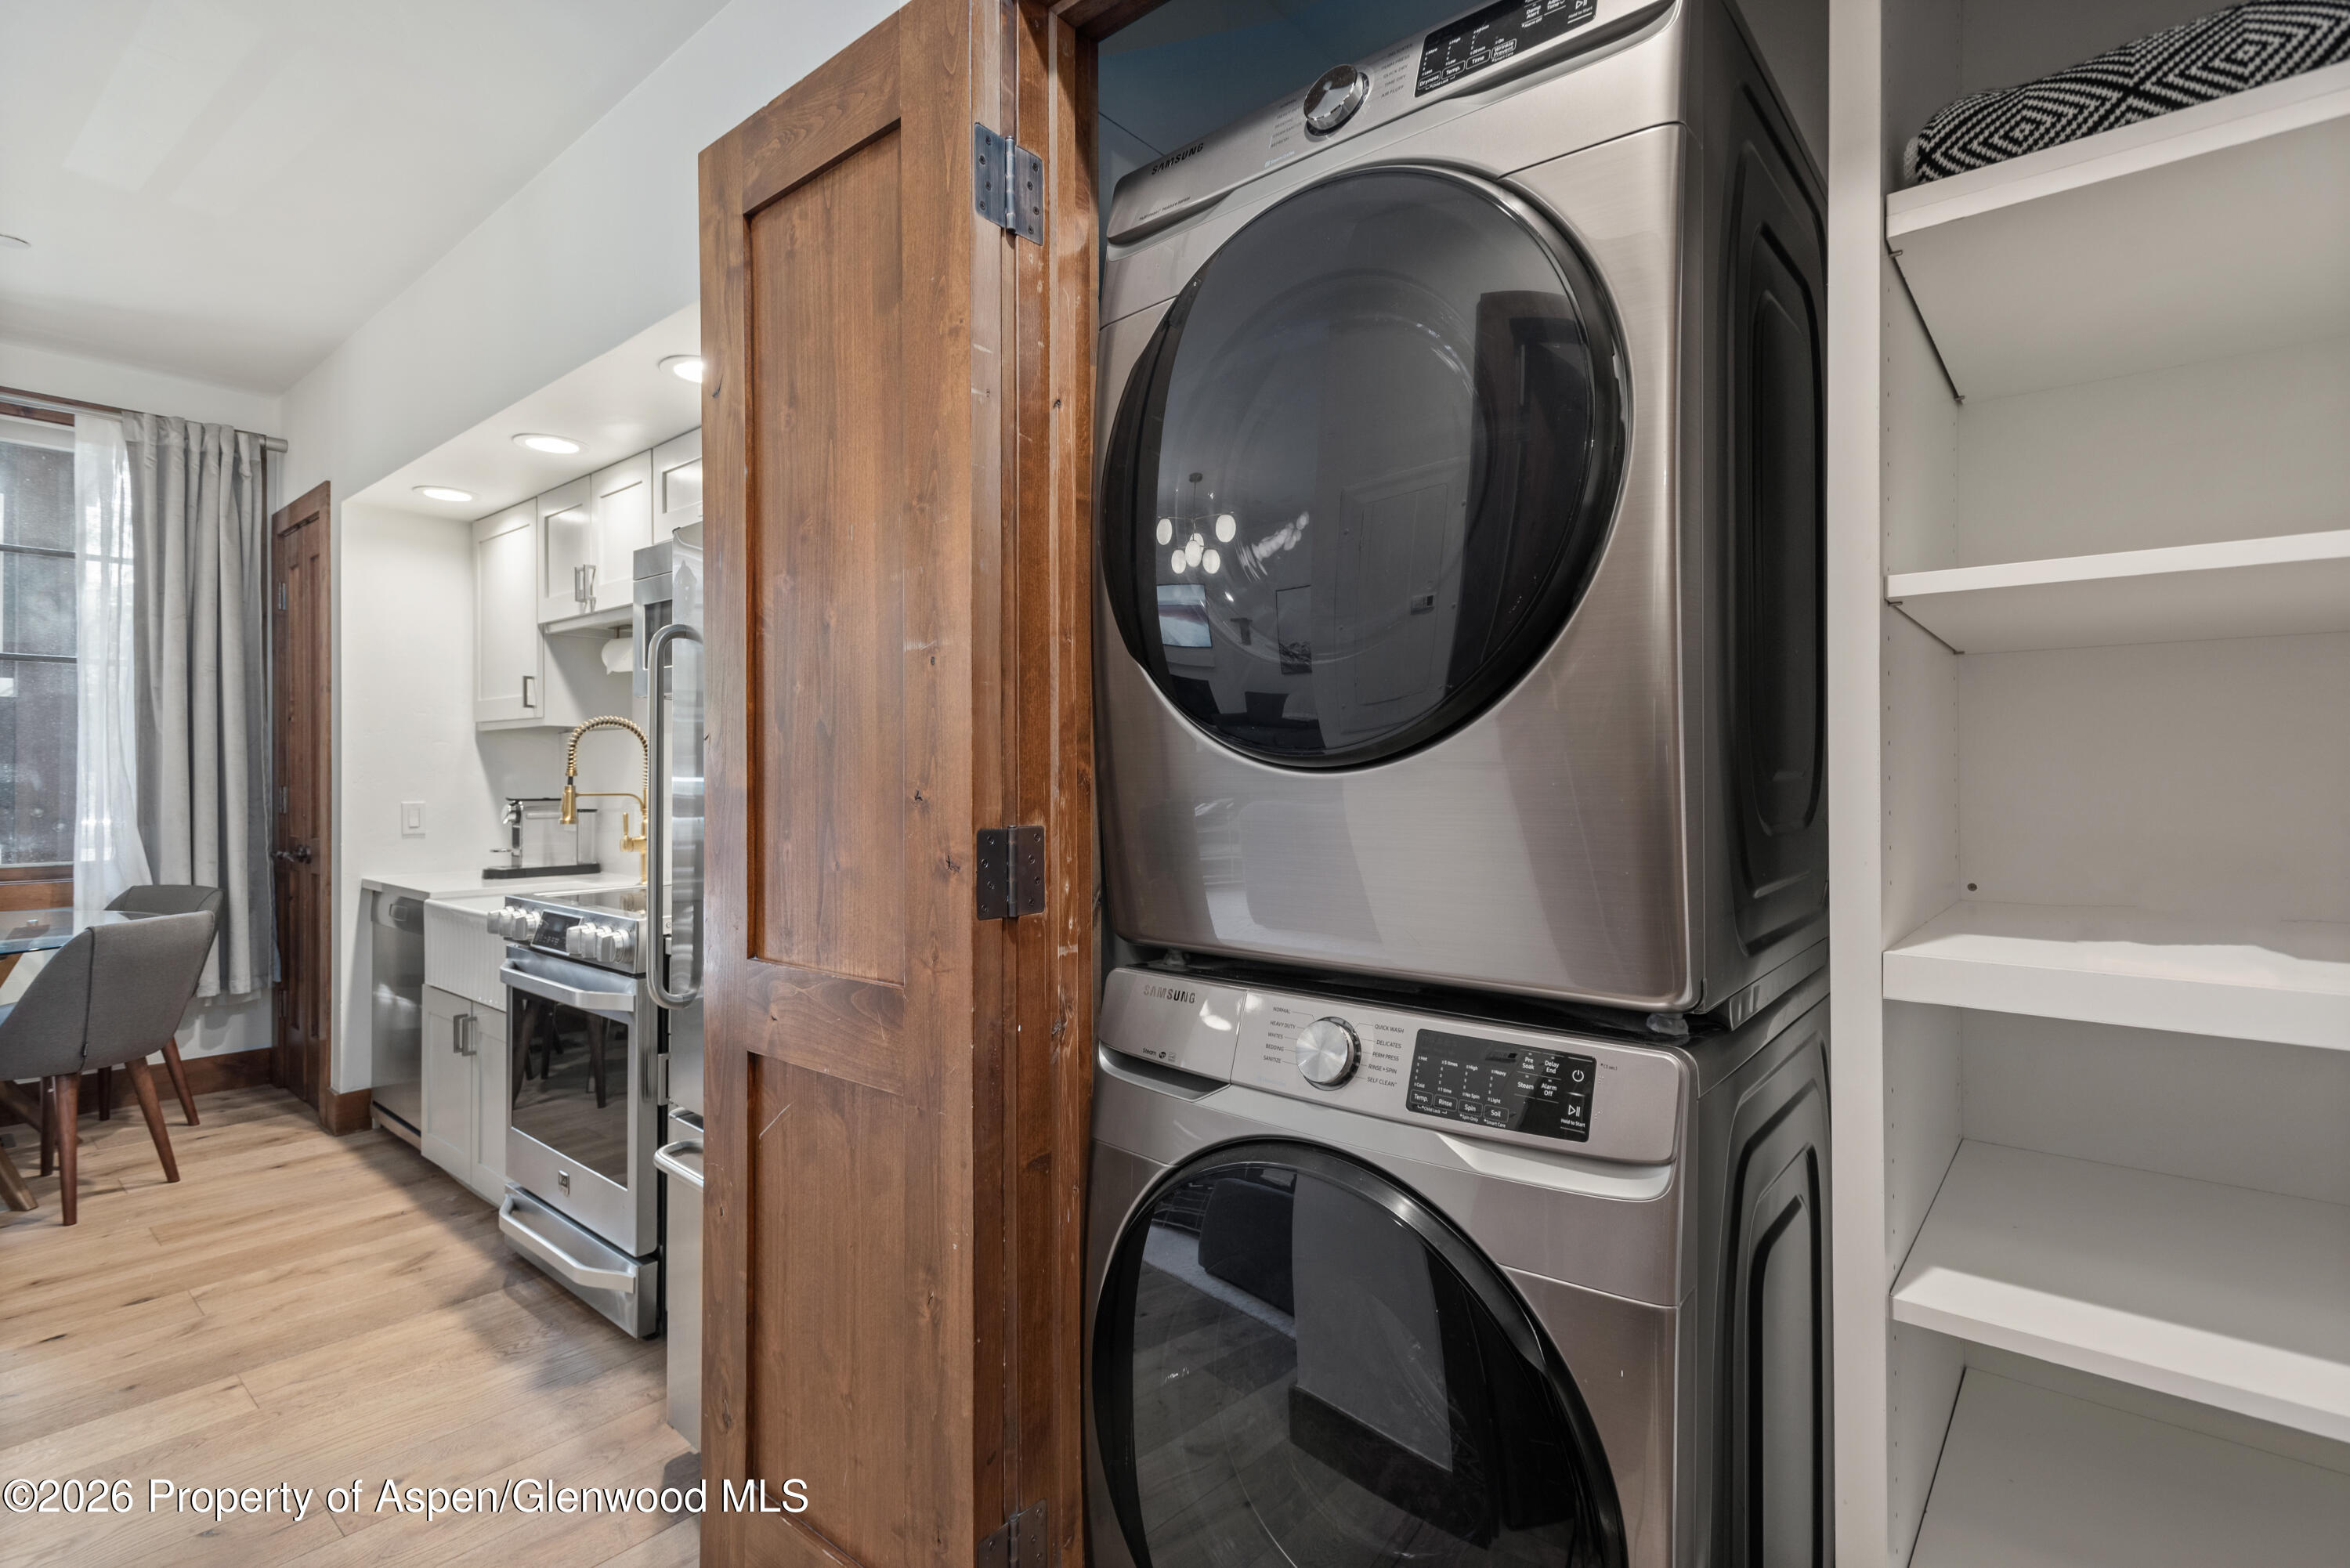
Stacked stainless-steel washer and dryer beside open shelving, with the condo kitchen visible beyond.
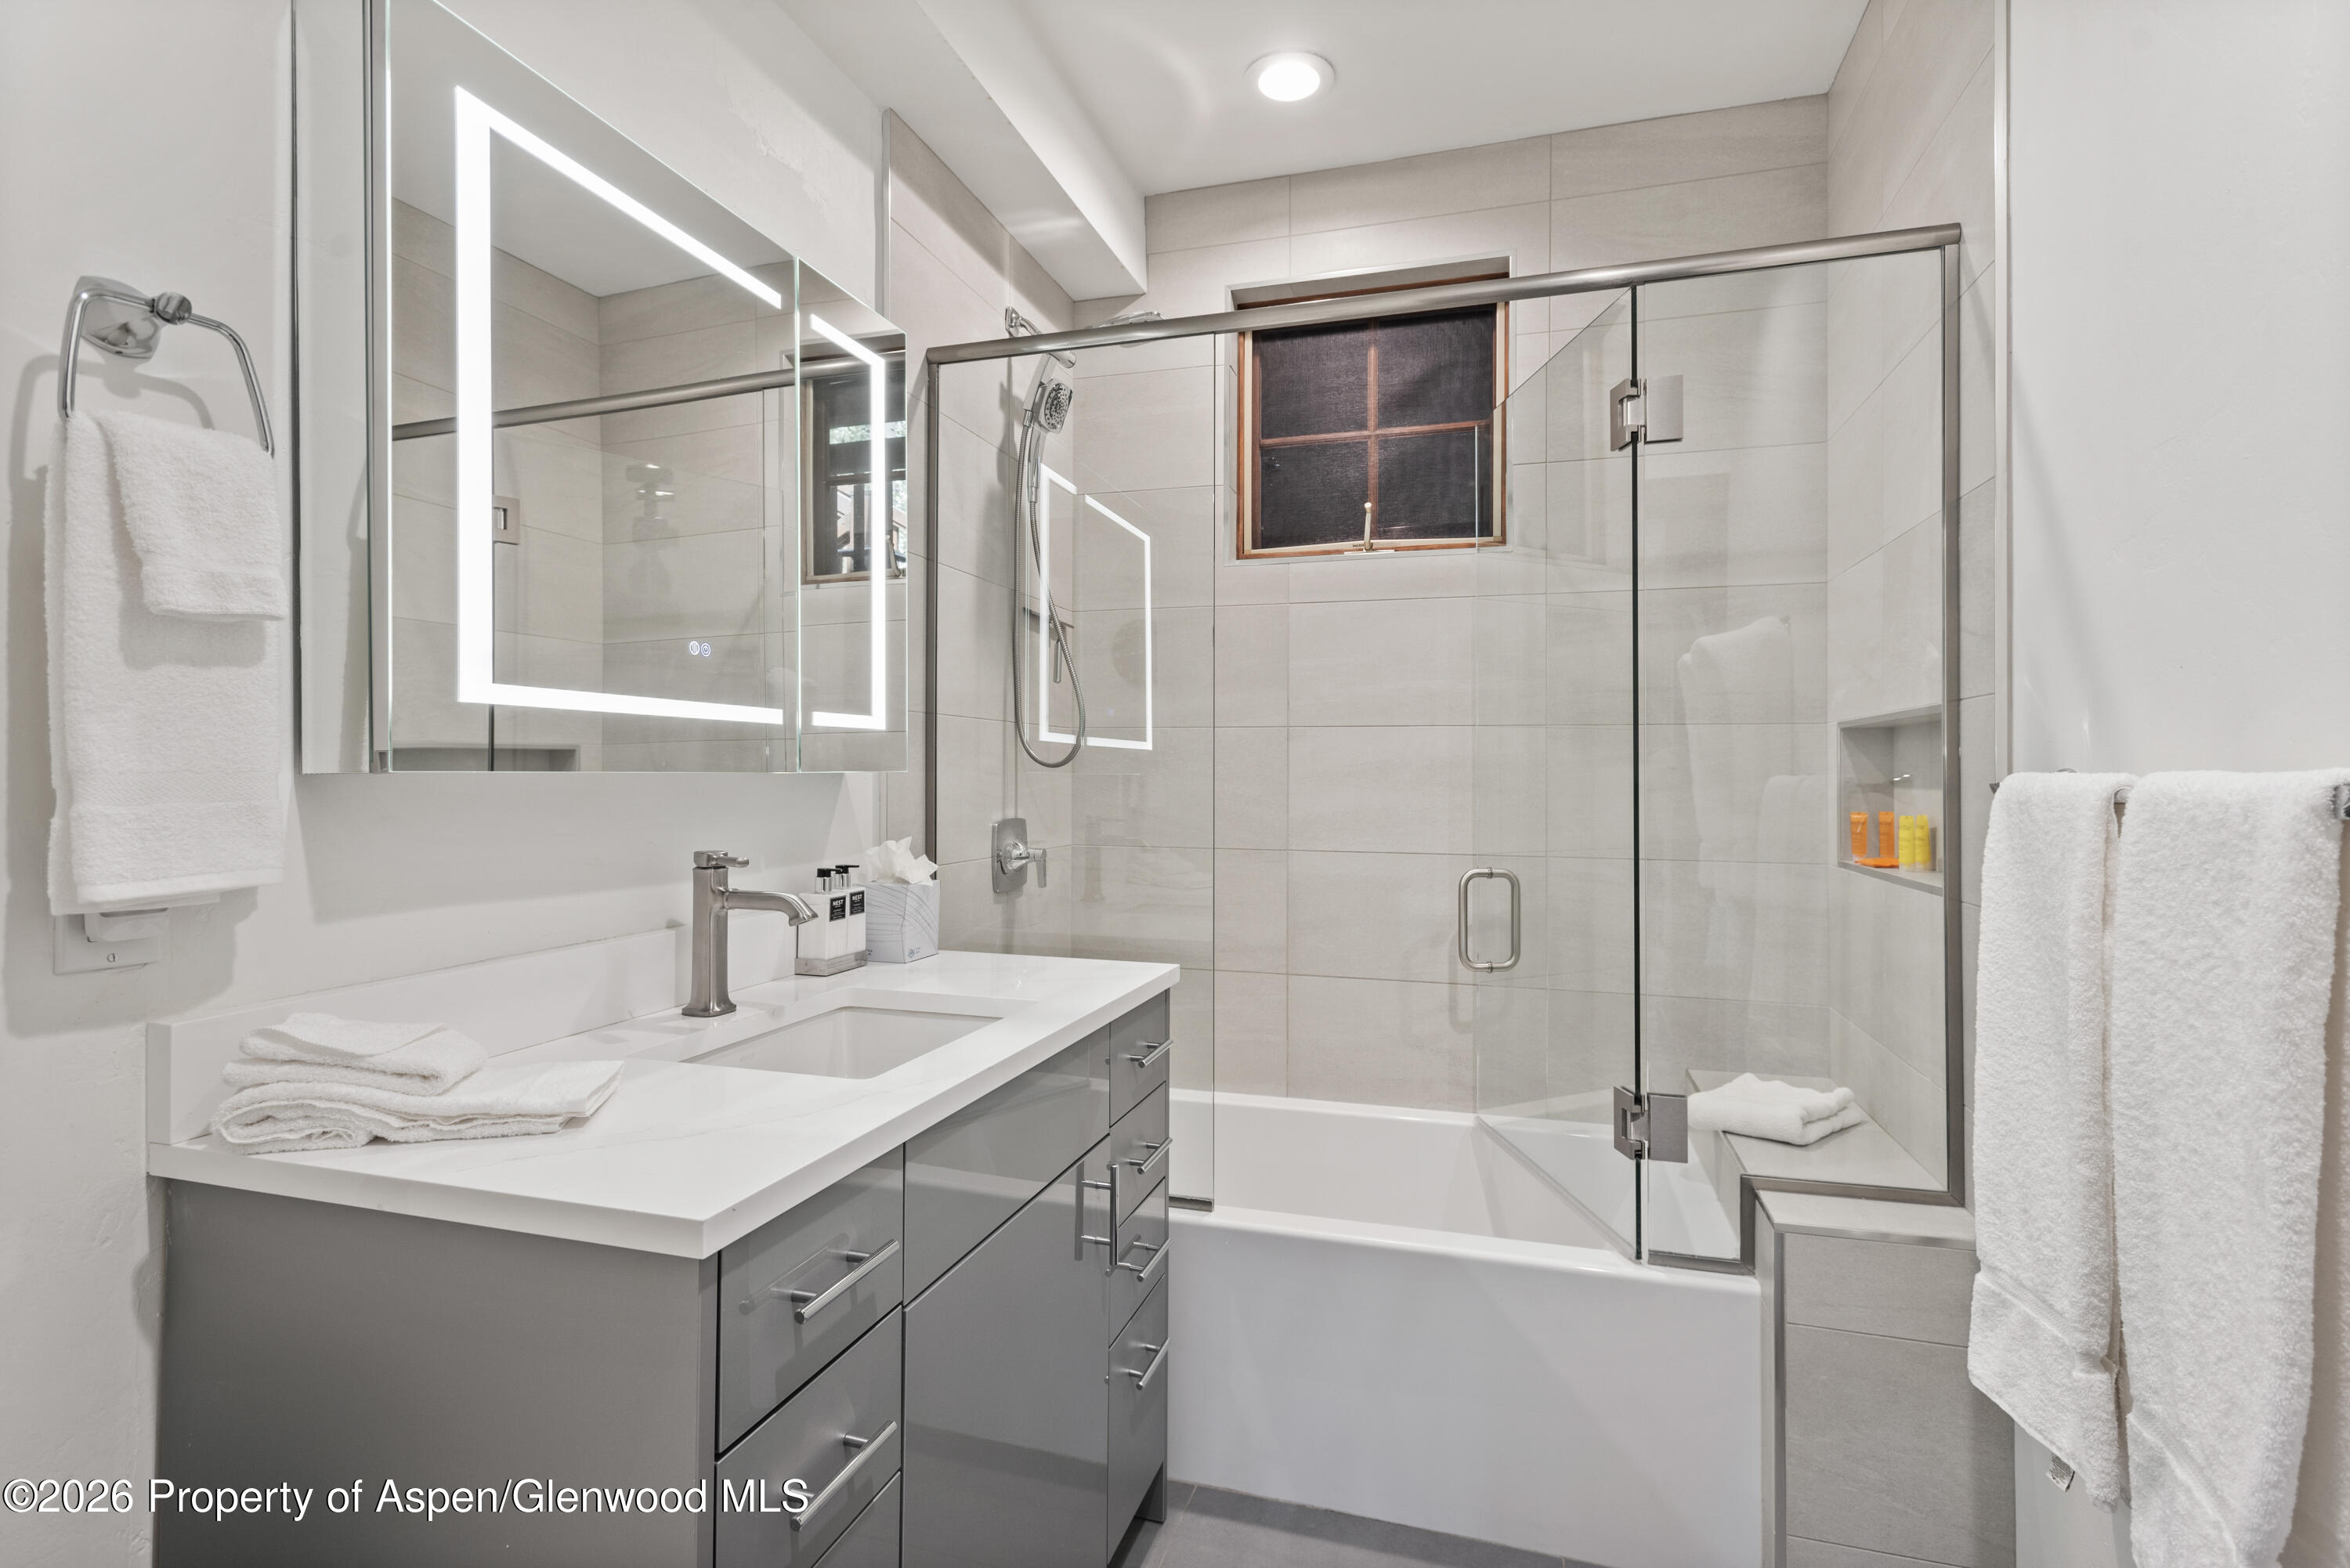
Modern bathroom with a gray vanity, illuminated mirror, and glass-enclosed tub and shower.
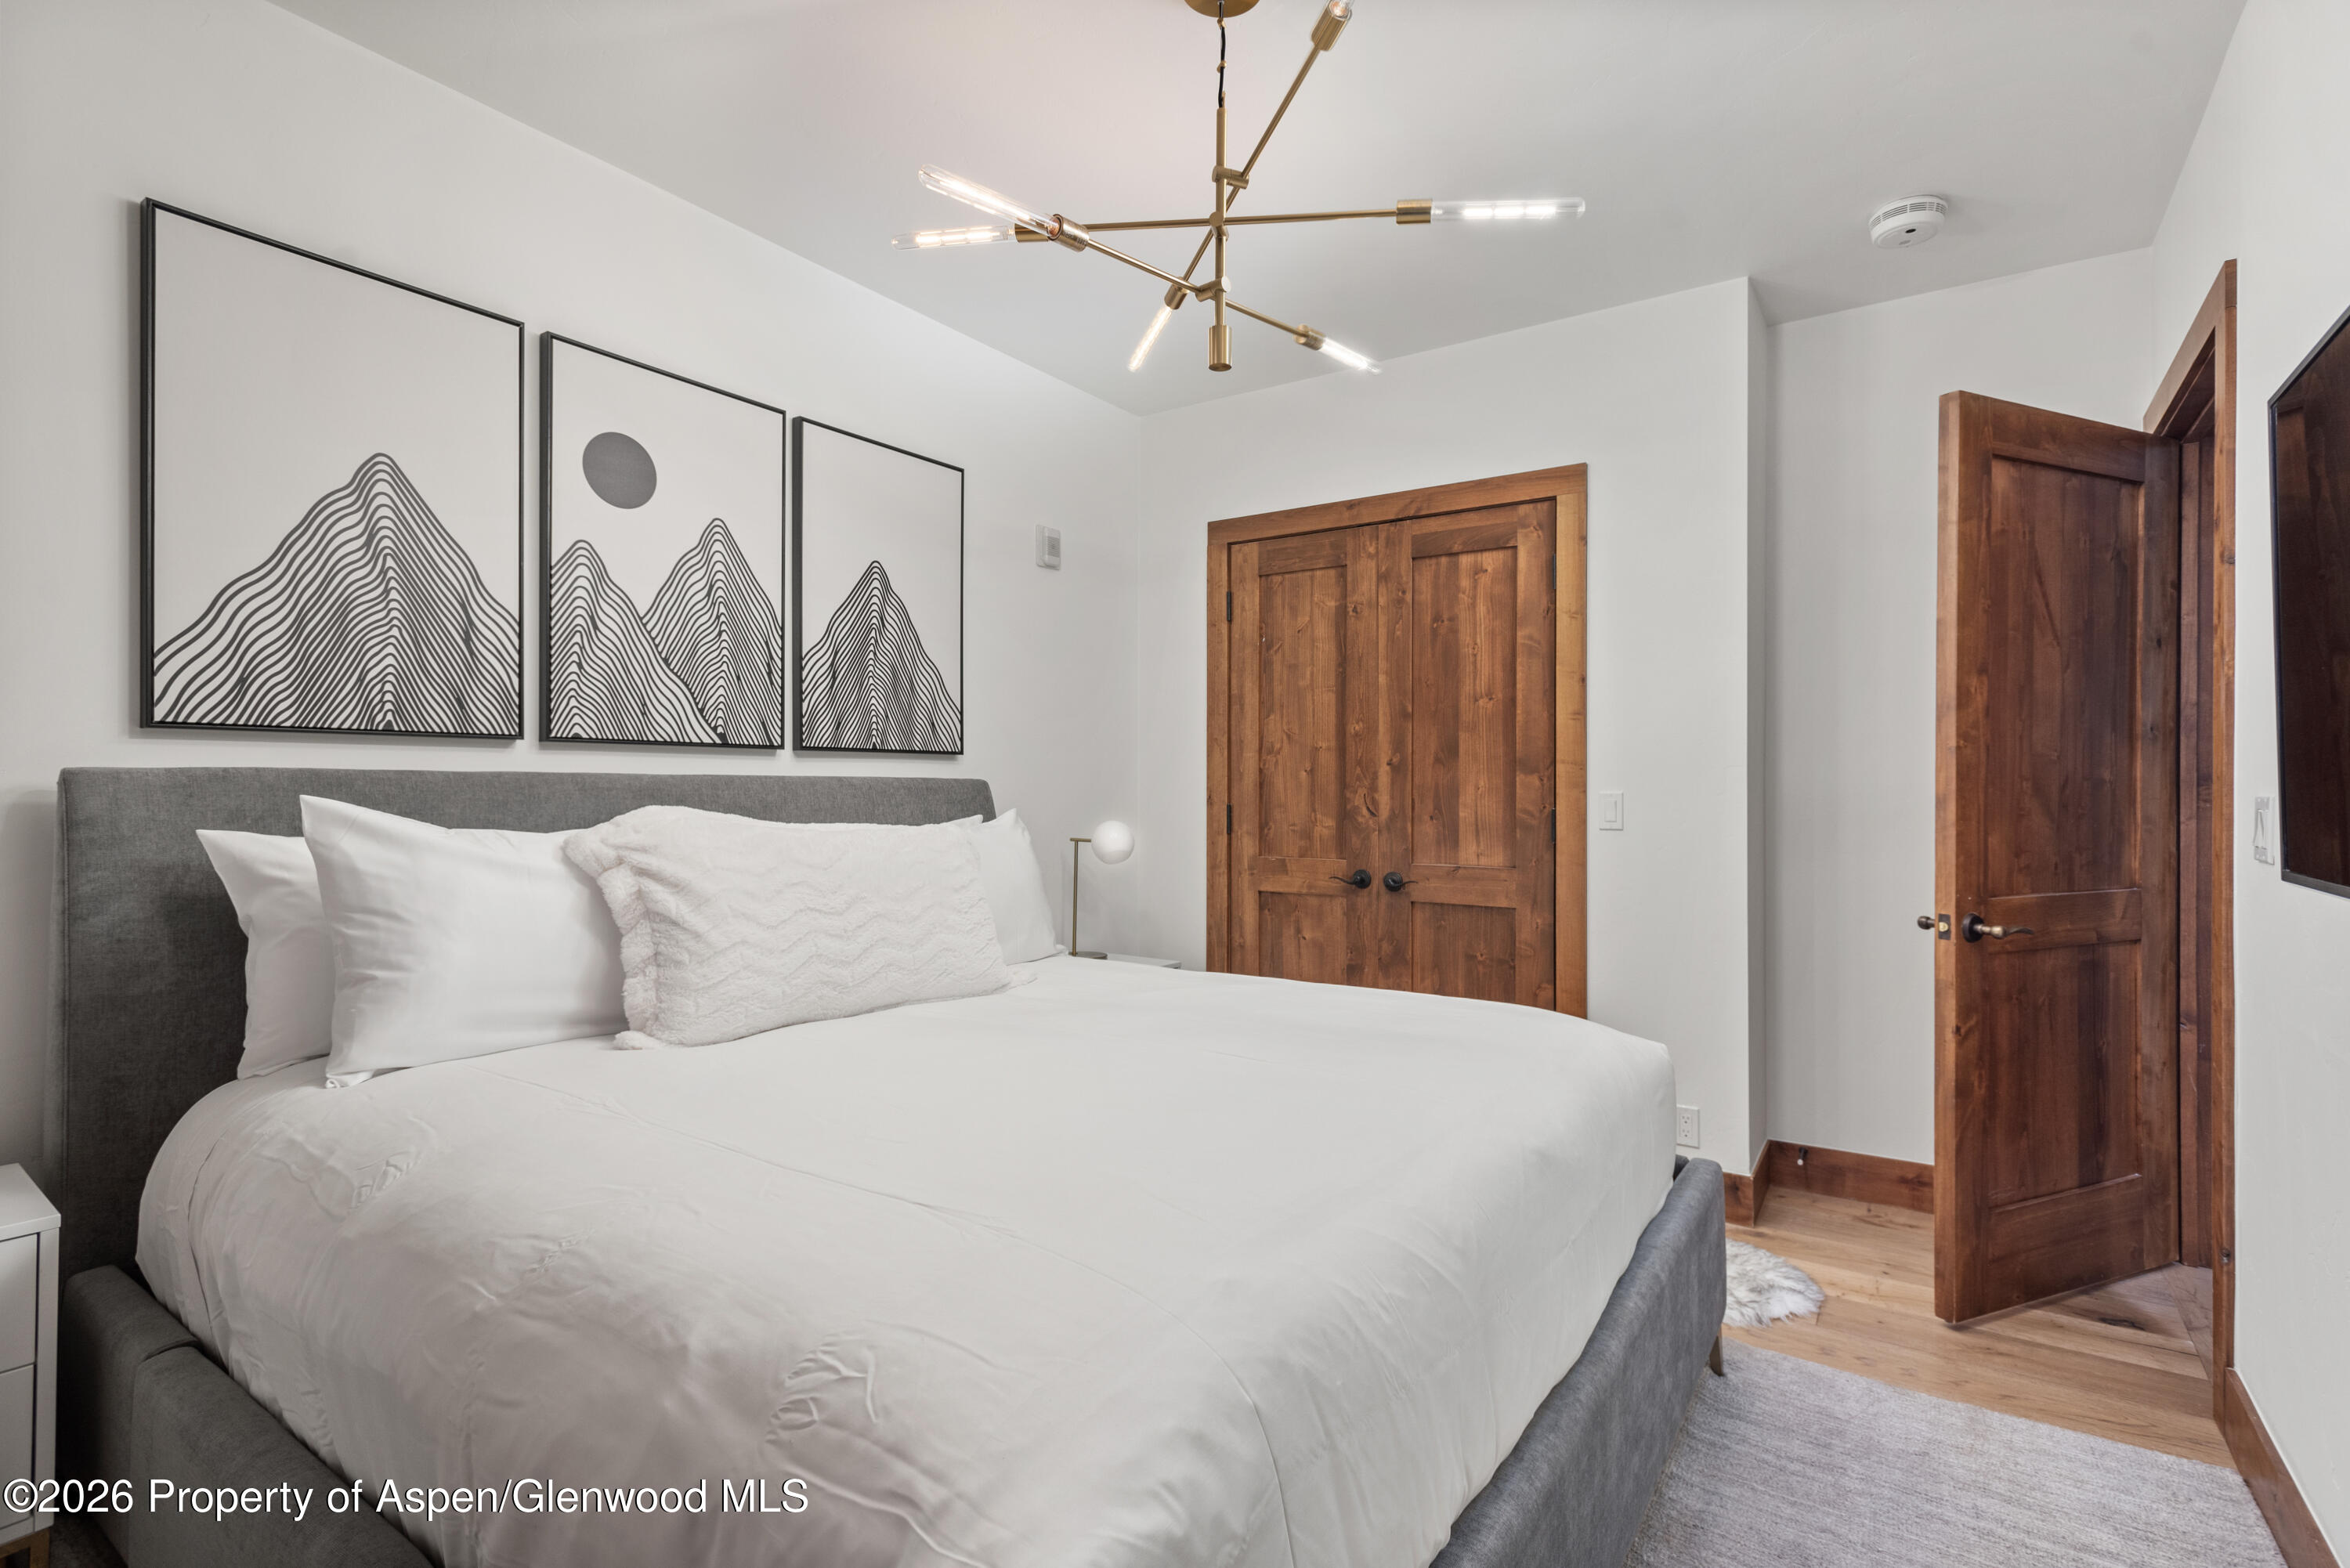
Bedroom with a white bed, mountain line-art prints, brass ceiling light, and rustic wood doors.
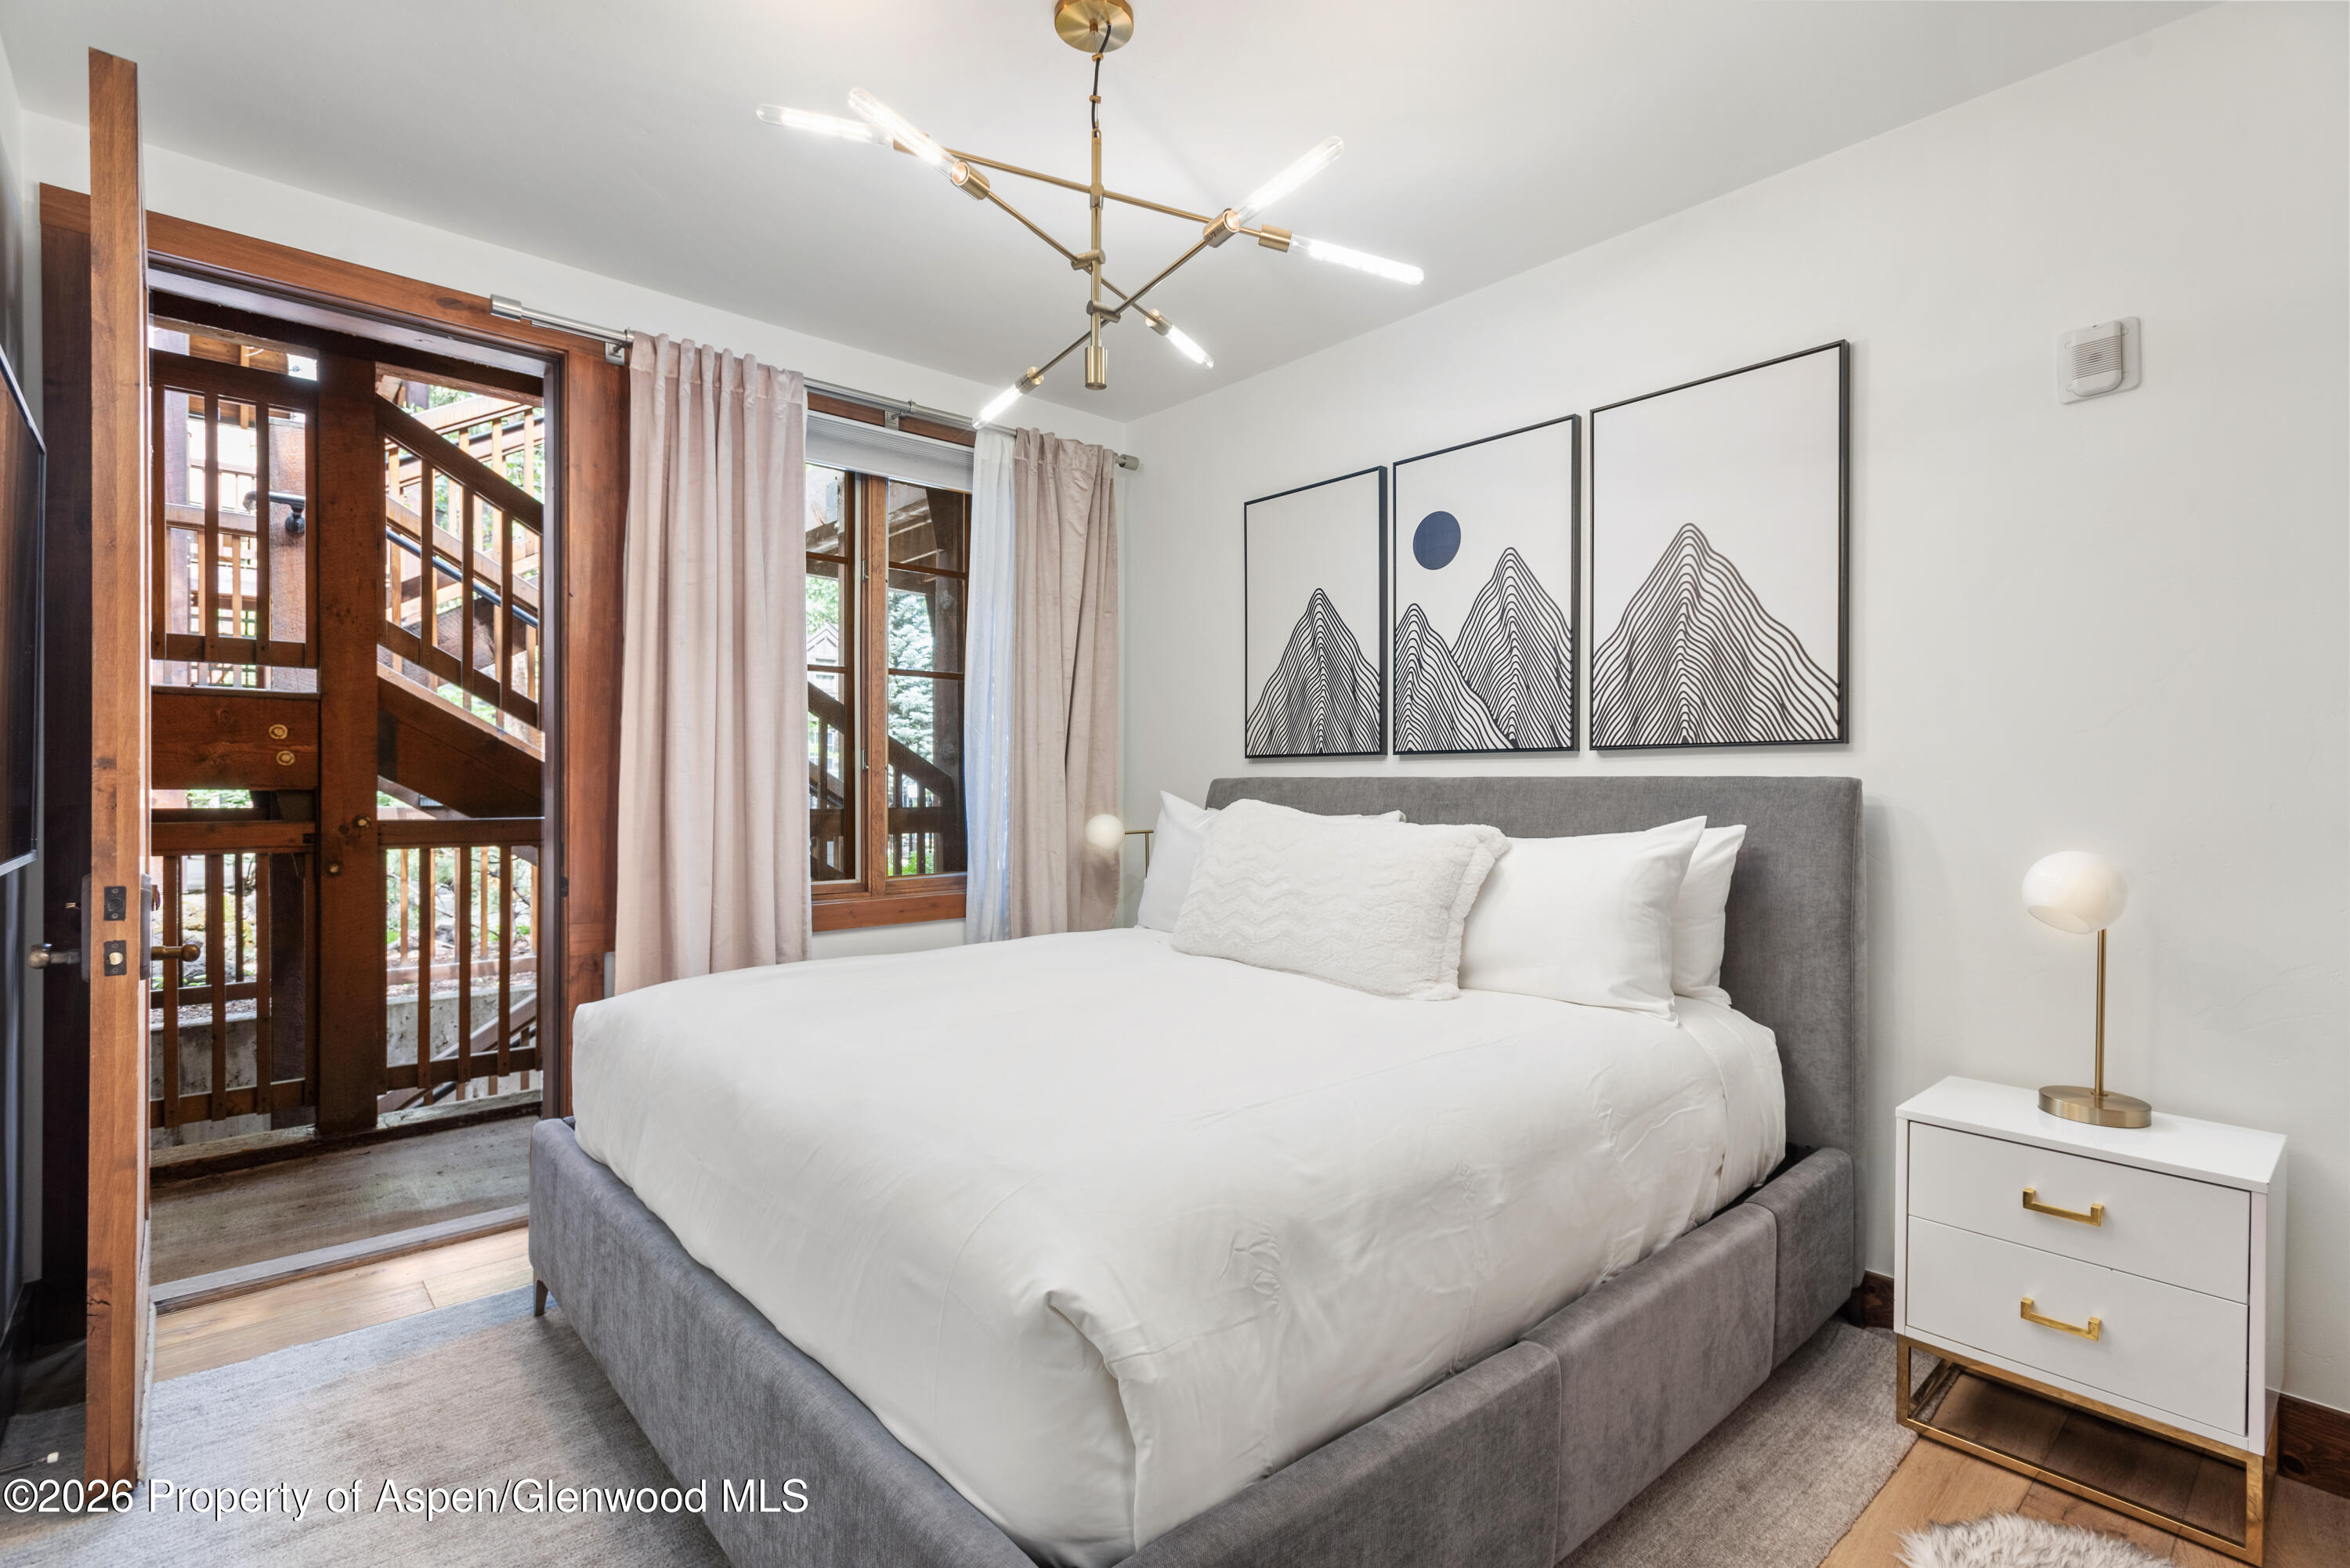
Bedroom with a white bed, mountain-line artwork, and wood-framed glass doors opening to a balcony.
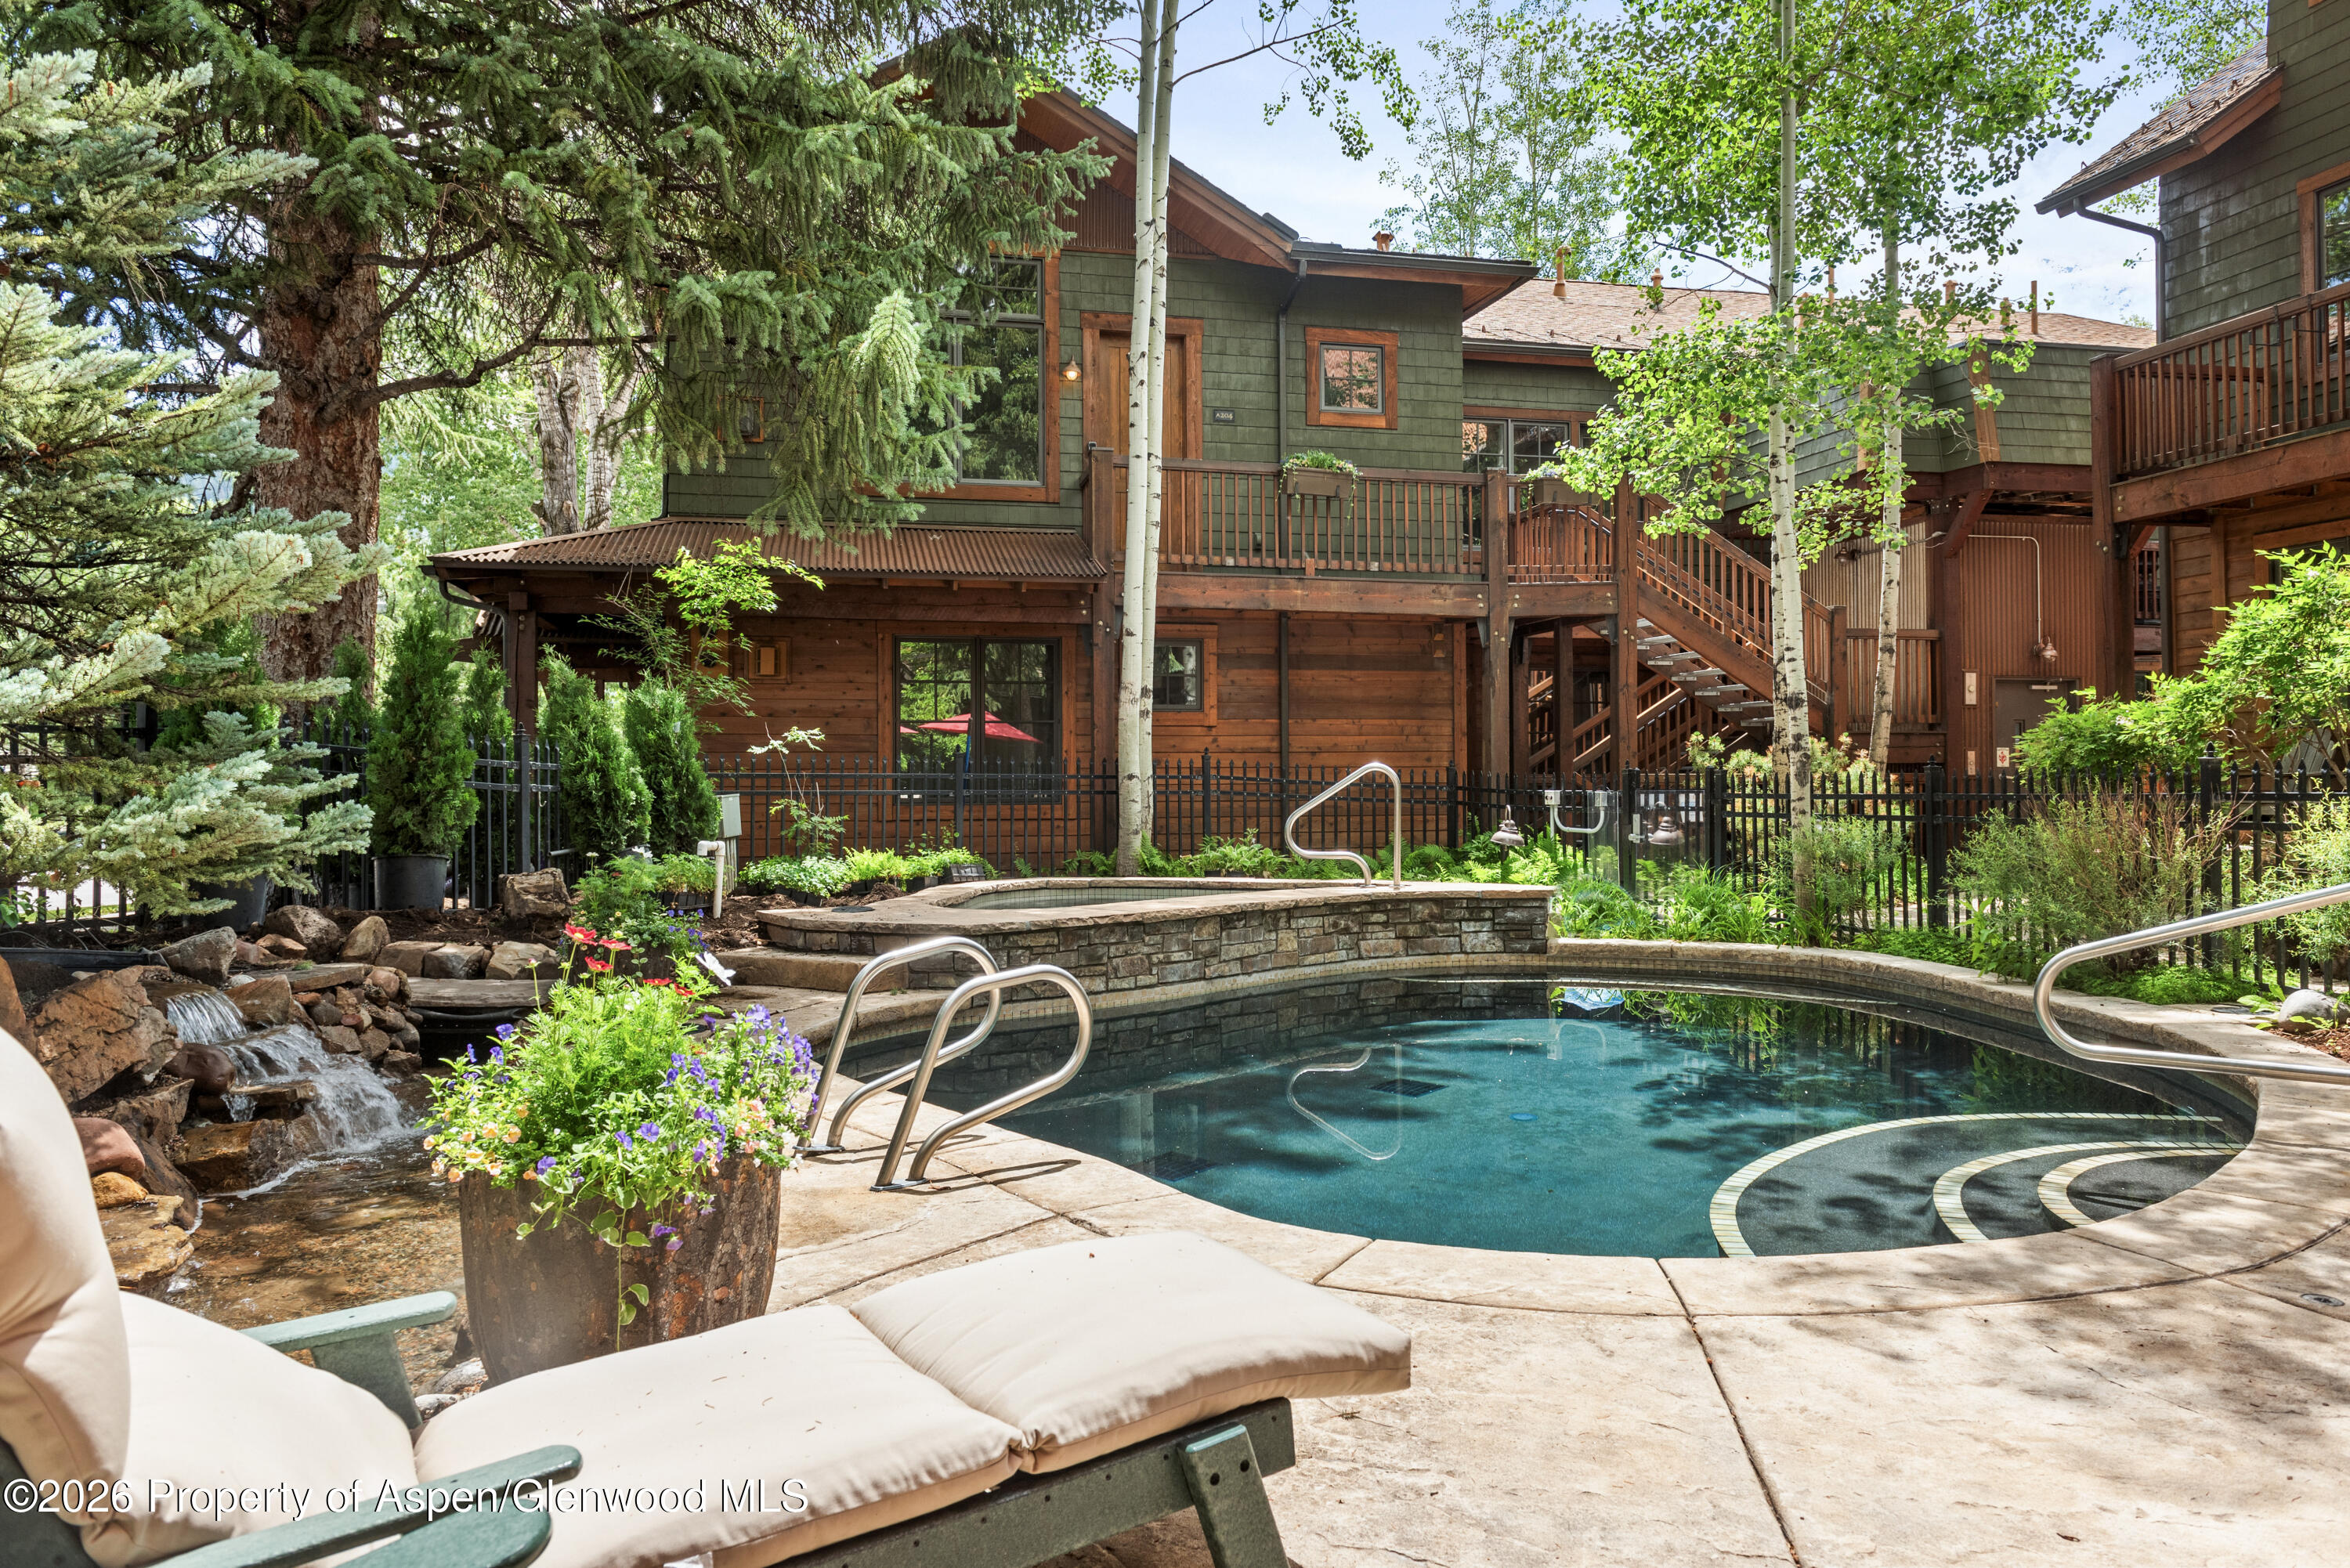
Residence with a curved pool, stone waterfall, and wood balconies among mature trees.
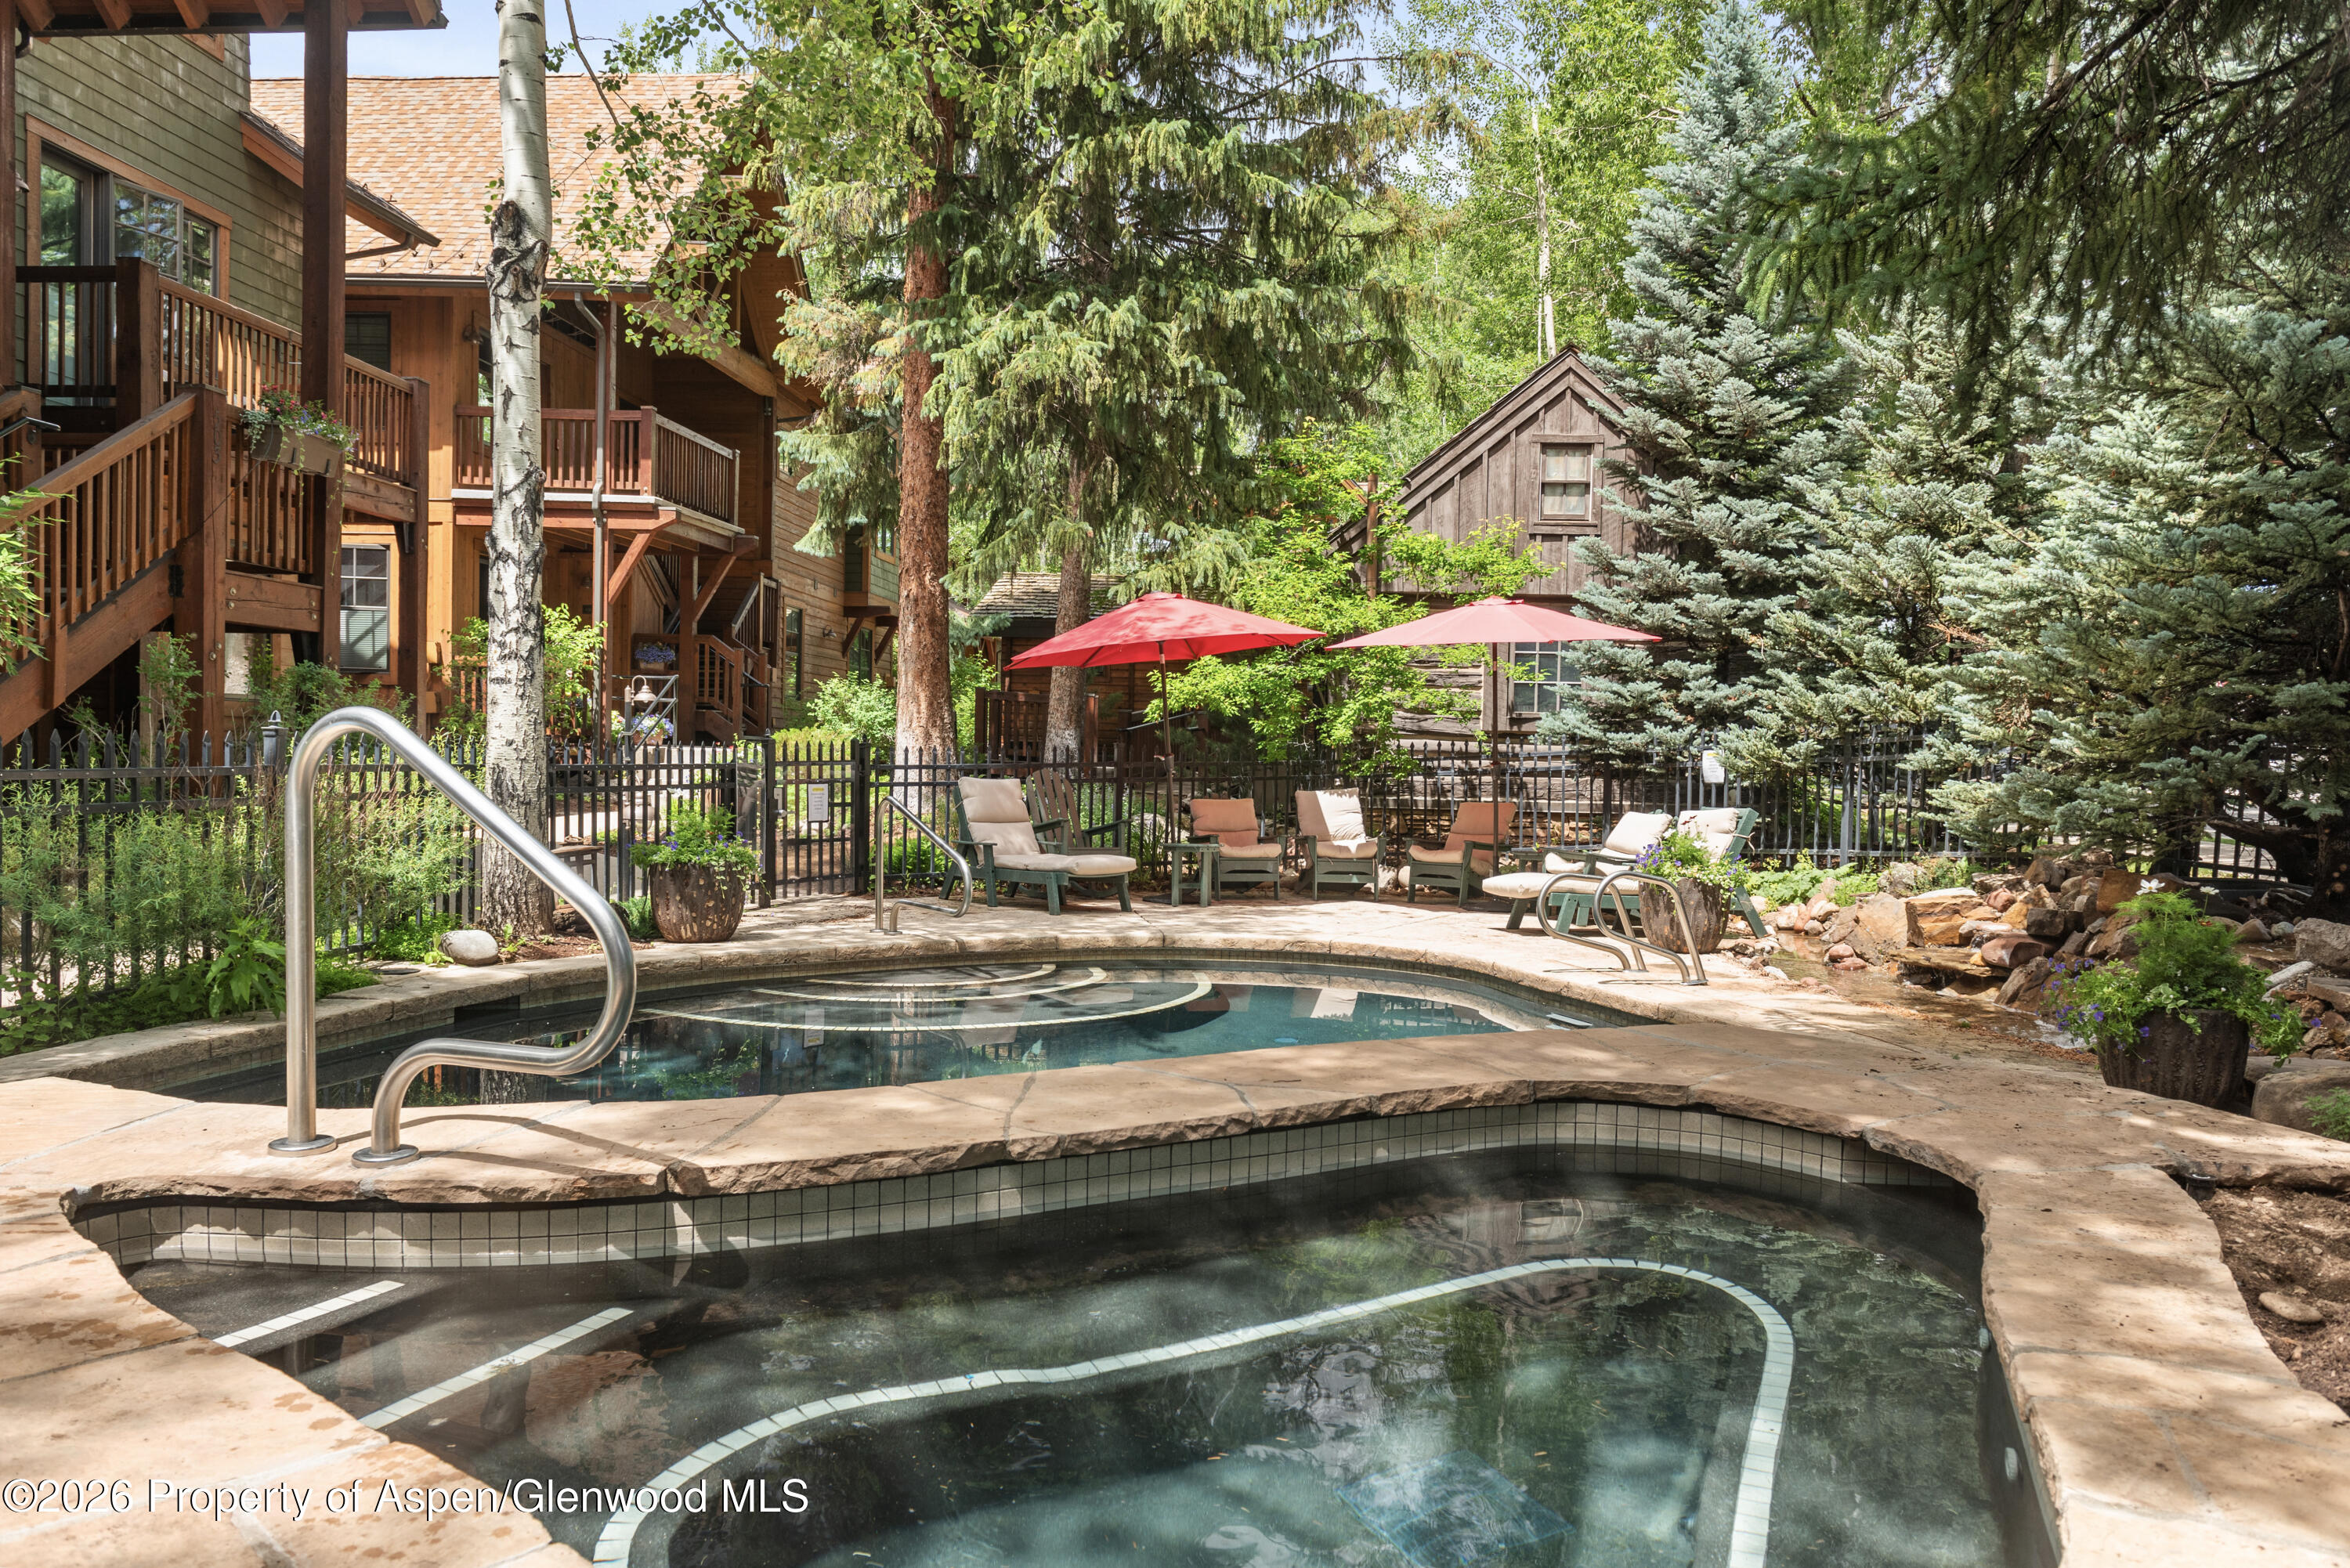
Outdoor pool with curved stone coping, red umbrellas, lounge chairs, and surrounding evergreen trees.
SEE ALL PHOTOS
Living and dining room with a gray sectional, lit fireplace, and open door to a wooden staircase.
Furnished living room with gray sectional sofas, mountain prints, a lit fireplace, and an open wood door.
Living room with gray sofas, mountain artwork, and a lit fireplace beneath a wall-mounted screen.
Kitchen with white cabinets and stainless appliances, opening to a glass dining table beside wood-framed windows.
Stacked stainless-steel washer and dryer beside open shelving, with the condo kitchen visible beyond.
Modern bathroom with a gray vanity, illuminated mirror, and glass-enclosed tub and shower.
Bedroom with a white bed, mountain line-art prints, brass ceiling light, and rustic wood doors.
Bedroom with a white bed, mountain-line artwork, and wood-framed glass doors opening to a balcony.
Residence with a curved pool, stone waterfall, and wood balconies among mature trees.
Outdoor pool with curved stone coping, red umbrellas, lounge chairs, and surrounding evergreen trees.
Sold

501 W Main Street A104

501 W Main Street A104, Aspen, CO 81611

$1,450,000
A true one-bedroom at the Christiana, at the corner of 4th and Main Streets. Close enough to downtown to enjoy easy access, far enough to avoid the congestion of it.

The unit has been thoughtfully updated and is move-in ready. The bedroom accommodates a king bed comfortably, the sizable bathroom includes a shower and tub. A full kitchen blends into the living area with a dining table and a gas fireplace. The full size washer and dryer tucks into a hallway closet. Complex amenities include a pool, hot tub, temperature-controlled storage, and off street parking.

Moving around town is easy with the free Aspen bus line stopping nearby, and the Hopkins Street bike and pedestrian path running adjacent to the building. Biking and hiking is easily accessed to town or to our broader trail networks. Add the potential for rental income and you have a compelling real estate investment in one of the most desirable towns in Colorado.

1
bed

1
bath

481 Sq.Ft. LIVING AREA

Hudson Smythe

Hudson Smythe

Features & Amenities

Interior

  • total bedrooms1
  • Total bathroom1
  • full bathroom1
  • Laundry room In Hall
  • Fireplace Gas

Area & Lot

  • Status Sold
  • Date Sold September 21, 2026
  • Living Area481 Sq.Ft.
  • Total Area481 Sq.Ft.
  • MLS® ID193305
  • TypeCondo
  • YEAR BUILT2003
  • NeighborhoodAspen

Exterior

  • water SourcePublic
  • parkingCommon
  • HEAT TYPEForced Air
  • AIR CONDITIONINGA/C
  • HOA AmenitiesManagement

Financial

  • Sales Price$1,450,000
  • Real Estate Tax $2,901/yr
  • HOA $2,305/3 mos
  • Zoning Residential

Aspen

Five distinct neighborhoods, one small mountain town.

Explore

Work with Hudson

Buying and selling beautiful mountain homes