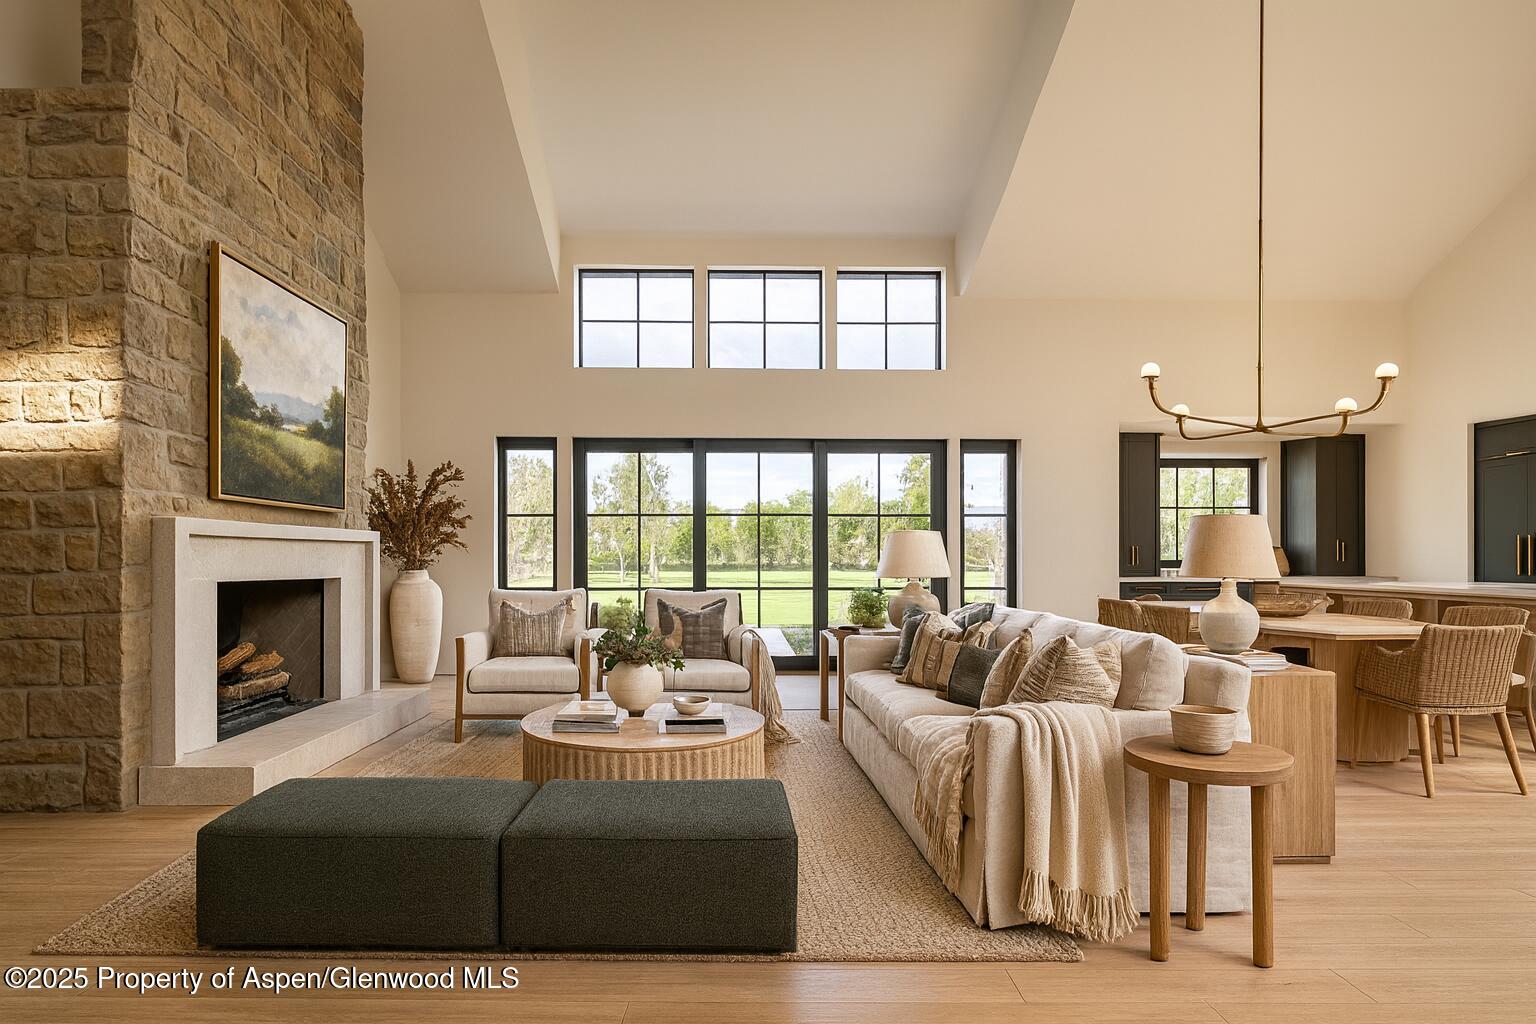
Vaulted living room with a stone fireplace, neutral furnishings, and large windows overlooking a green lawn.
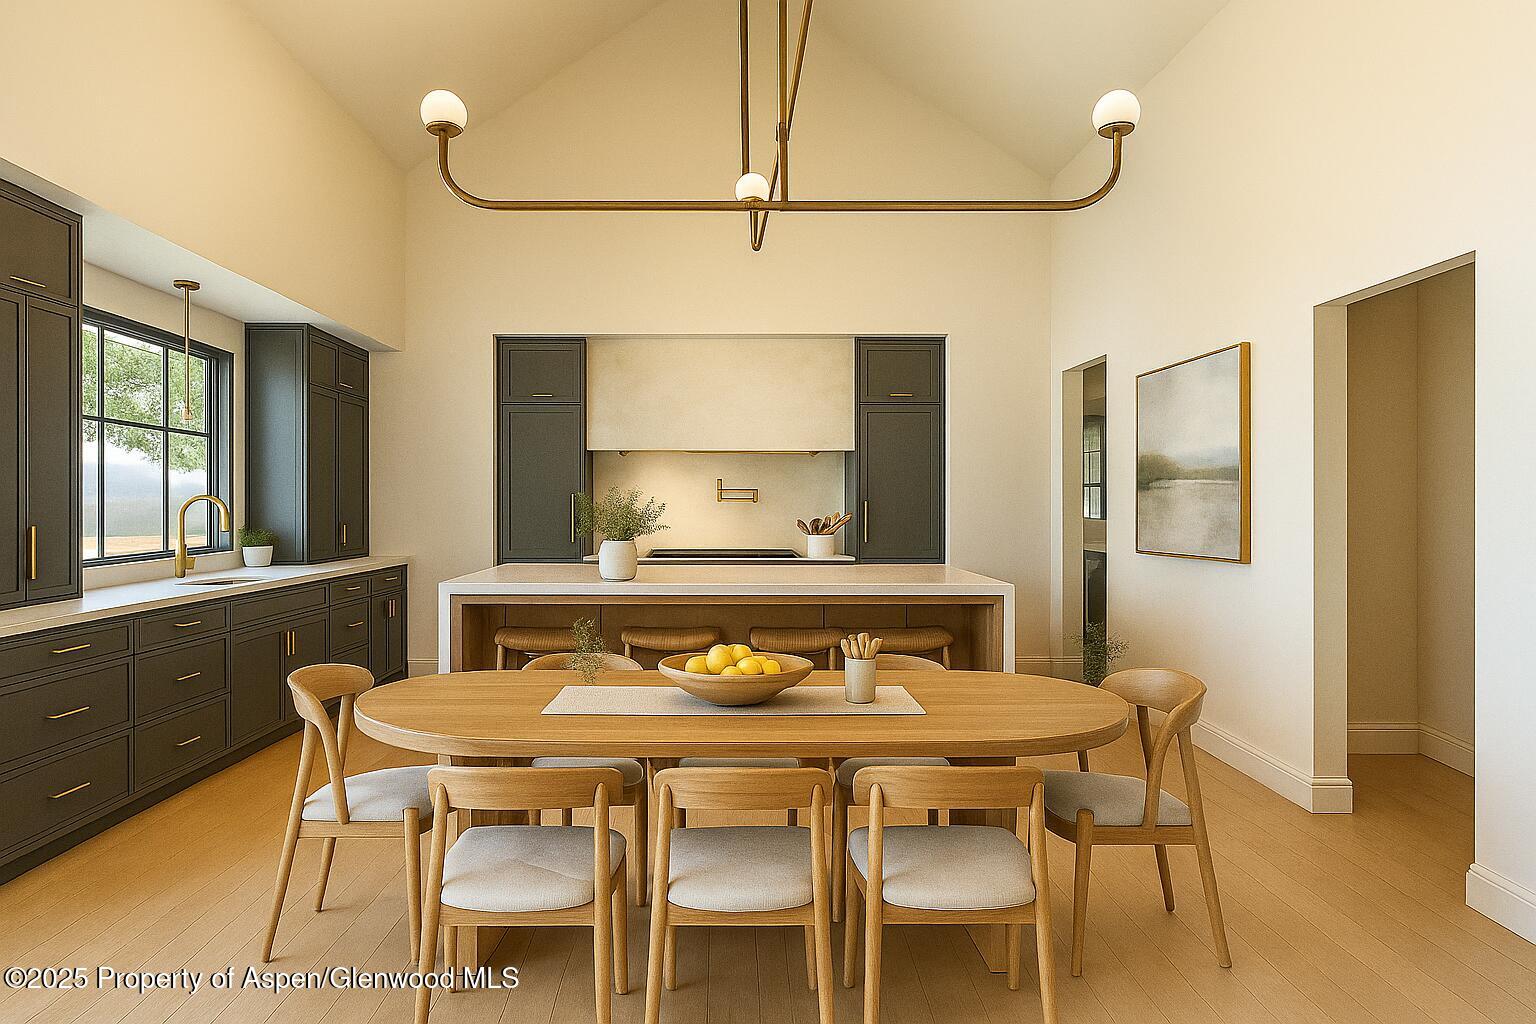
Kitchen and dining area with dark cabinets, a large island, and a long wood table beneath a linear chandelier.
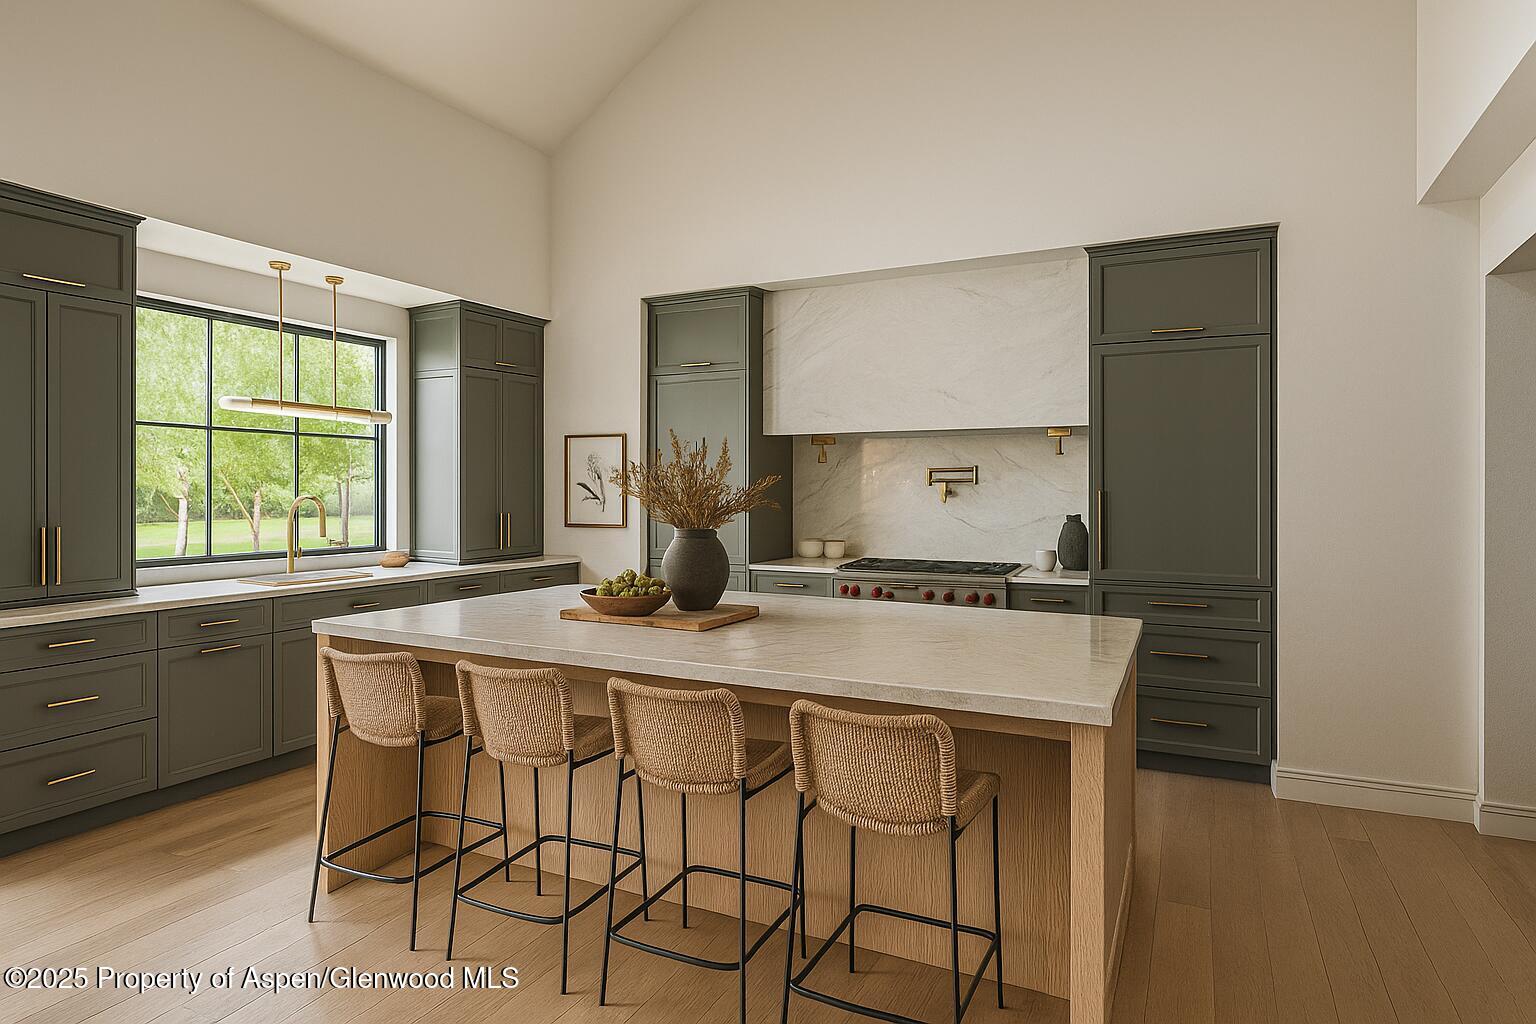
Kitchen with a large stone island, woven bar stools, dark cabinetry, and a tree-lined view through the window.
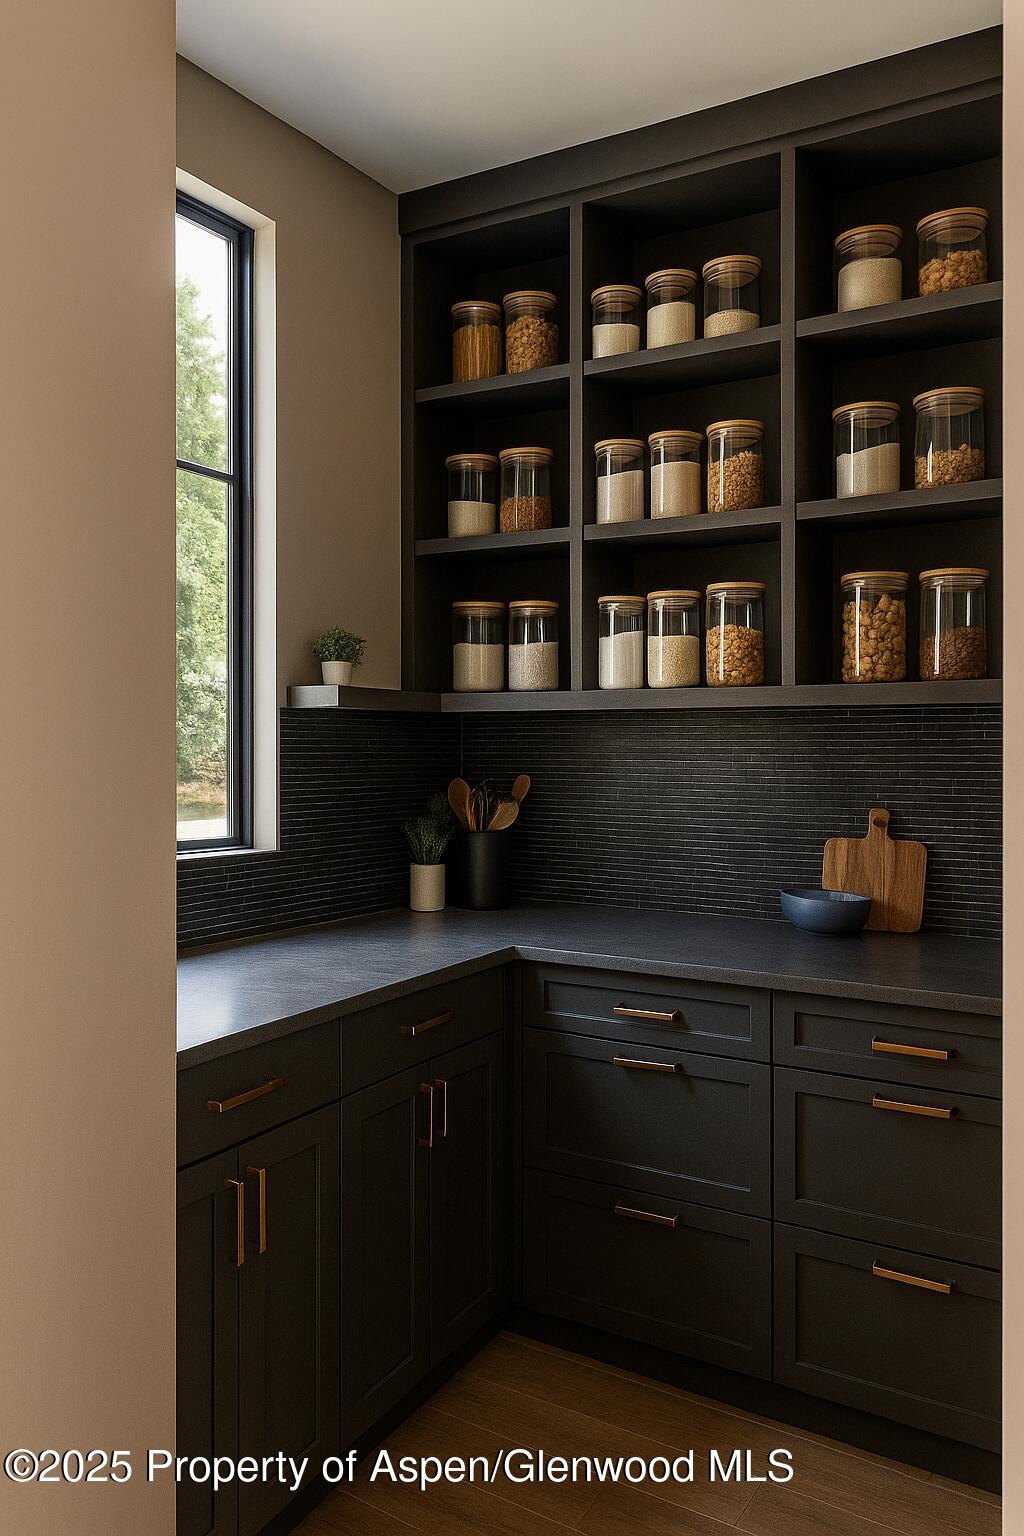
Walk-in pantry with dark cabinets, open shelves of glass jars, black tile backsplash, and a tall window.
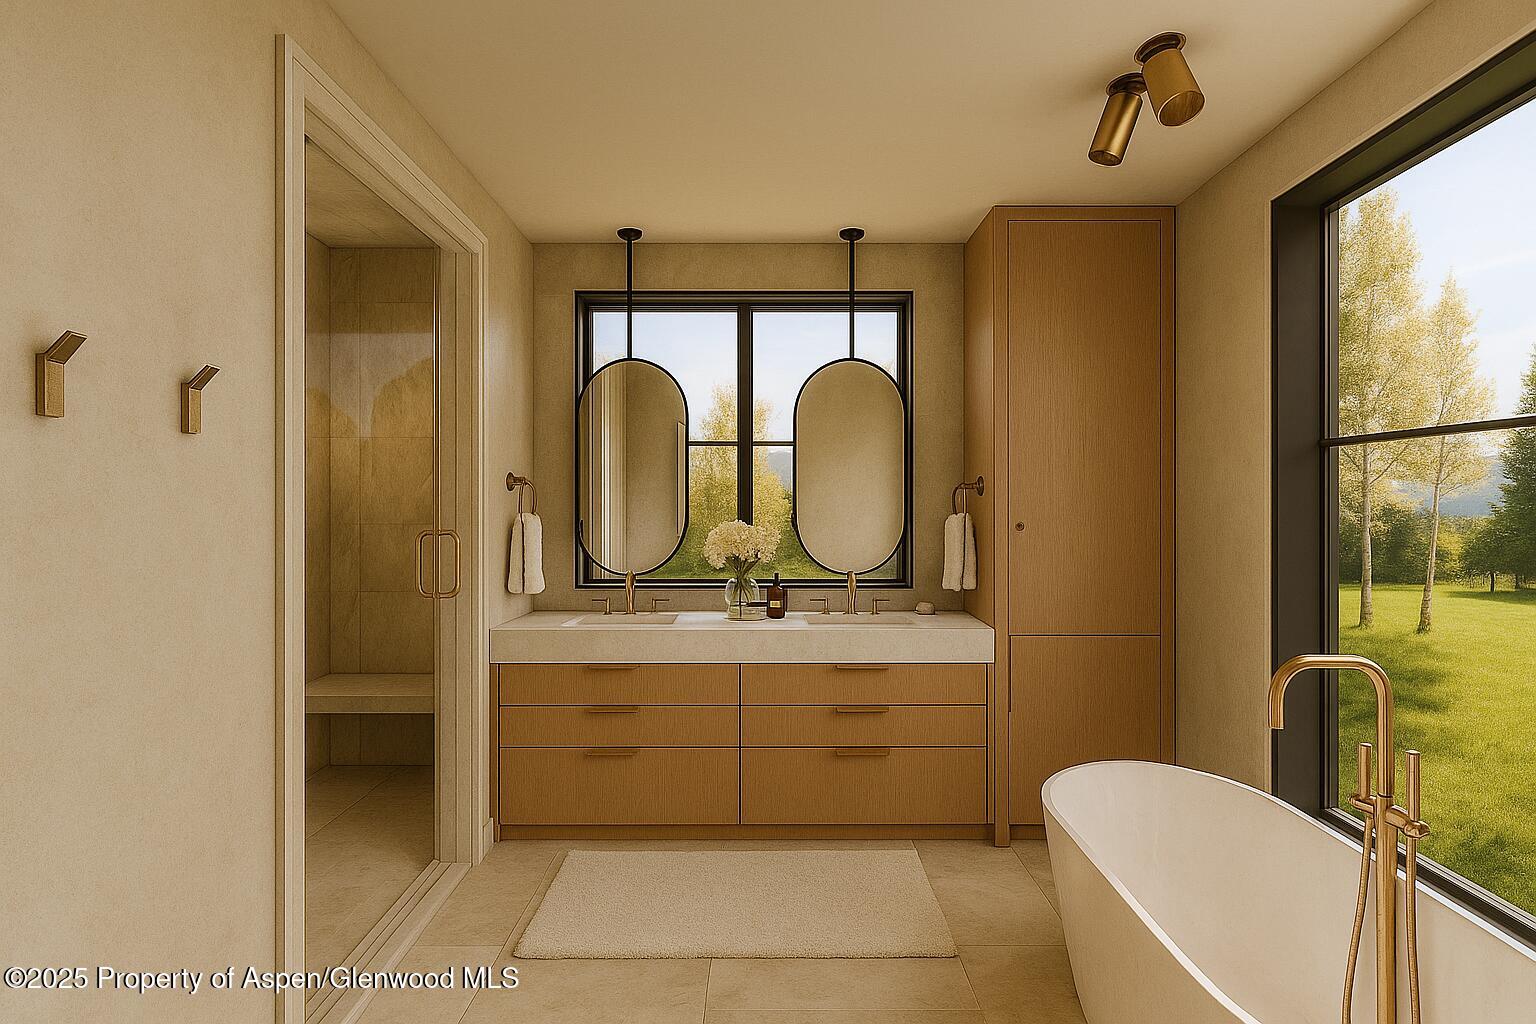
Modern bathroom with a double vanity, oval mirrors, and a freestanding tub beside large windows.
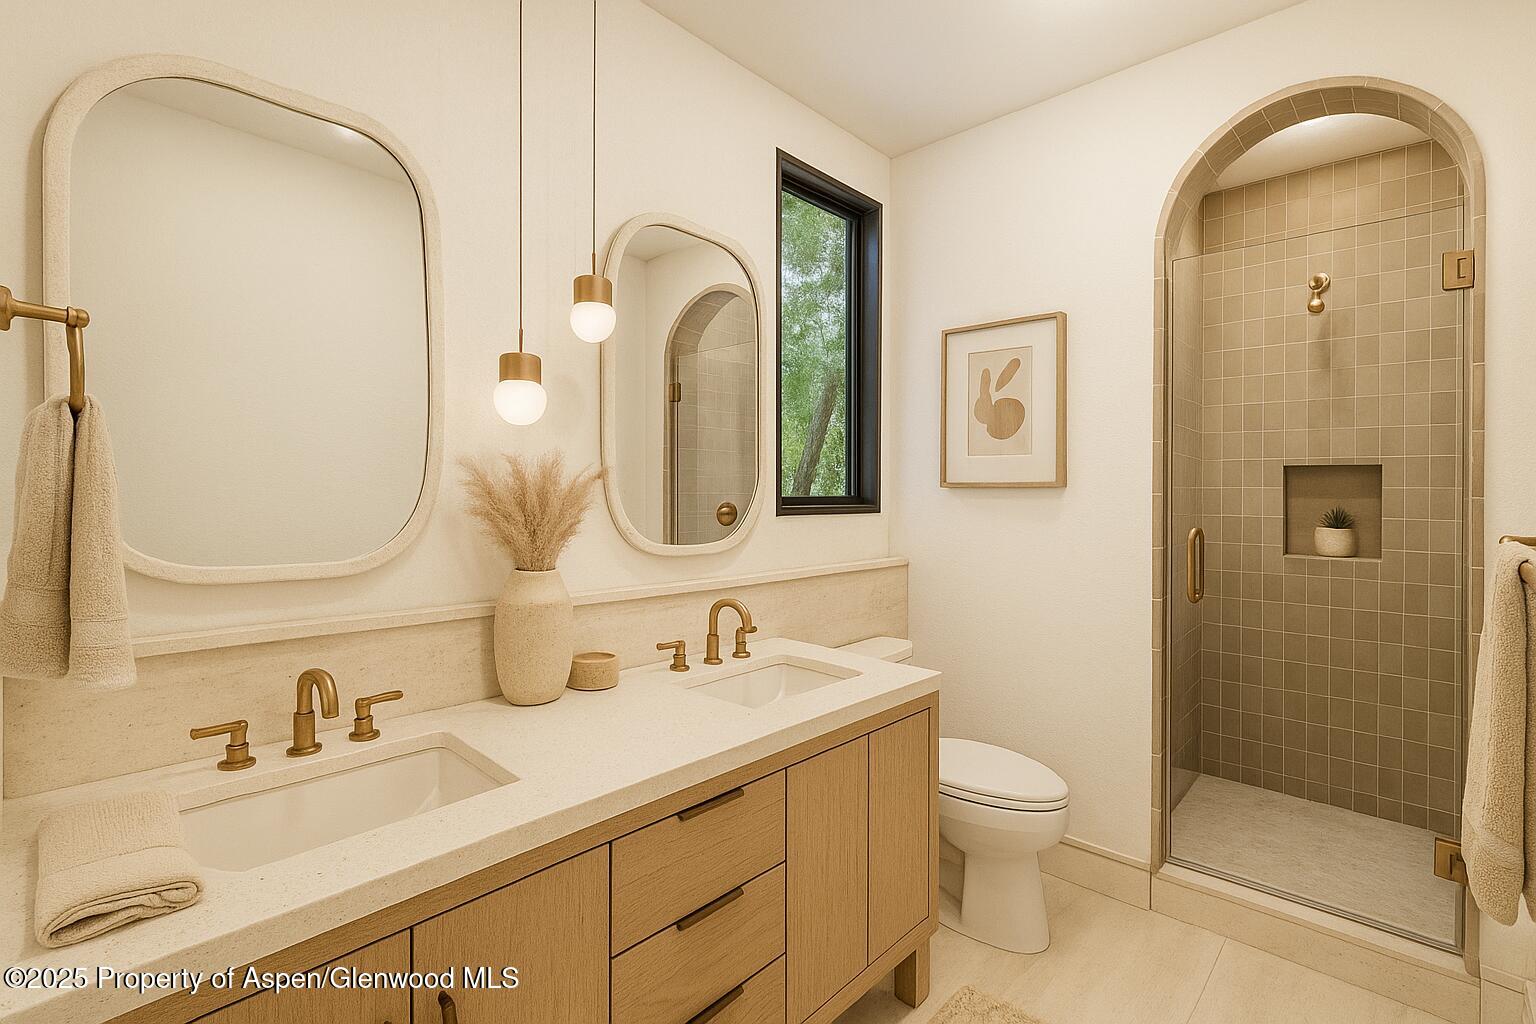
Bathroom with a wood double vanity and an arched, beige-tiled walk-in shower.
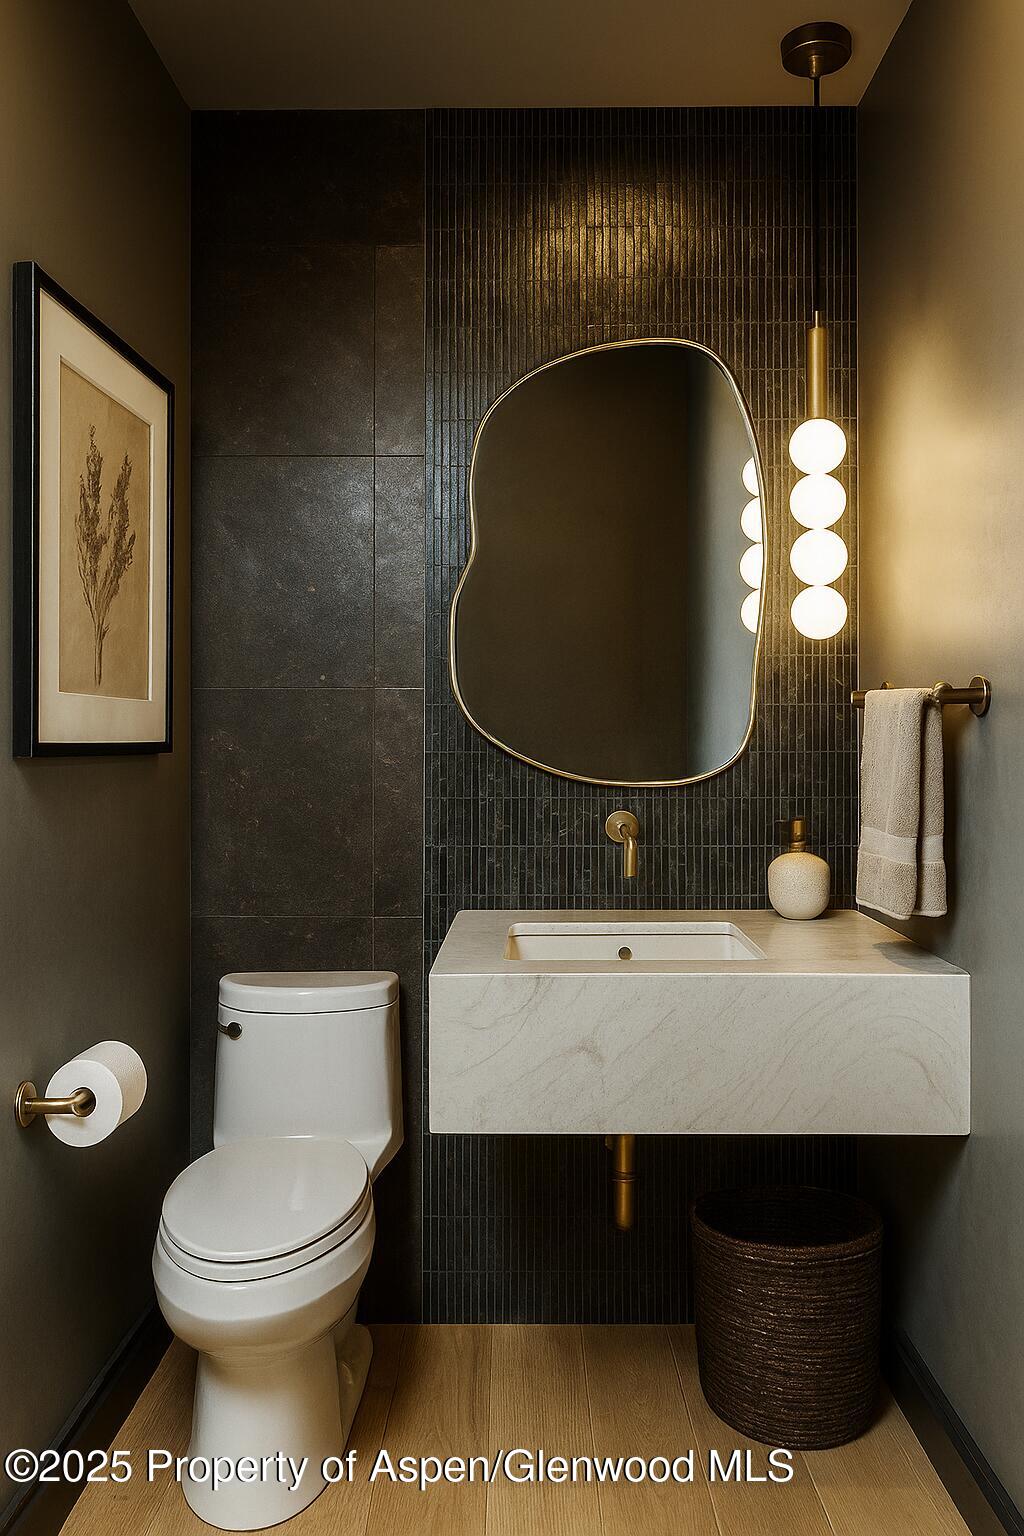
Contemporary bathroom with a floating marble vanity, irregular mirror, globe lights, and dark tile.
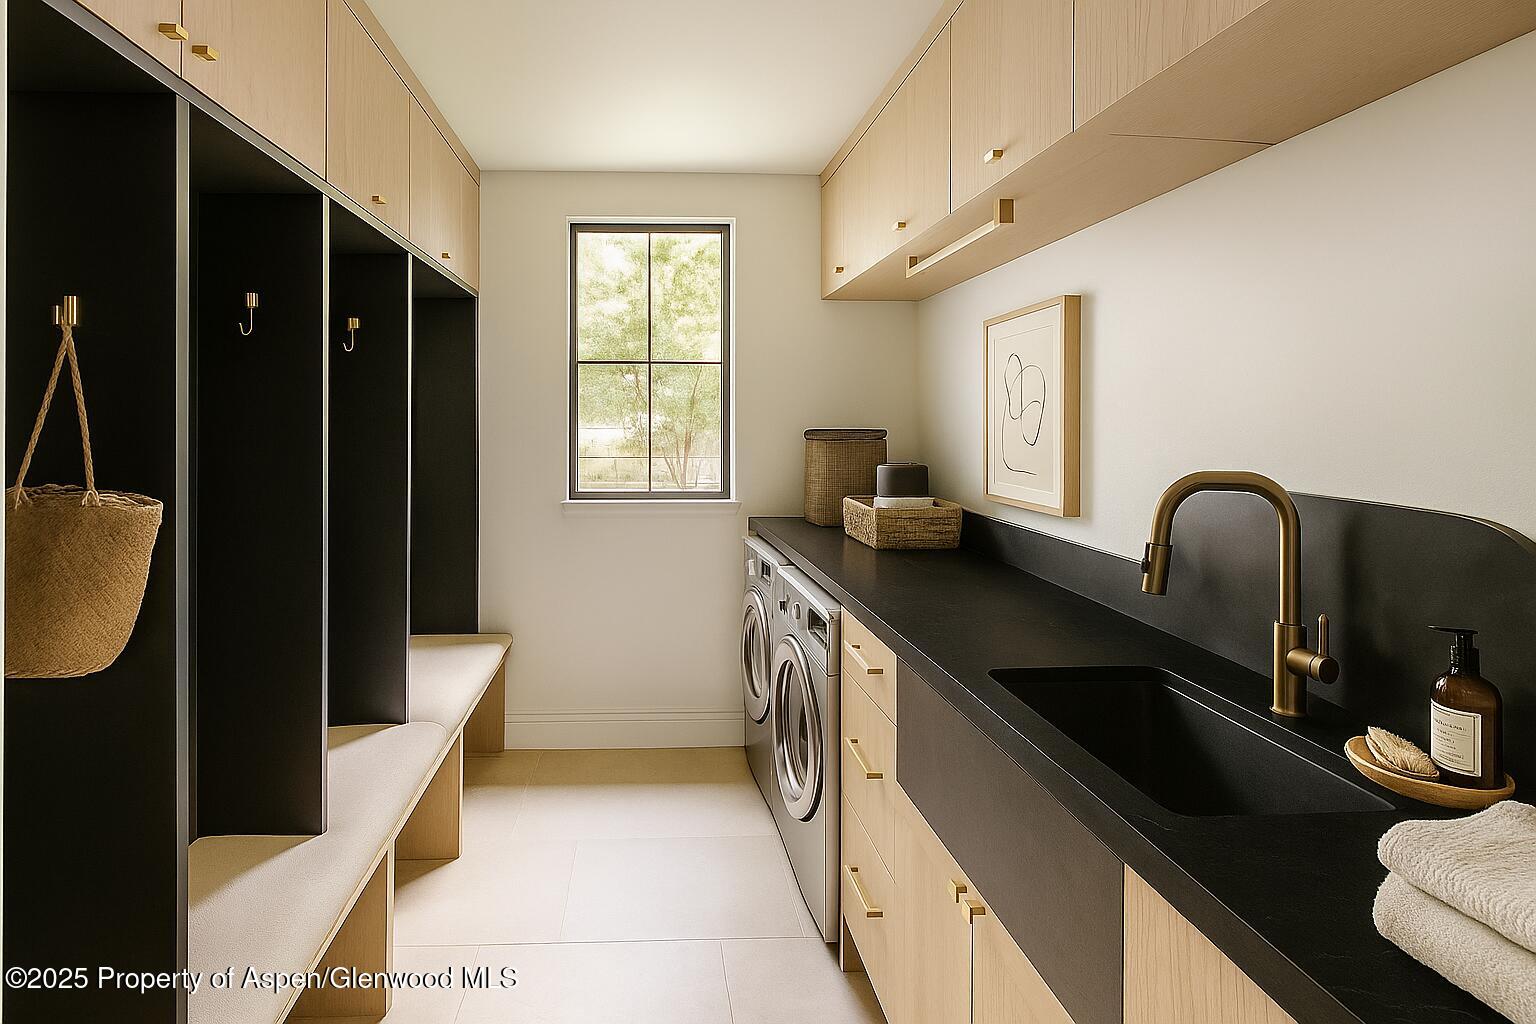
Laundry room with black countertop sink, pale wood cabinets, washer and dryer, and built-in mudroom cubbies.
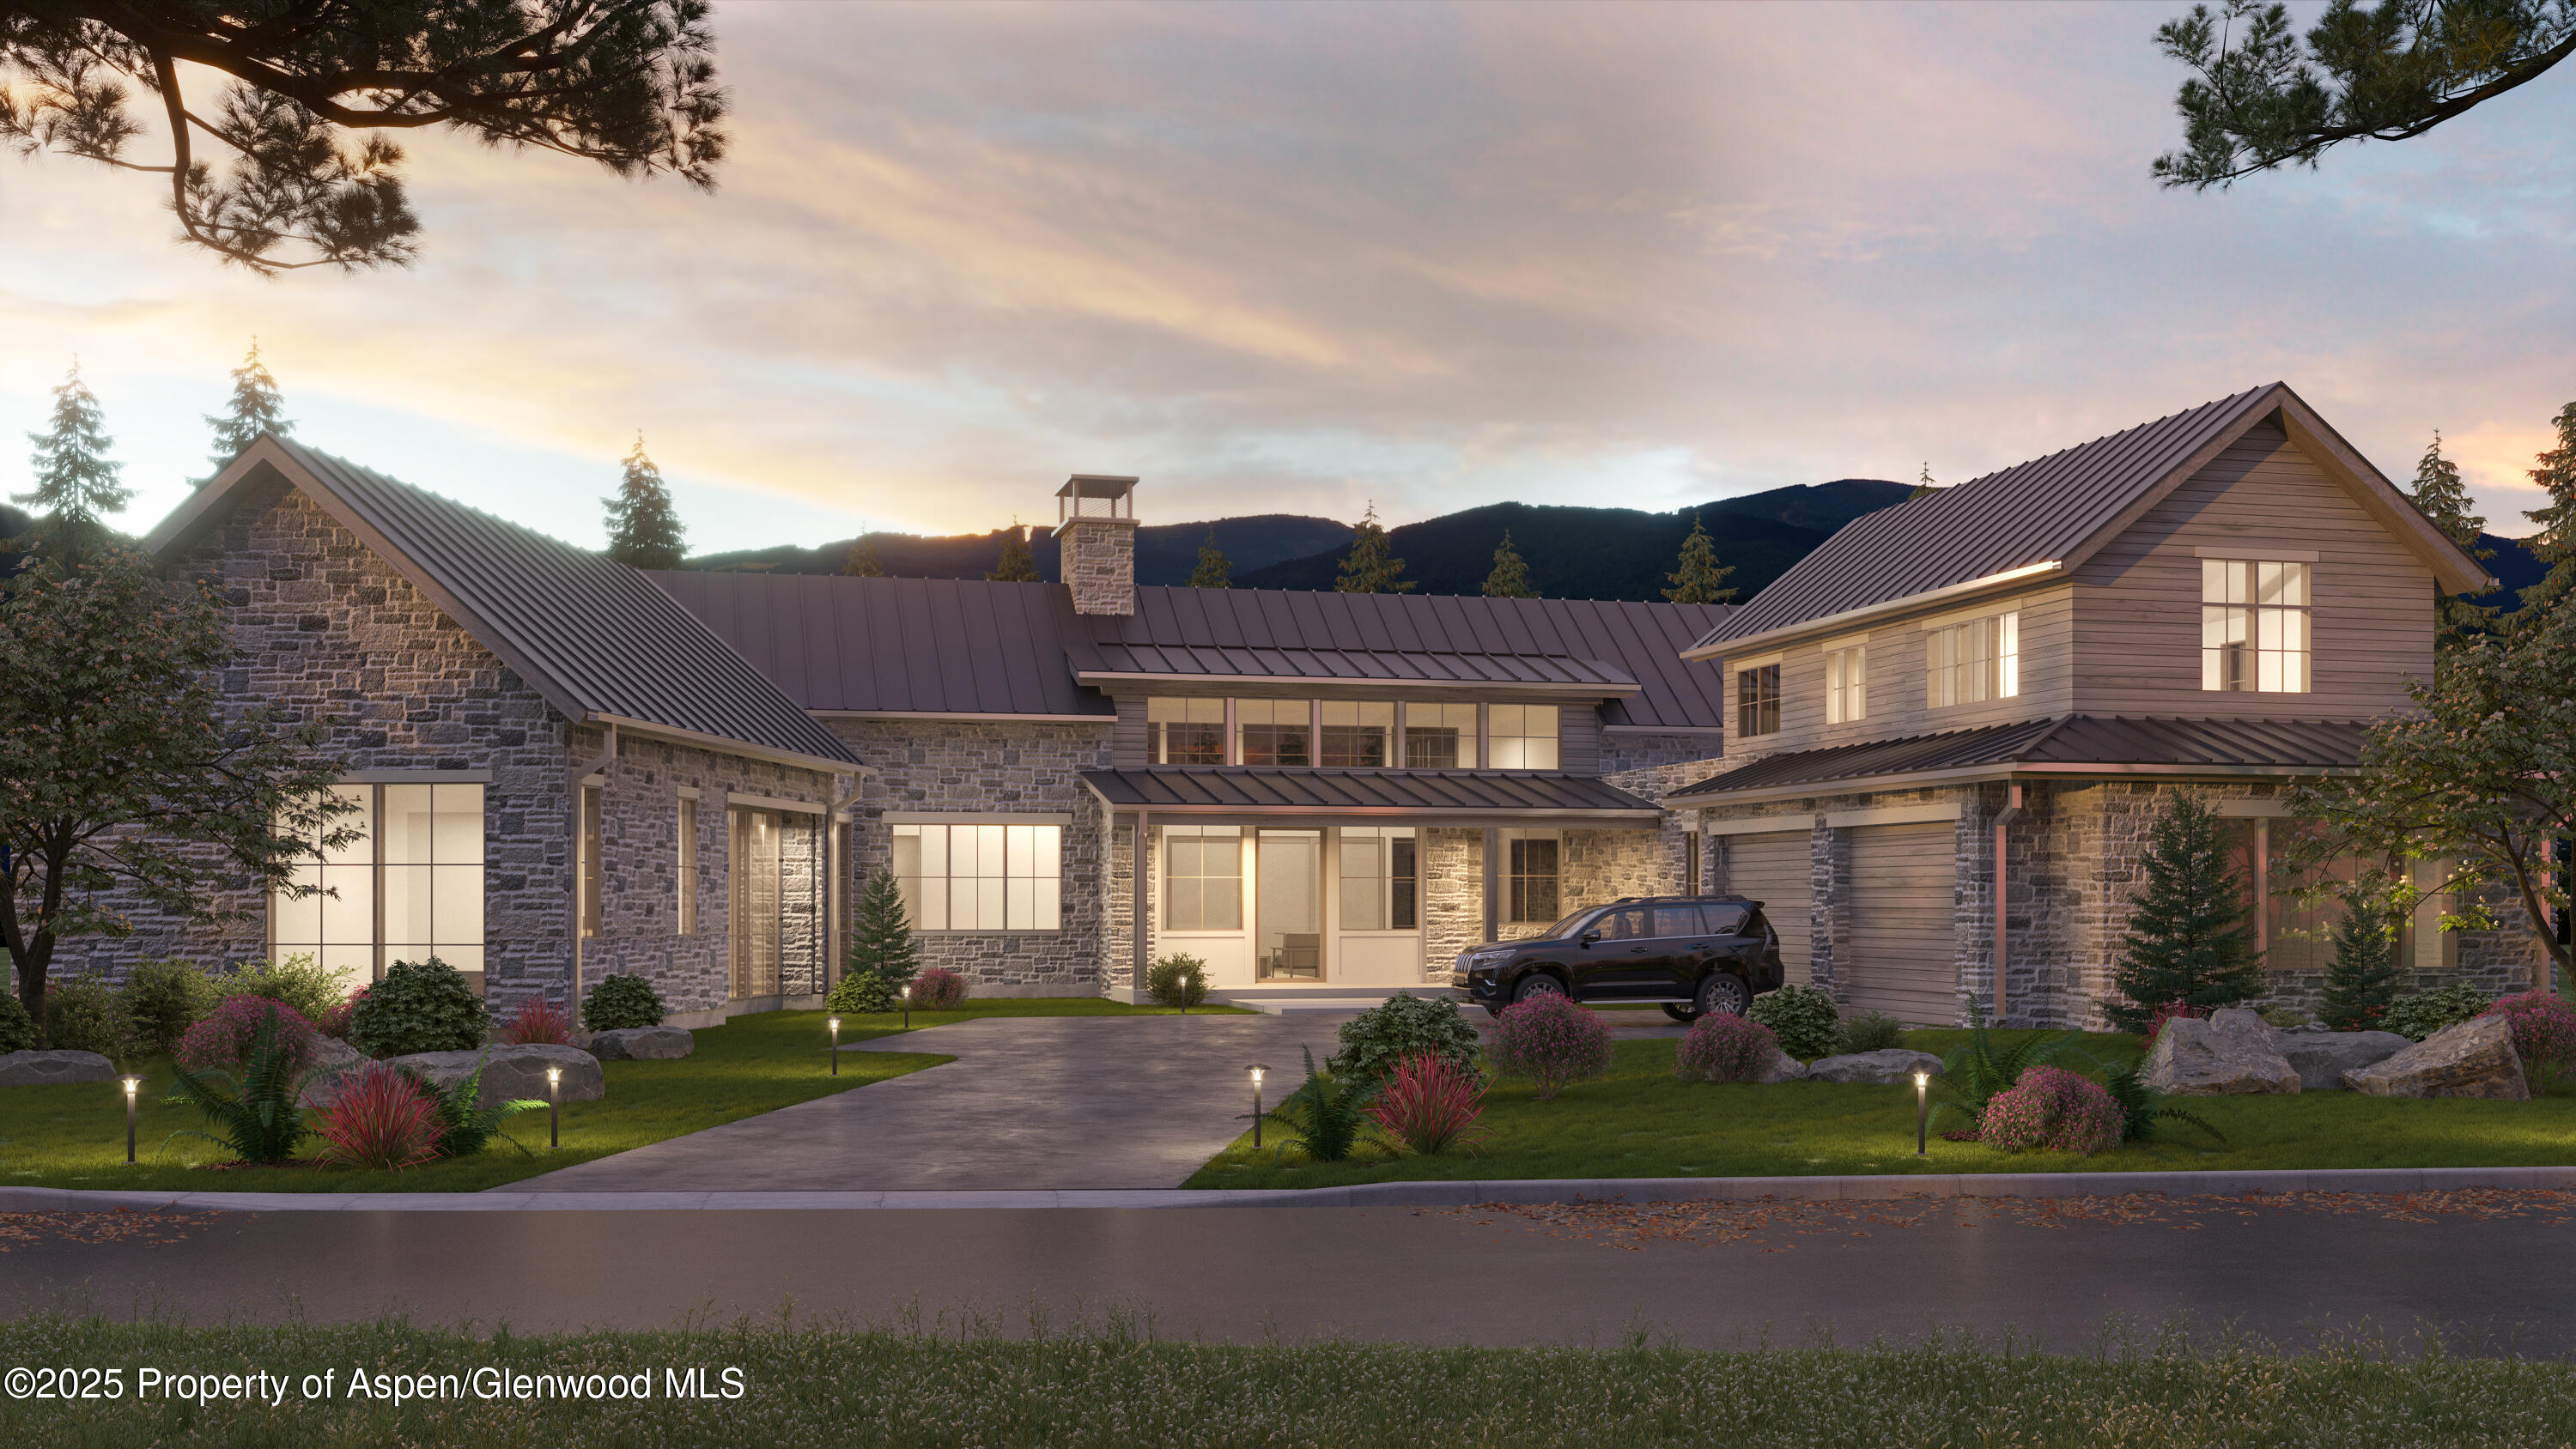
Stone-and-wood mountain home at dusk with landscaped grounds and mountain views.
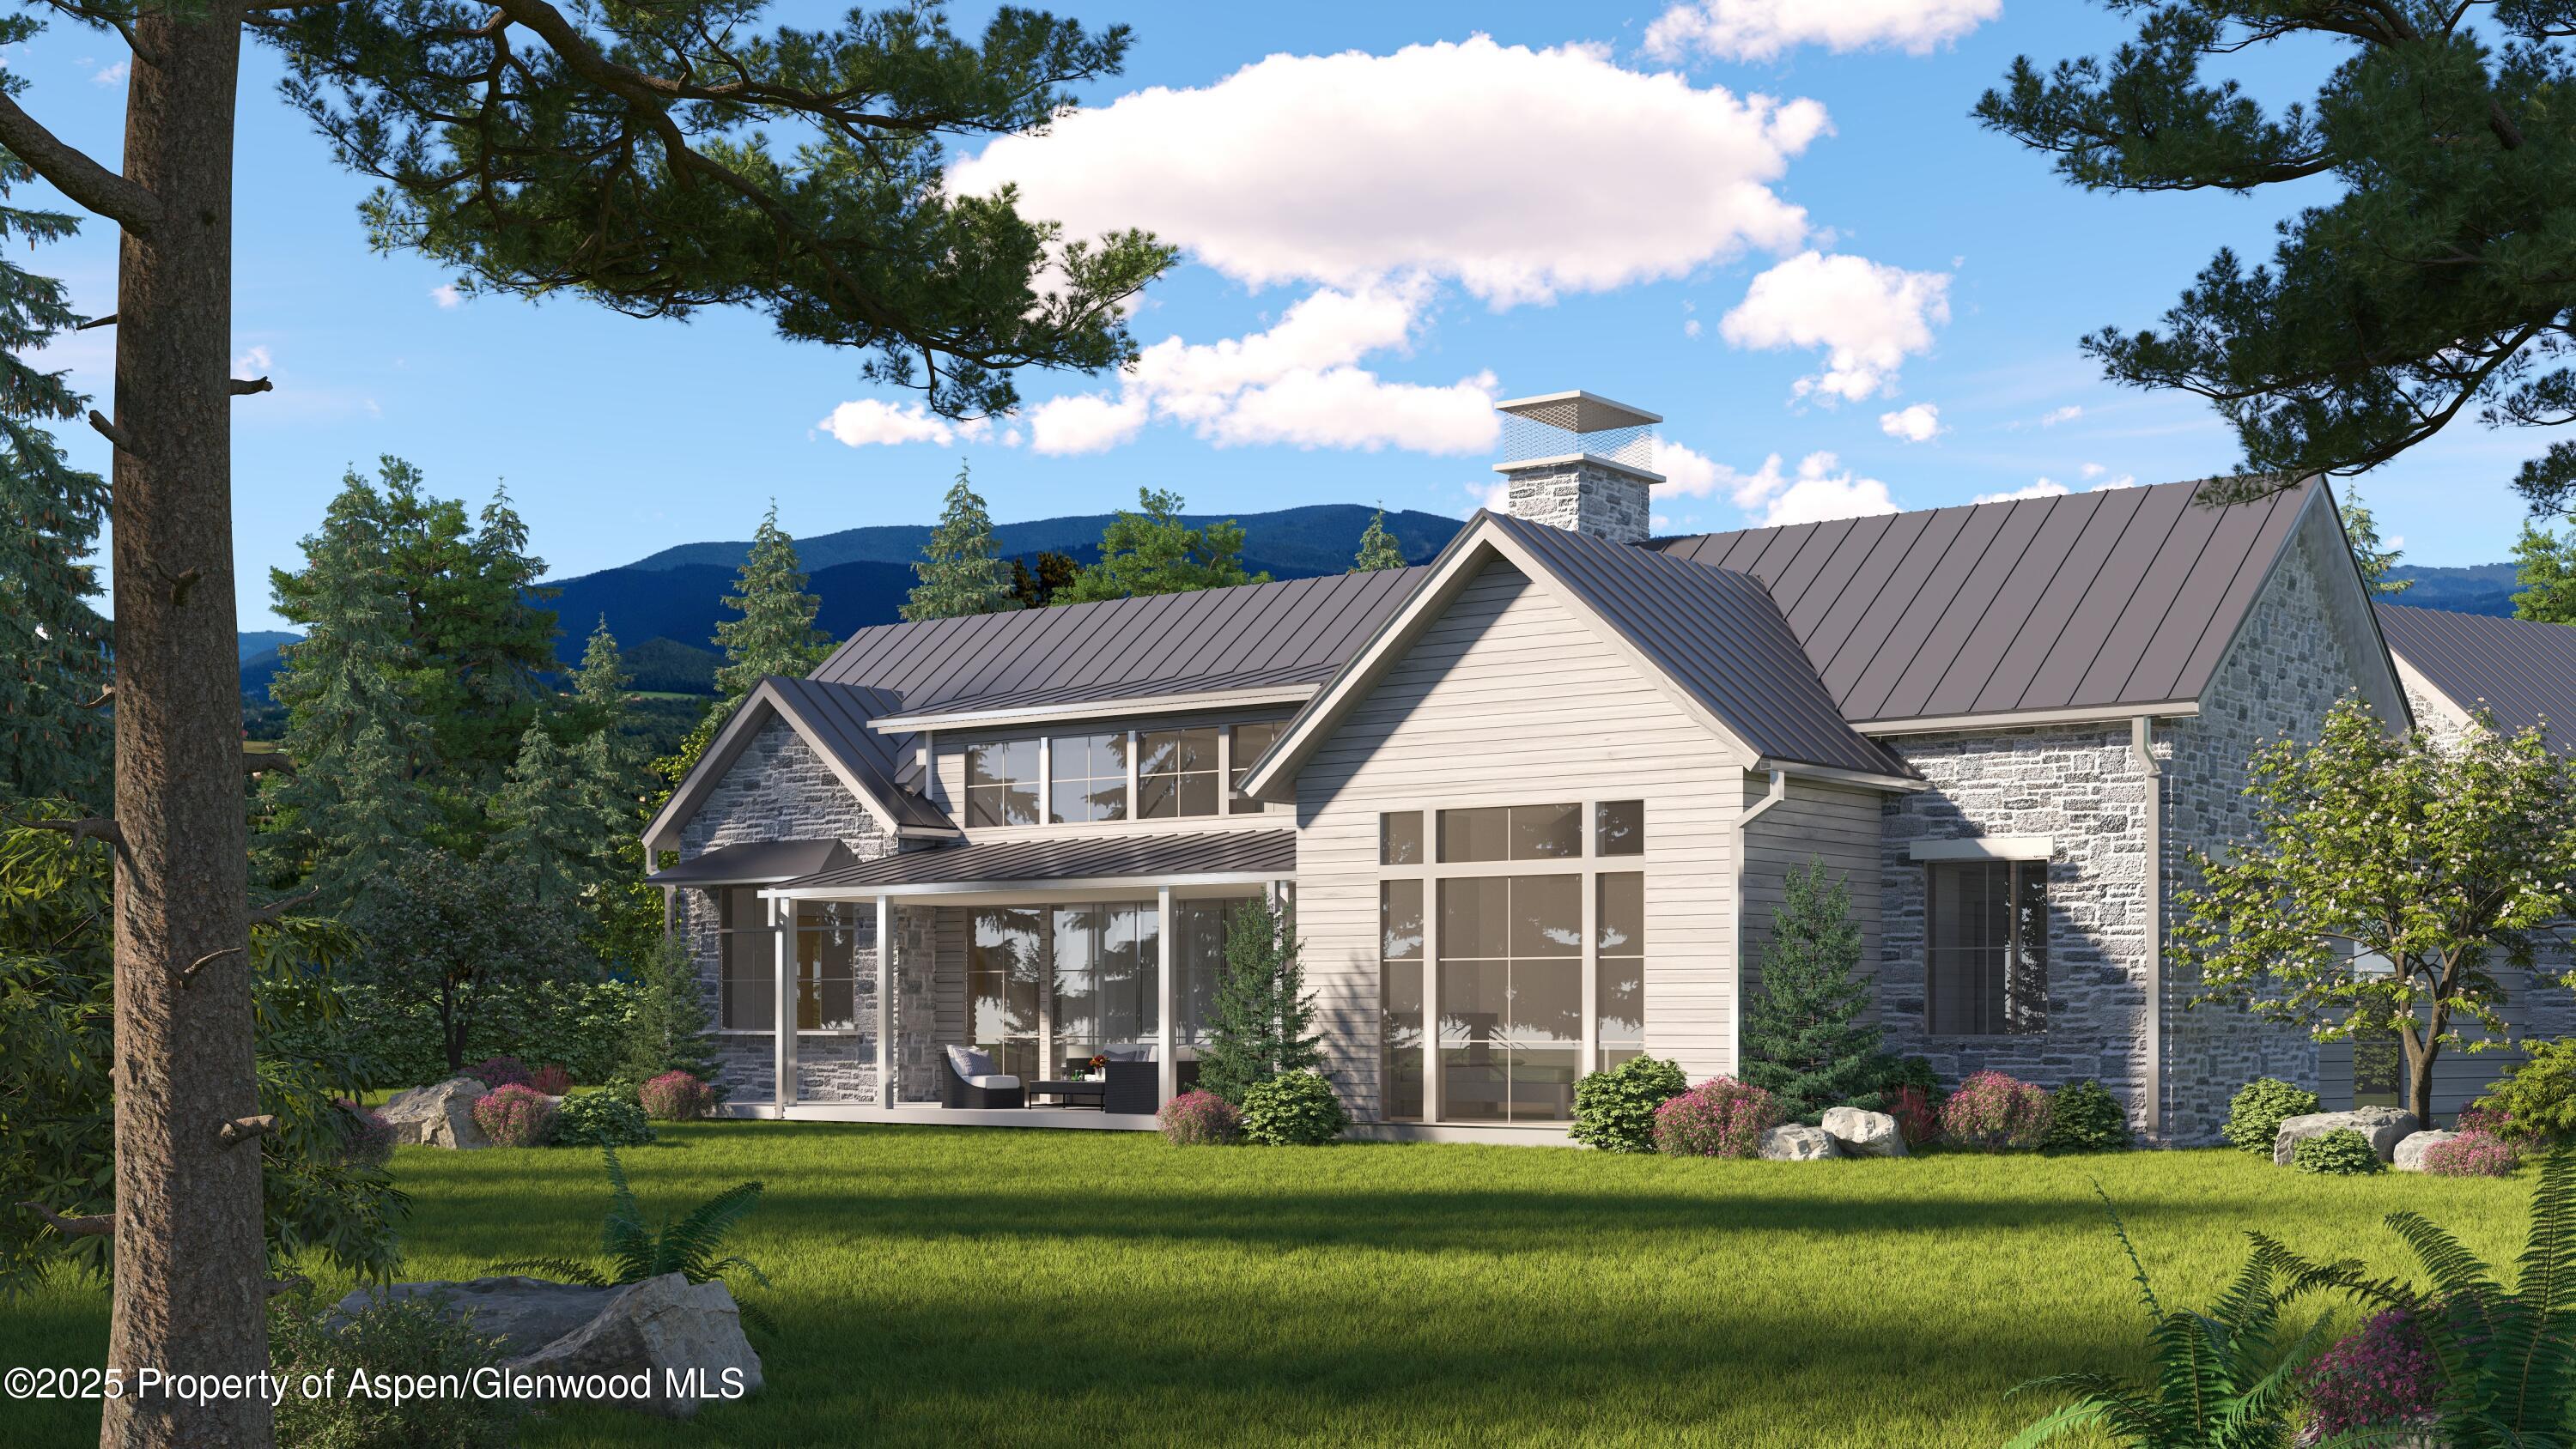
Modern mountain home with stone walls, broad windows, and a covered patio, framed by evergreens and mountain views.
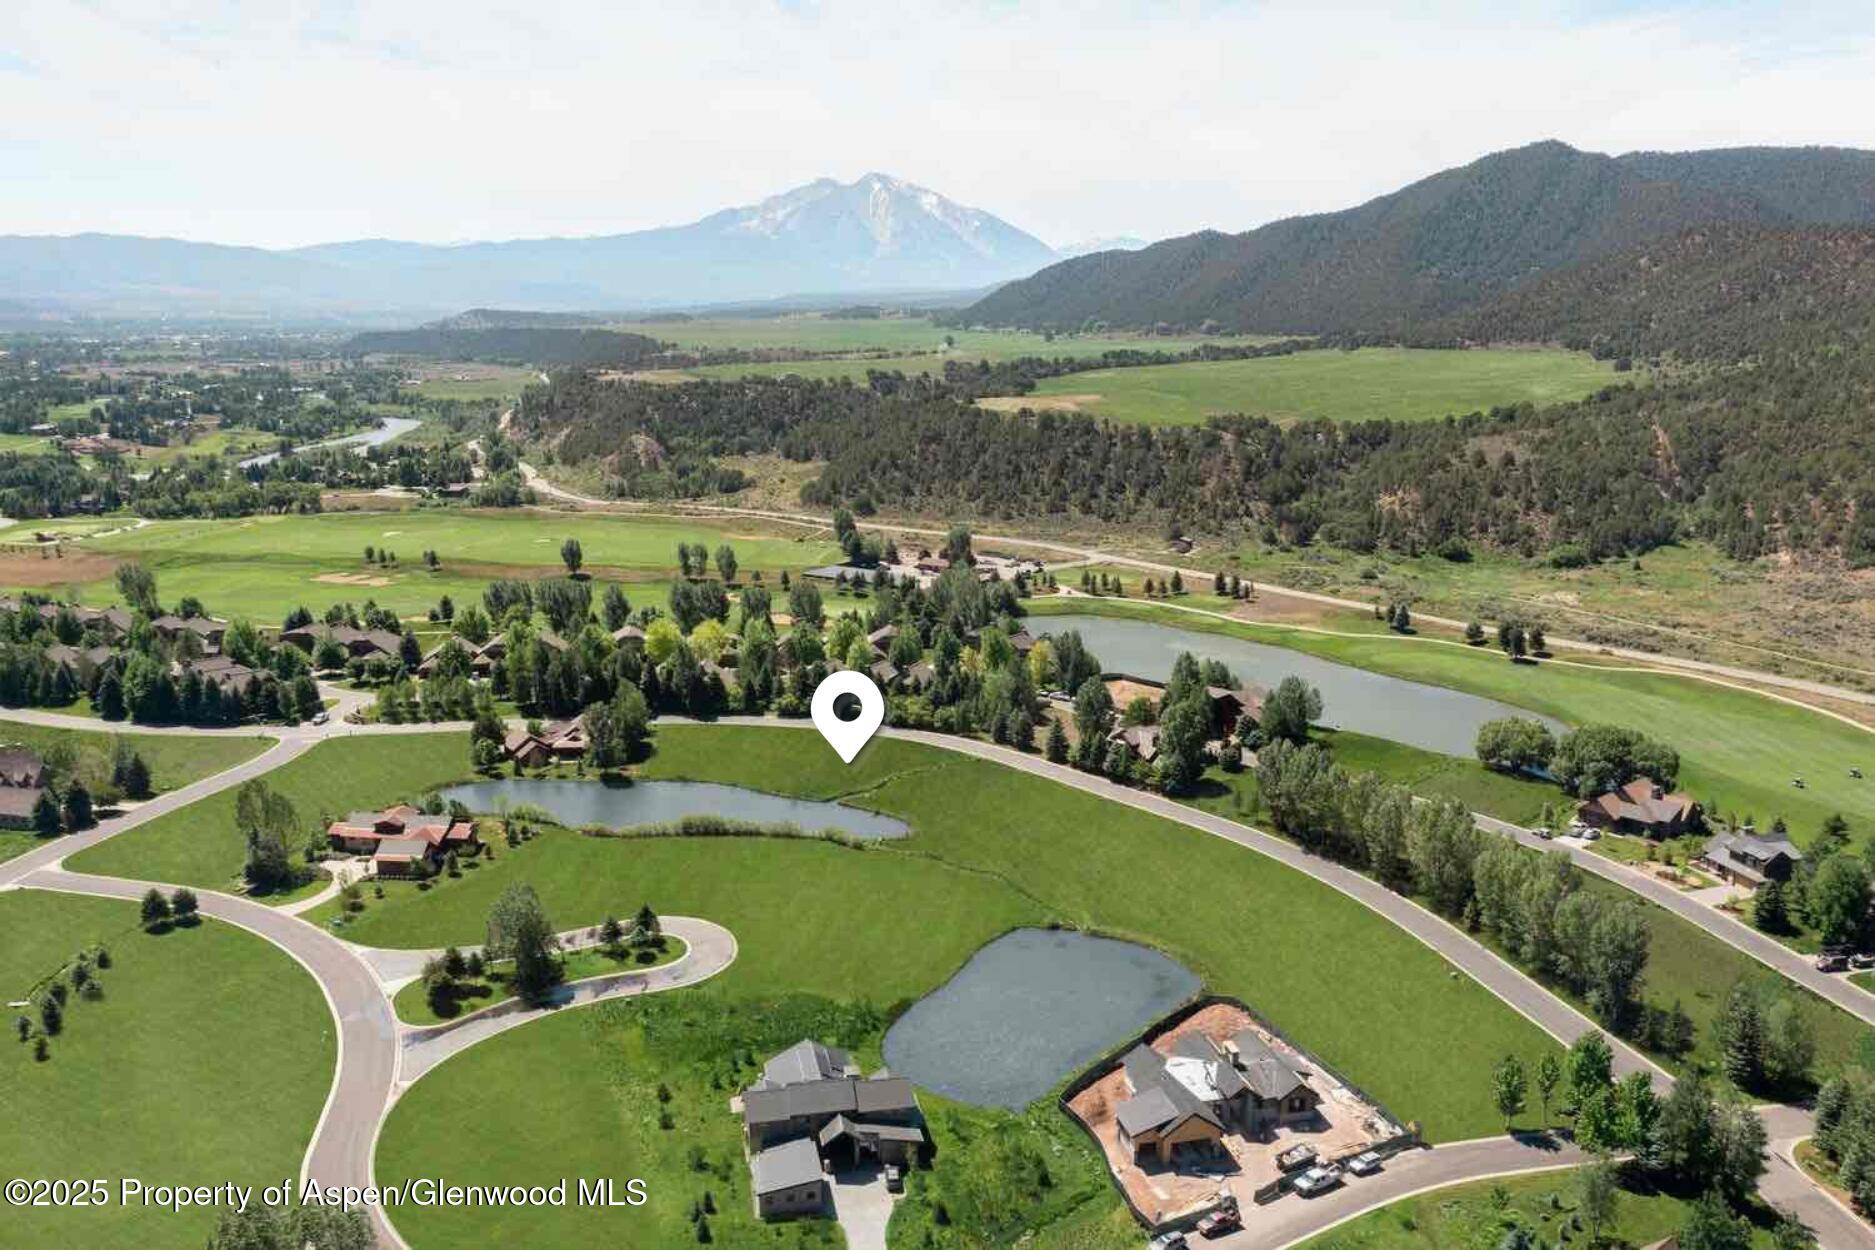
Aerial view of a landscaped neighborhood with ponds and winding roads, backed by wooded hills and a distant mountain.
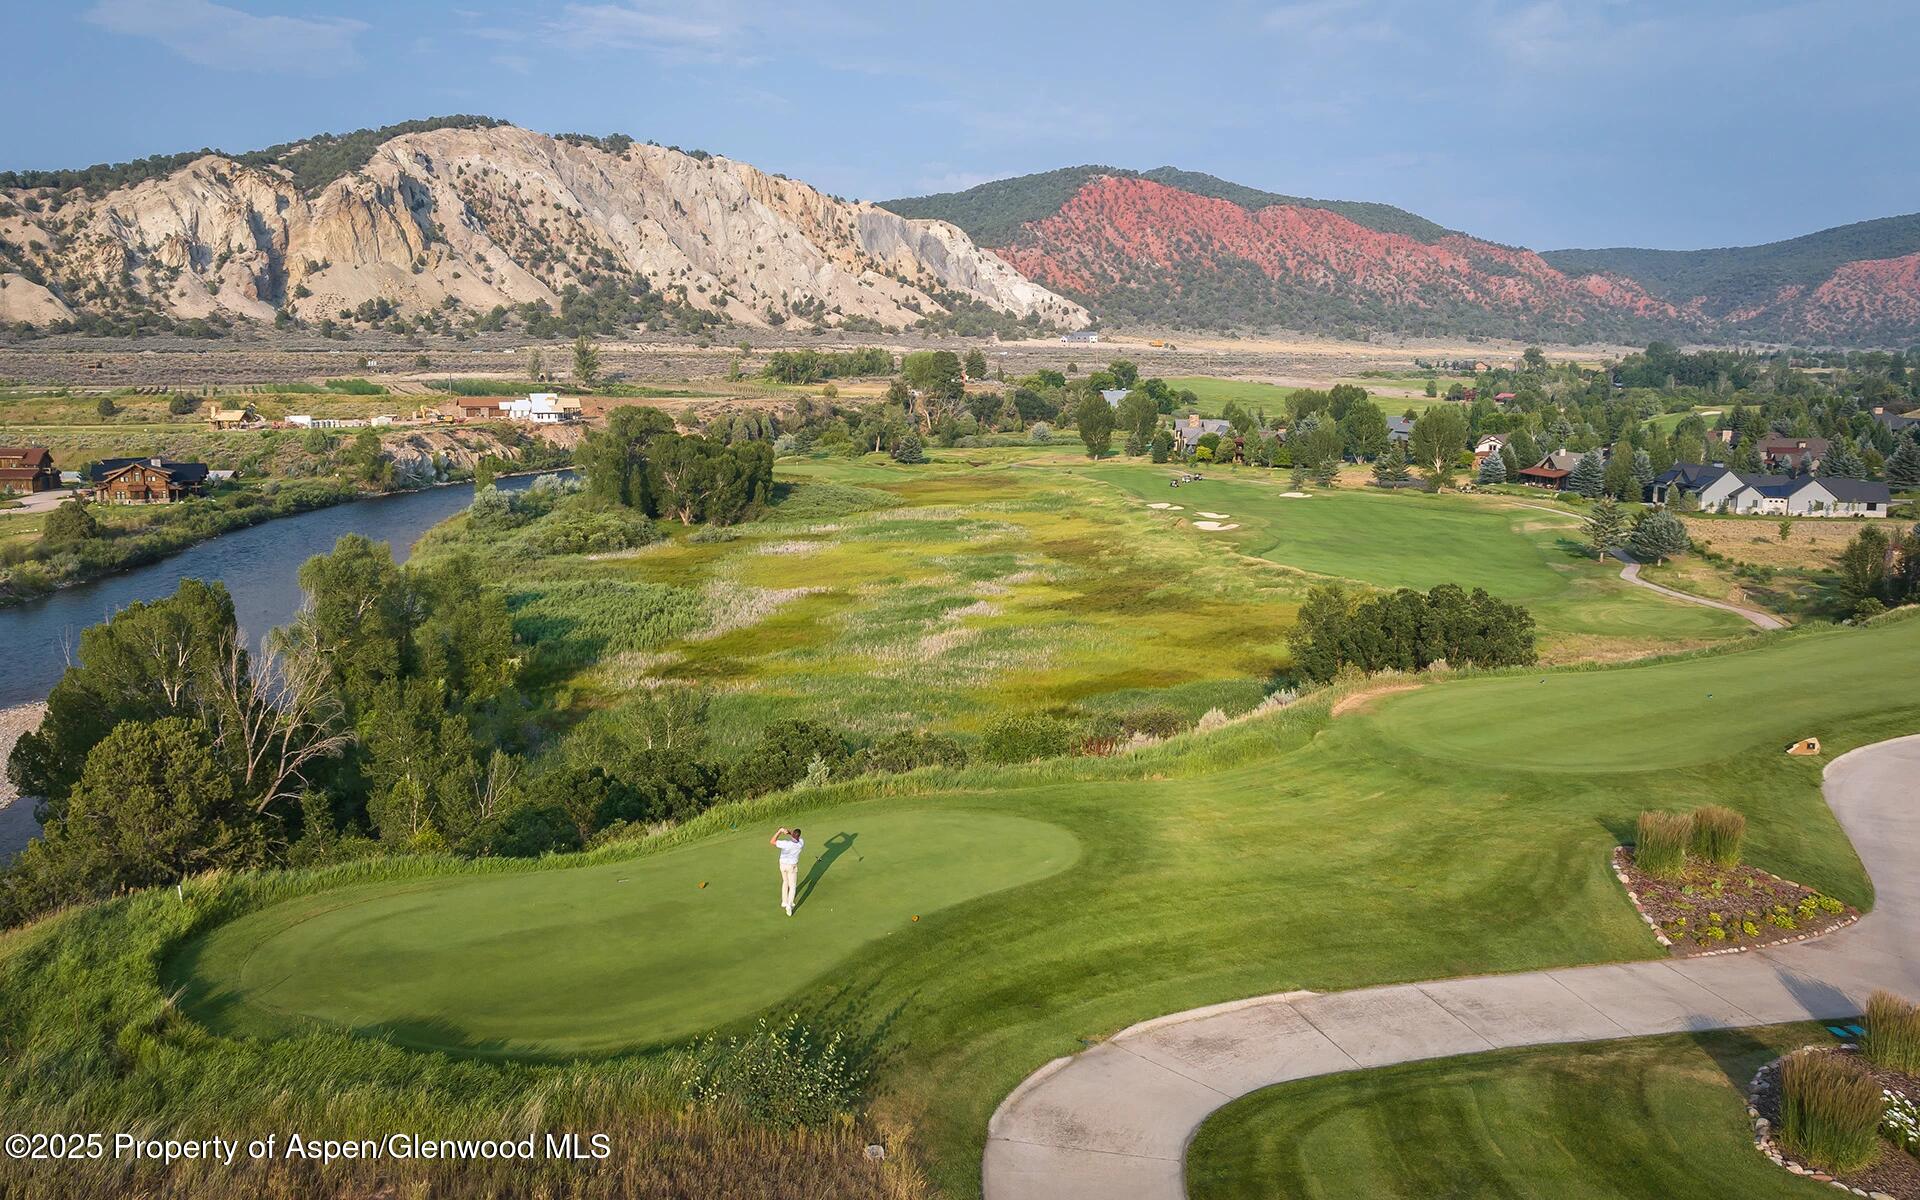
Aerial view of a golf course beside a river, with mountain cliffs and homes in the distance.
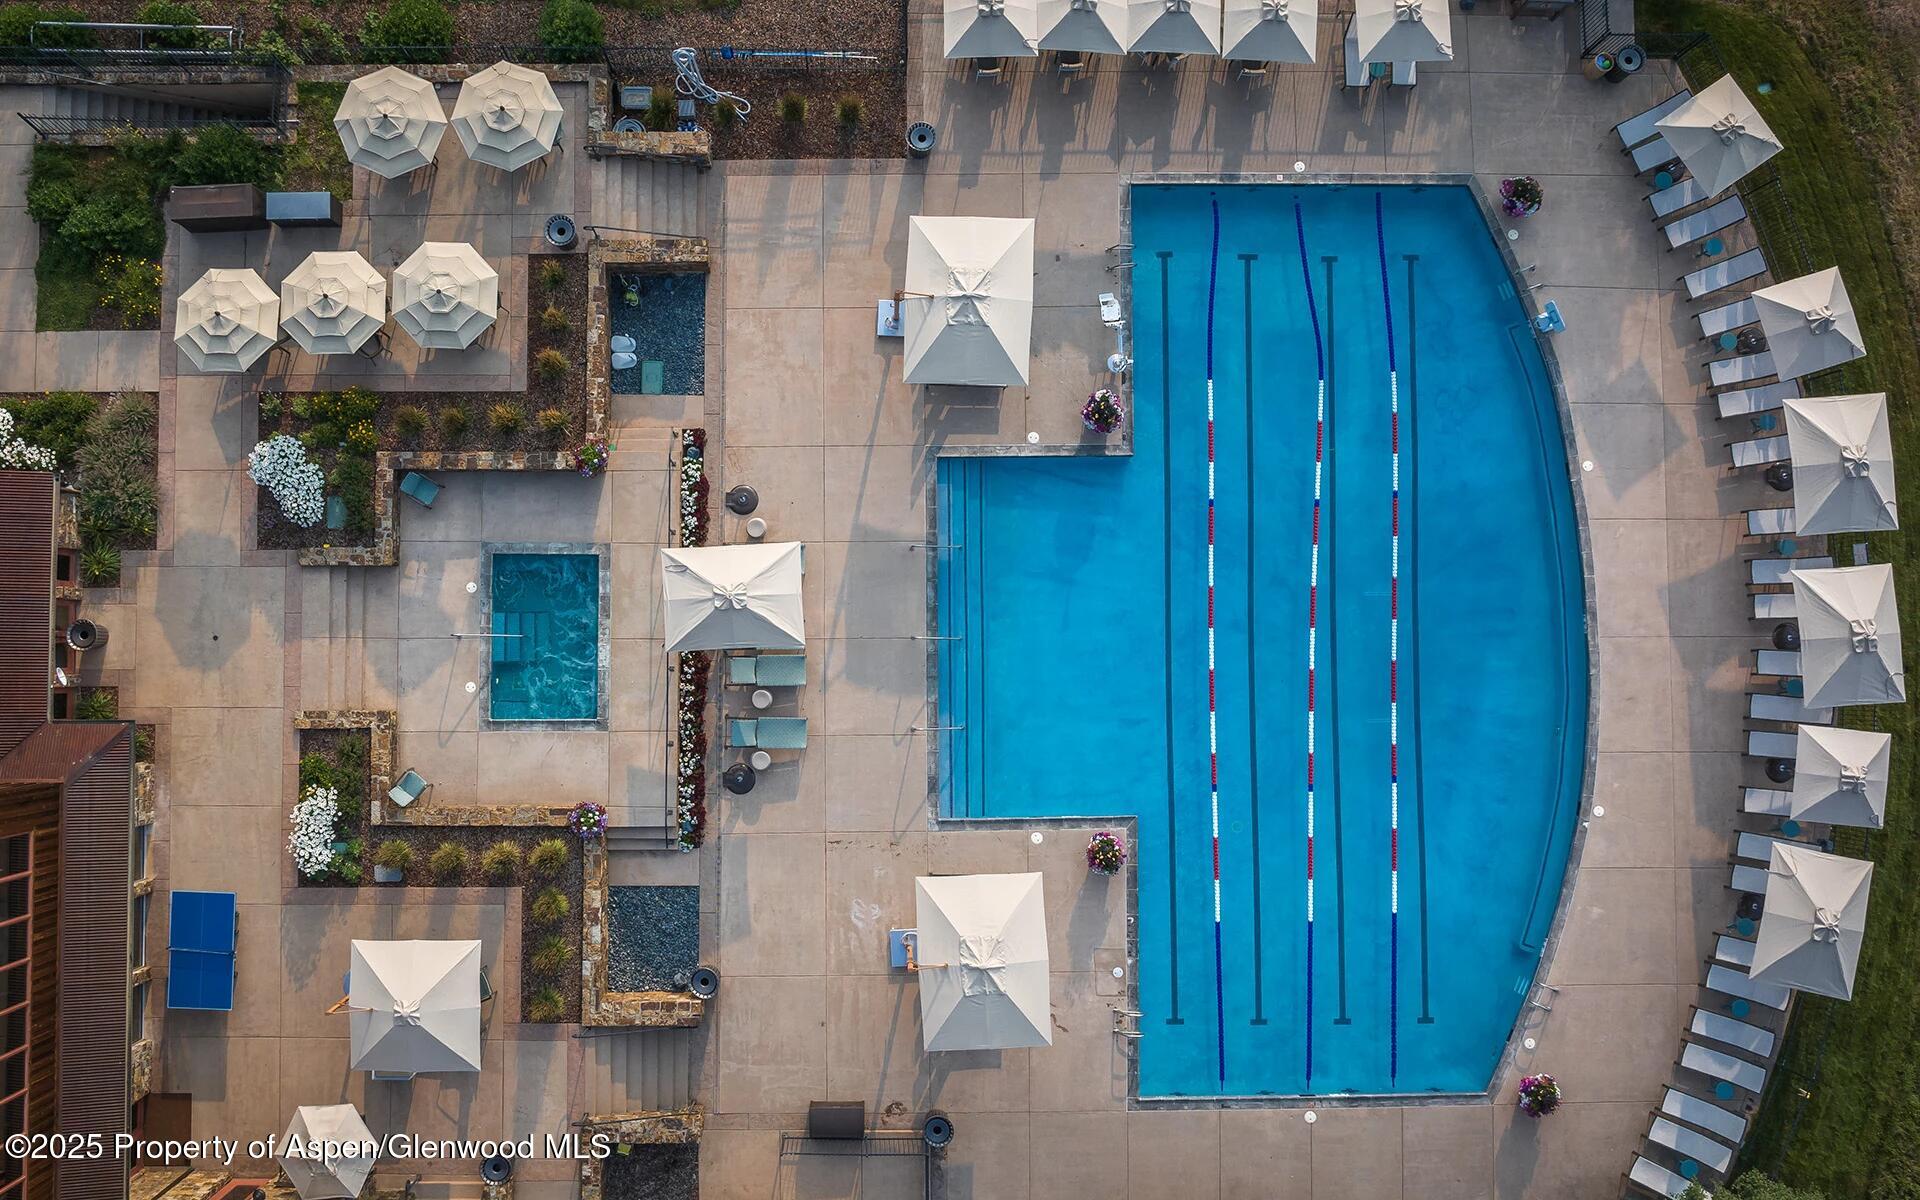
Outdoor lap pool with marked lanes, surrounded by umbrellas and lounge chairs.
SEE ALL PHOTOS
Vaulted living room with a stone fireplace, neutral furnishings, and large windows overlooking a green lawn.
Kitchen and dining area with dark cabinets, a large island, and a long wood table beneath a linear chandelier.
Kitchen with a large stone island, woven bar stools, dark cabinetry, and a tree-lined view through the window.
Walk-in pantry with dark cabinets, open shelves of glass jars, black tile backsplash, and a tall window.
Modern bathroom with a double vanity, oval mirrors, and a freestanding tub beside large windows.
Bathroom with a wood double vanity and an arched, beige-tiled walk-in shower.
Contemporary bathroom with a floating marble vanity, irregular mirror, globe lights, and dark tile.
Laundry room with black countertop sink, pale wood cabinets, washer and dryer, and built-in mudroom cubbies.
Stone-and-wood mountain home at dusk with landscaped grounds and mountain views.
Modern mountain home with stone walls, broad windows, and a covered patio, framed by evergreens and mountain views.
Aerial view of a landscaped neighborhood with ponds and winding roads, backed by wooded hills and a distant mountain.
Aerial view of a golf course beside a river, with mountain cliffs and homes in the distance.
Outdoor lap pool with marked lanes, surrounded by umbrellas and lounge chairs.
For Sale

956 Bald Eagle Way

956 Bald Eagle Way, Carbondale, CO 81623

$4,147,500
Currently under construction for delivery in June 2027, this new home sits on a quiet pond lot with valley views in Aspen Glen. At 3,196 square feet with 4 bedrooms and 4.5 baths, it pairs a mountain minimalist design with contemporary finishes.

The main level centers on an open living area with soaring ceilings, custom millwork, and oversized windows that fill the space with natural light. The kitchen includes a large island, walk-in pantry, and high-end appliances. A large terrace equipped for entertaining extends the living space outdoors.

The layout is designed for easy single-level living. Three of the four bedrooms are on the main level, including the primary suite with a custom walk-in closet and a bath featuring a freestanding tub and steam shower. The fourth bedroom sits above the heated two-bay garage, creating a private guest suite or flexible space for a home office or gym. All four bedrooms are ensuite, and the garage offers ample storage.

Aspen Glen is a gated community in the heart of the Roaring Fork Valley. Residents have access to golf, tennis, pickleball, fitness facilities, and private fishing on the Roaring Fork River. This is a turnkey new home with the club's amenities close at hand.

4
beds

5
baths

3,196 Sq.Ft. LIVING AREA

0.51 Acres lot

Hudson Smythe

Hudson Smythe

Features & Amenities

Interior

  • total bedrooms4
  • Total bathrooms5
  • full bathrooms4
  • half bathroom1
  • Laundry room Inside
  • Fireplace Gas

Area & Lot

  • Status For Sale
  • Living Area3,196 Sq.Ft.
  • Total Area3,196 Sq.Ft.
  • Lot Area0.51 Acres
  • MLS® ID189208
  • TypeResidential
  • YEAR BUILT2027
  • NeighborhoodAspen Glen
  • Architecture StylesRanch, Contemporary

Exterior

  • water SourcePublic
  • roofMetal
  • lot featuresLandscaped
  • parkingElectric Vehicle Charging Station(s)
  • HEAT TYPENatural Gas, Forced Air
  • AIR CONDITIONINGCentral Air
  • SubstructureSlab

Financial

  • Sales Price$4,147,500
  • Real Estate Tax $7,876/yr
  • HOA $3,495/yr
  • Zoning Residential

Aspen Glen

The Roaring Fork Valley's only gated golf course community

Explore

Work with Hudson

Buying and selling beautiful mountain homes